Property-2 (Beta)

Semi Detached (Half Duplex) in Montgomery
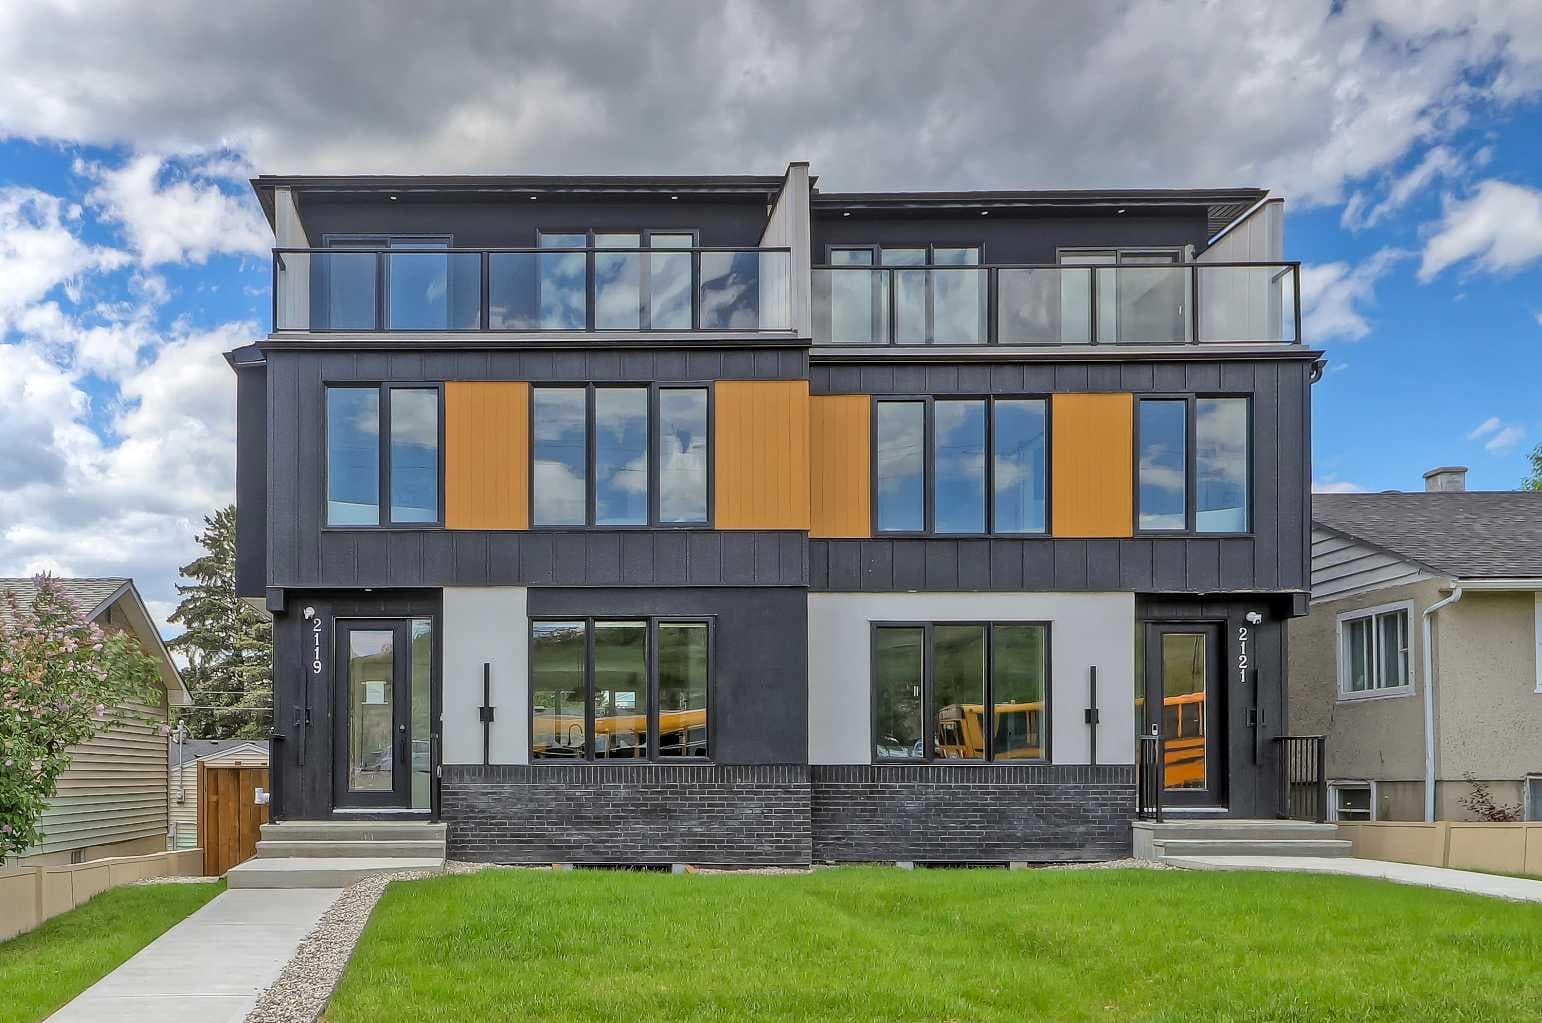
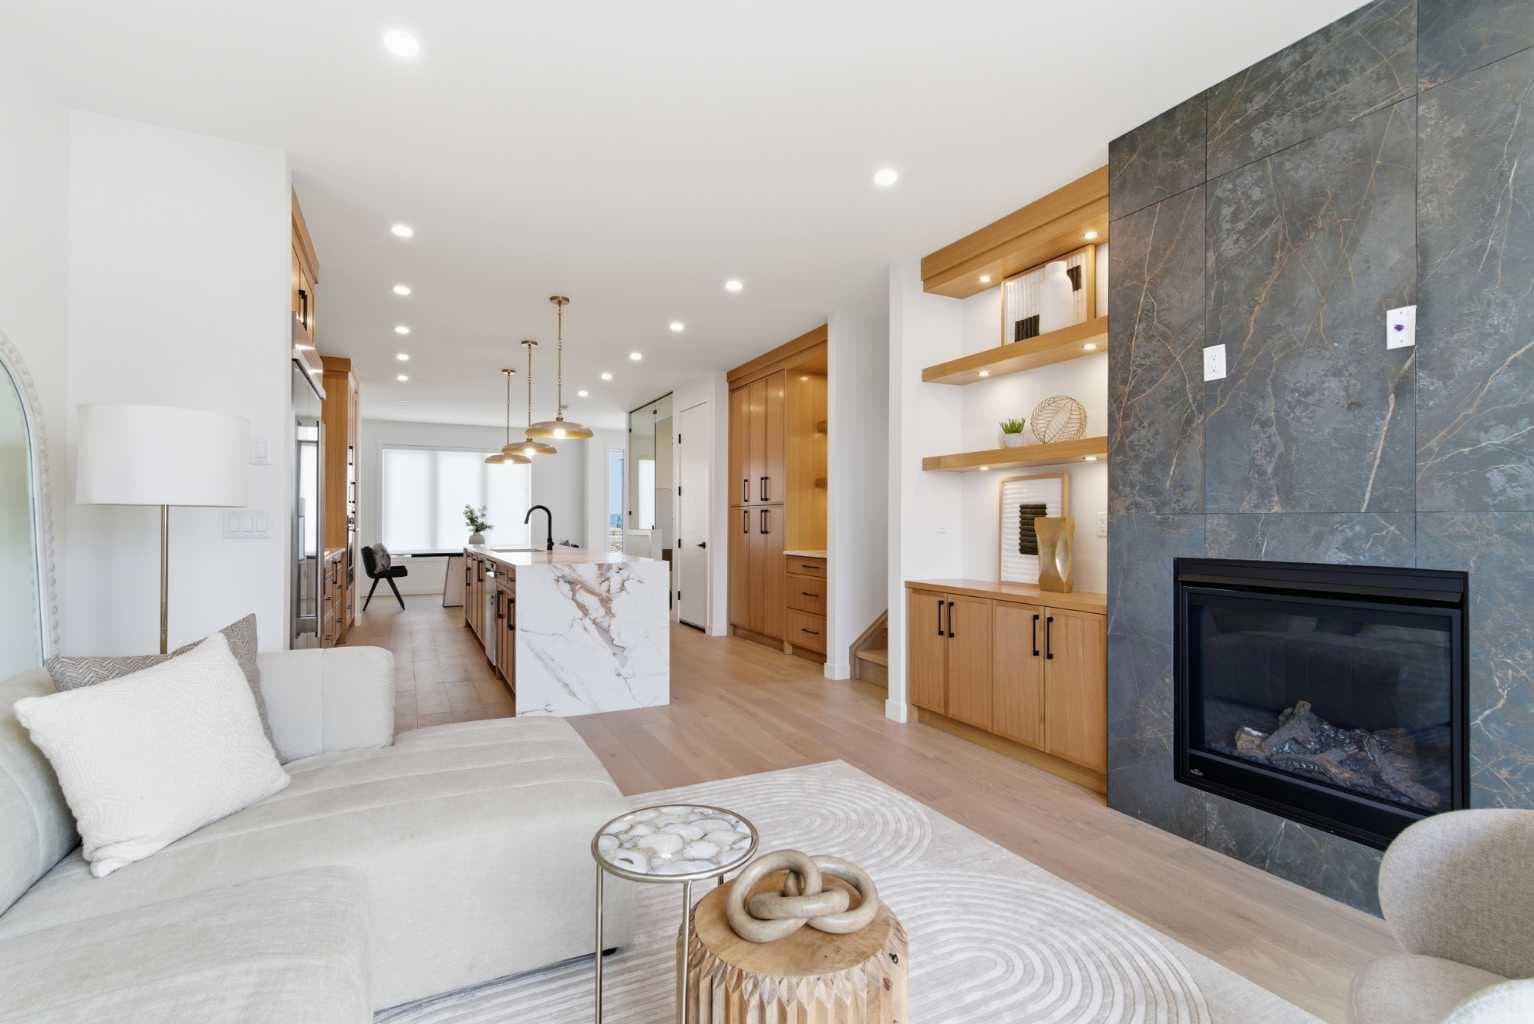
2119 Mackay Road NW — photo 1
Tap to enlarge
2119 Mackay Road NW — photo 2
2119 Mackay Road NW — photo 3
+27 Photos
Active
Active

$1,200,000

2119 Mackay Road NW

Montgomery, Calgary, T3B 1C9
Listing courtesy of RE/MAX House of Real Estate
MLS # A2305142Get qualified
6
Beds
5
Baths
2,791.17
Sqft

Interested?

Send Jim a quick note — replies within the day.

or call +1 403 478 8558

Listing Description

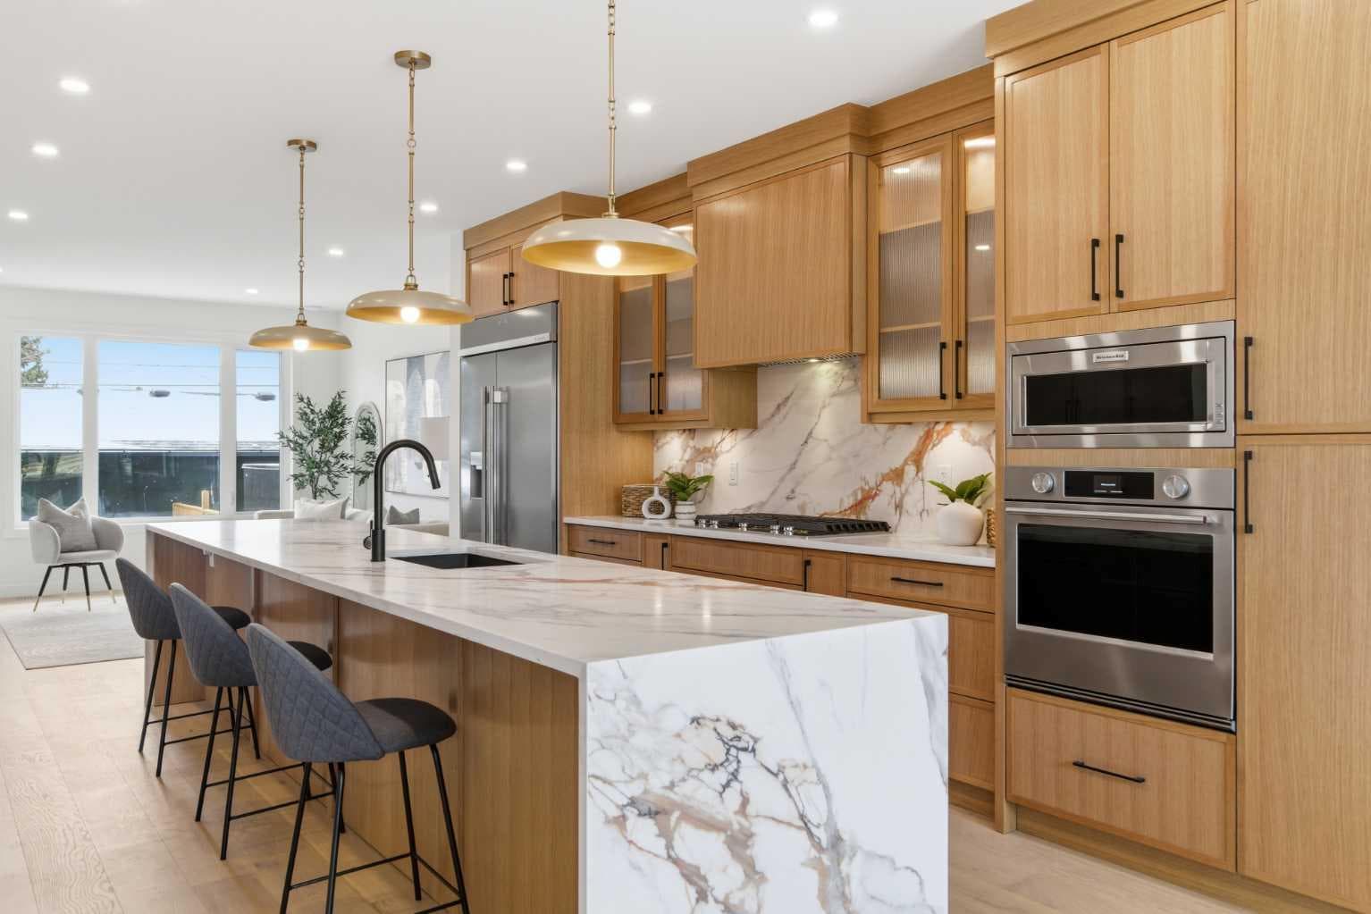
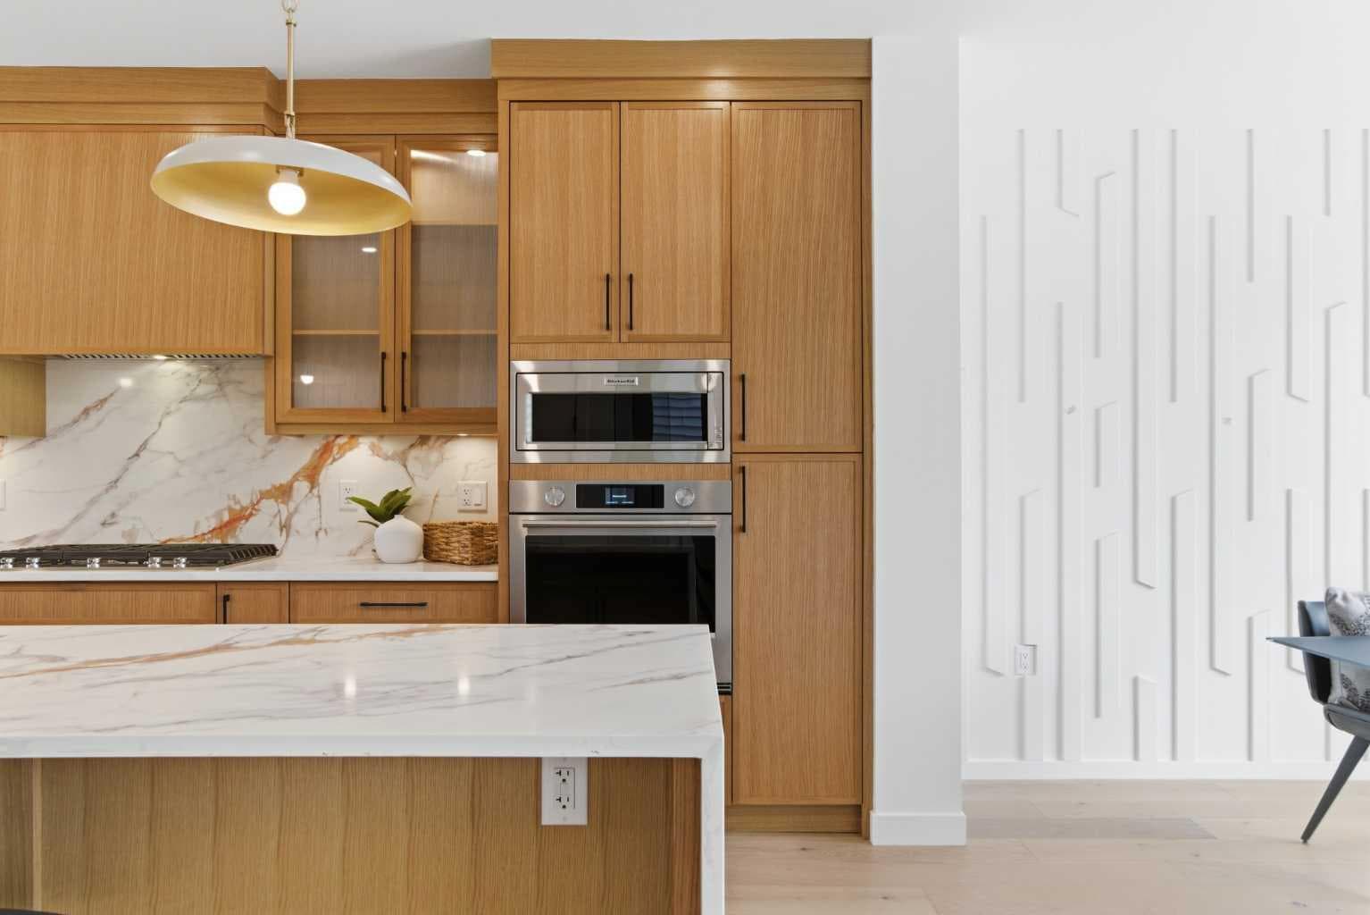
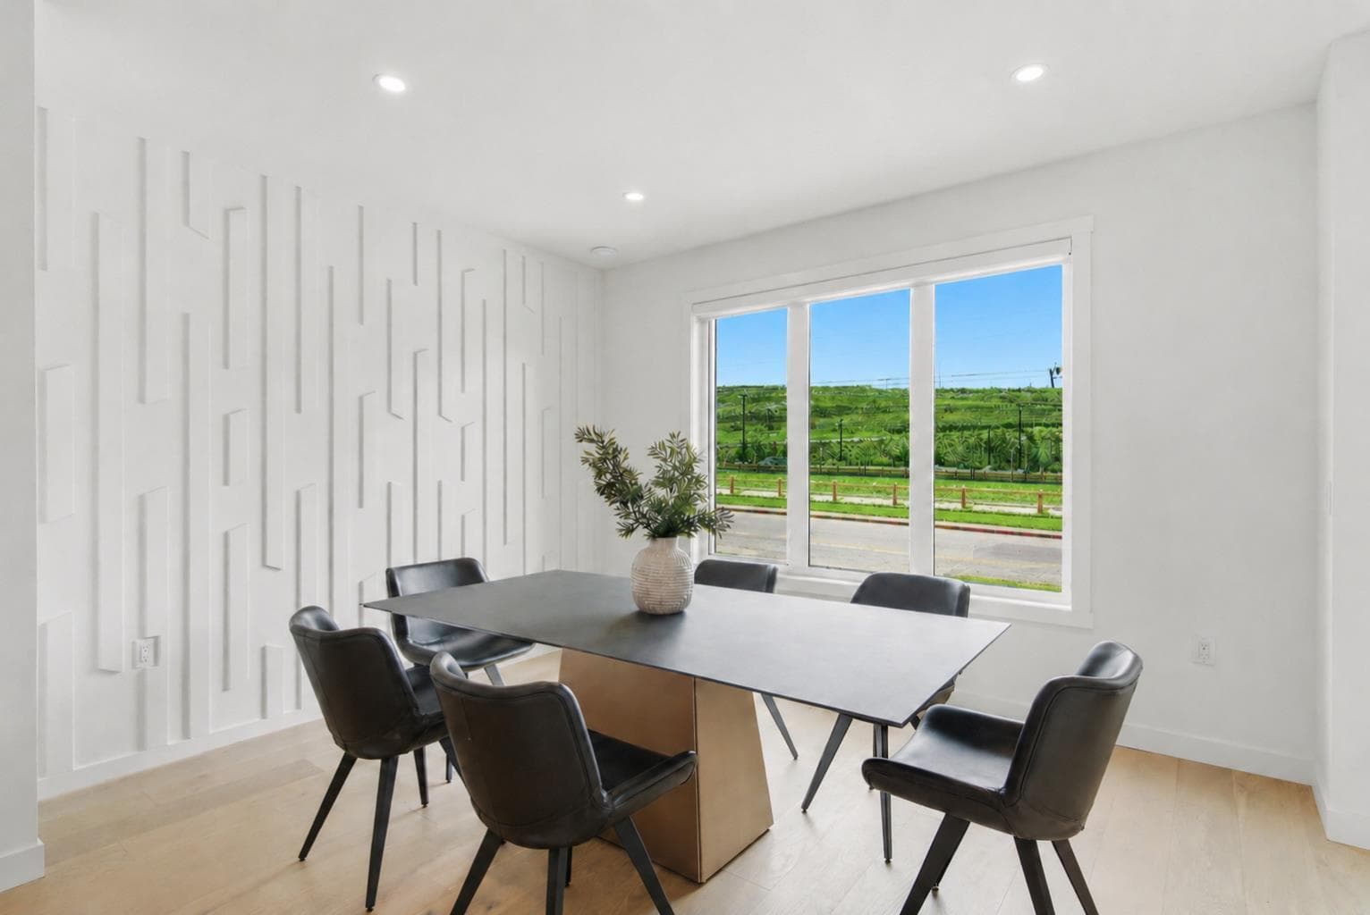
This upscale Montgomery infill delivers refined design, functional family living, and strong income potential across four fully developed levels, including a LEGAL 2-bedroom basement suite and a rare 4-BEDROOM upper layout with TWO luxurious PRIMARY BEDROOMS. Designed for both end-users and investors, the home blends modern architecture with warm wood detailing, stunning quartz surfaces, soft natural textures, installed security cameras, and rough-ins for future home automation. The main floor opens with a welcoming foyer and a sunlit dining area overlooking the front yard. At the heart of the home, the designer kitchen features an oversized quartz island, extensive cabinetry, a dedicated coffee station, and additional pantry storage. A glass-enclosed pocket office offers a stylish work-from-home setup, while the rear living room showcases custom built-ins, a gas fireplace, and oversized sliding doors leading to the private patio. A functional mudroom connects seamlessly to the double detached garage. The second level hosts the first primary suite with a walk-in closet and spa-inspired 5-piece ensuite featuring dual vanities, a freestanding soaker tub, and tiled shower. Two additional bedrooms, a full 4-piece bath, and a customized laundry room complete this level — creating a highly sought-after 4-bedroom-up configuration rarely found in inner-city homes. The top floor is dedicated to elevated living and entertaining, featuring a bonus/flex space with wet bar and access to a private East-facing balcony with Bow River views. The second primary retreat spans the width of the home and offers dual vanities, a massive walk-in shower, freestanding tub, and timeless designer finishes. Adding exceptional long-term value, the fully self-contained legal basement suite includes a private side entrance, separate furnace, full kitchen, in-suite laundry, and two spacious bedrooms. Large above-grade windows flood the space with natural light, making it ideal for extended family or premium rental income. Positioned in one of Montgomery’s most desirable pockets, this home is steps from Bowmont Park, the Bow River pathway system, and local favourites including Notable, Fringe Coffee, Rising Tides Tap Room, and Abbey’s Creations. The location also offers quick access to highly regarded schools, the University of Calgary, Foothills Medical Centre, Alberta Children’s Hospital, Market Mall, and downtown Calgary.

General Info

Rooms & Size
Rooms Above Grade
10
Bedrooms
6
Beds Above Grade
4
Beds Below Grade
2
Total Baths
5
Full Baths
4
Half Baths
1
Ensuite
Yes
Living Area
2,791.17 sqft
Main Level
940.93 sqft
Upper Level
1,850.23 sqft
Inside Highlights
Appliances
Bar FridgeBuilt-In OvenDishwasherDryerElectric StoveGarage Control(s)Gas CooktopMicrowaveMicrowave Hood FanRange HoodWasherWasher/Dryer Stacked
Flooring
CarpetTileVinyl Plank
Interior Features
Built-in FeaturesCloset OrganizersDouble VanityHigh CeilingsOpen FloorplanPantryQuartz CountersRecessed LightingSeparate EntranceSoaking TubWalk-In Closet(s)Wet Bar
Laundry
In BasementUpper Level
Fireplace
GasLiving Room
Heating & Cooling
Heating
Forced AirNatural Gas
Cooling
Rough-In
Parking
Garage
Yes
Garage Spaces
2
Total Parking
2
Features
Double Garage Detached
Lifestyle
Community
PlaygroundSchools NearbyShopping NearbySidewalksStreet LightsTennis Court(s)Walking/Bike Paths
Curb Appeal
Exterior Features
BBQ gas linePrivate EntrancePrivate Yard
Patio & Porch
Balcony(s)Patio
Lot
Lot Size
0.07 ac
Lot Size
2,999 sqft
Frontage (ft)
25
Frontage
7.62M 25`0"
Features
Back LaneCity LotLow Maintenance LandscapeRectangular Lot
Construction
Style
3 (or more) StoreyAttached-Side by Side
Materials
Cement Fiber BoardStuccoWood Frame
Structure Type
Duplex
Property Subtype
Semi Detached (Half Duplex)
Roof, Fencing & Foundation
Roof
Asphalt Shingle
Fencing
Fenced
Foundation
Poured Concrete
Basement
Type
Full
Development
Finished
Features
Separate/Exterior Entry
Address
Subdivision
Montgomery
Suite
Yes
City
Calgary
Province
Alberta
Postal Code
T3B 1C9
County
Calgary
Use & Rules
Faces
E
Zoning
R-CG
Restrictions
Restrictions
None Known
Listing & Market
Days on Market
63
Listing Date
5/11/2026
Open Houses
8
MLS Number
A2305142
Taxes
Tax Block
43
Ownership
Title Type
Fee Simple
Ownership Interest
Private
Possession
Possession
Negotiable
Inclusions
N/A

Sign in to view financial details, taxes & ownership.

Data was last updated July 13, 2026 at 06:03 PM (Mountain Time)

Listing data supplied by Pillar 9™ MLS® System; deemed reliable but not guaranteed accurate. The trademarks MLS®, Multiple Listing Service® and associated logos are owned by CREA. For information purposes only — not intended to solicit properties currently listed for sale or buyers already under contract.

MaxWell Capital Realty

MaxWell Capital Realty

Where Real Estate Happens

75 Crowfoot rise NW, #150

Calgary, AB, T3G 4P5

Cell: +1 403 478 8558

Office: 403-282-7770

jimang.realty@gmail.com

Get in Touch with Me

Submit your details and receive tailored property recommendations

Prefer Direct Approach ?

Cell: +1 403 478 8558

Office: 403-282-7770

jimang.realty@gmail.com

Location

75 Crowfoot rise NW, #150

Calgary, AB, T3G 4P5

Contact Me

Finding your perfect home we help you find your perfect home, investment property, or rental with ease and confidence.

Prefer Direct Approach ?

Cell: +1 403 478 8558

Office

403-282-7770

Location

75 Crowfoot rise NW, #150

Calgary, AB, T3G 4P5

MaxWell Capital Realty

Licensed Brokerage: MaxWell Capital Realty

Licensed Real Estate Associate: Jim Ang Li, Associate

Copyright 2026 by Pillar9. All Rights Reserved.

Data is supplied by Pillar 9™ MLS® System. Pillar 9™ is the owner of the copyright in its MLS® System. Data is deemed reliable but is not guaranteed accurate by Pillar 9™.

The trademarks MLS®, Multiple Listing Service® and the associated logos are owned by The Canadian Real Estate Association (CREA) and identify the quality of services provided by real estate professionals who are members of CREA. Used under license.

For information purposes only. Not intended to solicit properties currently listed for sale. If your property is currently listed with a REALTOR®, please disregard this advertisement.

Designed by Bowrand | © 2026 All rights reserved