Property-2 (Beta)

Detached in Collingwood
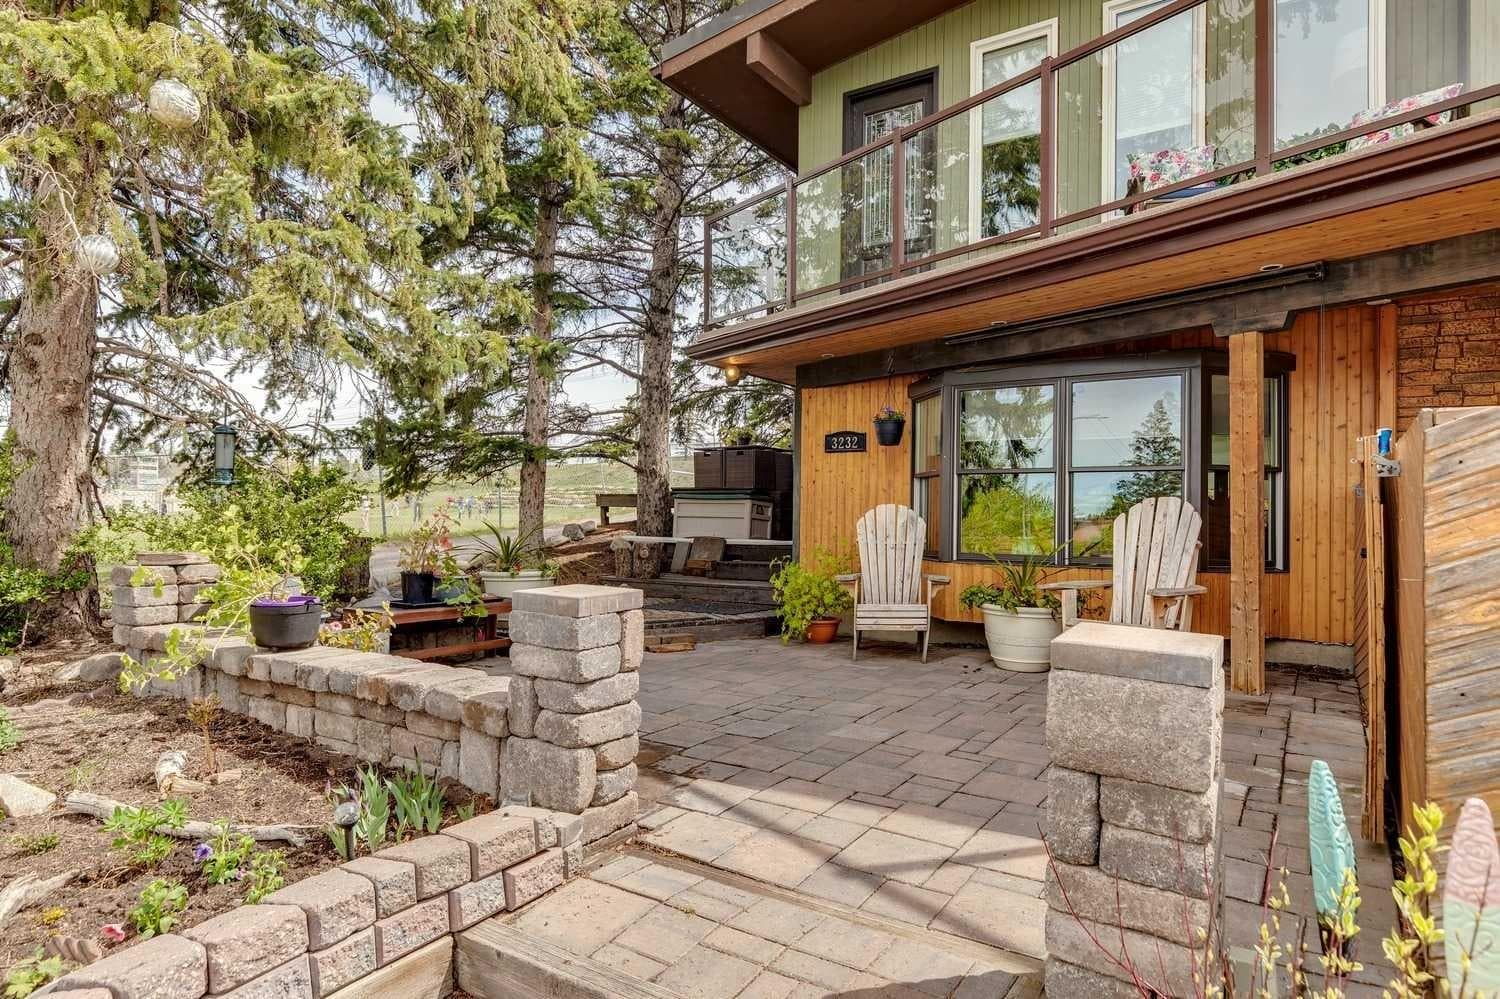
3232 15 Street NW — photo 1
Tap to enlarge
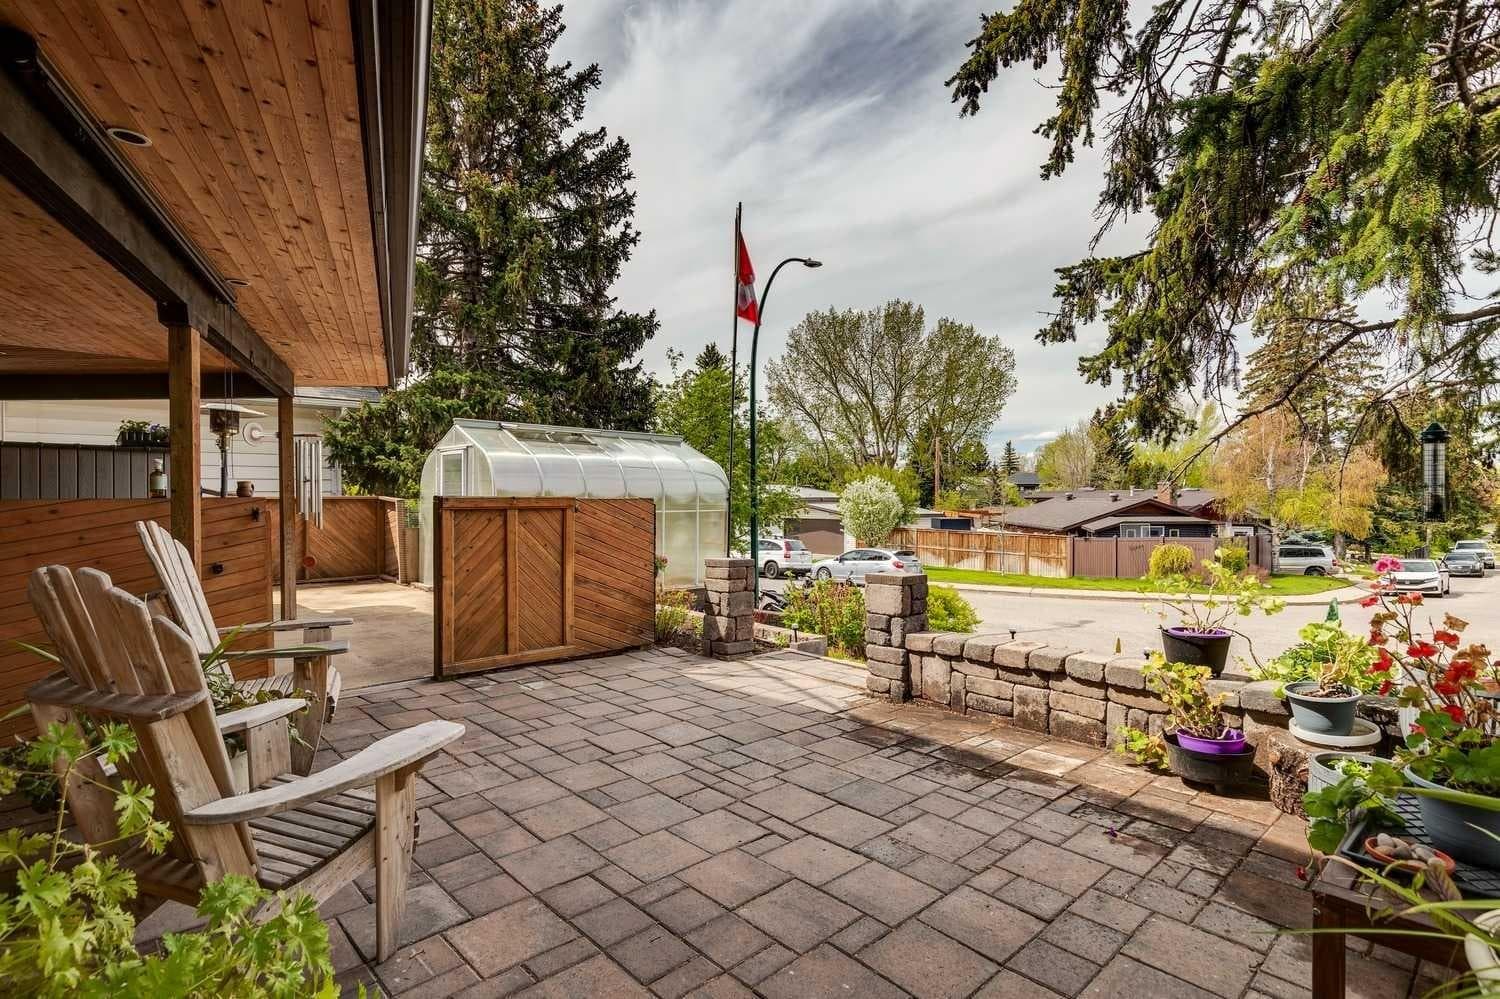
3232 15 Street NW — photo 2
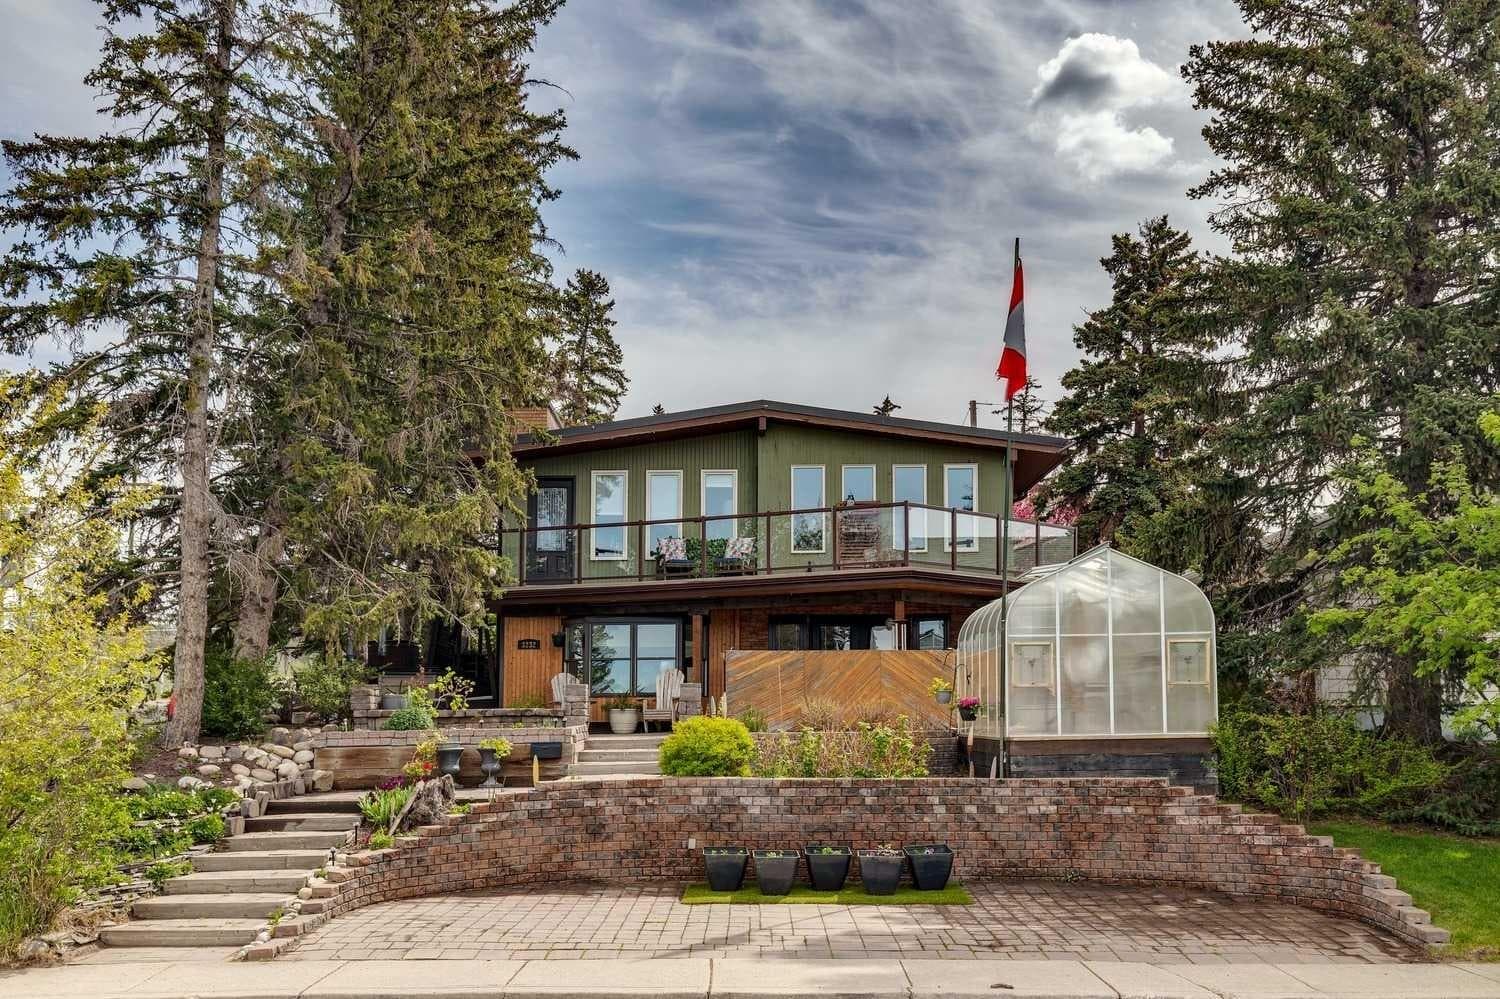
3232 15 Street NW — photo 3
+27 Photos
Active
Active

$925,000

3232 15 Street NW

Collingwood, Calgary, T2L 0K1
Listing courtesy of RE/MAX First
MLS # A2315175Get qualified
4
Beds
2
Baths
1,291.57
Sqft

Interested?

Send Jim a quick note — replies within the day.

or call +1 403 478 8558

Listing Description

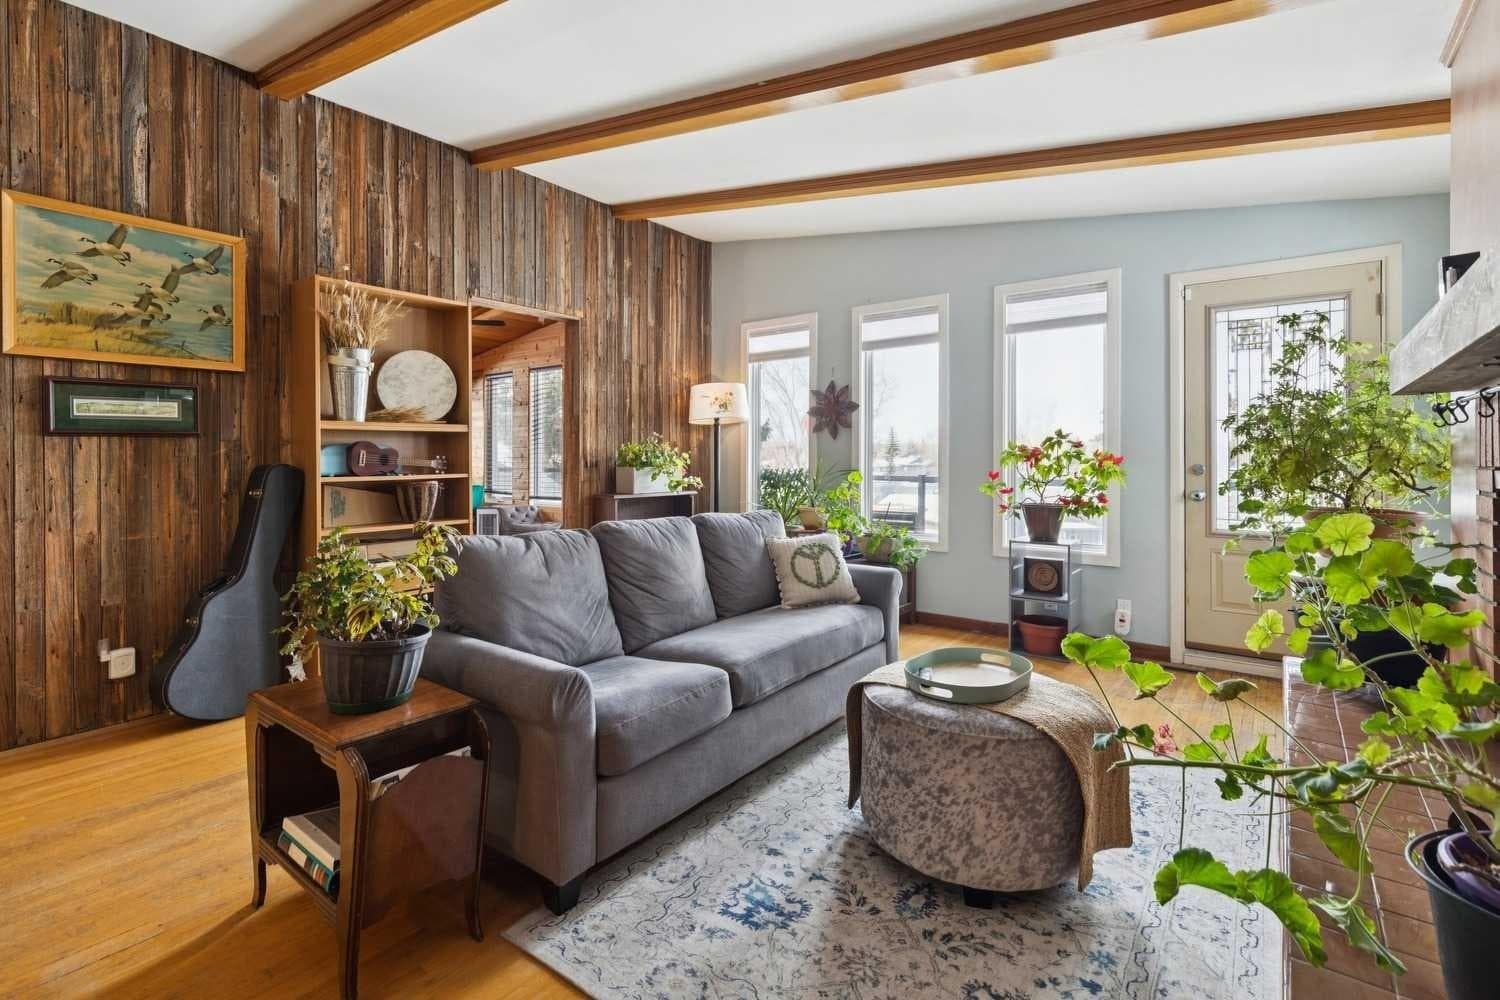
Discover a truly one-of-a-kind mid-century reverse walk-out home overflowing with character, timeless charm, and thoughtfully curated updates throughout, offering a rare blend of architectural personality and modern comfort in a sought-after location just down the street from Confederation Park Golf Course, close to schools, and with excellent access around the city. From the moment you arrive, the beautifully landscaped front yard with tiered gardens, stunning perennial plants, and included greenhouse creates unforgettable curb appeal, while inside, the home showcases a warm prairie-inspired aesthetic with reclaimed barn wood (from Saskatchewan) feature wall, rich wood ceilings, exposed beams, hardwood flooring, and two wood-burning fireplaces that add warmth and atmosphere. The bright and spacious main floor features an updated kitchen complete with stainless steel appliances, a large island with breakfast bar seating, abundant cupboard space, and seamless flow into the sun-filled dining and living areas framed by expansive windows, while the oversized front entry offers exceptional storage with numerous closets throughout the home. Also on the main level is a full bathroom, a utility/storage room with laundry and built-in shelving, plus a versatile flex space with soundproofing ideal for a studio, workshop, office, gym, or hobby room. Upstairs, natural light pours into the inviting family room centered around the second wood-burning fireplace, while a massive balcony spanning the entire front of the home creates an incredible outdoor retreat with beautiful views. The upper level offers a rare 4 bedrooms including a stunning front bedroom with soaring cedar ceilings, beams, and picturesque views, while the spacious primary suite features a walk-in closet. The upper full bathroom is well-appointed with dual sinks, adding both style and functionality for busy households. Outside, this property offers multiple inviting spaces to relax and unwind, including the expansive upper balcony, a very large main-level patio with a portion privately enclosed behind a gate, and additional sitting areas along the side of the home leading to the front entrance. Additional highlights include air conditioning, 2 furnaces, a hot water tank replaced in 2019, a breezeway leading to the double detached heated garage and driveway, plus a greenhouse and multiple backyard sheds for even more storage. Rich in style, warmth, and individuality, this is not your typical home - it is a statement property designed for those who appreciate architecture, craftsmanship, and spaces with soul.

General Info

Rooms & Size
Rooms Above Grade
6
Bedrooms
4
Beds Above Grade
4
Beds Below Grade
0
Total Baths
2
Full Baths
2
Half Baths
0
Ensuite
No
Living Area
1,291.57 sqft
Main Level
1,291.57 sqft
Inside Highlights
Appliances
Central Air ConditionerDishwasherDryerGarage Control(s)MicrowaveRefrigeratorStove(s)WasherWindow Coverings
Flooring
CarpetCeramic TileHardwoodLaminate
Interior Features
Built-in FeaturesCeiling Fan(s)Central VacuumCloset OrganizersDouble VanityKitchen IslandNatural WoodworkOpen FloorplanSeparate EntranceSkylight(s)StorageVaulted Ceiling(s)Walk-In Closet(s)
Laundry
Laundry Room
Fireplace
Dining RoomLiving RoomWood Burning
Heating & Cooling
Heating
Forced AirNatural Gas
Cooling
Central Air
Parking
Garage
Yes
Garage Spaces
2
Total Parking
4
Features
Alley AccessDouble Garage DetachedDrivewayGarage Door OpenerGarage Faces SideHeated GarageInsulatedOff StreetSide By Side
Lifestyle
Community
GolfParkPlaygroundSchools NearbyShopping NearbySidewalksStreet LightsWalking/Bike Paths
Curb Appeal
Exterior Features
BalconyPrivate EntranceStorage
Patio & Porch
Balcony(s)Patio
Lot
Acreage
No
Lot Size
0.11 ac
Lot Size
4,919 sqft
Frontage (ft)
50.46
Frontage
15.38M 50`6"
Features
Back LaneCorner LotGardenLandscapedLow Maintenance LandscapeMany Trees
Construction
Style
Bi-Level
Materials
BrickCedarWood FrameWood Siding
Structure Type
House
Property Subtype
Detached
Roof, Fencing & Foundation
Roof
AsphaltRolled/Hot Mop
Fencing
Partial
Foundation
Poured Concrete
Basement
Type
Full
Development
Finished
Features
Separate/Exterior EntryWalk Up
Address
Subdivision
Collingwood
Suite
No
City
Calgary
Province
Alberta
Postal Code
T2L 0K1
County
Calgary
Use & Rules
Faces
W
Zoning
R-CG
Restrictions
Restrictions
None Known
Listing & Market
Days on Market
45
Listing Date
5/27/2026
MLS Number
A2315175
Taxes
Annual Tax
$5,126
Tax Year
2,025
Tax Block
1
Tax Lot
8
Ownership
Title Type
Fee Simple
Ownership Interest
Private
Possession
Possession
Other/See Remarks
Inclusions
Fridgestovemicrowavedishwasherwasher & dryerall window coveringsgarage opener & 2 remotesTV wall mount in dining roomair conditionercentral vacuum and attachments2 garden shedslean-to shedmost shelving in garage (not white wire baskets nor table on left side of back window)garage heatergreenhouseflag pole7 large dark planters at front of house4 wooden patio chairsdeck boxplastic locker outside2 garden hosespropane outdoor heater (as is)2 white Ikea wardrobe closets in bedrooms2 dark brown Ikea wardrobe closets in bedroom4 mirrors on wallswhite cupboards in laundry room

Sign in to view financial details, taxes & ownership.

Data was last updated July 11, 2026 at 06:00 AM (Mountain Time)

Listing data supplied by Pillar 9™ MLS® System; deemed reliable but not guaranteed accurate. The trademarks MLS®, Multiple Listing Service® and associated logos are owned by CREA. For information purposes only — not intended to solicit properties currently listed for sale or buyers already under contract.

MaxWell Capital Realty

MaxWell Capital Realty

Where Real Estate Happens

75 Crowfoot rise NW, #150

Calgary, AB, T3G 4P5

Cell: +1 403 478 8558

Office: 403-282-7770

jimang.realty@gmail.com

Get in Touch with Me

Submit your details and receive tailored property recommendations

Prefer Direct Approach ?

Cell: +1 403 478 8558

Office: 403-282-7770

jimang.realty@gmail.com

Location

75 Crowfoot rise NW, #150

Calgary, AB, T3G 4P5

Contact Me

Finding your perfect home we help you find your perfect home, investment property, or rental with ease and confidence.

Prefer Direct Approach ?

Cell: +1 403 478 8558

Office

403-282-7770

Location

75 Crowfoot rise NW, #150

Calgary, AB, T3G 4P5

MaxWell Capital Realty

Licensed Brokerage: MaxWell Capital Realty

Licensed Real Estate Associate: Jim Ang Li, Associate

Copyright 2026 by Pillar9. All Rights Reserved.

Data is supplied by Pillar 9™ MLS® System. Pillar 9™ is the owner of the copyright in its MLS® System. Data is deemed reliable but is not guaranteed accurate by Pillar 9™.

The trademarks MLS®, Multiple Listing Service® and the associated logos are owned by The Canadian Real Estate Association (CREA) and identify the quality of services provided by real estate professionals who are members of CREA. Used under license.

For information purposes only. Not intended to solicit properties currently listed for sale. If your property is currently listed with a REALTOR®, please disregard this advertisement.

Designed by Bowrand | © 2026 All rights reserved