
Row/Townhouse in Mount Pleasant
$660,000
2105 5 Street NW
Interested?
Send Jim a quick note — replies within the day.
Listing Description
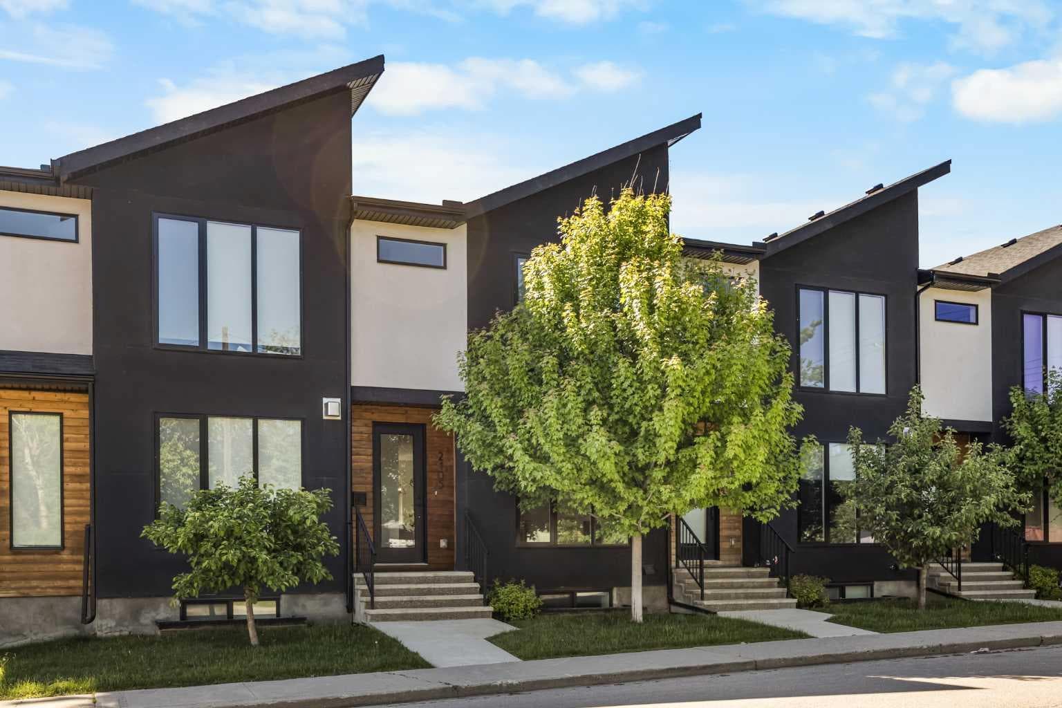
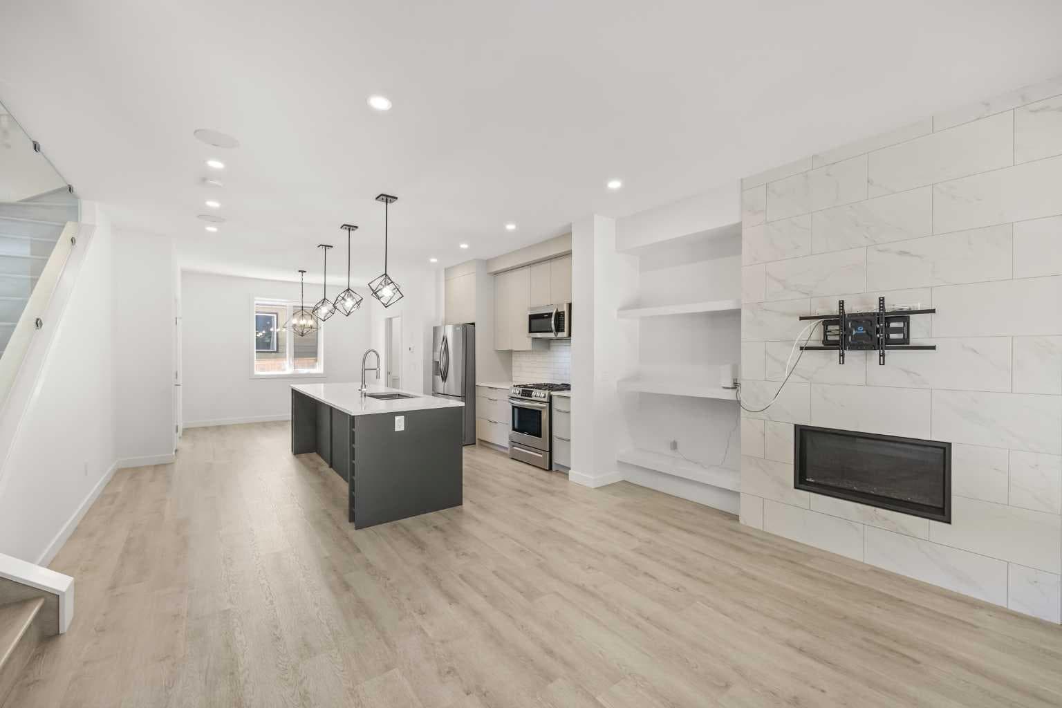
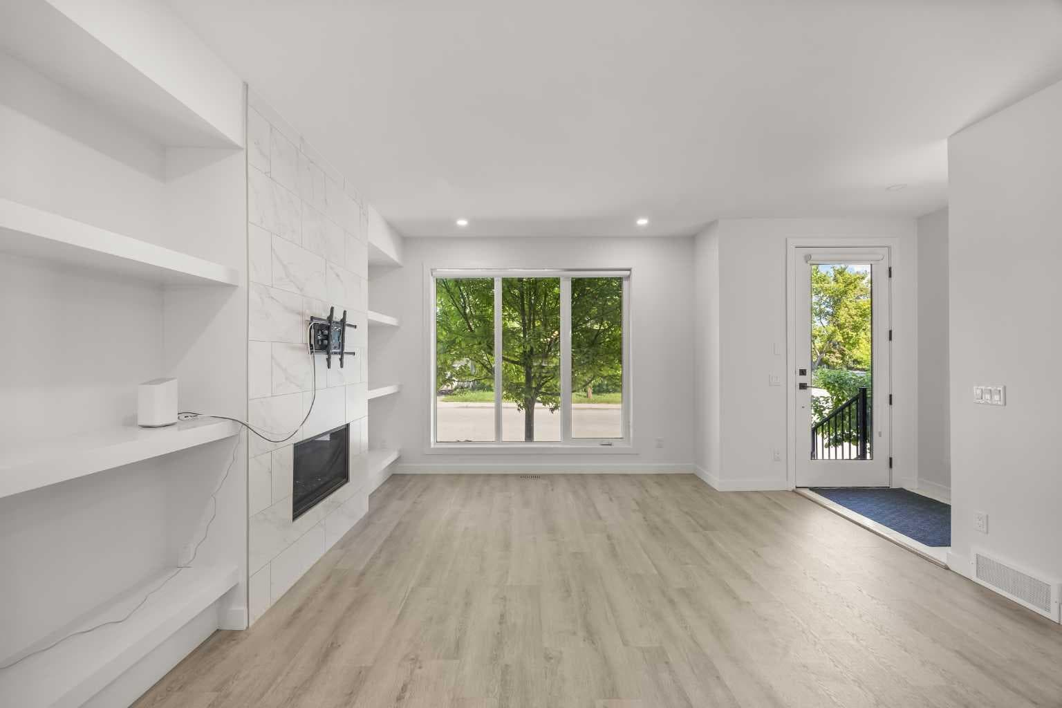
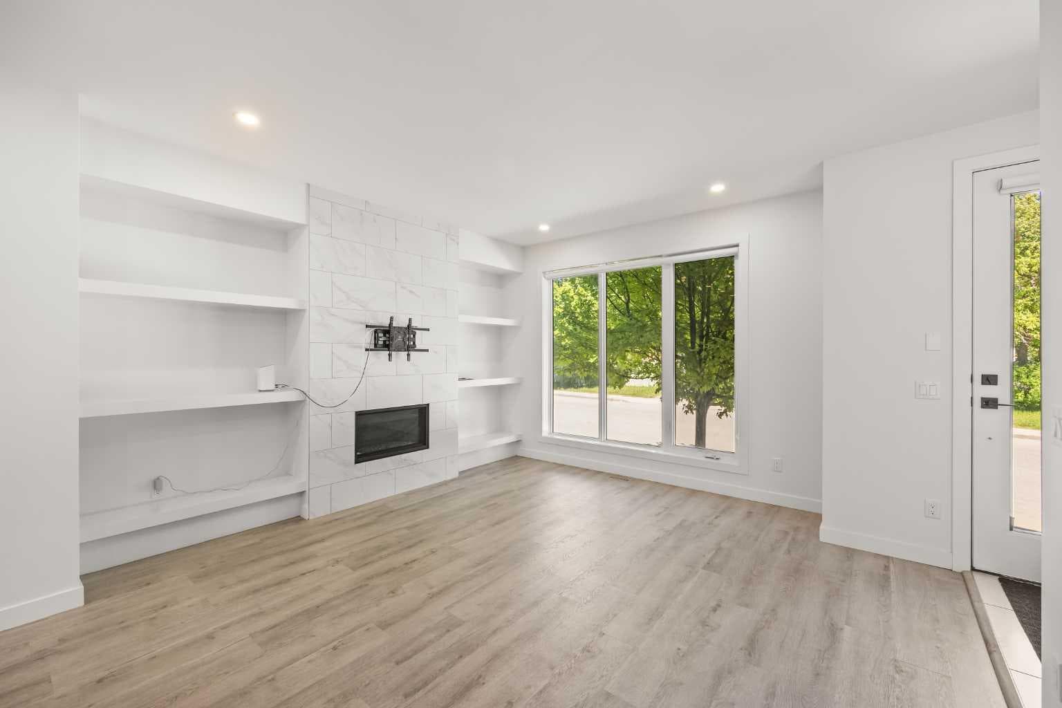
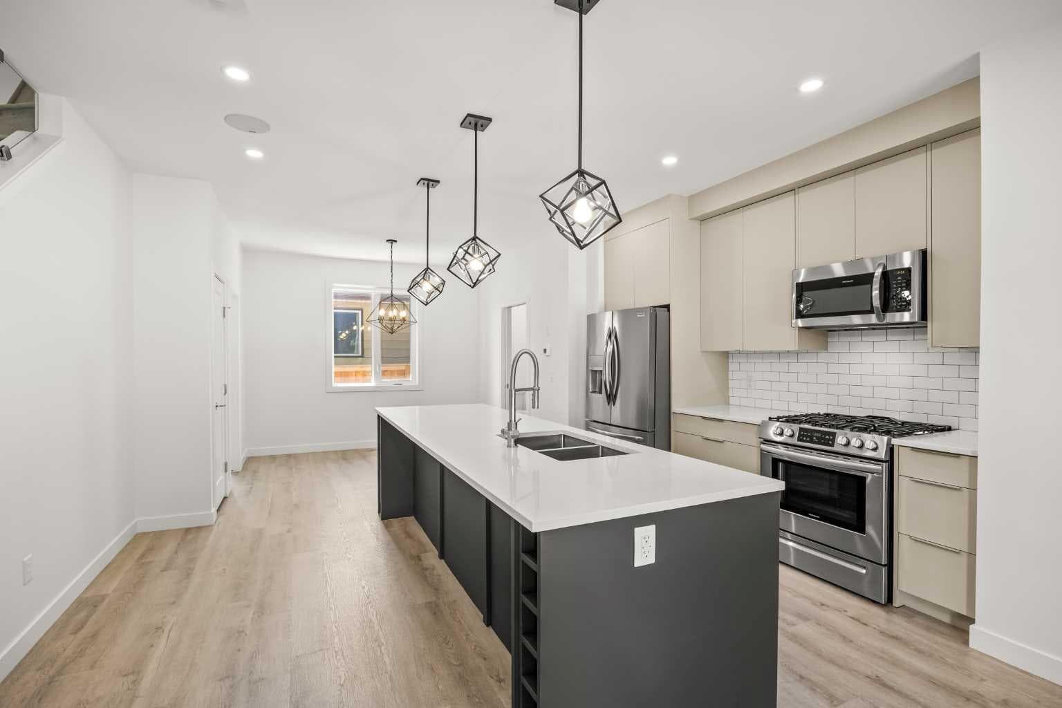
Modern infill 2020 built offering over 1,900 sq.ft. of developed living space, 9 ft ceilings and Luxury Vinyl Plank (LVP) Flooring throughout in the desirable inner-city community of Mount Pleasant. This well-maintained 3+1 Bedroom, 3.5 Bathroom home features contemporary finishes, separate laundry on both levels, Central Air Conditioning, and a detached garage. Step inside and be welcomed by the bright East-facing Living Room, where a large picture window fills the space with natural light. A floor-to-ceiling tiled fireplace with built-in floating shelves creates an attractive focal point, while the modern glass-railed staircase adds a contemporary architectural touch and complements the open-concept design. The spacious Dining Area is ideal for everyday meals and entertaining. The gourmet Kitchen is designed for both function and style, featuring Quartz Countertops, a large Centre Island with eating bar, ceiling-height cabinetry, Stainless Steel appliances, gas range, tile backsplash, and ample storage space. The Upper Level continues with 9 ft ceilings and Vinyl Plank Flooring. The Primary Bedroom features a Walk-In Closet with built-in organizers and a well-appointed 4-piece Ensuite complete with Double Vanity, Quartz Countertops, and an oversized glass shower with full-height tile surround. Two additional well-sized Bedrooms, a full 4-piece Bathroom, and convenient Upper-Level Laundry complete this level. The fully finished Basement provides excellent additional living space with 9 ft ceilings, Vinyl Plank Flooring, a spacious Recreation Area, an additional Bedroom, a full 4-piece Bathroom, and dedicated Lower-Level Laundry. Outside, enjoy the private backyard patio with gas BBQ hookup, Central Air Conditioning for summer comfort, and a detached garage with rear lane access. Located in Mount Pleasant, this home is close to Confederation Park, schools, playgrounds, transit, SAIT, Downtown Calgary, Foothills Medical Centre, Alberta Children's Hospital, and the University of Calgary. Quick access to Centre Street, 16 Avenue NW, Crowchild Trail, Deerfoot Trail, and the future Green Line LRT makes commuting convenient throughout the city. Combining modern design, functional living space, and a prime inner-city location, this is an excellent opportunity to own in one of Calgary's most established communities. Book your private showing today!

MaxWell Capital Realty
Where Real Estate Happens
75 Crowfoot rise NW, #150
Calgary, AB, T3G 4P5
Cell: +1 403 478 8558
Office: 403-282-7770
jimang.realty@gmail.com
General Info
Sign in to view financial details, taxes & ownership.
Data was last updated August 4, 2026 at 12:03 AM (Mountain Time)
Listing data supplied by Pillar 9™ MLS® System; deemed reliable but not guaranteed accurate. The trademarks MLS®, Multiple Listing Service® and associated logos are owned by CREA. For information purposes only — not intended to solicit properties currently listed for sale or buyers already under contract.
MaxWell Capital Realty
Where Real Estate Happens
75 Crowfoot rise NW, #150
Calgary, AB, T3G 4P5
Cell: +1 403 478 8558
Office: 403-282-7770
jimang.realty@gmail.com