
Detached in Evanston
$1,075,000
30 Evansborough View NW
Interested?
Send Jim a quick note — replies within the day.
Listing Description
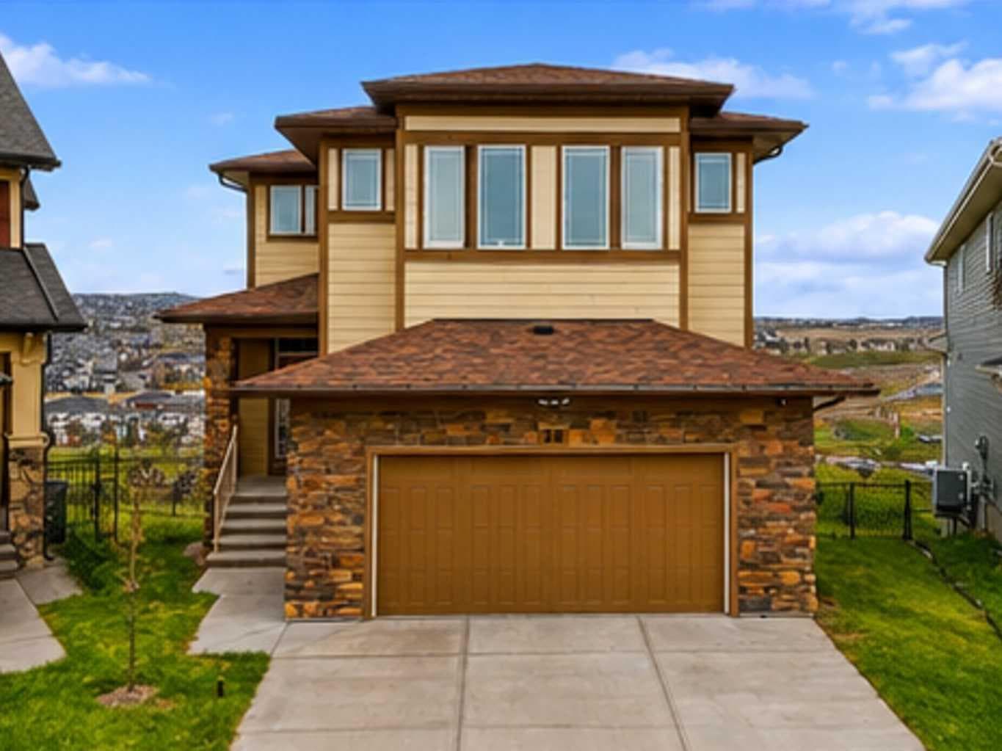
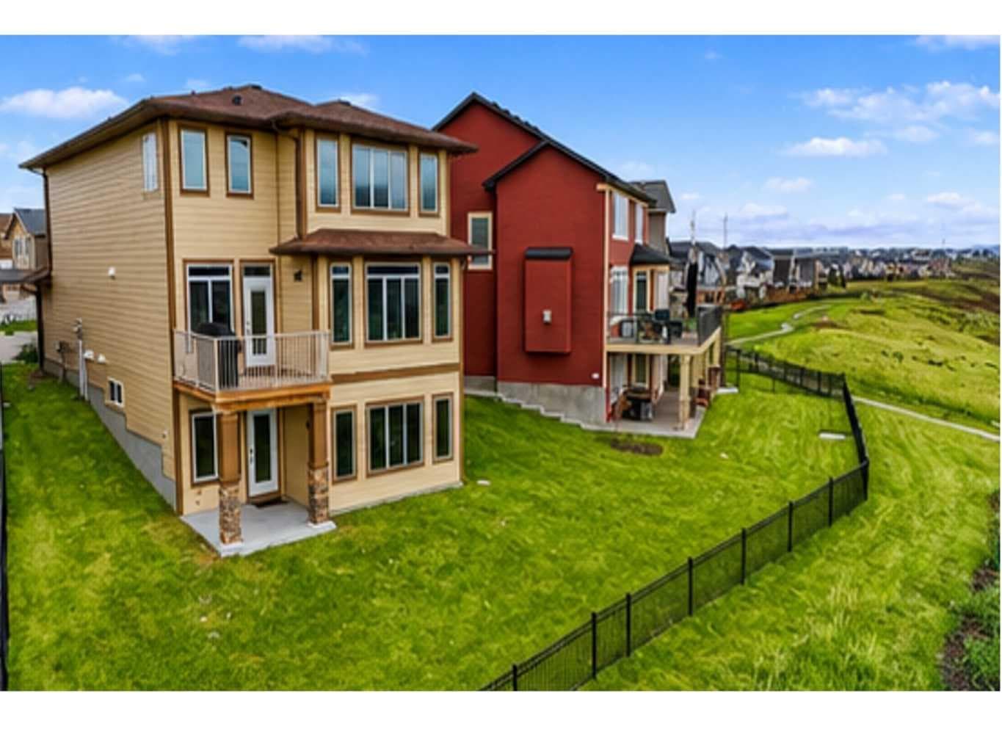
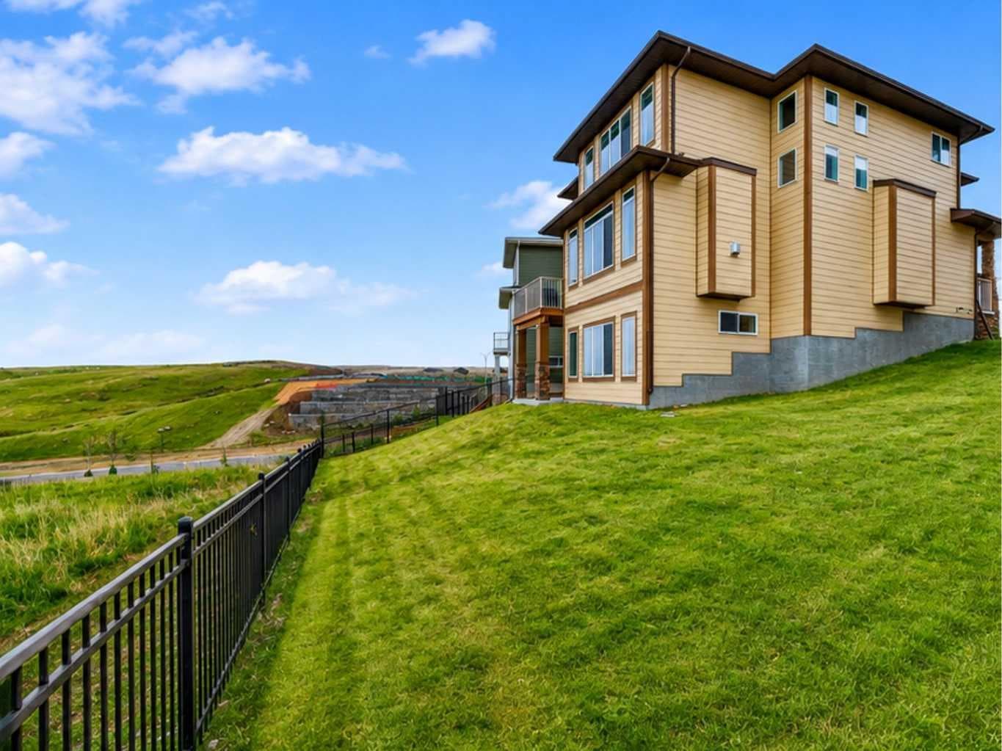
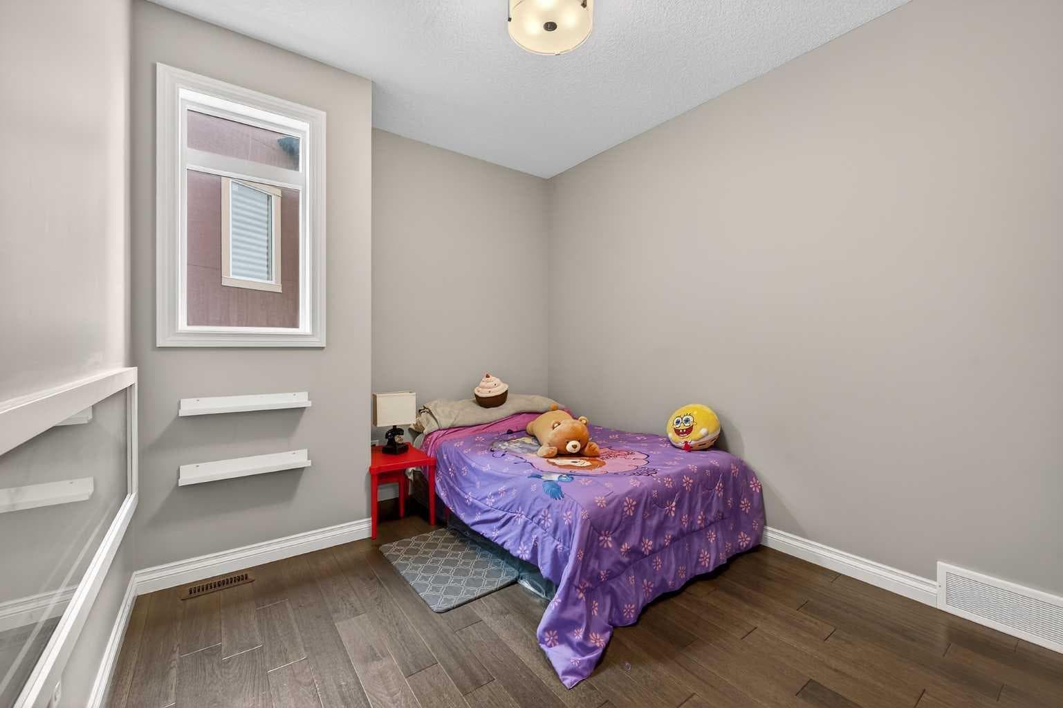
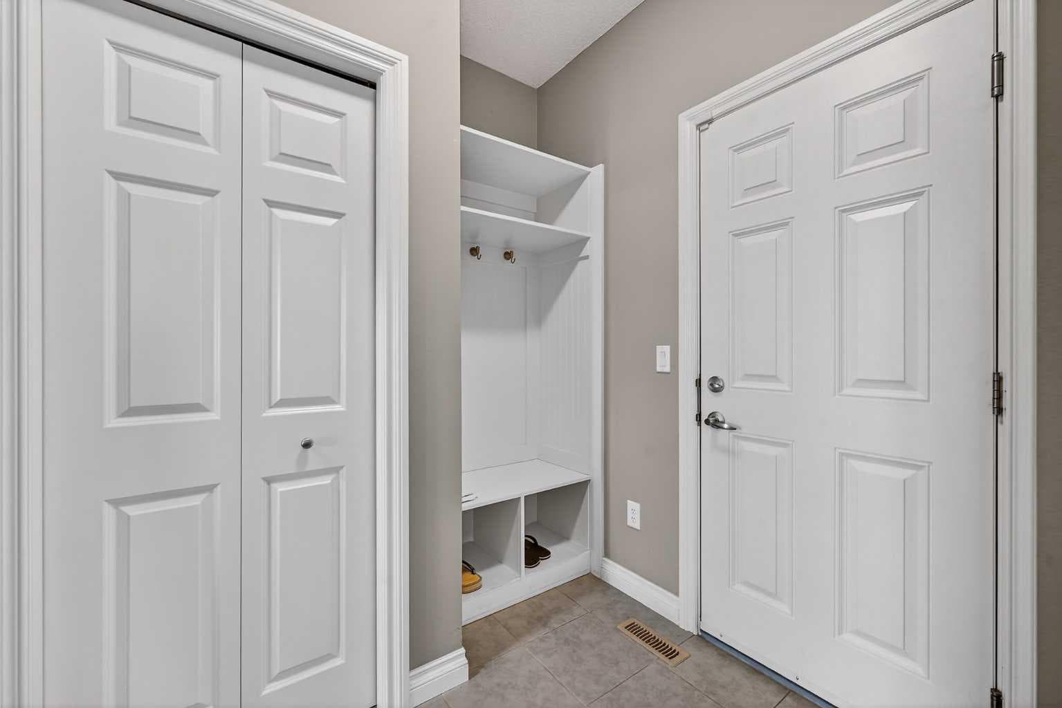
Rarely does a true ridge walkout on a quiet cul-de-sac become available at this price point. - Priced to Sell *** Perched on one of Evanston’s most coveted ridge lots, tucked away in a quiet cul-de-sac with no passing traffic or intrusive headlights, this exceptional walkout home offers a rare combination of privacy, luxury, and breathtaking panoramic views. Thoughtfully positioned to capture the beauty of the valley, ponds, pathways, and open skies from all three levels, this is the family home buyers wait for. Offering over 2,600 SQ.FT. above grade, this elegant residence blends sophisticated design with everyday functionality. Built in 2016 and meticulously maintained, the home presents like new and showcases timeless finishes throughout, including rich hardwood flooring, soaring ceilings, oversized windows, granite countertops, upgraded stainless steel appliances, and a beautifully designed open-concept layout ideal for both entertaining and family living. The chef-inspired kitchen is the heart of the home, featuring rich-dark cabinetry, a massive central island, walkthrough pantry, and expansive windows framing the stunning natural surroundings. The spacious dining area opens onto the elevated deck where morning coffees, summer BBQs, and sunset evenings become unforgettable experiences. The inviting living room is anchored by a cozy gas fireplace and spectacular unobstructed ridge views. A versatile main-floor flex room offers endless possibilities for a home office, guest room, or children’s playroom, while the mudroom and powder room add everyday convenience. Upstairs, the luxurious primary retreat feels like a private sanctuary with sweeping views, a spacious walk-in closet, and a spa-inspired ensuite featuring double vanities, quartz counters, deep soaker tub, oversized glass shower, and separate water closet. Two additional generous bedrooms, a large bonus room, upper laundry room with built-in cabinetry (added sink in the basement), and a beautifully appointed full bathroom complete the upper level. The walkout basement with 9-foot ceilings remains undeveloped and offers incredible potential to create nearly 900 additional SQ.FT. tailored to your lifestyle—whether a home theatre, gym, legal suite, or multigenerational living space. Large windows and direct access to the backyard ensure the lower level remains bright and welcoming year-round. Outside, enjoy direct access to scenic walking paths, green spaces, ponds, and nature trails right from your backyard. Located within minutes of schools, playgrounds, shopping, restaurants, transit, and major routes including Stoney Trail and Deerfoot Trail, this home combines executive living with exceptional convenience. This is the lowest priced opportunity currently available for a ridge cul-de-sac property in Evanston—an extraordinary value in one of NW Calgary’s most desirable family communities. New upgraded roof 2025 (Level 4); New WaterTank 2026 .

MaxWell Capital Realty
Where Real Estate Happens
75 Crowfoot rise NW, #150
Calgary, AB, T3G 4P5
Cell: +1 403 478 8558
Office: 403-282-7770
jimang.realty@gmail.com
General Info
Sign in to view financial details, taxes & ownership.
Data was last updated July 12, 2026 at 12:00 PM (Mountain Time)
Listing data supplied by Pillar 9™ MLS® System; deemed reliable but not guaranteed accurate. The trademarks MLS®, Multiple Listing Service® and associated logos are owned by CREA. For information purposes only — not intended to solicit properties currently listed for sale or buyers already under contract.
MaxWell Capital Realty
Where Real Estate Happens
75 Crowfoot rise NW, #150
Calgary, AB, T3G 4P5
Cell: +1 403 478 8558
Office: 403-282-7770
jimang.realty@gmail.com