Property-2 (Beta)

Detached in Lake Bonavista

947 Lake Placid Drive SE — photo 1
Tap to enlarge
947 Lake Placid Drive SE — photo 2
947 Lake Placid Drive SE — photo 3
+27 Photos
Active
Active

$3,700,000

947 Lake Placid Drive SE

Lake Bonavista, Calgary, T2J 4C4
Listing courtesy of RE/MAX House of Real Estate
MLS # A2312401Get qualified
4
Beds
4
Baths
2,671.28
Sqft

Interested?

Send Jim a quick note — replies within the day.

or call +1 403 478 8558

Listing Description

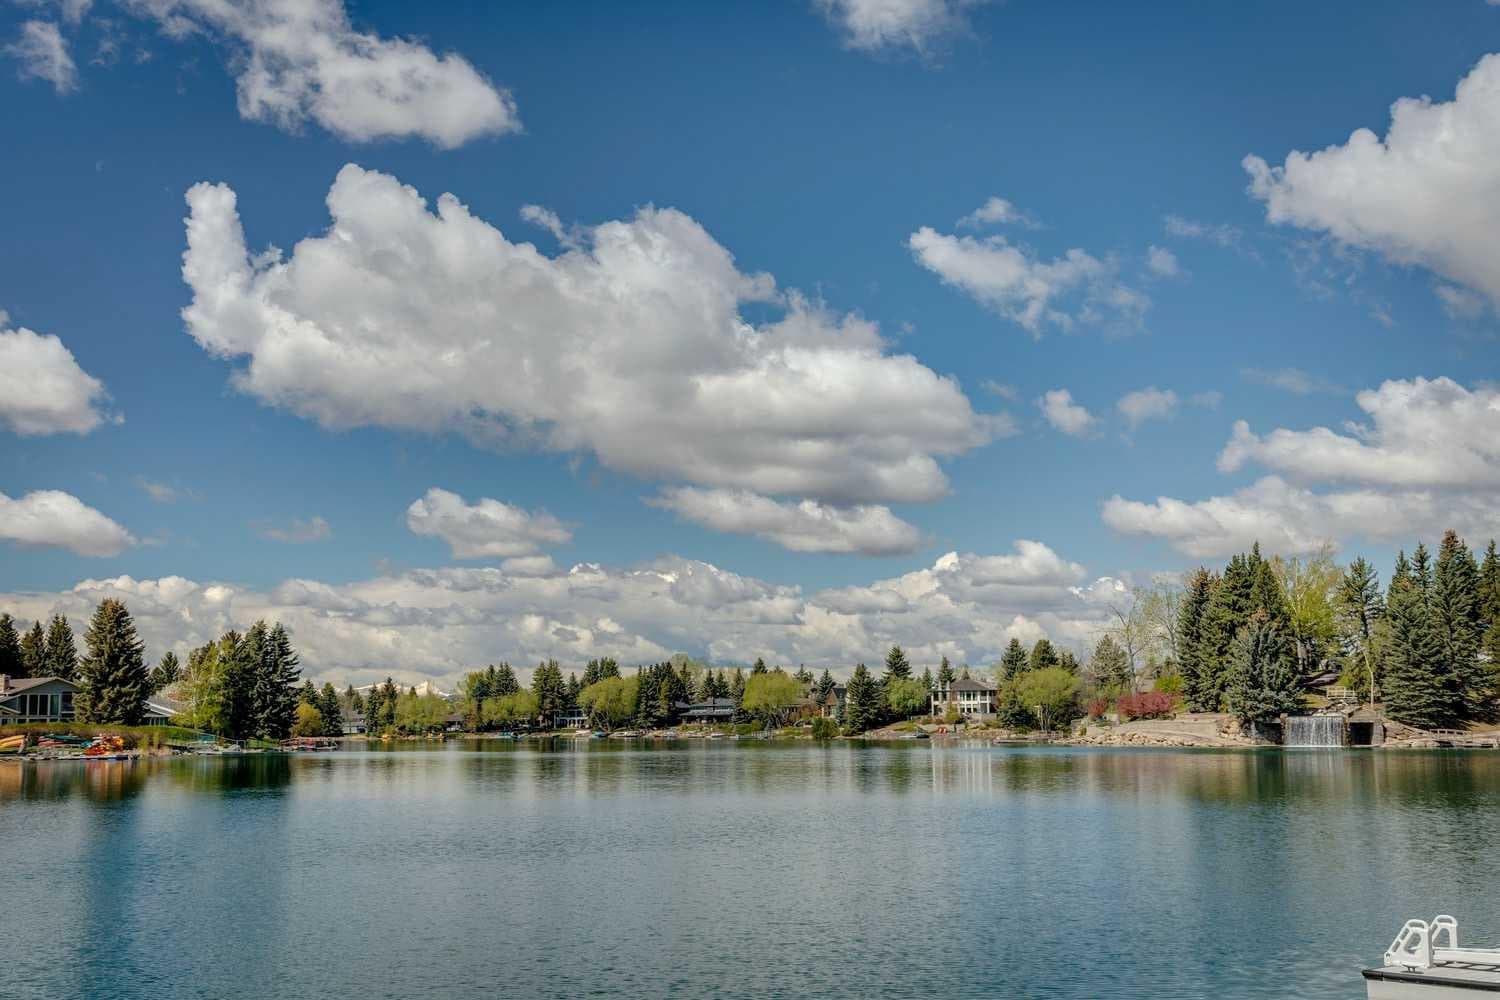
A rare opportunity to own an outstanding lakefront property in one of Lake Bonaventure’s most coveted locations, where homes seldom come to market. The picturesque lake is only accessible to 143 homes, making it one of the city’s most private and exclusive enclaves. Not only are you lakefront, but the view of the mountains, the waterfall, and the meticulously landscaped southwest backyard create a backdrop of unmatched beauty and serenity, offering a setting that feels worlds away from the everyday. This home has been lovingly maintained, but also presents an incredible canvas to renovate or build the masterpiece you’ve always envisioned in a truly once-in-a-lifetime lot. Step inside to find a large dining room for memorable gatherings and festive celebrations. The updated, sunny kitchen features ample cabinets, an island, stainless appliances, a sitting area and a wall of windows framing breathtaking views. A cozy family room with a fireplace provides a spot to relax. There are three bedrooms upstairs including a large primary suite, with two walk in closets, a sitting area, ensuite bathroom and a balcony overlooking the lake. The bonus room also has incredible views, and is a welcoming space to watch TV or work from home. A large basement recreation room is the spot for kids to play, plus there is a fourth bedroom with it’s own ensuite, a secondary laundry room and lots of storage on this level. Outside, a massive deck covered by an awning, a hot tub, a dock, mature trees, flower beds full of perennials, and a greenhouse create an extraordinary oasis designed for relaxing, entertaining, and enjoying the surroundings year round. Added privacy comes from having no neighbour on one side, only a quiet access road. This is a home where everyone will naturally gather to soak in the views, play in the water, spend days on the dock and create unforgettable memories.

General Info

Rooms & Size
Rooms Above Grade
8
Bedrooms
4
Beds Above Grade
3
Beds Below Grade
1
Total Baths
4
Full Baths
3
Half Baths
1
Ensuite
Yes
Living Area
2,671.28 sqft
Main Level
1,250.87 sqft
Upper Level
1,420.41 sqft
Inside Highlights
Appliances
DishwasherDryerFreezerGas StoveRefrigeratorWasherWindow Coverings
Flooring
CarpetHardwoodTile
Interior Features
Breakfast BarBuilt-in FeaturesChandelierCloset OrganizersCrown MoldingDouble VanityKitchen IslandLow Flow Plumbing FixturesQuartz CountersRecessed LightingSoaking TubStorageWalk-In Closet(s)
Laundry
In BasementMultiple LocationsUpper Level
Fireplace
Wood Burning
Heating & Cooling
Heating
In FloorForced Air
Cooling
None
Parking
Garage
Yes
Garage Spaces
2
Total Parking
4
Features
Double Garage AttachedOversized
Lifestyle
Community
ClubhouseFishingLakeParkPlaygroundSchools NearbyShopping NearbyTennis Court(s)Walking/Bike Paths
Association Amenities
Beach AccessBoatingClubhouseCommunity GardensDog ParkPicnic AreaPlaygroundRacquet CourtsRecreation Facilities
Waterfront
Beach AccessLake AccessLake FrontLake PrivilegesWaterfront
Curb Appeal
Exterior Features
Awning(s)DockGardenPrivate Yard
Patio & Porch
Balcony(s)Deck
Lot
Acreage
No
Lot Size
0.25 ac
Lot Size
10,817 sqft
Frontage (ft)
85.31
Frontage
26.00M 85`4"
Features
Back YardGardenLakeNo Neighbours BehindPrivateWaterfront
Construction
Style
2 Storey
Materials
BrickVinyl SidingWood Frame
Structure Type
House
Property Subtype
Detached
Roof, Fencing & Foundation
Roof
Asphalt Shingle
Fencing
Fenced
Foundation
Poured Concrete
Basement
Type
Full
Development
Finished
Features
None
Address
Subdivision
Lake Bonavista
Suite
No
City
Calgary
Province
Alberta
Postal Code
T2J 4C4
County
Calgary
Use & Rules
Faces
NE
Zoning
R-CG
Restrictions
Restrictions
Utility Right Of Way
Listing & Market
Days on Market
37
Listing Date
5/22/2026
Open Houses
1
MLS Number
A2312401
Taxes
Annual Tax
$19,406
Assessed Value
$3,140,000
Tax Year
2,025
Tax Block
8
Tax Lot
30
Ownership
Title Type
Fee Simple
Ownership Interest
Private
Possession
Possession
60 Days / Neg
Inclusions
Second fridgesecond washer and dryer3 TV's and mountsstorage shedgreenhousepower awningelectric fireplace

Sign in to view financial details, taxes & ownership.

Data was last updated June 28, 2026 at 06:11 PM (Mountain Time)

Listing data supplied by Pillar 9™ MLS® System; deemed reliable but not guaranteed accurate. The trademarks MLS®, Multiple Listing Service® and associated logos are owned by CREA. For information purposes only — not intended to solicit properties currently listed for sale or buyers already under contract.

MaxWell Capital Realty

MaxWell Capital Realty

Where Real Estate Happens

75 Crowfoot rise NW, #150

Calgary, AB, T3G 4P5

Cell: +1 403 478 8558

Office: 403-282-7770

jimang.realty@gmail.com

Get in Touch with Me

Submit your details and receive tailored property recommendations

Prefer Direct Approach ?

Cell: +1 403 478 8558

Office: 403-282-7770

jimang.realty@gmail.com

Location

75 Crowfoot rise NW, #150

Calgary, AB, T3G 4P5

Contact Me

Finding your perfect home we help you find your perfect home, investment property, or rental with ease and confidence.

Prefer Direct Approach ?

Cell: +1 403 478 8558

Office

403-282-7770

Location

75 Crowfoot rise NW, #150

Calgary, AB, T3G 4P5

MaxWell Capital Realty

Licensed Brokerage: MaxWell Capital Realty

Licensed Real Estate Associate: Jim Ang Li, Associate

Copyright 2026 by Pillar9. All Rights Reserved.

Data is supplied by Pillar 9™ MLS® System. Pillar 9™ is the owner of the copyright in its MLS® System. Data is deemed reliable but is not guaranteed accurate by Pillar 9™.

The trademarks MLS®, Multiple Listing Service® and the associated logos are owned by The Canadian Real Estate Association (CREA) and identify the quality of services provided by real estate professionals who are members of CREA. Used under license.

For information purposes only. Not intended to solicit properties currently listed for sale. If your property is currently listed with a REALTOR®, please disregard this advertisement.

Designed by Bowrand | © 2026 All rights reserved