Property-2 (Beta)

Detached in Westmere
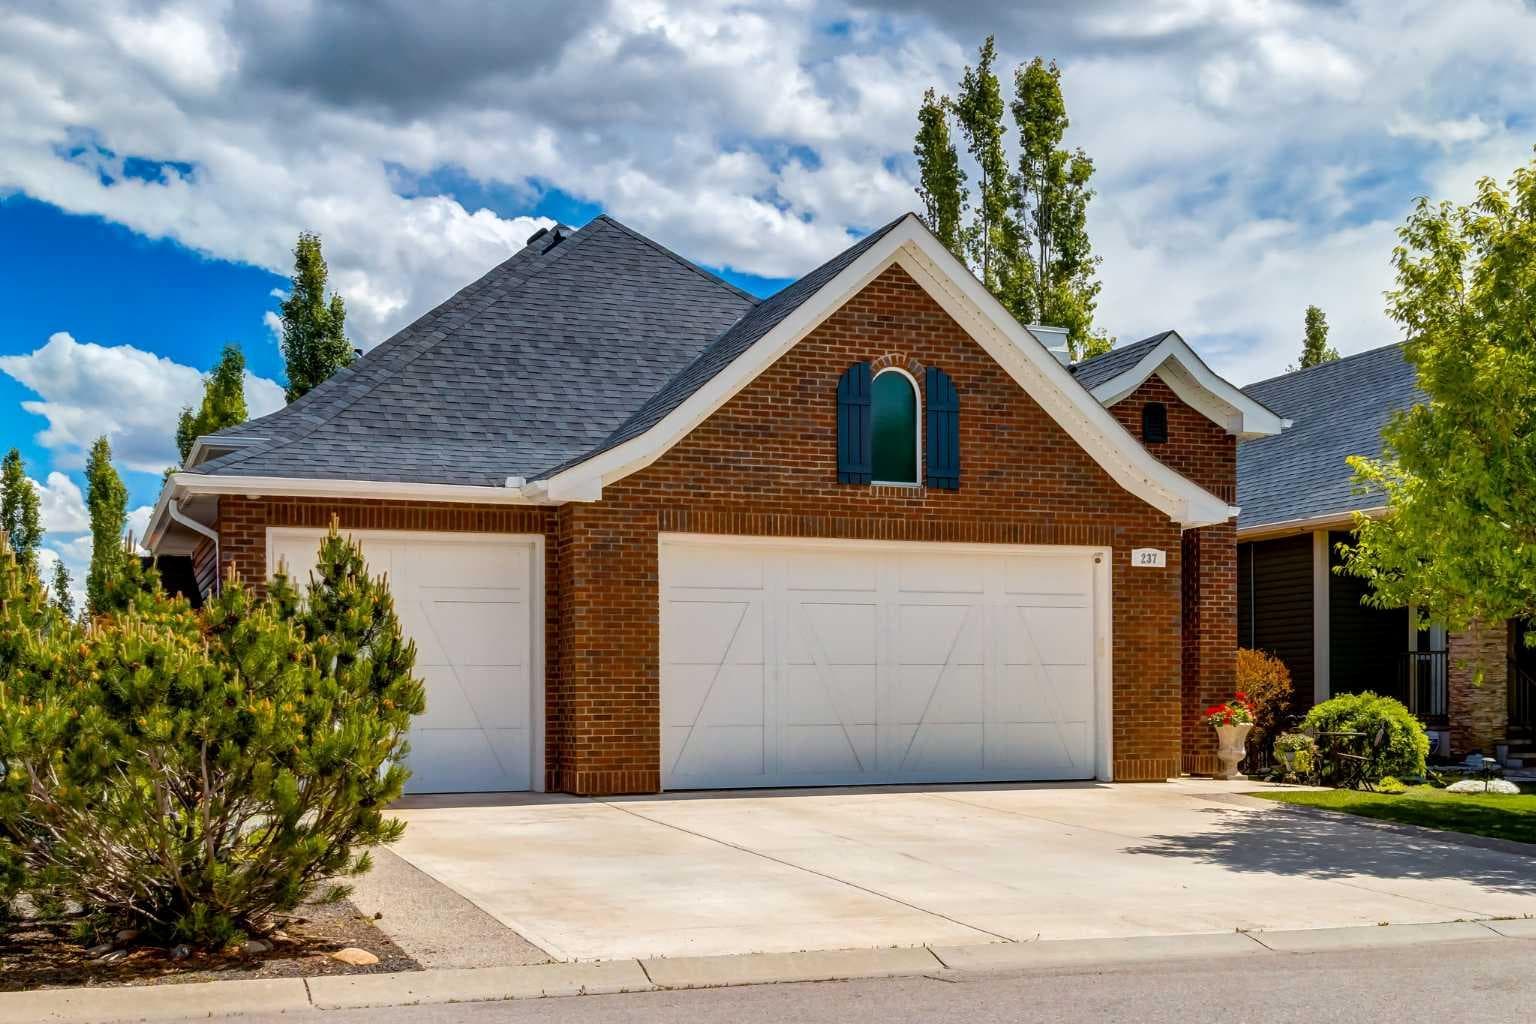
237 Aspenmere Circle — photo 1
Tap to enlarge
237 Aspenmere Circle — photo 2
237 Aspenmere Circle — photo 3
+27 Photos
Active
Active

$848,800

237 Aspenmere Circle

Westmere, Chestermere, T1X 0T6
Listing courtesy of Real Broker
MLS # A2320602Get qualified
3
Beds
3
Baths
1,480
Sqft

Interested?

Send Jim a quick note — replies within the day.

or call +1 403 478 8558

Listing Description

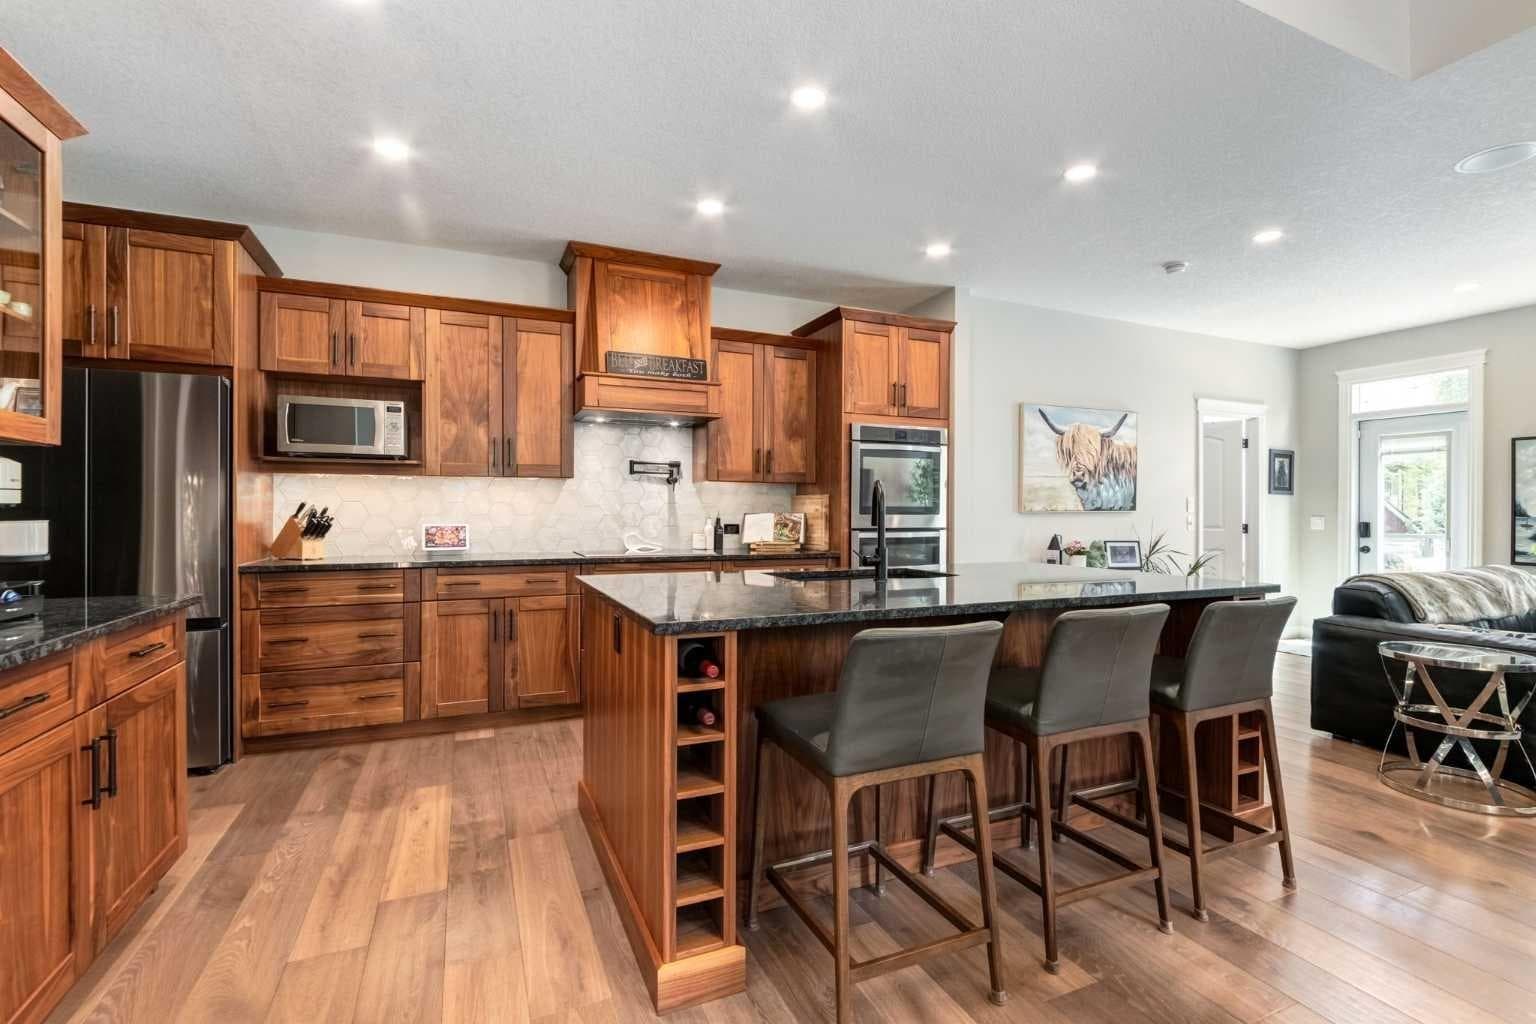
Lovingly refreshed over the past four years, this exceptional home blends timeless craftsmanship with today's most desirable finishes, including premium wide-plank white oak hardwood throughout the main floor, designer lighting, fresh paint and baseboards, plush lower-level carpeting, a striking hexagon tile backsplash, pot filler and Frigidaire Gallery induction cooktop, a newer full-glass patio door with an inset blind and transom leading to the low-maintenance composite deck and private treed backyard, custom mud room and primary closet organizers, a multifunction bidet toilet, premium dog-grade artificial turf, elegant glass and metal deck railings, a decorative concrete garden pathway, Samsung refrigerator with AutoFill water pitcher, newer washer and dryer, hot water on demand unit, custom blinds, and Gemstone Permanent LED Lighting. Add this to the upscale elegance of rich Walnut custom cabinetry designed by Bjornson finished with black granite countertops and new modern black faucet, granite composite sinks & glass inset upper cabinets. The large central island was built to entertain with seating for three. The dining room features a soaring 11 foot ceiling with gold tone and crystal chandelier. The dramatic full height stone gas fireplace is the focal point of the living room. The Primary Bedroom suite is a luxurious retreat with a vaulted ceiling and a wall of windows. The spa ensuite has 2 separate sinks inset in walnut cabinets with granite counters, a separate soaker tub and shower. Walk through the custom designed closet to the laundry room with sink and newer washer dryer with convenient walnut cabinetry + sink. The Lower level Recreation room was built for entertainment with a built in bar with wine fridge, large living space with room for pool table or games table. There are 2 large bedrooms with walk in closets. The mechanical room has a ton of storage and there is room to add an office or multi purpose room.

General Info

Rooms & Size
Rooms Above Grade
4
Bedrooms
3
Beds Above Grade
1
Beds Below Grade
2
Total Baths
3
Full Baths
2
Half Baths
1
Ensuite
Yes
Living Area
1,480 sqft
Main Level
1,480 sqft
Inside Highlights
Appliances
Bar FridgeCentral Air ConditionerDishwasherDouble OvenDryerGarage Control(s)GarburatorInduction CooktopRange HoodRefrigeratorTankless Water HeaterWasherWater SoftenerWindow Coverings
Flooring
CarpetHardwoodTile
Interior Features
BidetCeiling Fan(s)Central VacuumCloset OrganizersDouble VanityDry BarGranite CountersHigh CeilingsKitchen IslandNo Smoking HomeOpen FloorplanPantryRecessed LightingSoaking TubStorageTankless Hot WaterVaulted Ceiling(s)Vinyl WindowsWalk-In Closet(s)Wired for Sound
Laundry
Main Level
Fireplace
GasLiving RoomMantleStone
Heating & Cooling
Heating
Forced AirNatural Gas
Cooling
Central Air
Parking
Garage
Yes
Garage Spaces
3
Total Parking
6
Features
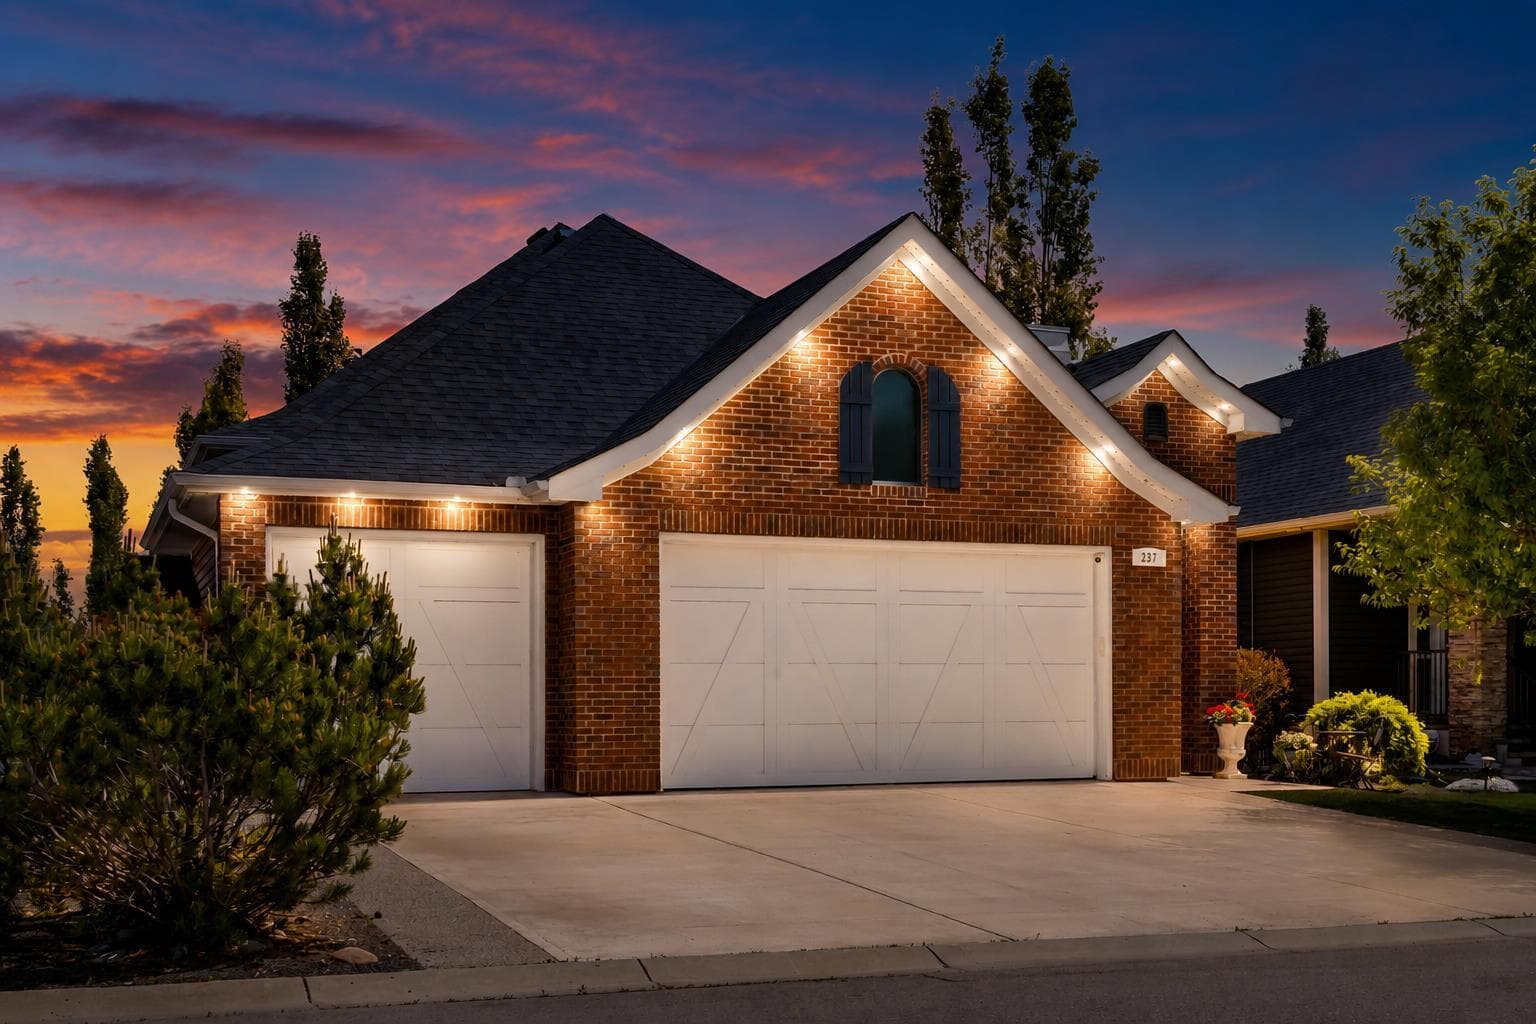
Double Garage AttachedFront DriveGarage Faces FrontHeated GarageInsulatedOversizedTriple Garage Attached
Lifestyle
Community
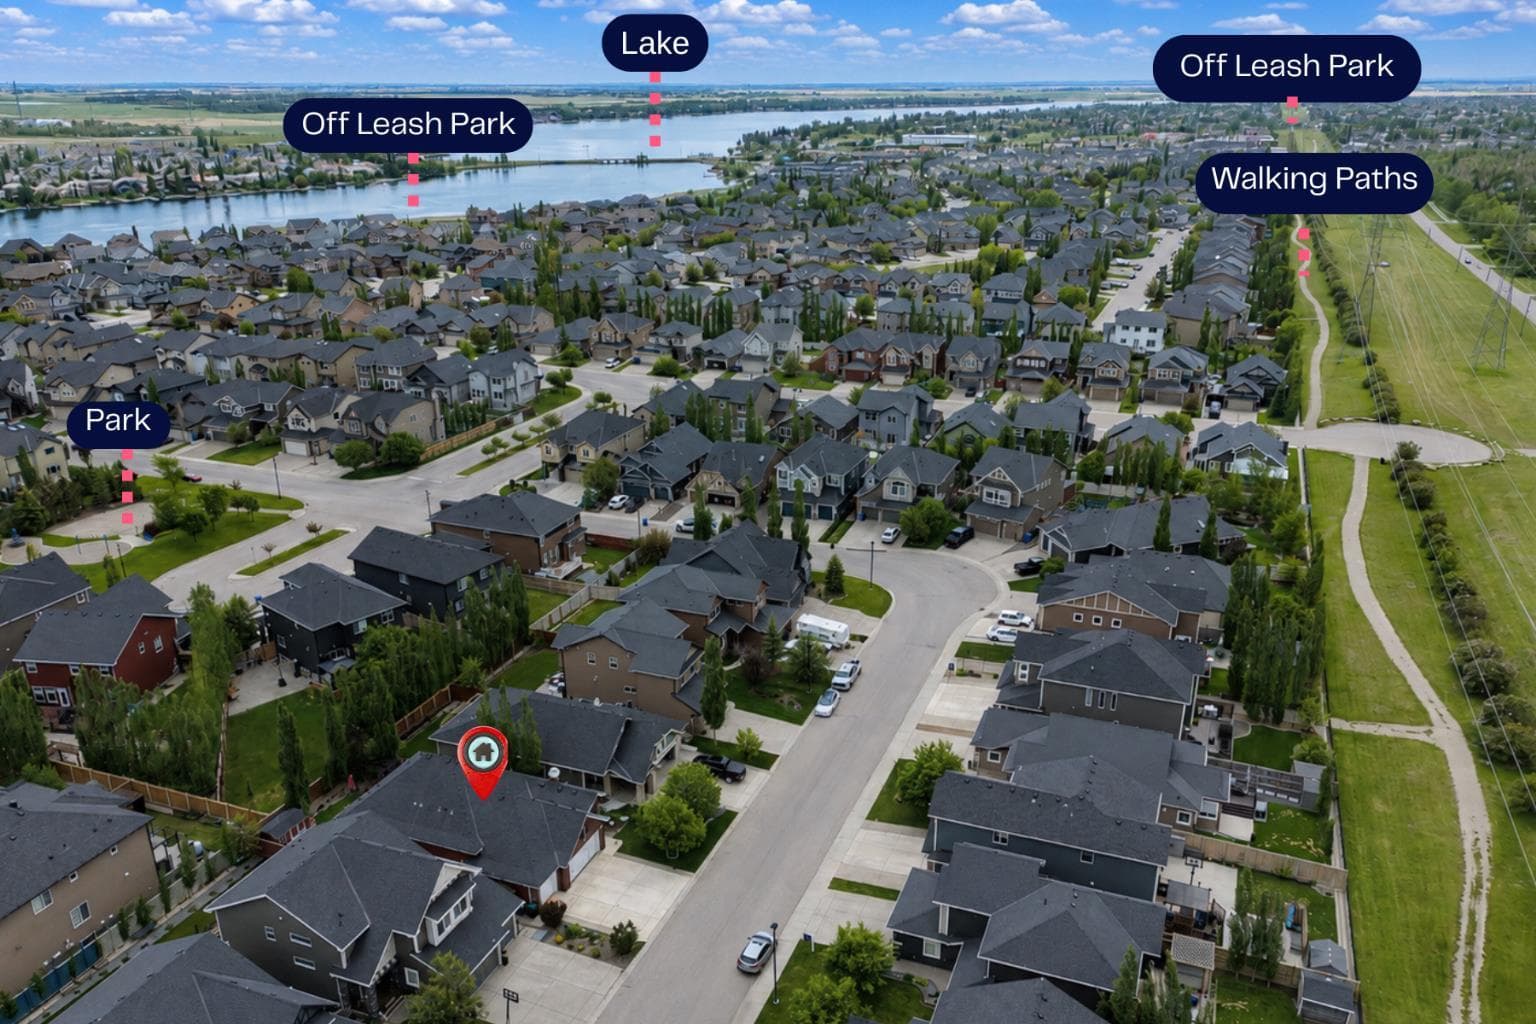
ClubhouseFishingGolfLakeParkPlaygroundPondSchools NearbyShopping NearbySidewalksStreet LightsTennis Court(s)Walking/Bike Paths
Waterfront
Beach AccessLake Access
Curb Appeal
Exterior Features
BBQ gas lineGardenPrivate YardRain Barrel/Cistern(s)Storage
Patio & Porch
DeckPergola
Lot
Acreage
No
Lot Size
0.13 ac
Lot Size
5,742 sqft
Frontage (ft)
50.13
Frontage
15.28M 50`2"
Features
Back YardCity LotGardenLakeLandscapedLawnLevelMany TreesNo Back LanePrivateRectangular LotStreet LightingTreed
Construction
Style
Bungalow
Materials
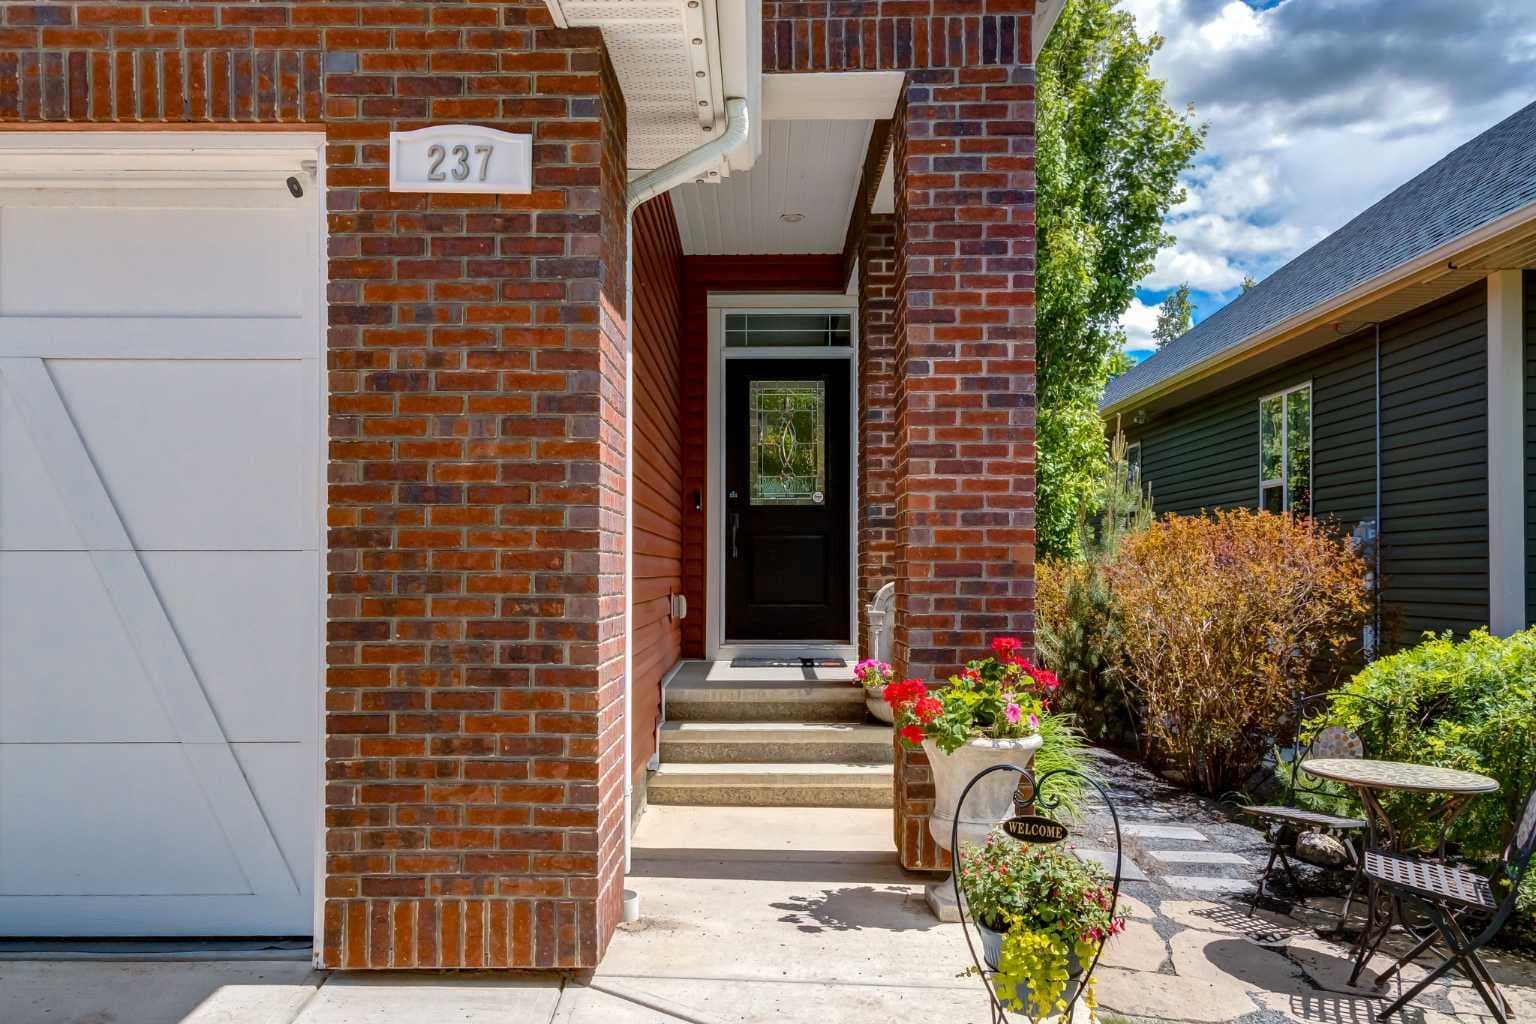
BrickVinyl Siding
Structure Type
House
Property Subtype
Detached
Roof, Fencing & Foundation
Roof
Asphalt Shingle
Fencing
Fenced
Foundation
Poured Concrete
Basement
Type
Full
Development
Finished
Features
None
Address
Subdivision
Westmere
Suite
No
City
Chestermere
Province
Alberta
Postal Code
T1X 0T6
County
Chestermere
Use & Rules
Faces
NW
Zoning
R-1
Restrictions
Restrictions
None Known
Listing & Market
Days on Market
26
Listing Date
6/12/2026
Open Houses
1
MLS Number
A2320602
Taxes
Annual Tax
$4,976.25
Tax Year
2,026
Tax Block
38
Tax Lot
15
Ownership
Title Type
Fee Simple
Ownership Interest
Private
Possession
Possession
30 Days / Neg45 days / Neg90 Days / NegImmediateNegotiable
Inclusions
Garage HeaterStorage ShedWall Mounted TV in Living Room

Sign in to view financial details, taxes & ownership.

Data was last updated July 8, 2026 at 12:08 PM (Mountain Time)

Listing data supplied by Pillar 9™ MLS® System; deemed reliable but not guaranteed accurate. The trademarks MLS®, Multiple Listing Service® and associated logos are owned by CREA. For information purposes only — not intended to solicit properties currently listed for sale or buyers already under contract.

MaxWell Capital Realty

MaxWell Capital Realty

Where Real Estate Happens

75 Crowfoot rise NW, #150

Calgary, AB, T3G 4P5

Cell: +1 403 478 8558

Office: 403-282-7770

jimang.realty@gmail.com

Get in Touch with Me

Submit your details and receive tailored property recommendations

Prefer Direct Approach ?

Cell: +1 403 478 8558

Office: 403-282-7770

jimang.realty@gmail.com

Location

75 Crowfoot rise NW, #150

Calgary, AB, T3G 4P5

Contact Me

Finding your perfect home we help you find your perfect home, investment property, or rental with ease and confidence.

Prefer Direct Approach ?

Cell: +1 403 478 8558

Office

403-282-7770

Location

75 Crowfoot rise NW, #150

Calgary, AB, T3G 4P5

MaxWell Capital Realty

Licensed Brokerage: MaxWell Capital Realty

Licensed Real Estate Associate: Jim Ang Li, Associate

Copyright 2026 by Pillar9. All Rights Reserved.

Data is supplied by Pillar 9™ MLS® System. Pillar 9™ is the owner of the copyright in its MLS® System. Data is deemed reliable but is not guaranteed accurate by Pillar 9™.

The trademarks MLS®, Multiple Listing Service® and the associated logos are owned by The Canadian Real Estate Association (CREA) and identify the quality of services provided by real estate professionals who are members of CREA. Used under license.

For information purposes only. Not intended to solicit properties currently listed for sale. If your property is currently listed with a REALTOR®, please disregard this advertisement.

Designed by Bowrand | © 2026 All rights reserved