
Detached in Marlborough
$634,900
173 Margate Close NE
Interested?
Send Jim a quick note — replies within the day.
Listing Description
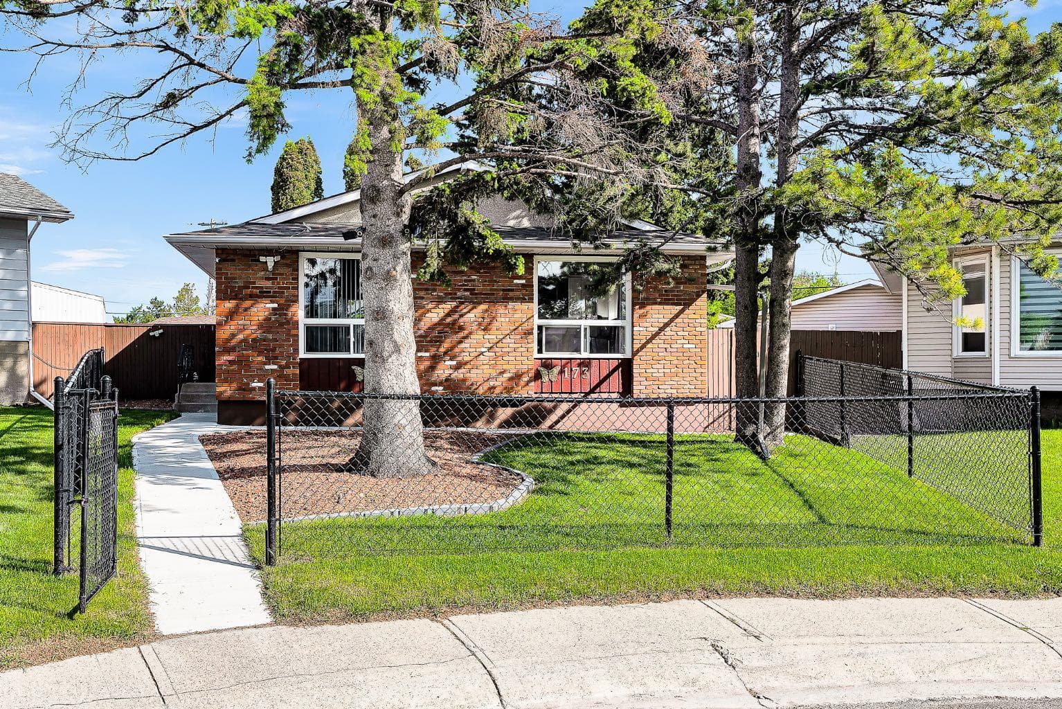
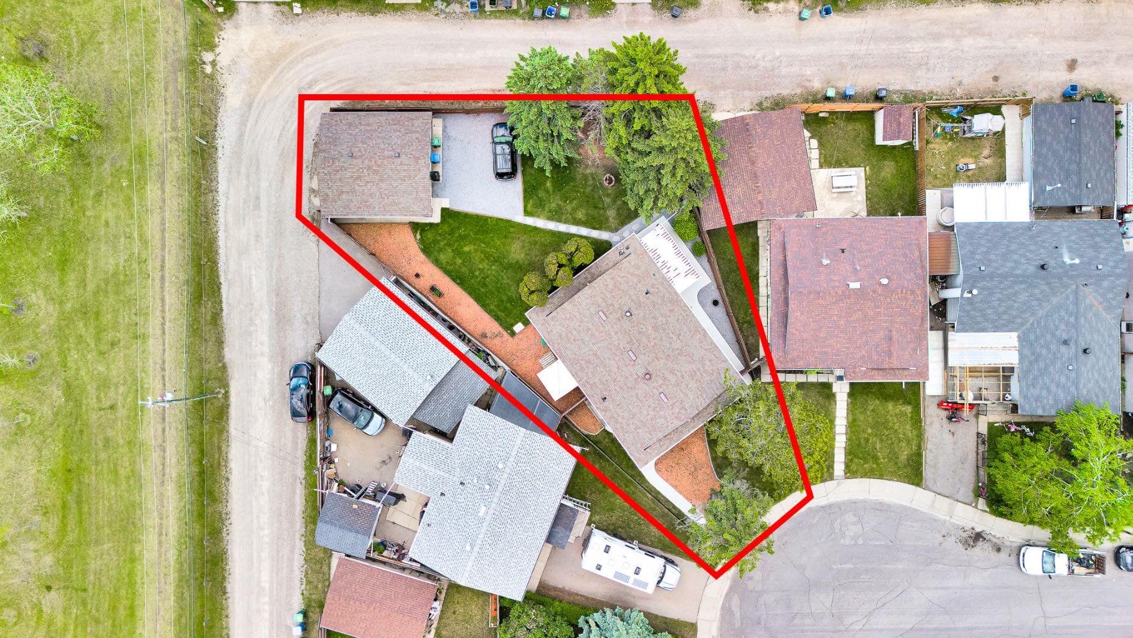
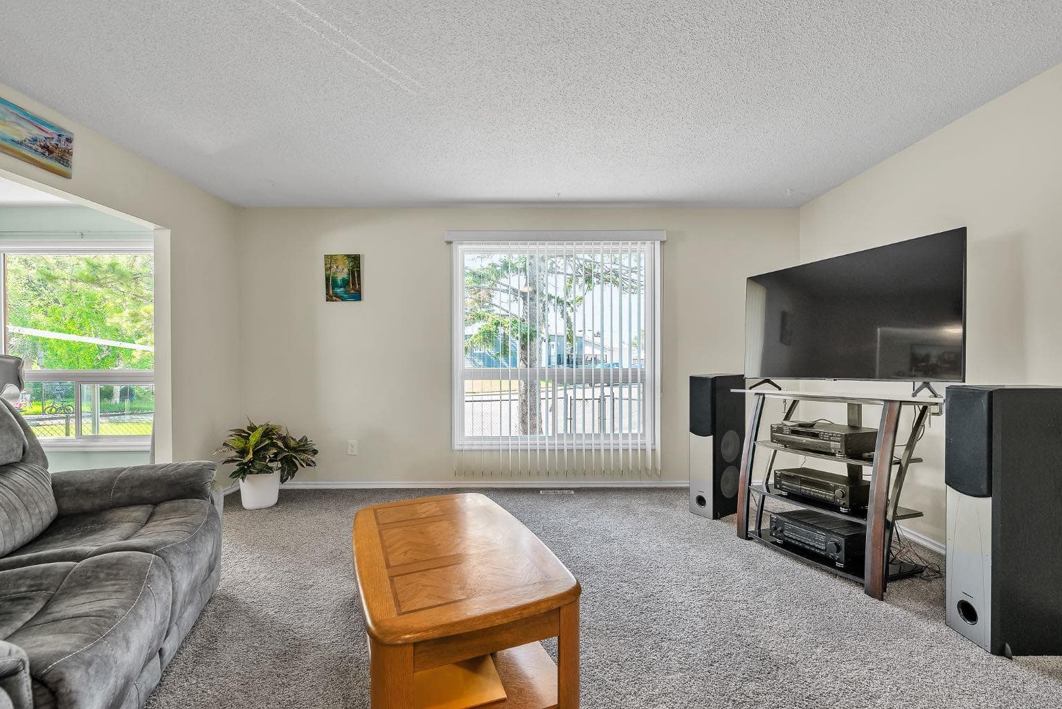
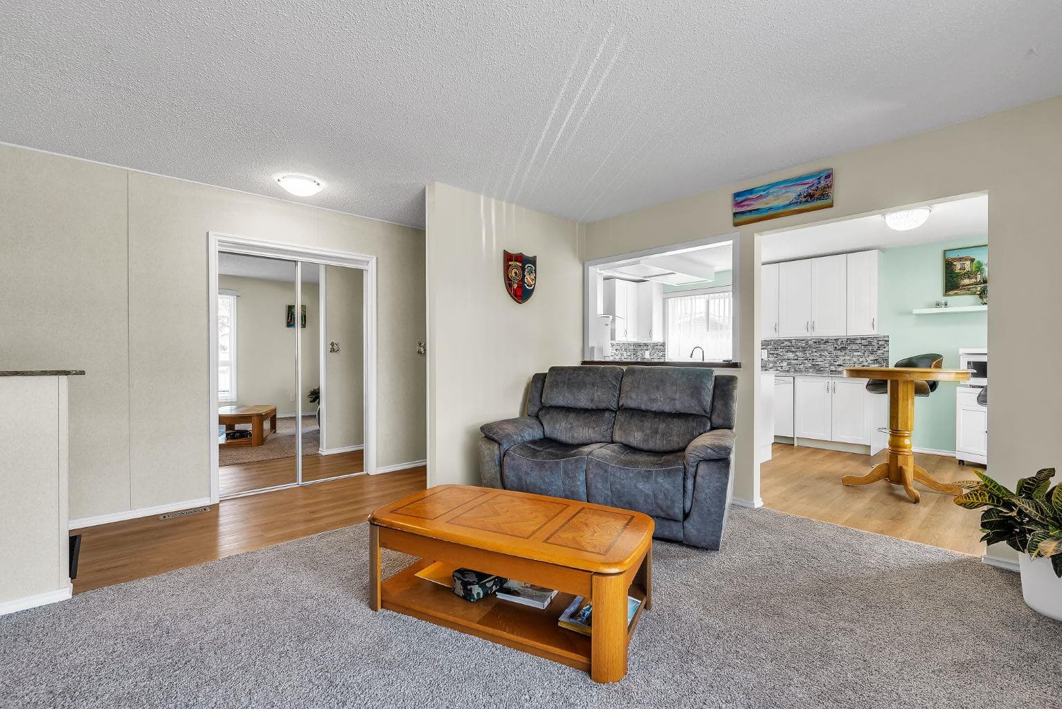
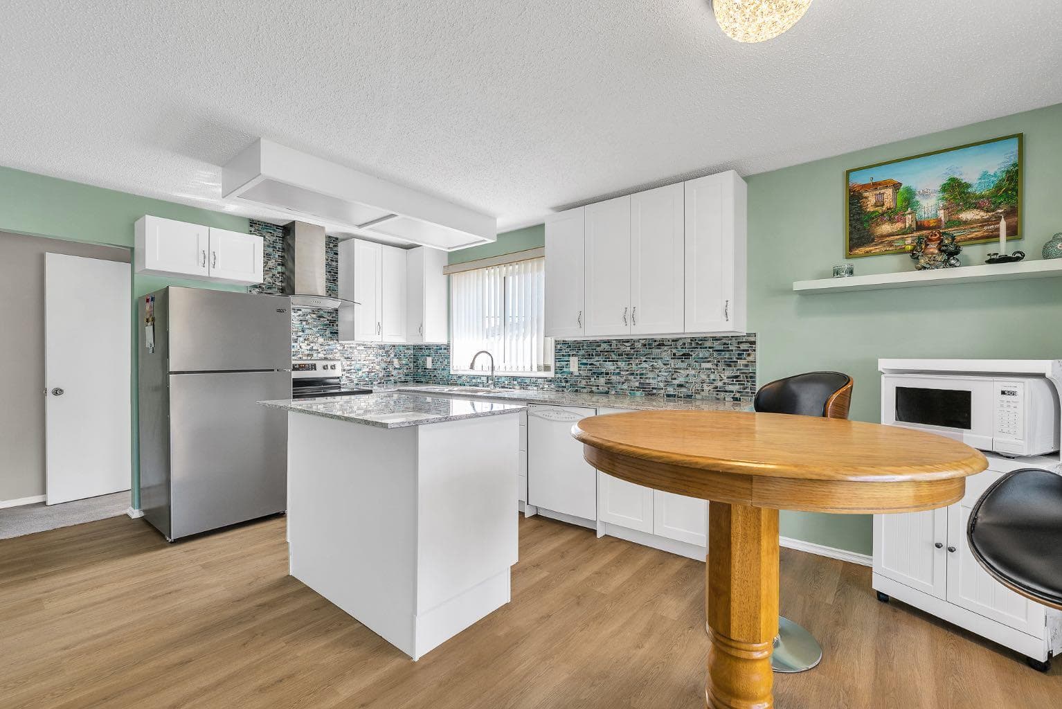
Welcome to this beautifully updated bungalow situated on a massive PIE-SHAPED LOT with desirable R-CG zoning in the established community of Marlborough. Offering an exceptional combination of space, with over 2000 SF of developed living space, offering comfort and modern upgrades, this well-maintained home is ideal for growing families, investors, or those seeking future REDEVELOPMENT potential. The main floor features three spacious bedrooms, including a primary retreat complete with a convenient 2-piece ENSUITE. At the heart of the home is the fully RENOVATED kitchen, showcasing elegant quartz countertops, modern cabinetry, updated finishes, and a functional layout that flows seamlessly into the separate dining area and bright, inviting living room. Updated bathrooms throughout the home add a fresh, contemporary feel. The fully developed basement offers even more living space, featuring a large additional bedroom, a spacious recreation room with plenty of room for a pool table and entertaining area, a versatile den or home office, a 2-piece bathroom, and a separate shower. The basement can easily be suited and has its own separate side entrance. Step outside to your own PRIVATE backyard oasis. The beautifully LANDSCAPED OVERSIZED pie lot provides ample space for children, pets, and outdoor gatherings. Relax year-round in the dedicated HOT TUB room featuring a newer, gently used hot tub. The property also offers RV PARKING and an OVERSIZED DOUBLE detached garage that is HEATED, INSULATED, and finished with durable EPOXY flooring, providing plenty of room for vehicles, STORAGE, and hobbies. Numerous mechanical upgrades offer peace of mind, including a newer roof, furnace, hot water tank, and central air conditioning. The electrical system has been UPGRADED with a 200-amp service and an additional 60-amp panel in the garage which enables easy install for EV chargers. Attic insulation has also been redone to boost EFFICIENCY. Leaf filter gutter protection has also been installed to help minimize maintenance and keep the eavestroughs functioning efficiently. Move-in ready and loaded with value, this impressive home offers outstanding indoor and outdoor living space, thoughtful updates throughout, and a backyard size that is becoming increasingly rare to find. Conveniently located close to schools, shopping, medical services, public transit, and the LRT, this is an incredible opportunity you won't want to miss.

MaxWell Capital Realty
Where Real Estate Happens
75 Crowfoot rise NW, #150
Calgary, AB, T3G 4P5
Cell: +1 403 478 8558
Office: 403-282-7770
jimang.realty@gmail.com
General Info
Sign in to view financial details, taxes & ownership.
Data was last updated July 17, 2026 at 06:05 PM (Mountain Time)
Listing data supplied by Pillar 9™ MLS® System; deemed reliable but not guaranteed accurate. The trademarks MLS®, Multiple Listing Service® and associated logos are owned by CREA. For information purposes only — not intended to solicit properties currently listed for sale or buyers already under contract.
MaxWell Capital Realty
Where Real Estate Happens
75 Crowfoot rise NW, #150
Calgary, AB, T3G 4P5
Cell: +1 403 478 8558
Office: 403-282-7770
jimang.realty@gmail.com