Property-2 (Beta)

Apartment in Beltline
2401, 220 12 Avenue SE — photo 1
Tap to enlarge
2401, 220 12 Avenue SE — photo 2
2401, 220 12 Avenue SE — photo 3
+27 Photos
Active
Active

$875,000

2401, 220 12 Avenue SE

Beltline, Calgary, T2G 0R5
Listing courtesy of Royal LePage Benchmark
MLS # A2313472Get qualified
2
Beds
2
Baths
1,545
Sqft

Interested?

Send Jim a quick note — replies within the day.

or call +1 403 478 8558

Listing Description

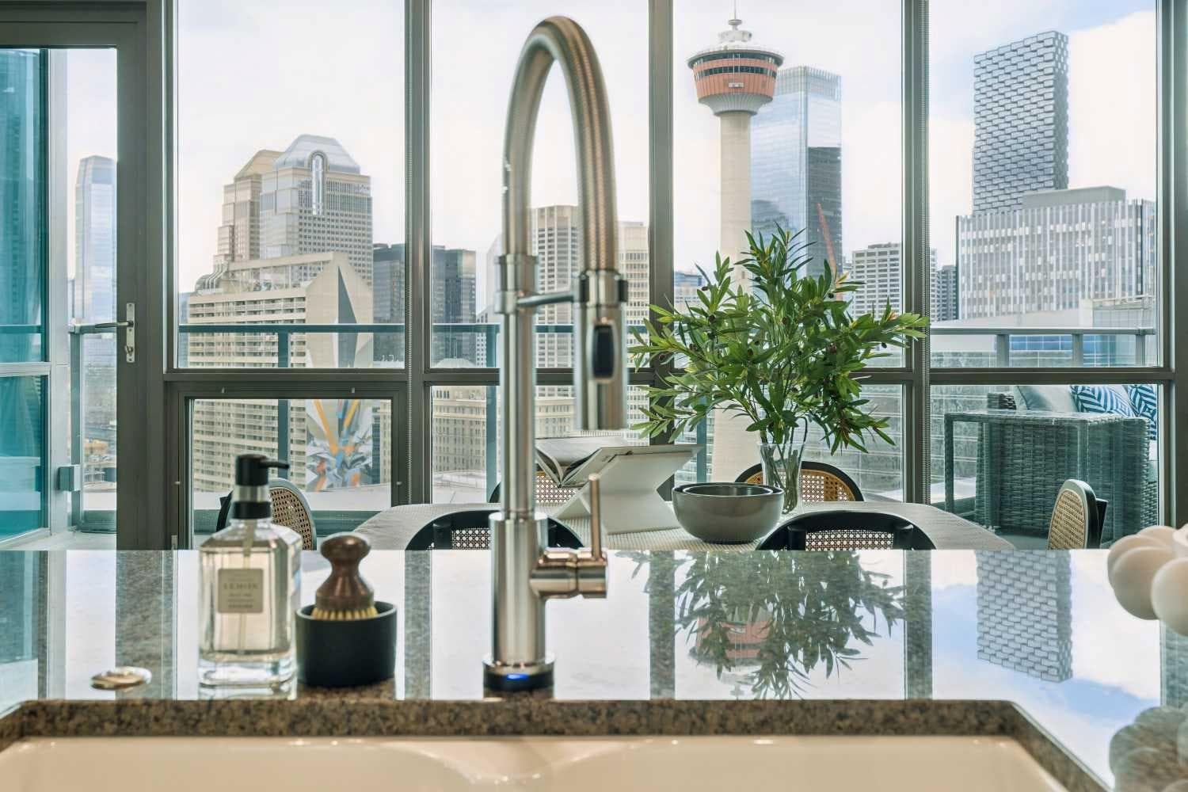
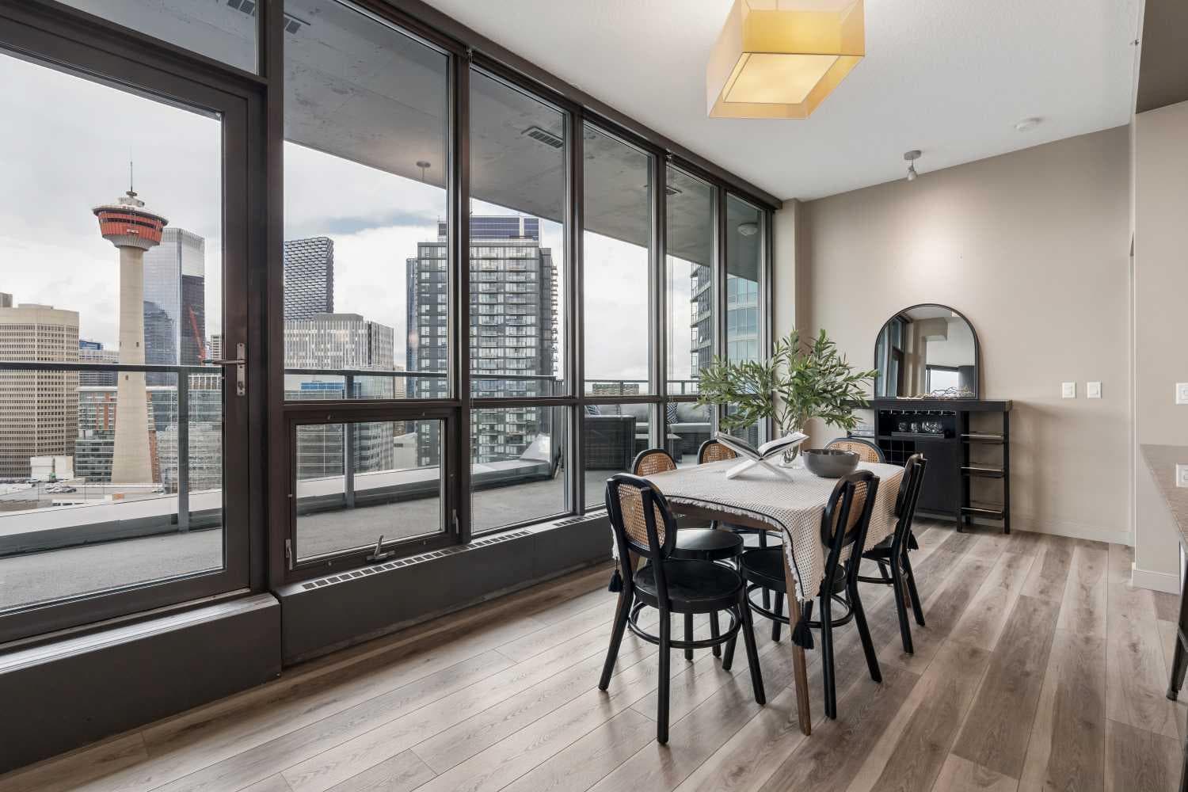
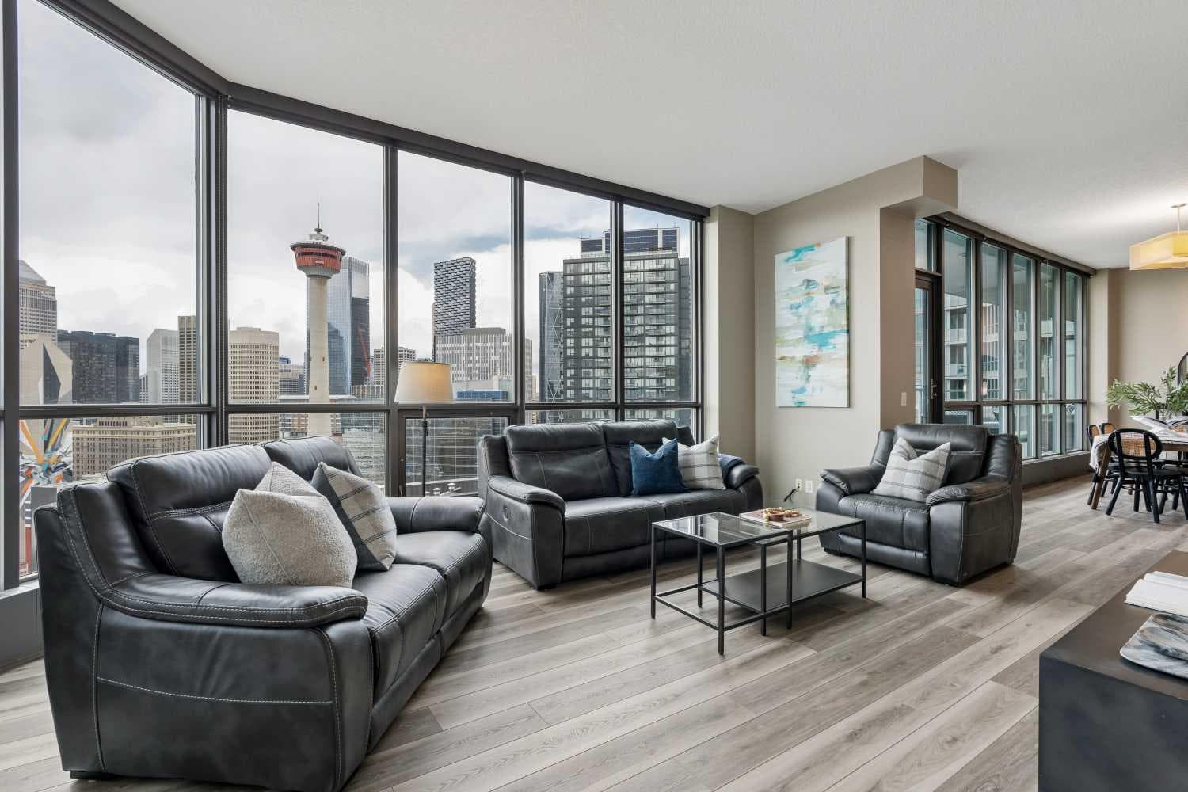
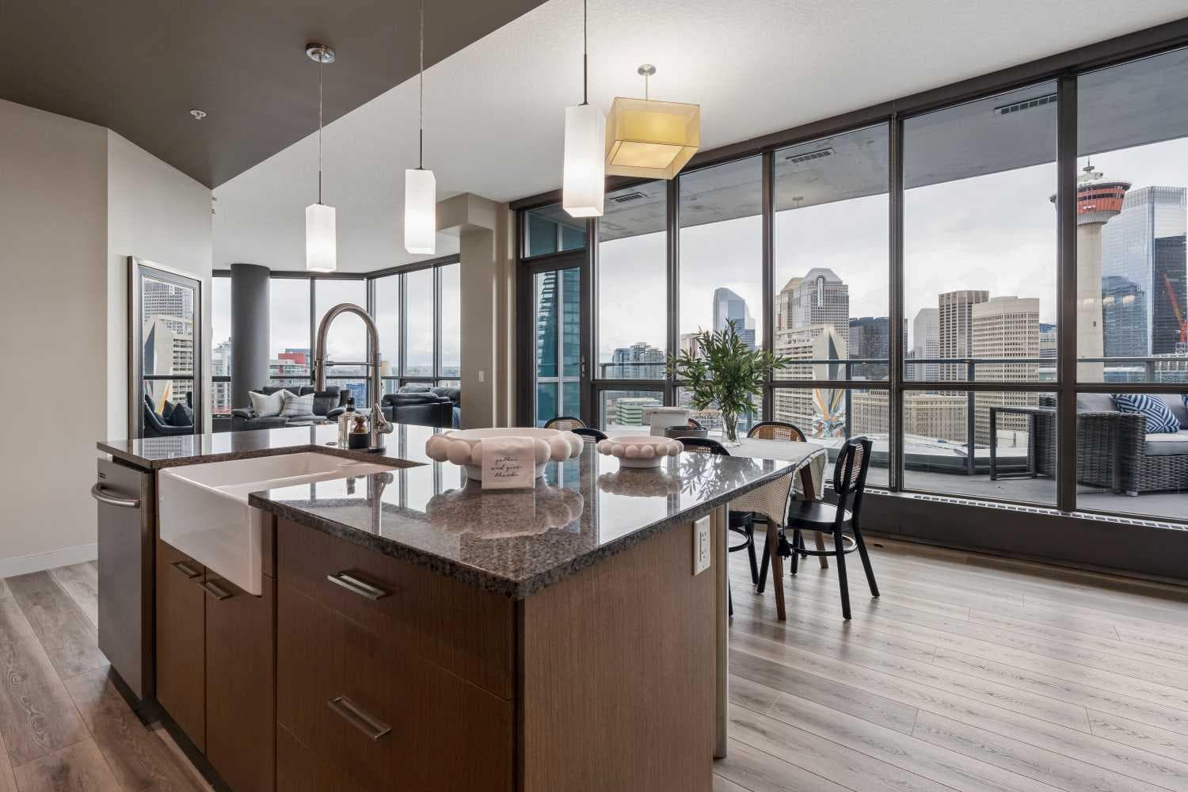
Towering above the city, executive living showcases panoramic views of the Rocky Mountains and glittering downtown skyline. This address isn’t just central—it’s strategic. With the highly anticipated Calgary Ice District on the horizon, you’re not only investing in a luxury home, you’re investing in the city’s future. Positioned steps from the Saddledome and Stampede Park, this location is set to become the beating heart of Calgary’s sports, entertainment, and culture scene—a world-class hub that will elevate property values and prestige for years to come. The WOW starts at the front entry when you are struck by the 10-foot ceilings and floor-to-ceiling windows with massive spans of glass - the views command attention. A sleek layout with 2 bedrooms and 2 bathrooms with a walk in closet sure to impress! The nearly 20-foot balcony offers front-row seats to mountain sunsets and city lights, perfect for entertaining or unwinding. in concrete with no neighbours on the bedroom side, it offers unrivalled quiet. Imagine sinking into bed, the fireplace glowing beside you, as the lights of the Calgary Tower twinkle in the distance—a nightly view reserved only for the few at the top. The ensuite is clad in rich limestone with a private water closet, and the custom walk-in closet—designed by California Closets—provides the organization and polish you’d expect at this level. More than four walls—it comes with a lifestyle amenities including Sunterra Market and Market Bar at your doorstep, a professional fitness center and cardio room, guest suites for visitors, and direct access to the +15 network, river pathways, and the city’s expanding core. Two Titled "Rock-Star" parking stalls and storage locker came come with this purchase.

General Info

Rooms & Size
Rooms Above Grade
5
Bedrooms
2
Beds Above Grade
2
Beds Below Grade
0
Total Baths
2
Full Baths
2
Half Baths
0
Ensuite
Yes
Living Area
1,545 sqft
Inside Highlights
Appliances
DishwasherElectric StoveMicrowave Hood FanRefrigeratorWasher/Dryer StackedWindow Coverings
Flooring
CarpetStoneVinyl Plank
Interior Features
Breakfast BarCloset OrganizersDouble VanityGranite CountersHigh CeilingsKitchen IslandStone CountersWalk-In Closet(s)
Laundry
In Hall
Fireplace
BedroomGasLiving Room
Heating & Cooling
Heating
BaseboardFan Coil
Cooling
Central Air
Parking
Garage
No
Total Parking
2
Features
ParkadeUnderground
Lifestyle
Community
Shopping NearbySidewalksStreet LightsWalking/Bike Paths
Association Amenities
Bicycle StorageClubhouseElevator(s)Fitness CenterSecured ParkingStorage
Curb Appeal
Exterior Features
BalconyBBQ gas line
Patio & Porch
Balcony(s)DeckPatio
Construction
Style
Apartment-Single Level Unit
Materials
BrickConcreteMetal Siding
Structure Type
High Rise (5+ stories)
Property Subtype
Apartment
Address
Subdivision
Beltline
Suite
No
Floor
Other
City
Calgary
Province
Alberta
Postal Code
T2G 0R5
County
Calgary
Use & Rules
Faces
E
Zoning
DC (pre 1P2007)
Restrictions
Restrictions
Easement Registered On TitleUtility Right Of Way
Listing & Market
Days on Market
36
Listing Date
5/21/2026
MLS Number
A2313472
HOA Fees
Fee Amount
$1,245.46
Frequency
Monthly
Taxes
Annual Tax
$4,588
Assessed Value
$742,500
Tax Year
2,025
Ownership
Title Type
Fee Simple
Ownership Interest
Private
Possession
Possession
Immediate
Inclusions
Some furnishings are negotiable.

Sign in to view financial details, taxes & ownership.

Data was last updated June 28, 2026 at 06:03 AM (Mountain Time)

Listing data supplied by Pillar 9™ MLS® System; deemed reliable but not guaranteed accurate. The trademarks MLS®, Multiple Listing Service® and associated logos are owned by CREA. For information purposes only — not intended to solicit properties currently listed for sale or buyers already under contract.

MaxWell Capital Realty

MaxWell Capital Realty

Where Real Estate Happens

75 Crowfoot rise NW, #150

Calgary, AB, T3G 4P5

Cell: +1 403 478 8558

Office: 403-282-7770

jimang.realty@gmail.com

Get in Touch with Me

Submit your details and receive tailored property recommendations

Prefer Direct Approach ?

Cell: +1 403 478 8558

Office: 403-282-7770

jimang.realty@gmail.com

Location

75 Crowfoot rise NW, #150

Calgary, AB, T3G 4P5

Contact Me

Finding your perfect home we help you find your perfect home, investment property, or rental with ease and confidence.

Prefer Direct Approach ?

Cell: +1 403 478 8558

Office

403-282-7770

Location

75 Crowfoot rise NW, #150

Calgary, AB, T3G 4P5

MaxWell Capital Realty

Licensed Brokerage: MaxWell Capital Realty

Licensed Real Estate Associate: Jim Ang Li, Associate

Copyright 2026 by Pillar9. All Rights Reserved.

Data is supplied by Pillar 9™ MLS® System. Pillar 9™ is the owner of the copyright in its MLS® System. Data is deemed reliable but is not guaranteed accurate by Pillar 9™.

The trademarks MLS®, Multiple Listing Service® and the associated logos are owned by The Canadian Real Estate Association (CREA) and identify the quality of services provided by real estate professionals who are members of CREA. Used under license.

For information purposes only. Not intended to solicit properties currently listed for sale. If your property is currently listed with a REALTOR®, please disregard this advertisement.

Designed by Bowrand | © 2026 All rights reserved