
Detached in Killarney/Glengarry
$1,249,900
2427 27 Street SW
Interested?
Send Jim a quick note — replies within the day.
Listing Description
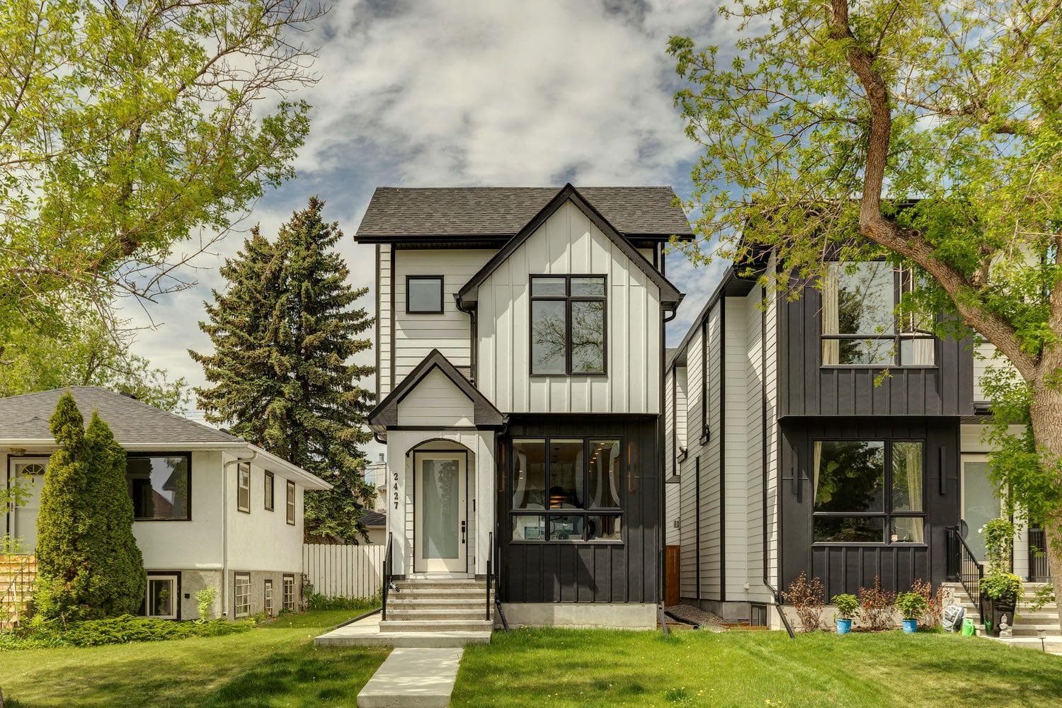
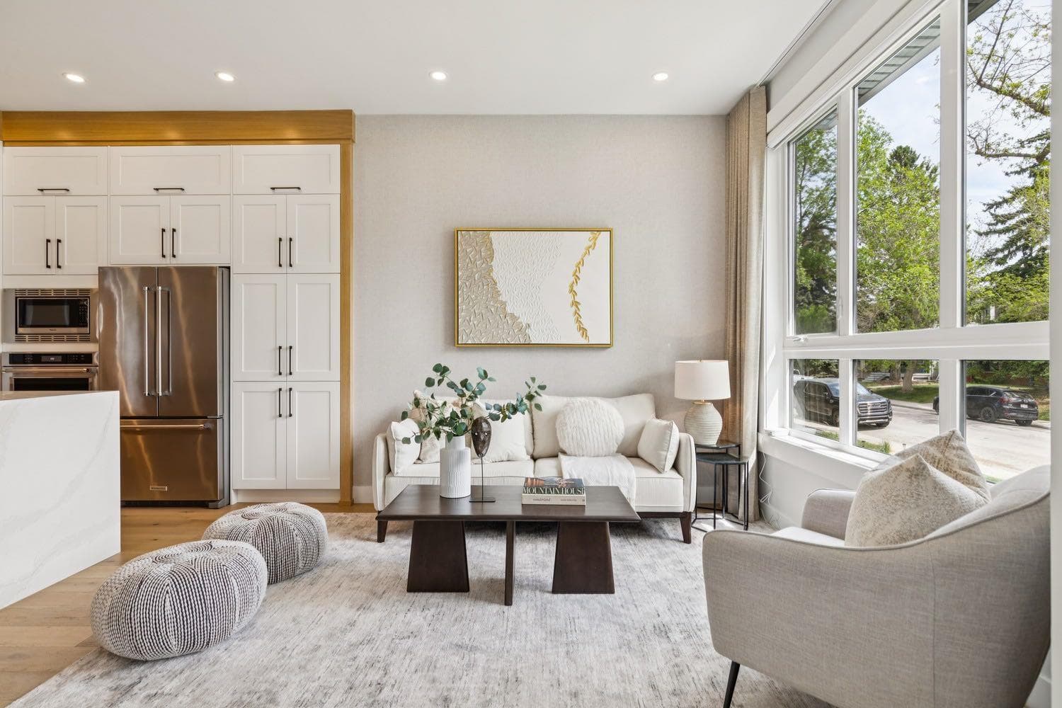
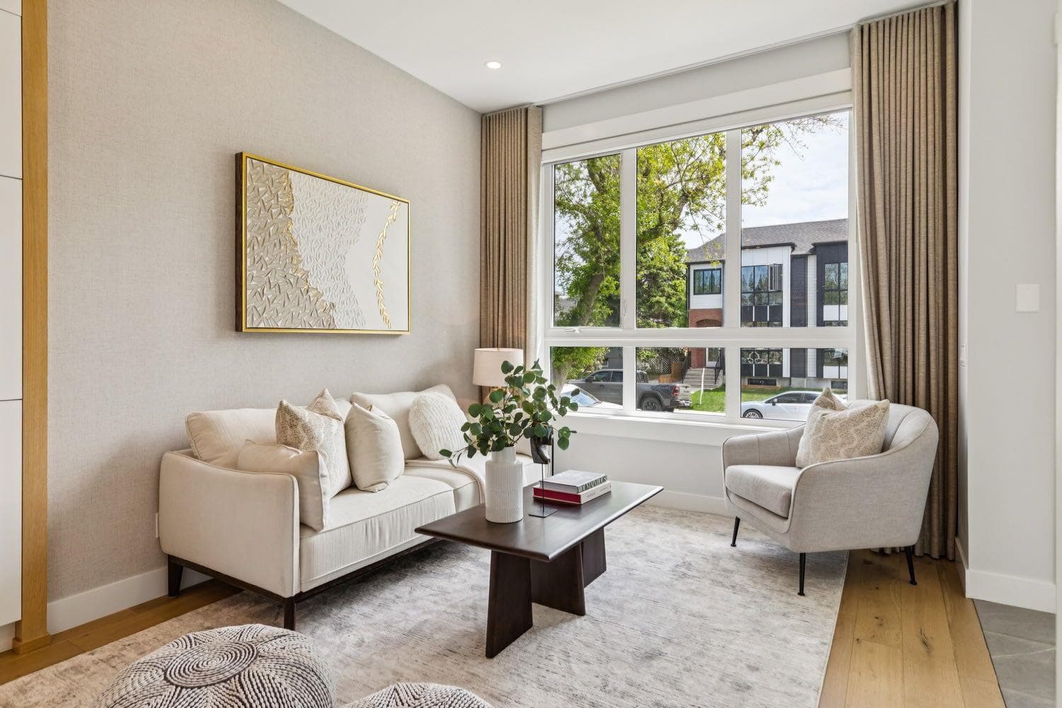
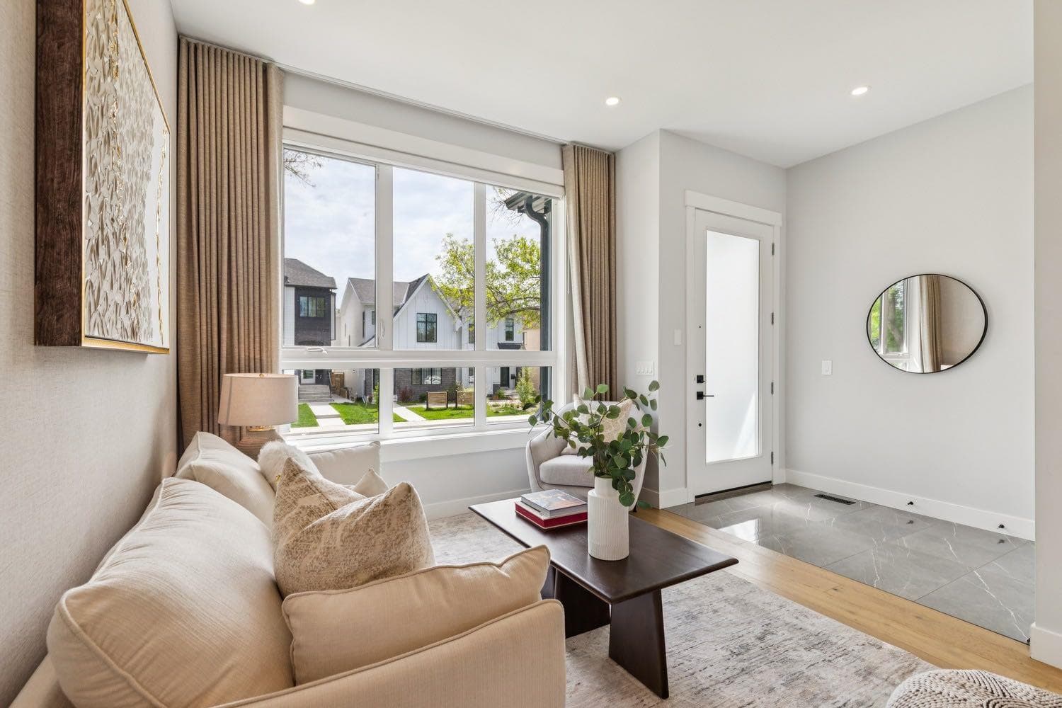
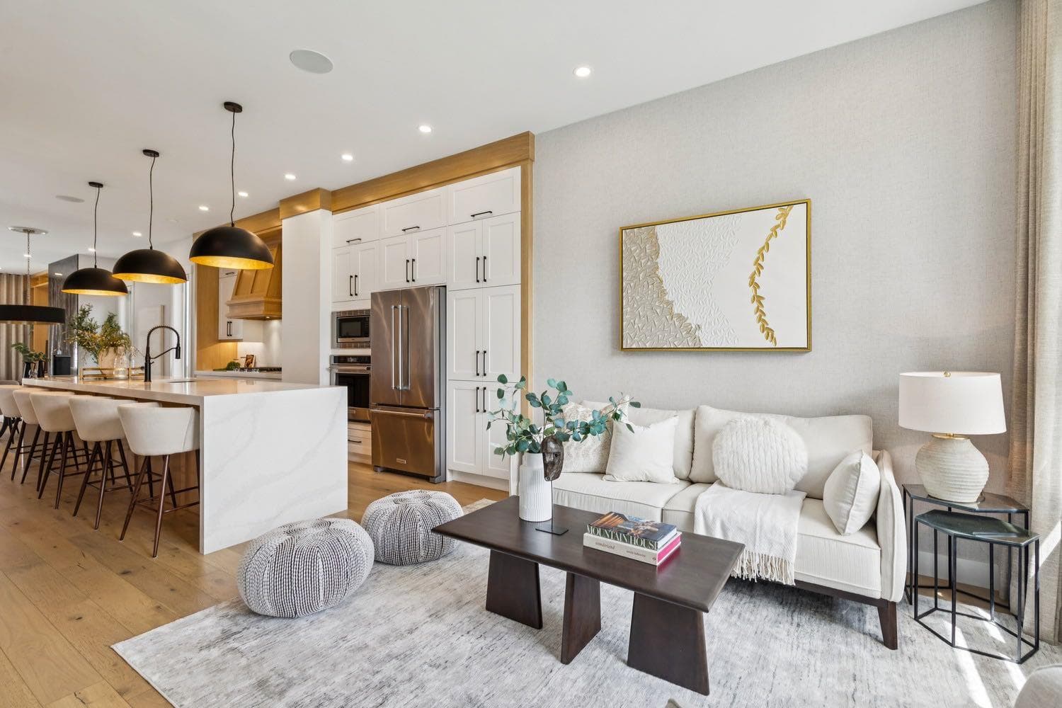
Situated on a quiet, tree-lined street in the heart of Killarney, this exceptional home seamlessly blends timeless design, premium craftsmanship, and modern family living. Offering over 3,000 sq ft of beautifully curated living space, every detail has been thoughtfully selected to create a home that is both sophisticated and highly functional. The welcoming main level is defined by soaring 10' ceilings, expansive windows, and an open concept living space designed for effortless entertaining and everyday comfort. A front sitting area provides a warm and inviting introduction, while the stunning kitchen serves as the true centrepiece of the home highlighted by an oversized quartz waterfall island with a dramatic 2.5" profile, the space is complemented by full height cabinetry, deep storage drawers, premium Pro Series KitchenAid appliances, including a gas cooktop. Whether hosting friends or gathering with family, the spacious dining area accommodates large-scale entertaining with ease and flows seamlessly into the sun drenched living room that's anchored by a gas fireplace and custom built-ins. Oversized patio doors create a seamless connection to the outdoors, filling the home with natural light and extending your living space into the backyard. A thoughtfully designed mudroom presents custom built-in lockers adding everyday convenience for busy families. Upstairs the luxurious primary retreat offers a true escape, highlighted by soaring cathedral ceilings, a generous walk-in closet, and a lavish ensuite featuring a deep soaker tub, steam shower, and heated tile floors. Two additional bedrooms provide flexibility for growing families, guests, or a home office, while a beautifully appointed 4pc bathroom and a well designed laundry room with custom cabinetry and sink complete the upper level. The fully developed lower level expands the home's versatility with a spacious recreation and media area, wet bar, fourth bedroom, dedicated gym or flex room, and a stylish 3pc bathroom making it perfect for overnight guests or teenagers. Built with comfort, efficiency, and quality in mind, this residence features central A/C, an advanced boiler and furnace HVAC system for consistent year round comfort, motorized window coverings, built-in surround sound, smart home integration, and a smart thermostat. The heated double garage is finished with a durable epoxy floor, offering both practicality and polished appeal. Located within the sought after community that's beloved for its mature tree-lined streets, exceptional walkability, numerous parks and playgrounds, highly regarded schools, recreation facilities, and quick access to downtown. Combining urban convenience with a strong sense of community, it is a neighbourhood where families can truly put down roots and enjoy an exceptional quality of life. This is a rare opportunity to own a meticulously crafted home that delivers luxury, functionality, and enduring style in one of Calgary's most desirable locations.

MaxWell Capital Realty
Where Real Estate Happens
75 Crowfoot rise NW, #150
Calgary, AB, T3G 4P5
Cell: +1 403 478 8558
Office: 403-282-7770
jimang.realty@gmail.com
General Info
Sign in to view financial details, taxes & ownership.
Data was last updated July 11, 2026 at 12:06 PM (Mountain Time)
Listing data supplied by Pillar 9™ MLS® System; deemed reliable but not guaranteed accurate. The trademarks MLS®, Multiple Listing Service® and associated logos are owned by CREA. For information purposes only — not intended to solicit properties currently listed for sale or buyers already under contract.
MaxWell Capital Realty
Where Real Estate Happens
75 Crowfoot rise NW, #150
Calgary, AB, T3G 4P5
Cell: +1 403 478 8558
Office: 403-282-7770
jimang.realty@gmail.com