Property-2 (Beta)

Industrial in Stoney 1
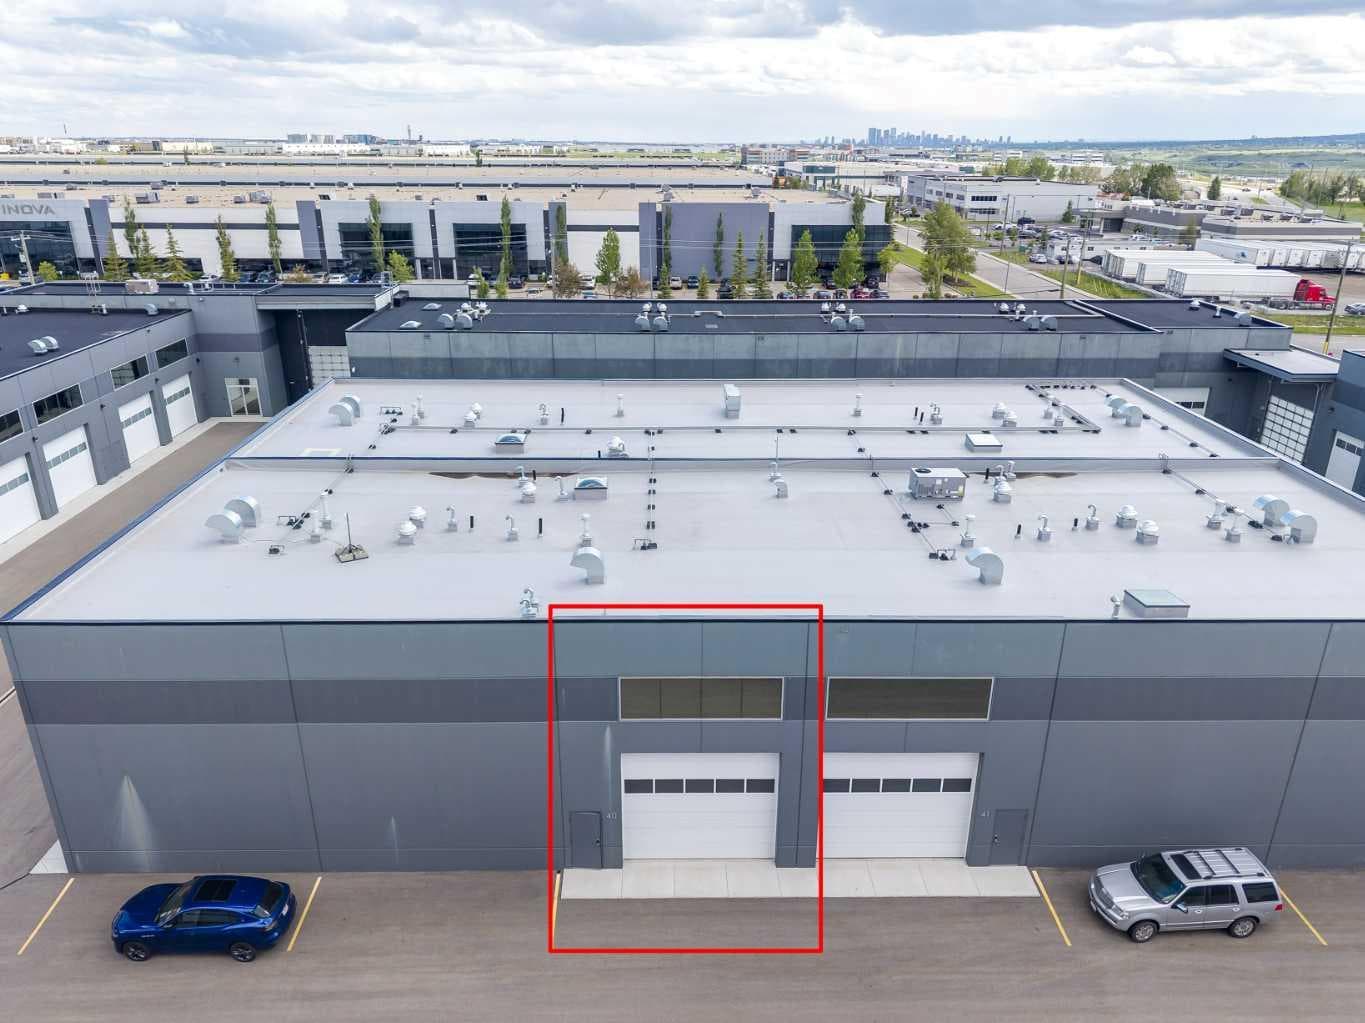
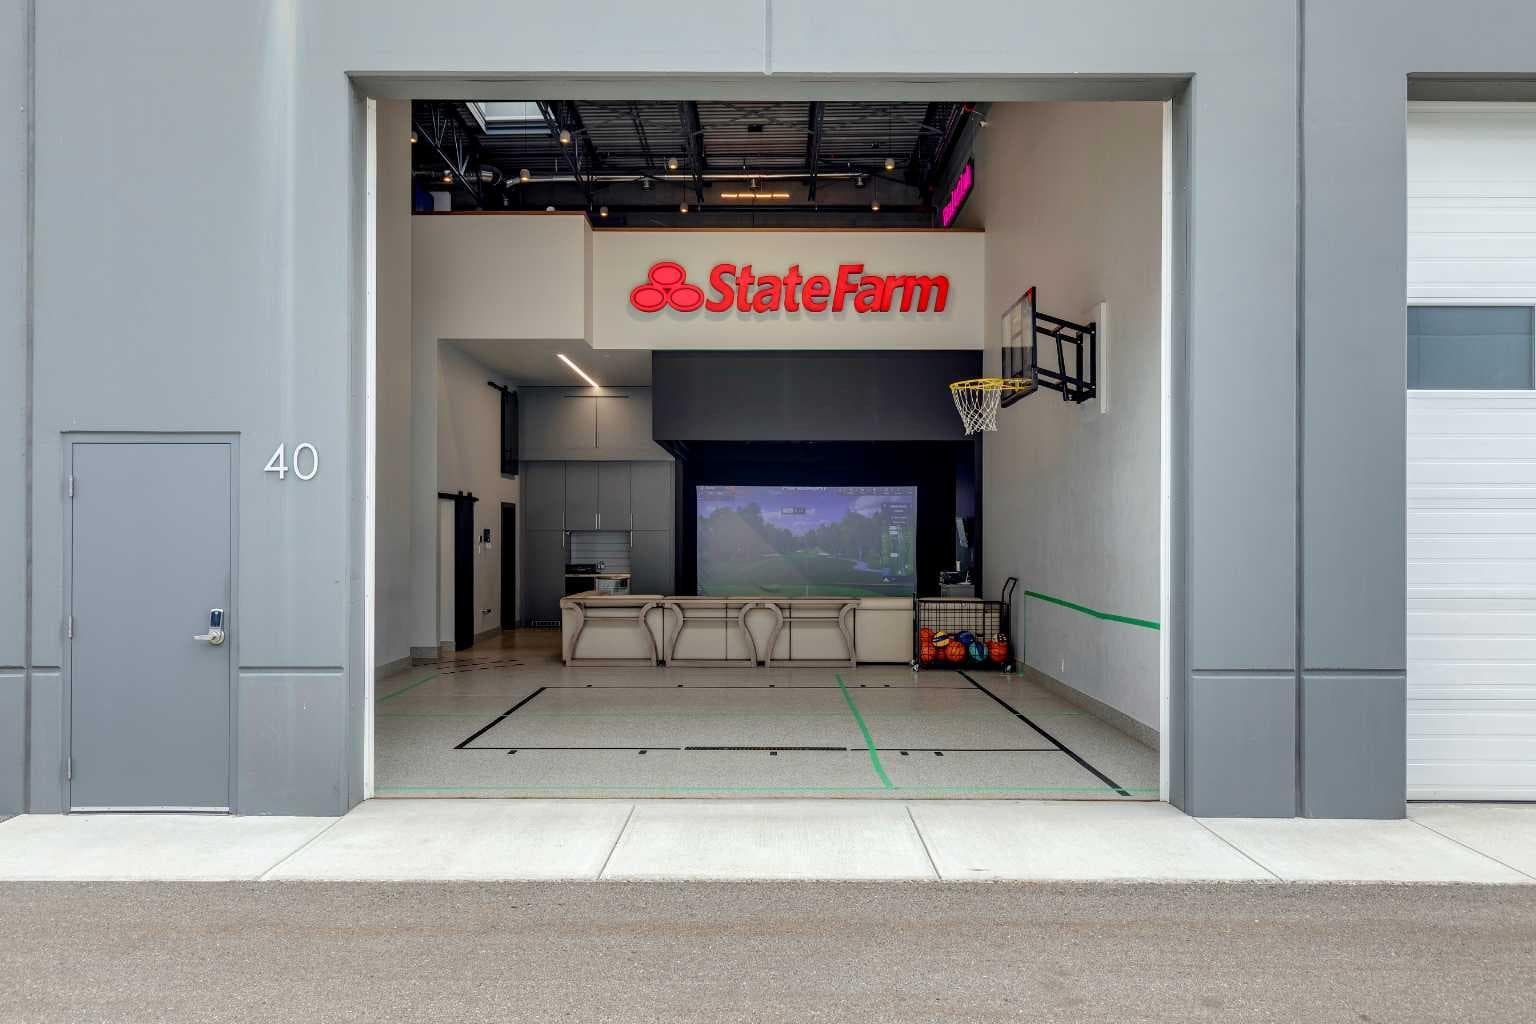
40, 1750 120 Avenue NE — photo 1
Tap to enlarge
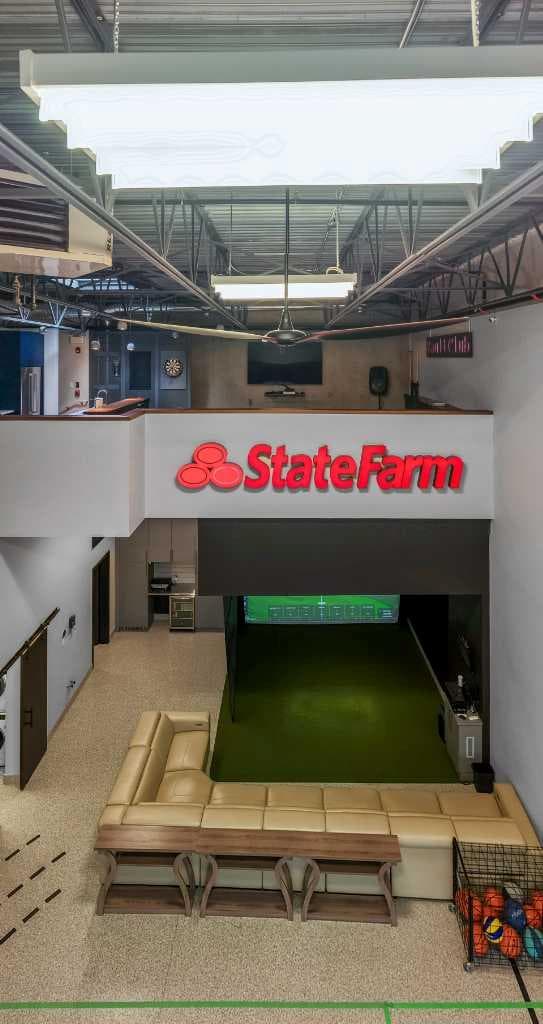
40, 1750 120 Avenue NE — photo 2
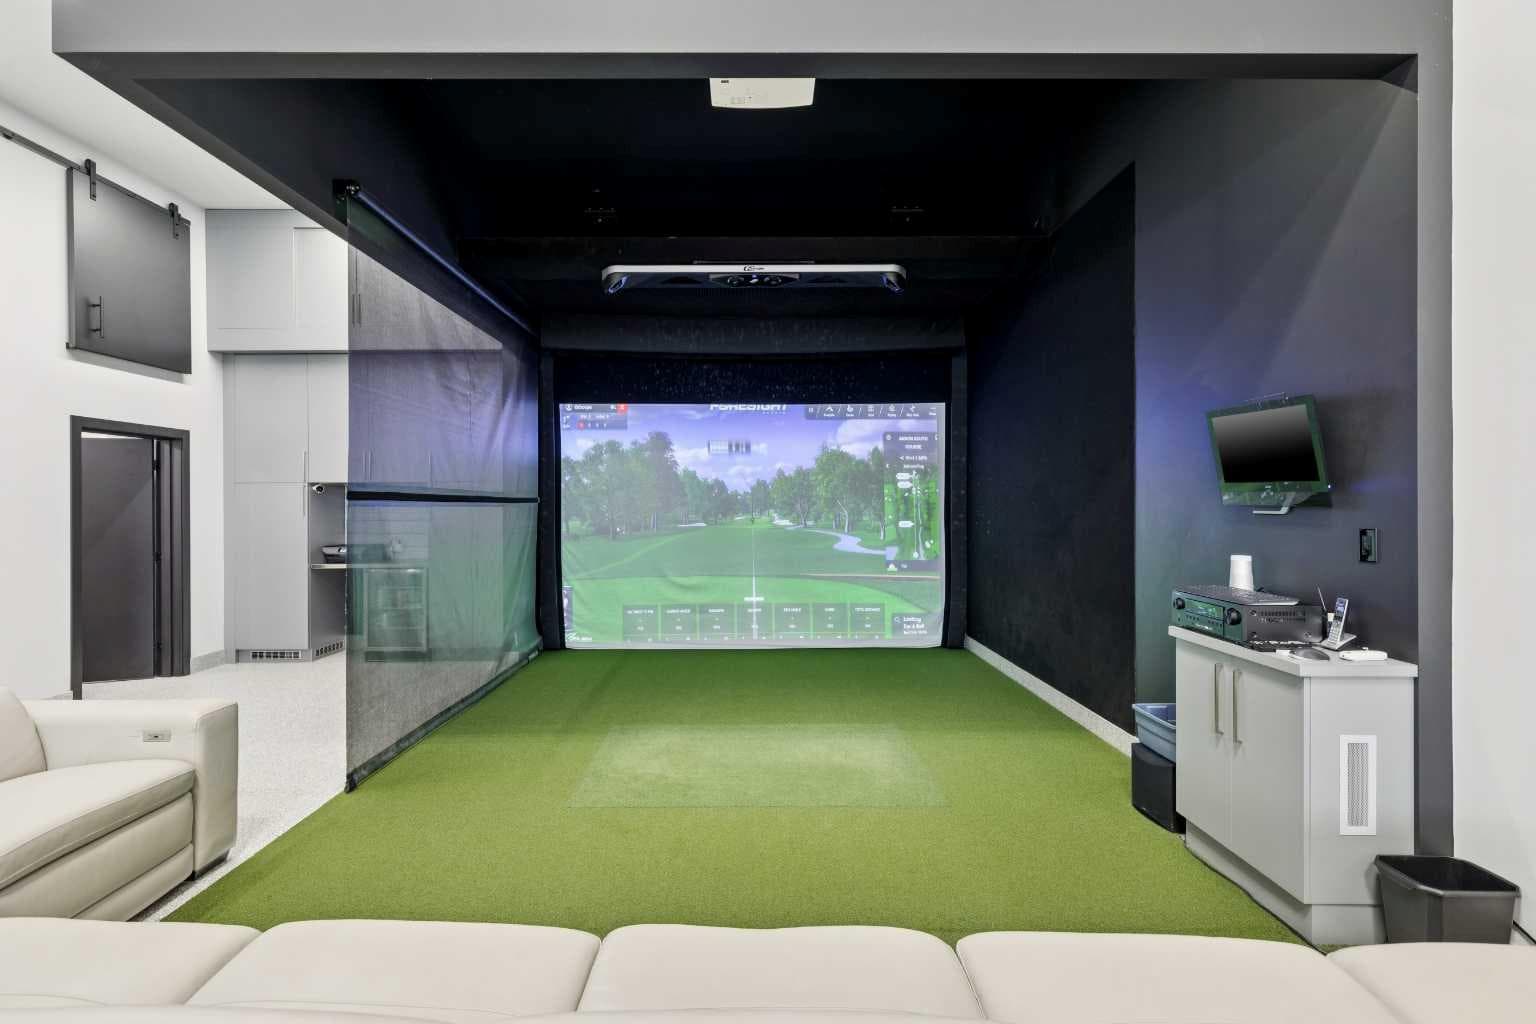
40, 1750 120 Avenue NE — photo 3
+25 Photos
Active
Active

$849,900

40, 1750 120 Avenue NE

Stoney 1, Calgary, T3K 2G3
Listing courtesy of Royal LePage Benchmark
MLS # A2323192Get qualified
0
Beds
0
Baths
Sqft

Interested?

Send Jim a quick note — replies within the day.

or call +1 403 478 8558

Listing Description

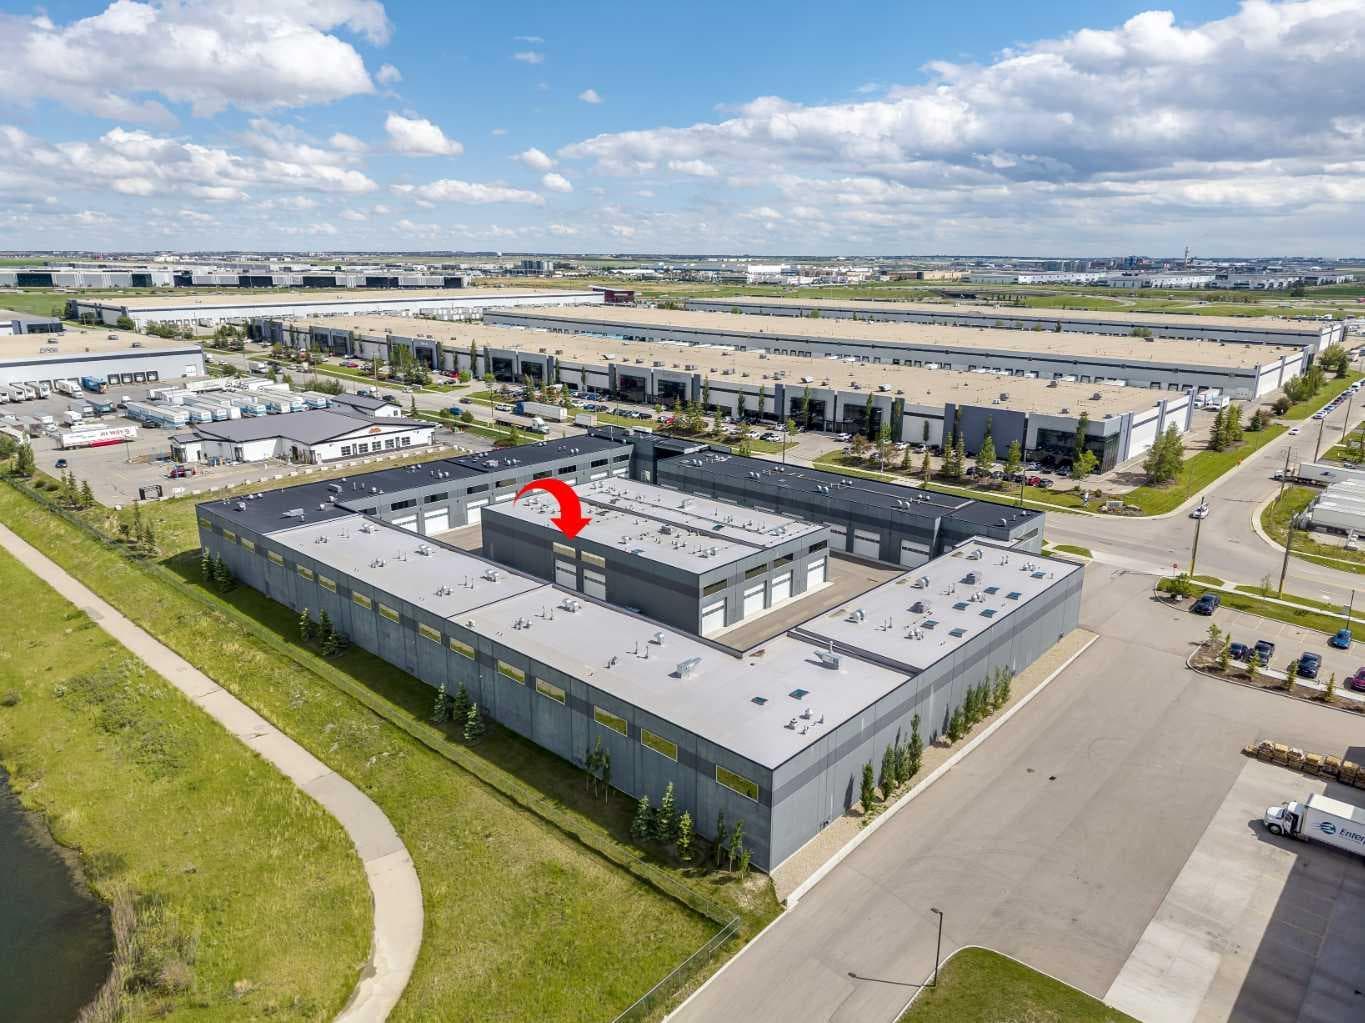
Welcome to The Vaults – luxury storage condos- the perfect opportunity for car lovers looking for a functional space to work on, display and store their luxury vehicles. Built for entertainment the main level features an HD Golf Simulator, basketball court, bathroom with shower, extra storage and laundry. Upgrades include epoxy garage floor, barn doors, luxury vinyl flooring and a skylight. The 27’ ceilings and 13.5’ clearance below the mezzanine is large enough to accommodate a motor home or hydraulic lift. Overlooking the basketball court, the mezzanine with high end finishes offers a full kitchen with breakfast bar and an entertainment/meeting space perfect for an onsite boardroom/office area or lounge area. Owner amenities include a car wash and clubhouse with wet bar with ample seating, multiple screens and office space, perfect for meetings and get togethers. The complex provides 24-hour surveillance with owner only access & concrete perimeter make this a safe and secure location. Located near the airport with easy access to Stoney Tr & Deerfoot Tr. Purchase alone of with unit 37 (see A2323185), accessed through a secure interior door, the 2nd unit at 1,802 sq ft is the perfect space for supplemental storage, games and office area in the mezzanine.

General Info

Rooms & Size
Ensuite
No
Building Area
2,143.82 SquareFeet
Parking
Garage
No
Construction
Structure Type
Industrial
Property Subtype
Industrial
Address
Subdivision
Stoney 1
City
Calgary
Province
Alberta
Postal Code
T3K 2G3
County
Calgary
Use & Rules
Zoning
I-G
Restrictions
Restrictions
Airspace RestrictionArchitectural GuidelinesUtility Right Of Way
Listing & Market
Days on Market
41
Listing Date
6/22/2026
MLS Number
A2323192
HOA Fees
Fee Amount
$334.27
Taxes
Annual Tax
$11,450
Assessed Value
$517,000
Tax Year
2,026
Tax Block
0
Tax Lot
0
Ownership
Title Type
Fee Simple
Ownership Interest
Private
Possession
Possession
Negotiable
Inclusions
Golf SimulatorBasketball NetFridgeStoveDishwasherMicrowave HoodfanWasher/Dryer

Sign in to view financial details, taxes & ownership.

Data was last updated August 2, 2026 at 12:12 PM (Mountain Time)

Listing data supplied by Pillar 9™ MLS® System; deemed reliable but not guaranteed accurate. The trademarks MLS®, Multiple Listing Service® and associated logos are owned by CREA. For information purposes only — not intended to solicit properties currently listed for sale or buyers already under contract.

MaxWell Capital Realty

MaxWell Capital Realty

Where Real Estate Happens

75 Crowfoot rise NW, #150

Calgary, AB, T3G 4P5

Cell: +1 403 478 8558

Office: 403-282-7770

jimang.realty@gmail.com

Get in Touch with Me

Submit your details and receive tailored property recommendations

Prefer Direct Approach ?

Cell: +1 403 478 8558

Office: 403-282-7770

jimang.realty@gmail.com

Location

75 Crowfoot rise NW, #150

Calgary, AB, T3G 4P5

Contact Me

Finding your perfect home we help you find your perfect home, investment property, or rental with ease and confidence.

Prefer Direct Approach ?

Cell: +1 403 478 8558

Office

403-282-7770

Location

75 Crowfoot rise NW, #150

Calgary, AB, T3G 4P5

MaxWell Capital Realty

Licensed Brokerage: MaxWell Capital Realty

Licensed Real Estate Associate: Jim Ang Li, Associate

Copyright 2026 by Pillar9. All Rights Reserved.

Data is supplied by Pillar 9™ MLS® System. Pillar 9™ is the owner of the copyright in its MLS® System. Data is deemed reliable but is not guaranteed accurate by Pillar 9™.

The trademarks MLS®, Multiple Listing Service® and the associated logos are owned by The Canadian Real Estate Association (CREA) and identify the quality of services provided by real estate professionals who are members of CREA. Used under license.

For information purposes only. Not intended to solicit properties currently listed for sale. If your property is currently listed with a REALTOR®, please disregard this advertisement.

Designed by Bowrand | © 2026 All rights reserved