
Detached in Hillcrest
$649,500
262 Hillcrest Heights SW
Interested?
Send Jim a quick note — replies within the day.
Listing Description
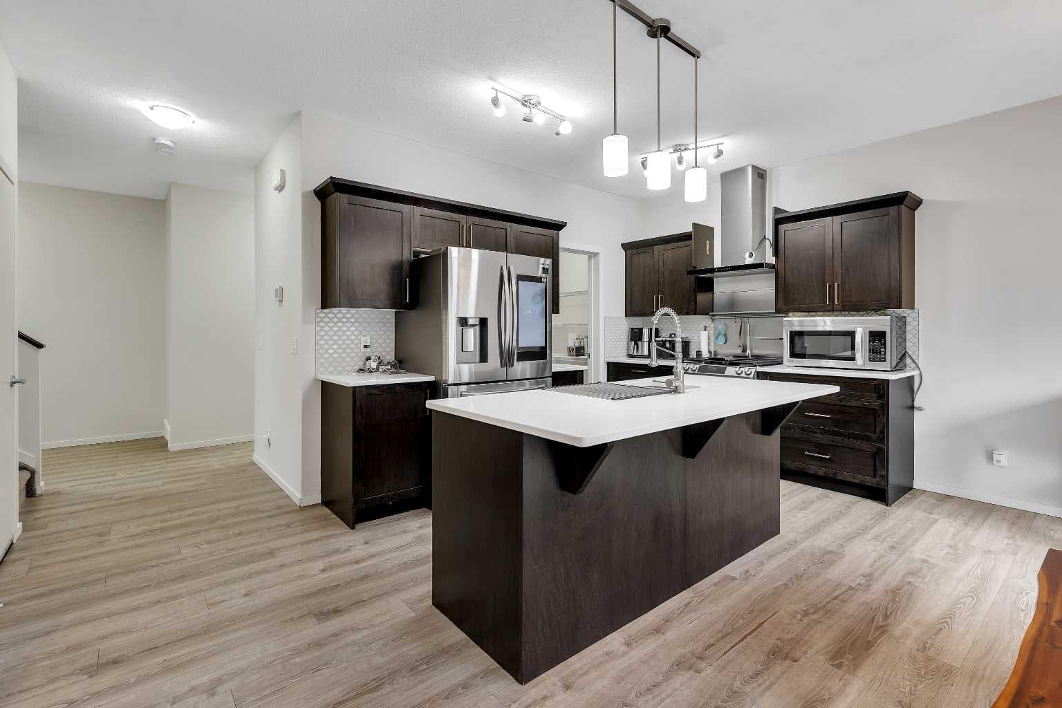
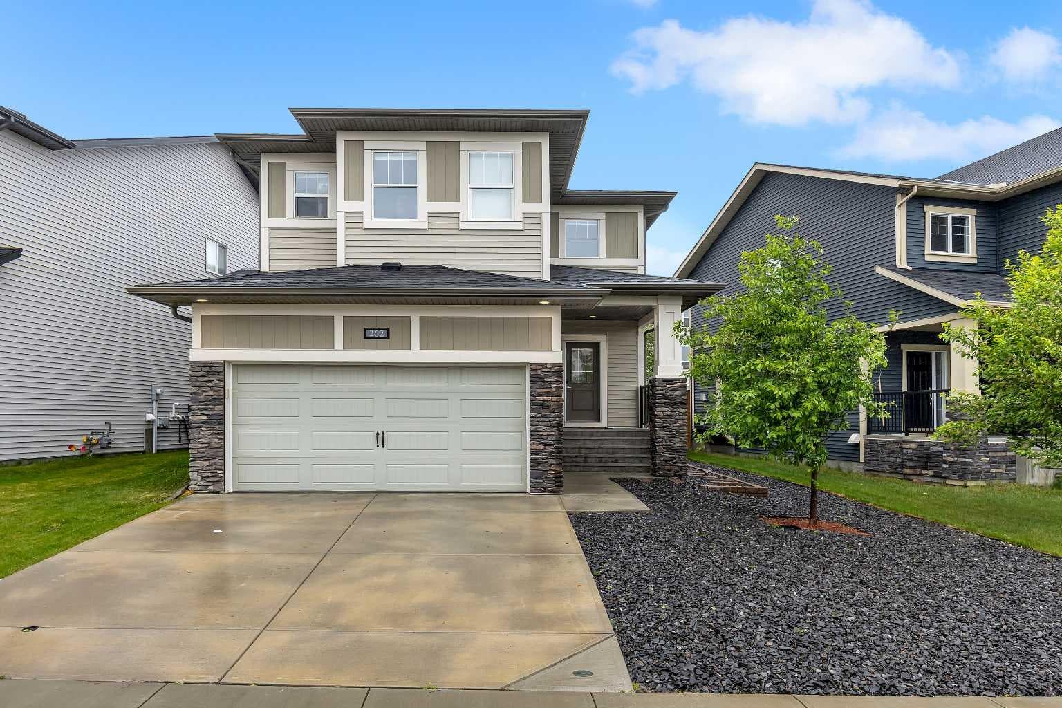
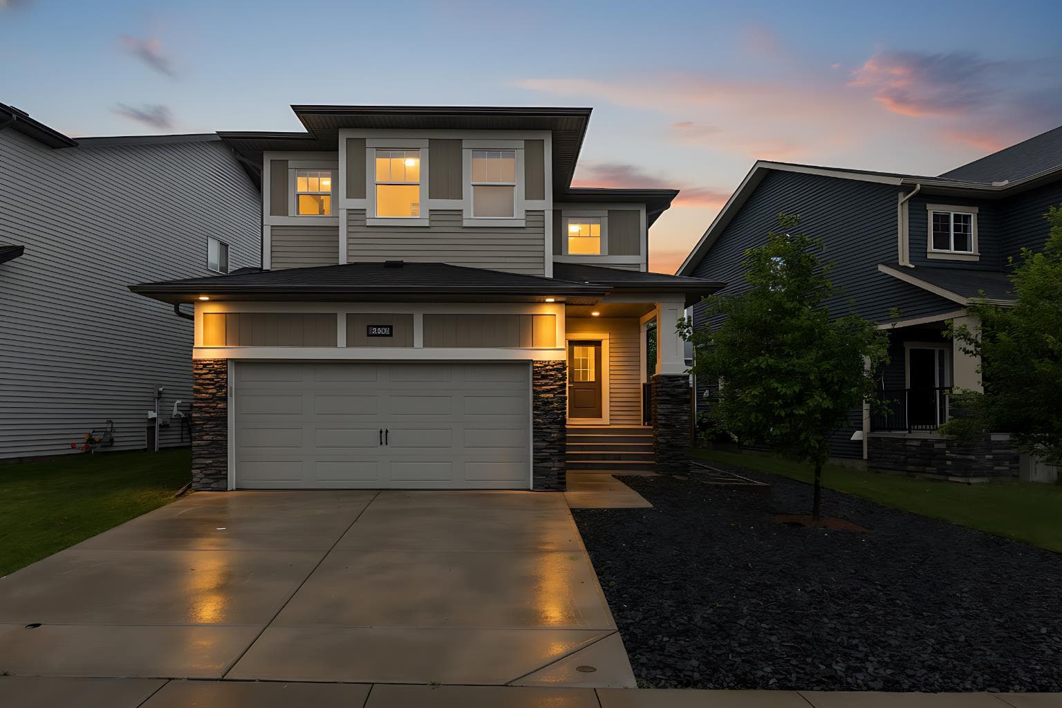
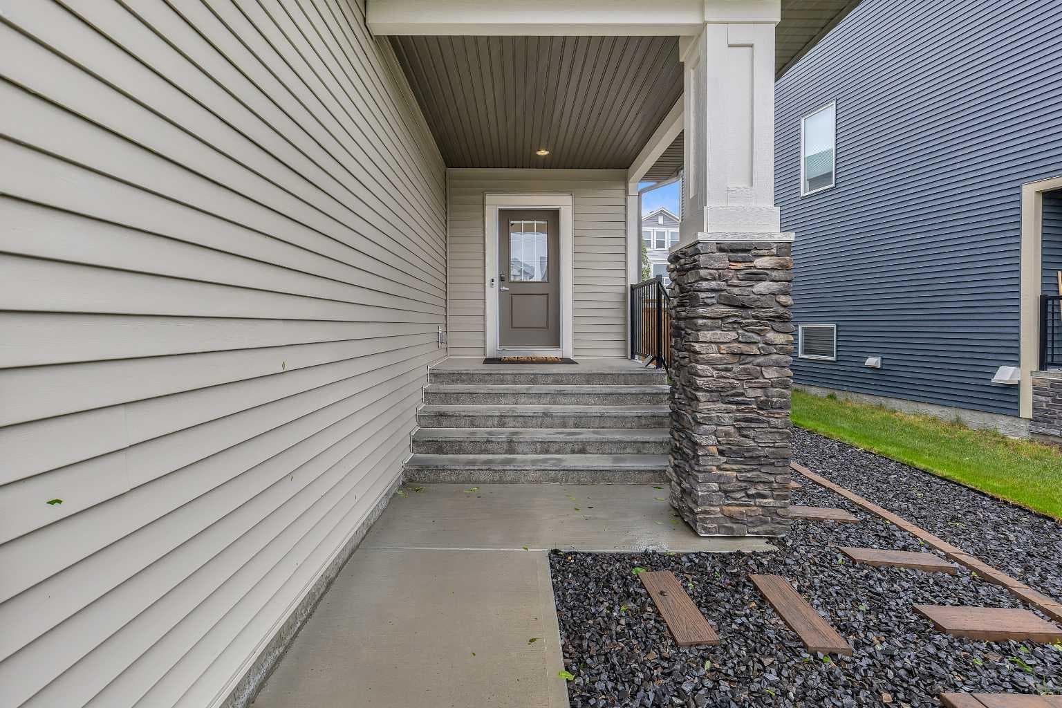
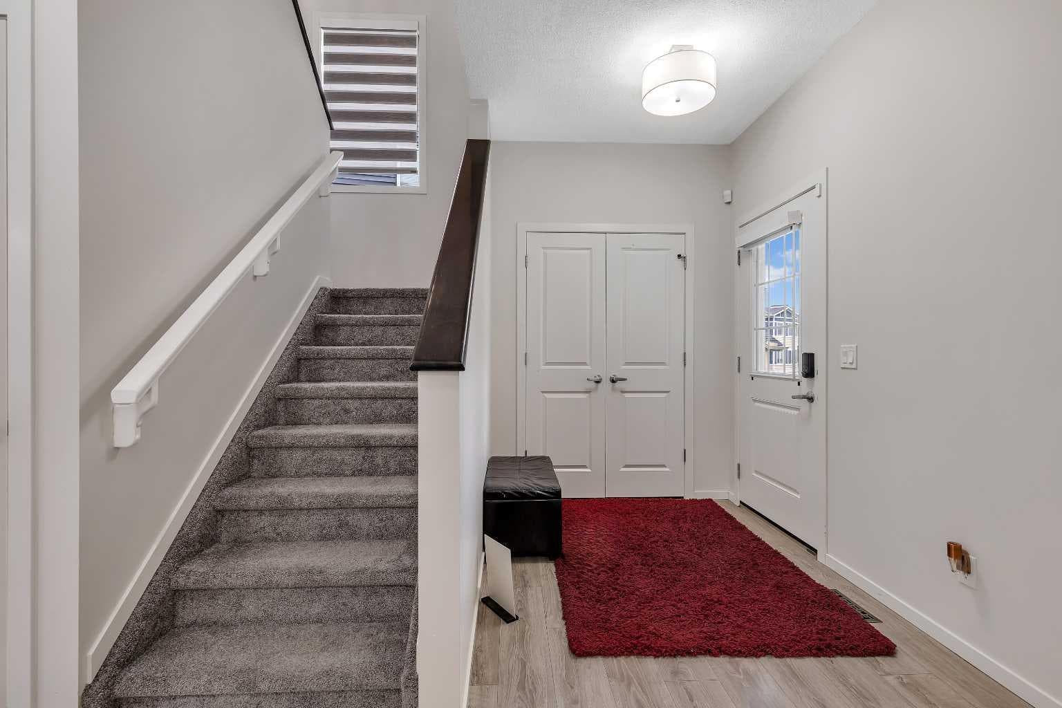
Rare opportunity to own a move-in-ready home featuring a fully legal walk-up basement suite, City of Airdrie Compliance Certificate, and exceptional flexibility for homeowners, multigenerational families, or investors. Situated on a rare 52-foot-wide lot in the established community of Hillcrest, this McKee Homes-built property offers over 1,800 sq. ft. of thoughtfully designed living space, 4 bedrooms, and 3.5 bathrooms. The bright and inviting main floor features an open-concept layout designed for modern living, complete with quartz countertops, a stylish backsplash, upgraded appliances including a smart refrigerator and permitted gas range, central air conditioning, and an abundance of natural light throughout. The spacious kitchen flows seamlessly into the dining and living areas, creating an ideal space for both everyday living and entertaining. Upstairs, you’ll find a generous bonus room, convenient upper-level laundry, two well-sized secondary bedrooms, a full bathroom, and a spacious primary retreat featuring a walk-in closet and private ensuite. One of the property’s most valuable features is the fully legal walk-up basement suite with a separate entrance. The suite is currently vacant, allowing the new owner the flexibility to select their own tenant, accommodate extended family, or utilize the space according to their needs. The property is further supported by an updated Real Property Report and a City of Airdrie Compliance Certificate. Recent updates include new carpet and fresh paint touch-ups, making this home truly move-in ready. The double attached garage, central air conditioning, and quality craftsmanship from McKee Homes add to the long-term comfort and value of the property. Outside, the rare 52-foot frontage provides additional space, privacy, and separation from neighbouring homes—an increasingly difficult feature to find in many newer developments. Located in southwest Airdrie, residents enjoy convenient access to parks, pathways, schools, shopping, and commuter routes to Calgary. Whether you’re looking for additional living space, mortgage-helping rental potential, or a well-maintained family home with long-term flexibility, 262 Hillcrest Heights SW offers a unique combination of location, functionality, and value.

MaxWell Capital Realty
Where Real Estate Happens
75 Crowfoot rise NW, #150
Calgary, AB, T3G 4P5
Cell: +1 403 478 8558
Office: 403-282-7770
jimang.realty@gmail.com
General Info
Sign in to view financial details, taxes & ownership.
Data was last updated July 16, 2026 at 06:10 PM (Mountain Time)
Listing data supplied by Pillar 9™ MLS® System; deemed reliable but not guaranteed accurate. The trademarks MLS®, Multiple Listing Service® and associated logos are owned by CREA. For information purposes only — not intended to solicit properties currently listed for sale or buyers already under contract.
MaxWell Capital Realty
Where Real Estate Happens
75 Crowfoot rise NW, #150
Calgary, AB, T3G 4P5
Cell: +1 403 478 8558
Office: 403-282-7770
jimang.realty@gmail.com