Property-2 (Beta)

Apartment in Royal Oak
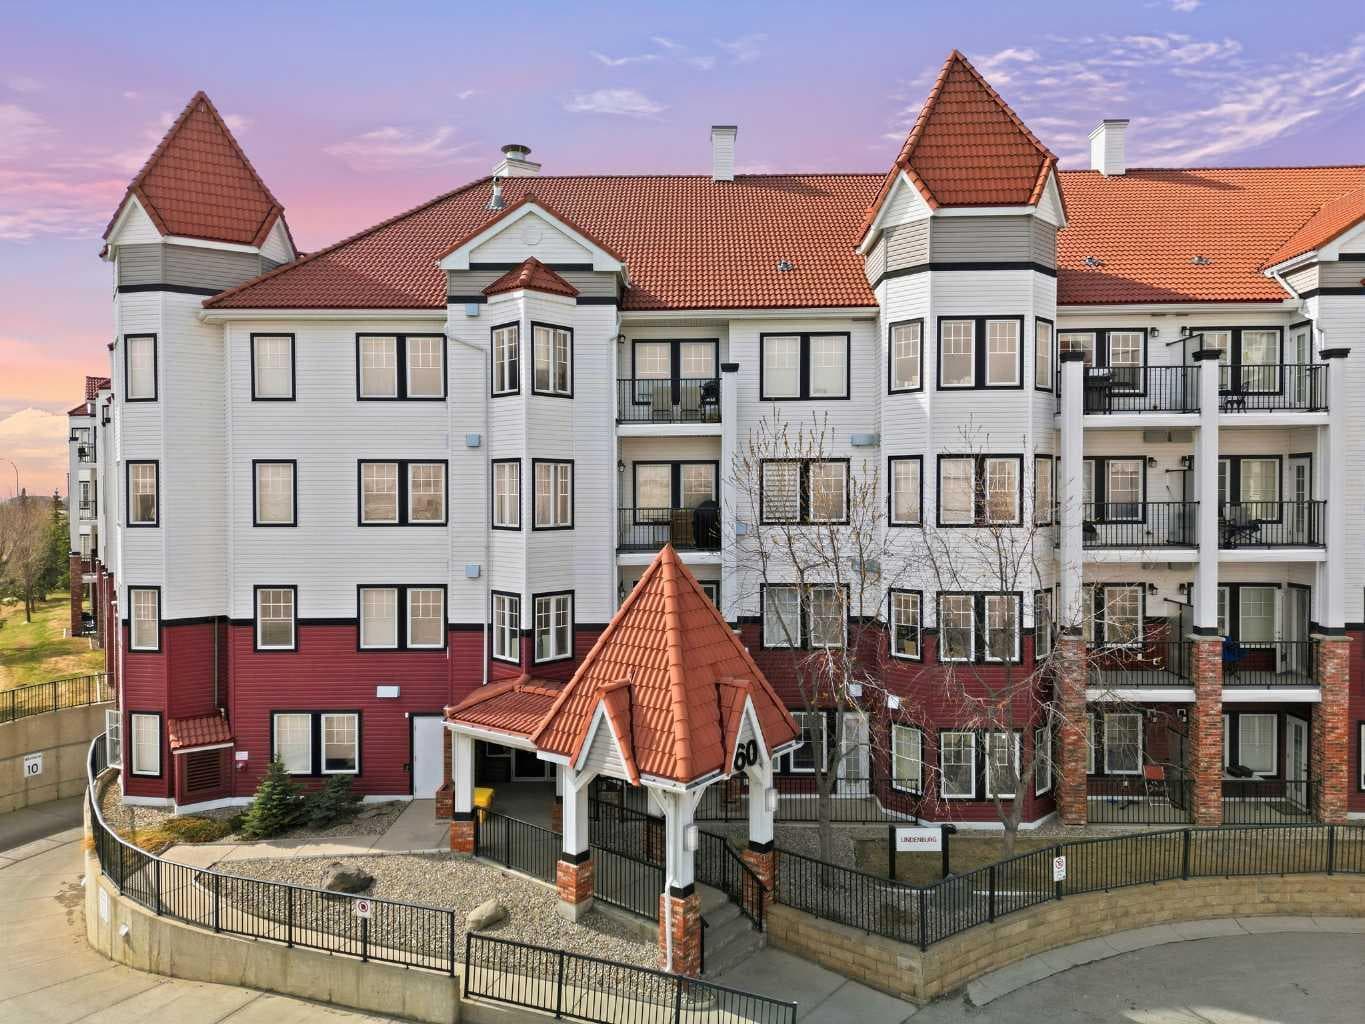
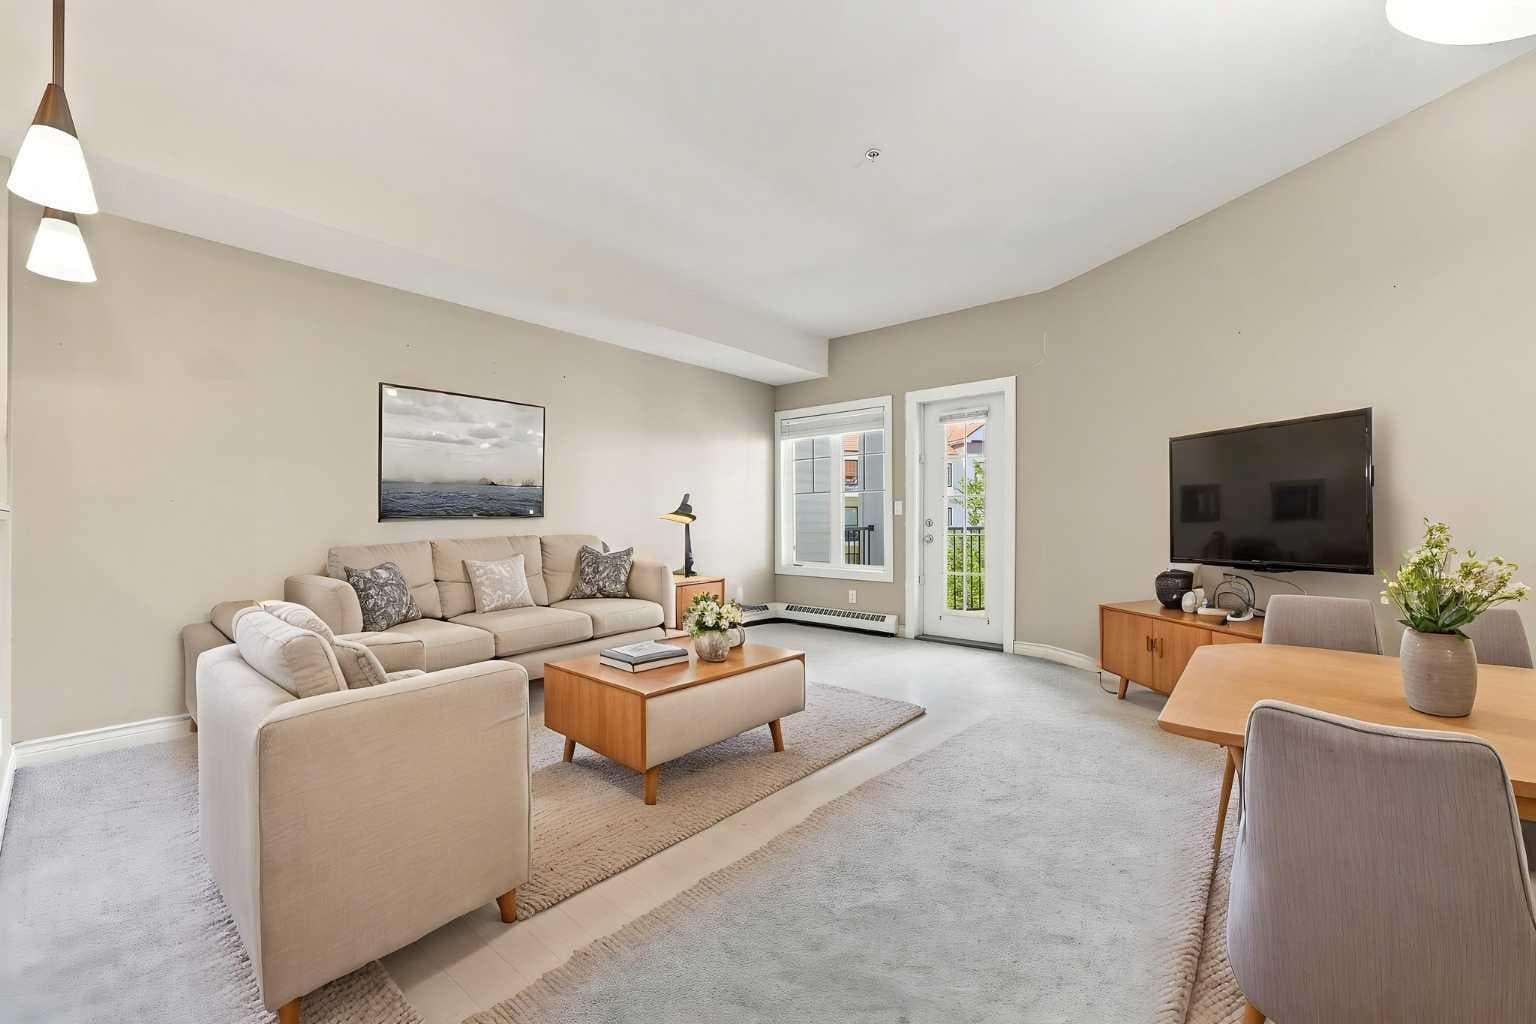
317, 60 Royal Oak Plaza NW — photo 1
Tap to enlarge
317, 60 Royal Oak Plaza NW — photo 2
317, 60 Royal Oak Plaza NW — photo 3
+27 Photos
Active
Active

$214,900

317, 60 Royal Oak Plaza NW

Royal Oak, Calgary, T3G 0A7
Listing courtesy of CIR Realty
MLS # A2331438Get qualified
1
Beds
1
Baths
656.54
Sqft

Interested?

Send Jim a quick note — replies within the day.

or call +1 403 478 8558

Listing Description

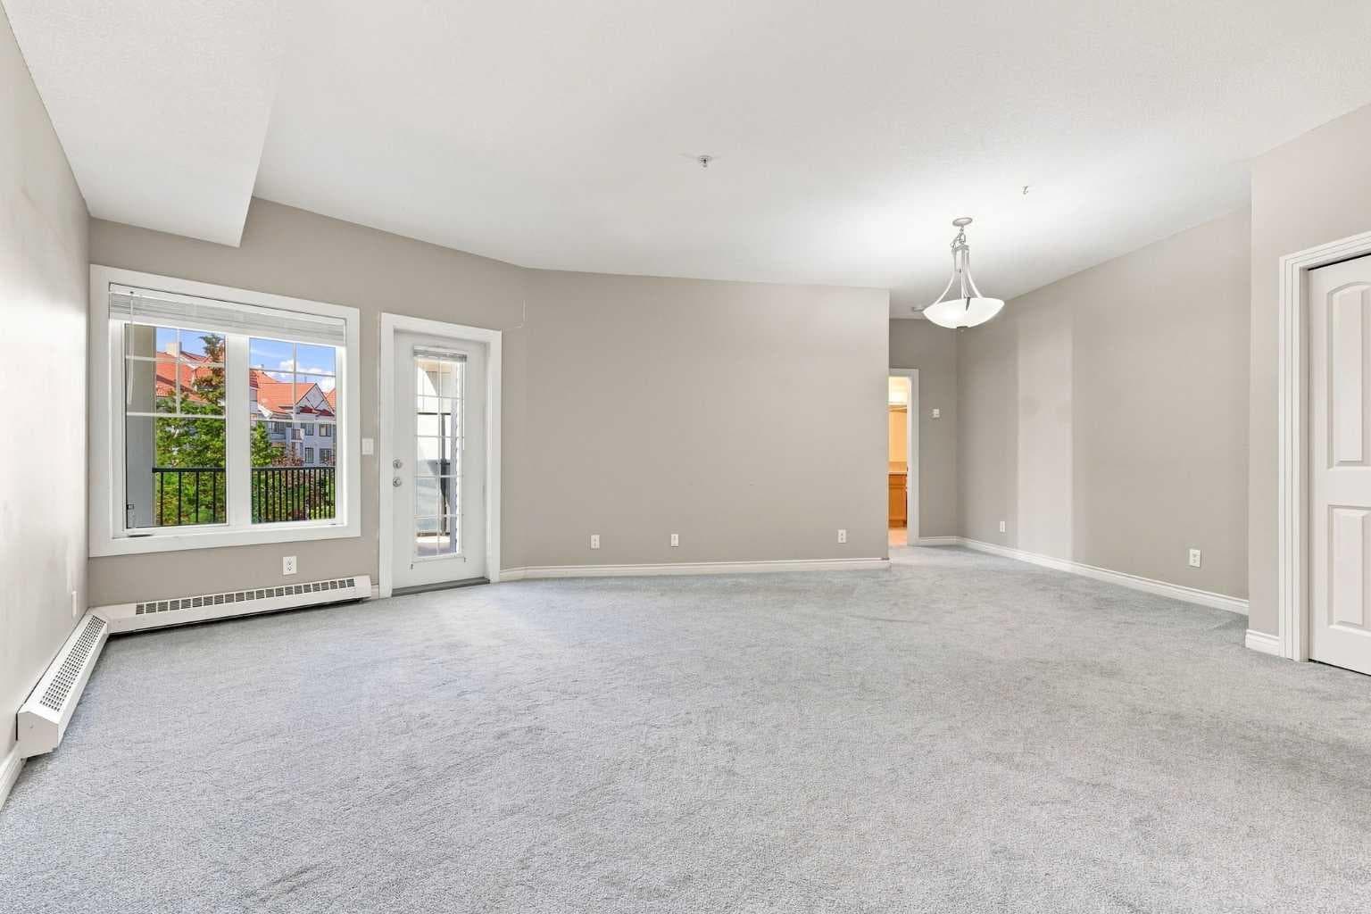
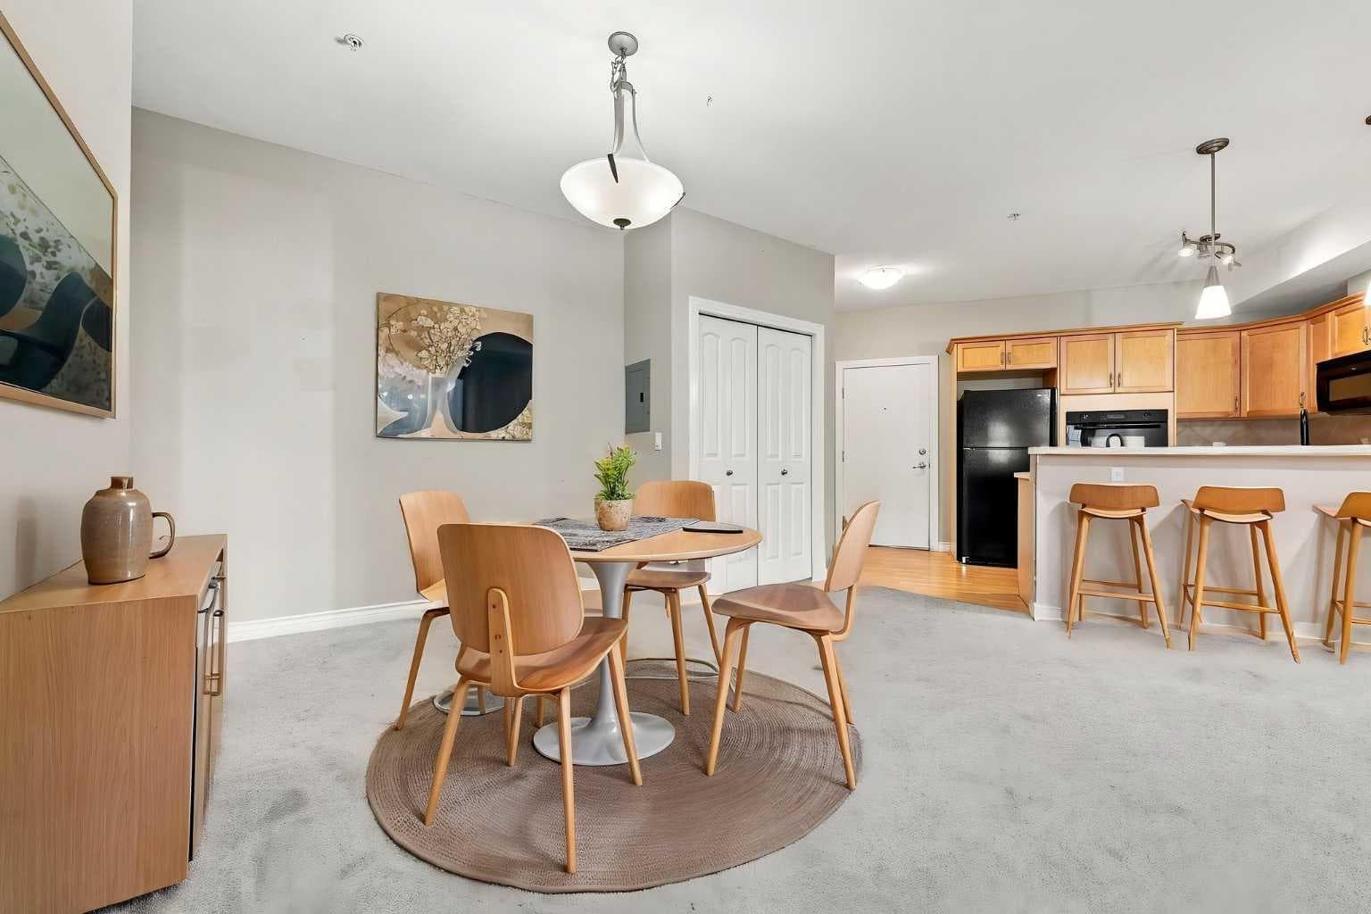
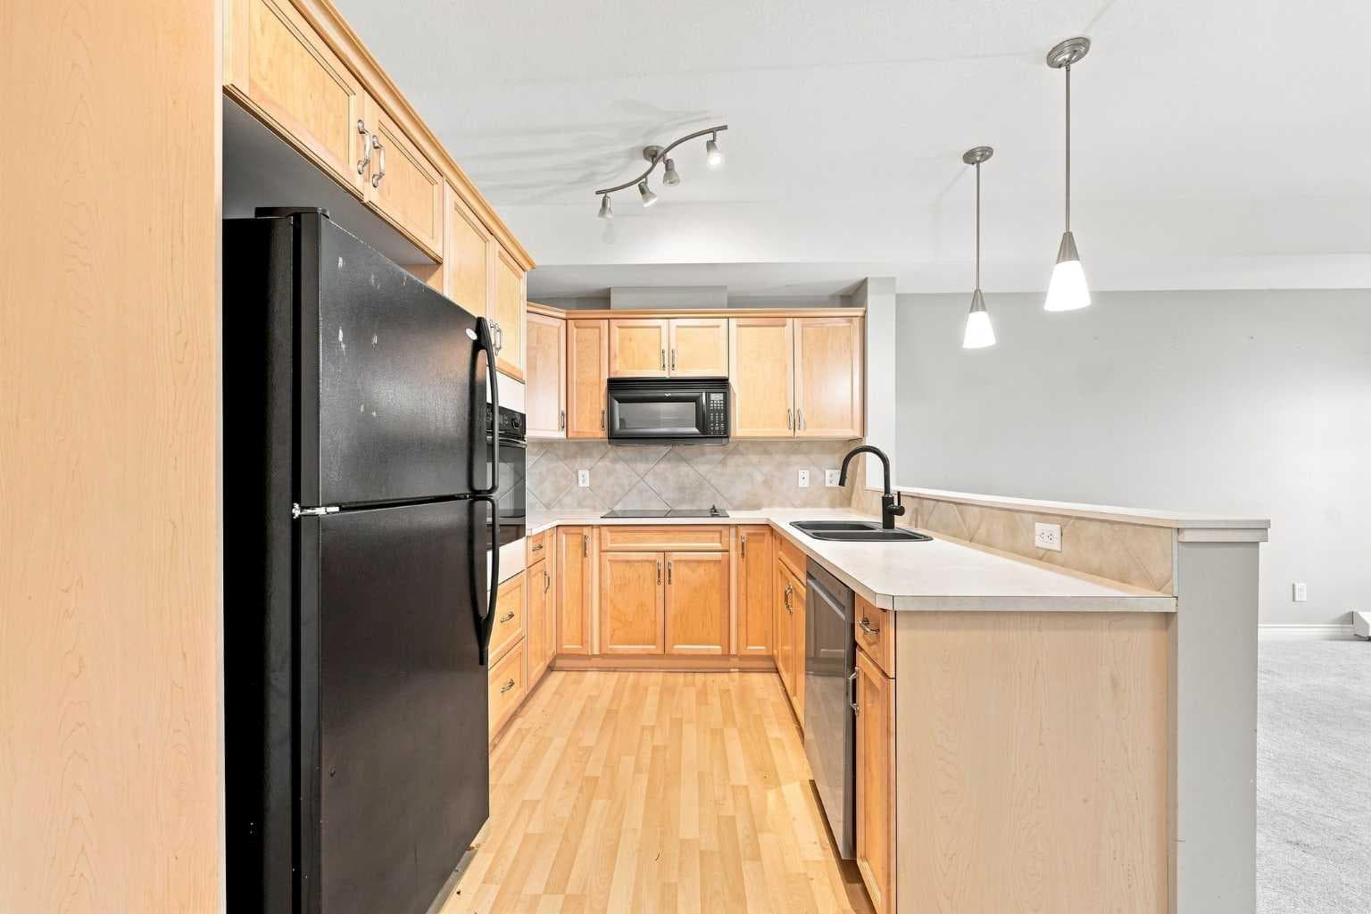
Welcome to this bright third-floor condo in Lindenberg at Red Haus. Freshly painted throughout, this 657 square foot home is larger than most one-bedroom units in the complex and features a well-designed layout and a spacious southwest-facing covered balcony overlooking the beautifully landscaped courtyard. With a main living area measuring nearly 19 by 22 feet, there is plenty of room for a comfortable living room, dining area, and work-from-home space without feeling crowded. Large windows, 9-foot ceilings, and the open layout create an inviting sense of space throughout. The kitchen features maple cabinetry, ample counter and storage space, black appliances, and a raised breakfast bar that keeps it connected to the living area. Step outside to the spacious southwest-facing covered balcony, offering courtyard views, room for outdoor seating, and a natural gas line for your BBQ. The bedroom is comfortably sized with good closet space, while the 4-piece bathroom and in-suite laundry are conveniently located just steps away. The home also includes titled heated underground parking and a titled storage locker. Pet owners will appreciate that Red Haus allows two dogs, two cats, or one of each—subject to Board approval. Condo fees include your heat and water, as well as gas and parking, reserve fund contributions, and maintenance of the building and grounds etc. Red Haus is self-directed, with a dedicated on-site management team and office located in the Club Haus. Residents enjoy access to the central Club Haus, featuring a fully equipped fitness centre, social lounge and library with a fireplace, full kitchen and dining area, games room, and outdoor entertaining spaces. The complex also offers secure fob access, ample visitor parking, bicycle storage, landscaped courtyards, and picnic areas. Located beside Royal Oak Centre, you can walk to groceries, restaurants, coffee shops, and everyday services, with quick access to transit and Stoney Trail. Vacant and ready for quick possession, this is an excellent choice for a first-time buyer, downsizer, or investor looking for a larger one-bedroom home in a well-established northwest complex.

General Info

Rooms & Size
Rooms Above Grade
3
Bedrooms
1
Beds Above Grade
1
Beds Below Grade
0
Total Baths
1
Full Baths
1
Half Baths
0
Ensuite
No
Living Area
656.54 sqft
Main Level
656.54 sqft
Inside Highlights
Appliances
DishwasherElectric StoveMicrowave Hood FanOven-Built-InRefrigeratorWasher/Dryer StackedWindow Coverings
Flooring
CarpetLaminate
Interior Features
Built-in FeaturesCloset OrganizersNo Smoking HomeTrack Lighting
Laundry
In Unit
Heating & Cooling
Heating
BaseboardHot WaterNatural Gas
Cooling
None
Parking
Garage
No
Garage Spaces
1
Total Parking
1
Features
Garage Door OpenerHeated GarageParkadeSecuredTitledUnderground
Lifestyle
Community
ParkPlaygroundSchools NearbyShopping NearbySidewalksStreet Lights
Association Amenities
Bicycle StorageClubhouseElevator(s)Fitness CenterParkingParty RoomRecreation FacilitiesRecreation RoomSecured Parking
Curb Appeal
Exterior Features
BalconyBarbecueBBQ gas lineCourtyard
Patio & Porch
Balcony(s)
Construction
Style
Apartment-Single Level Unit
Materials
BrickVinyl SidingWood Frame
Structure Type
Low Rise (2-4 stories)
Property Subtype
Apartment
Address
Subdivision
Royal Oak
Suite
No
Floor
Other
City
Calgary
Province
Alberta
Postal Code
T3G 0A7
County
Calgary
Use & Rules
Faces
N
Zoning
M-C2 d185
Restrictions
Restrictions
None Known
Listing & Market
Days on Market
6
Listing Date
7/22/2026
MLS Number
A2331438
HOA Fees
Fee Amount
$439.62
Frequency
Monthly
Taxes
Annual Tax
$1,788
Assessed Value
$269,000
Tax Year
2,026
Ownership
Title Type
Fee Simple
Ownership Interest
Private
Possession
Possession
ImmediateNegotiable
Inclusions
DishwasherElectric StoveMicrowave Hood FanOven-Built-InRefrigeratorWasher/Dryer StackedWindow Coverings

Sign in to view financial details, taxes & ownership.

Data was last updated July 28, 2026 at 12:11 PM (Mountain Time)

Listing data supplied by Pillar 9™ MLS® System; deemed reliable but not guaranteed accurate. The trademarks MLS®, Multiple Listing Service® and associated logos are owned by CREA. For information purposes only — not intended to solicit properties currently listed for sale or buyers already under contract.

MaxWell Capital Realty

MaxWell Capital Realty

Where Real Estate Happens

75 Crowfoot rise NW, #150

Calgary, AB, T3G 4P5

Cell: +1 403 478 8558

Office: 403-282-7770

jimang.realty@gmail.com

Get in Touch with Me

Submit your details and receive tailored property recommendations

Prefer Direct Approach ?

Cell: +1 403 478 8558

Office: 403-282-7770

jimang.realty@gmail.com

Location

75 Crowfoot rise NW, #150

Calgary, AB, T3G 4P5

Contact Me

Finding your perfect home we help you find your perfect home, investment property, or rental with ease and confidence.

Prefer Direct Approach ?

Cell: +1 403 478 8558

Office

403-282-7770

Location

75 Crowfoot rise NW, #150

Calgary, AB, T3G 4P5

MaxWell Capital Realty

Licensed Brokerage: MaxWell Capital Realty

Licensed Real Estate Associate: Jim Ang Li, Associate

Copyright 2026 by Pillar9. All Rights Reserved.

Data is supplied by Pillar 9™ MLS® System. Pillar 9™ is the owner of the copyright in its MLS® System. Data is deemed reliable but is not guaranteed accurate by Pillar 9™.

The trademarks MLS®, Multiple Listing Service® and the associated logos are owned by The Canadian Real Estate Association (CREA) and identify the quality of services provided by real estate professionals who are members of CREA. Used under license.

For information purposes only. Not intended to solicit properties currently listed for sale. If your property is currently listed with a REALTOR®, please disregard this advertisement.

Designed by Bowrand | © 2026 All rights reserved