
Apartment in Auburn Bay
$349,900
114, 300 Auburn Meadows Common SE
Interested?
Send Jim a quick note — replies within the day.
Listing Description
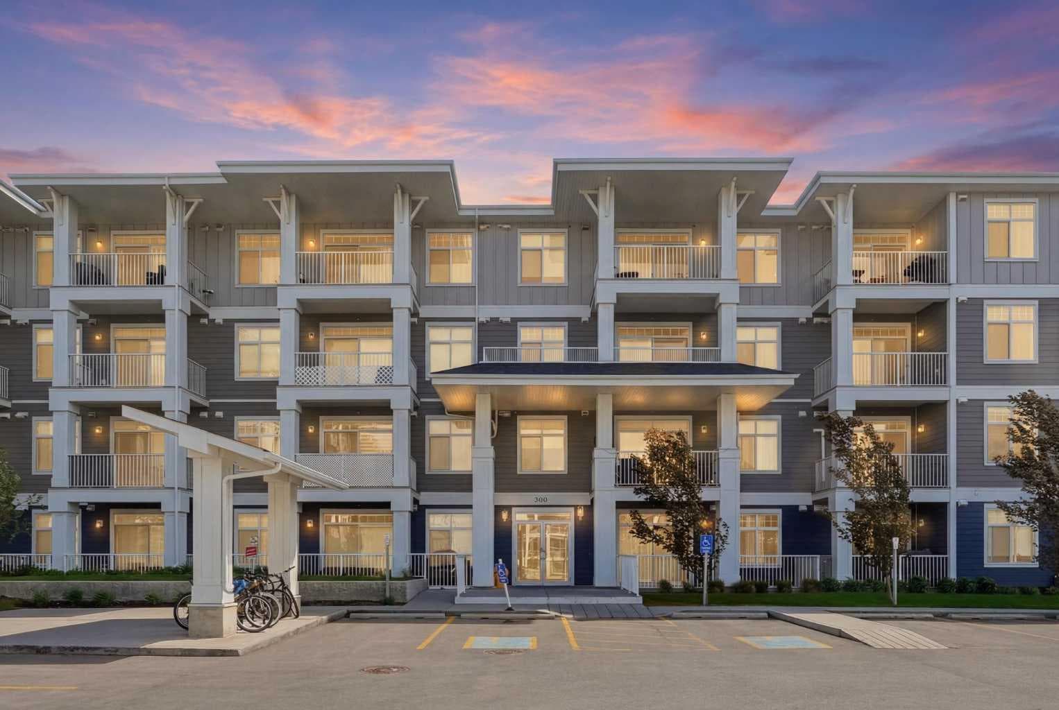
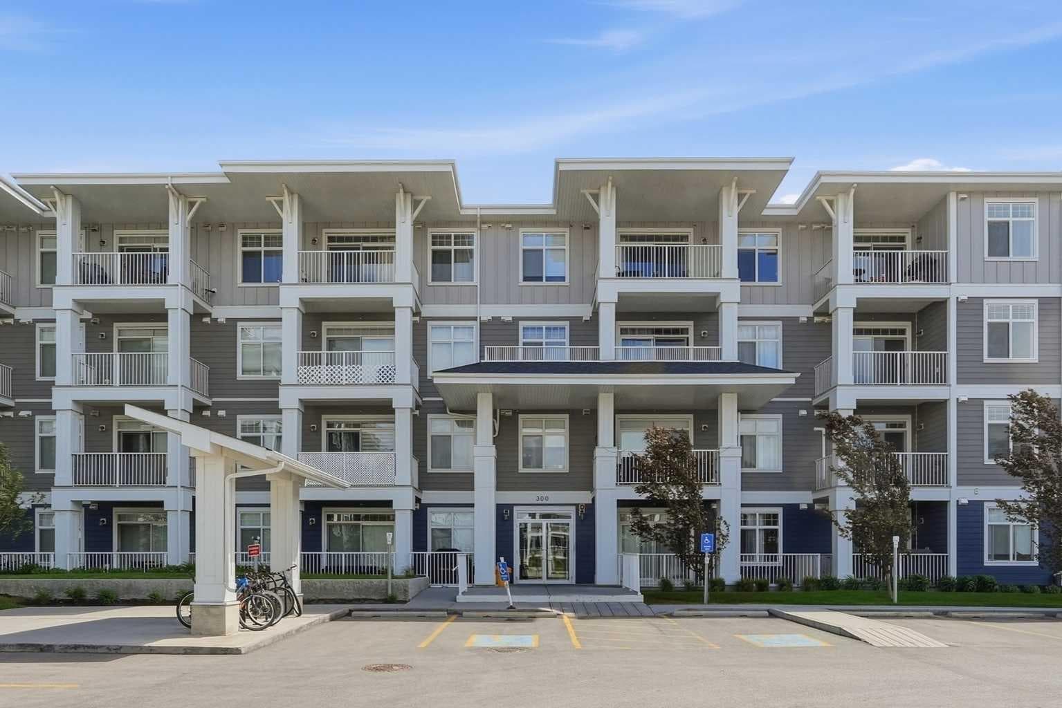
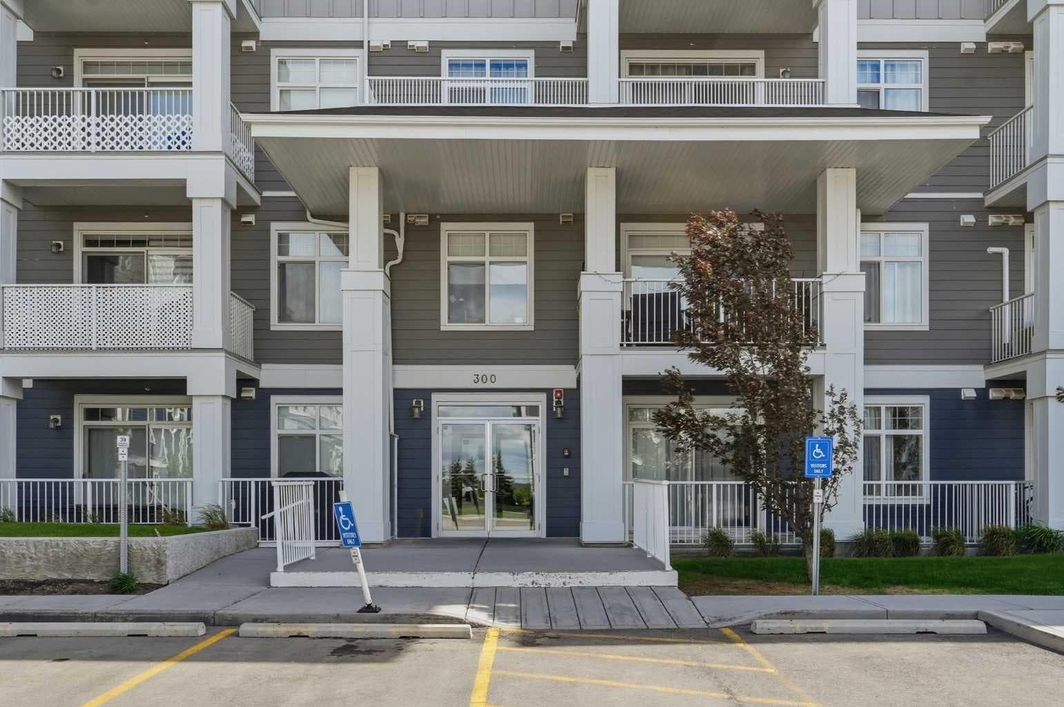
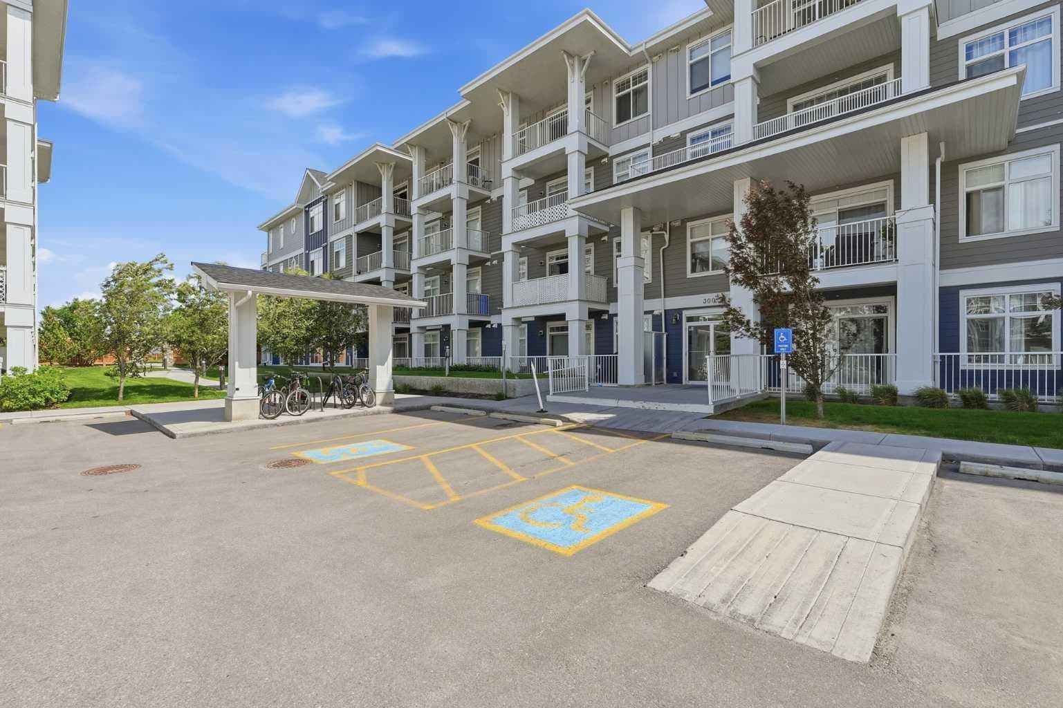
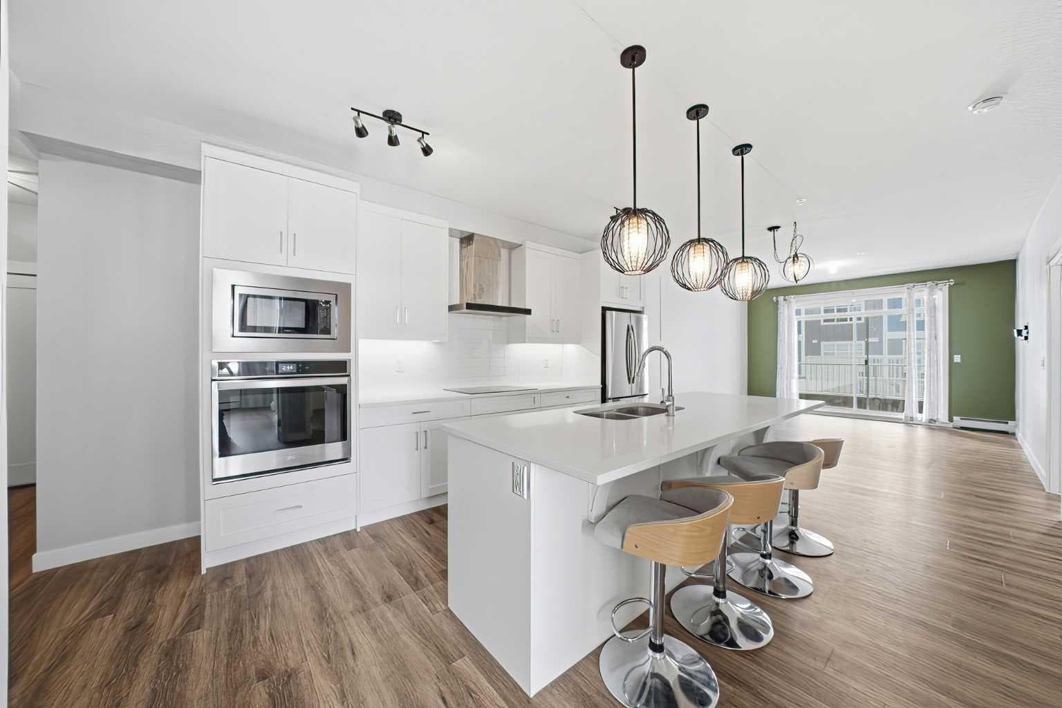
Welcome to one of Calgary’s most sought-after lake communities, Auburn Bay, where lifestyle and convenience come together beautifully. This exceptional ground-floor, corner-unit condo offers the perfect blend of comfort, style, and accessibility. Featuring 2 bedrooms, 2 bathrooms, and an expansive 25’ private patio, this home is ideal for enjoying indoor-outdoor living, whether you have a four-legged companion or simply love extra outdoor space. Step inside and experience modern, high-quality finishes throughout, including luxury vinyl plank flooring, high ceilings, and an abundance of natural light from the many windows. The thoughtfully designed kitchen is a true standout, complete with a large central island, quartz countertops, stainless steel appliances, a wall oven, a built-in microwave, and sleek cabinetry, perfect for both everyday living and entertaining. The bright and inviting living area seamlessly connects to your private patio, while the spacious primary suite features a walk-in closet and a beautifully appointed ensuite with double sinks and an oversized glass and tile shower. A well-sized second bedroom and full bathroom offer flexibility for guests, a home office, or additional living space. This nearly-new (2020) unit also includes in-suite laundry, TWO underground parking stalls (tandem), a separate storage locker, and secure bike storage, offering exceptional value and convenience rarely found in condo living. As an added bonus, the property includes a premium Honeywell Dual Hose Portable Air Conditioner with Wi-Fi (14k BTU / SACC 10000 BTU) in sleek white to keep you perfectly cool all summer long. Located just steps from walking paths, parks, shopping, dining, and Auburn Bay’s exclusive lake access, you’ll enjoy year-round activities including swimming, boating, fishing, and skating. Plus, you’re only minutes from Seton’s YMCA, South Health Campus, and an array of amenities. Whether you’re a first-time buyer, downsizer, or investor, this is an incredible opportunity to own in one of Calgary’s premier lake communities. Book your private showing today and experience the Auburn Bay lifestyle for yourself.

MaxWell Capital Realty
Where Real Estate Happens
75 Crowfoot rise NW, #150
Calgary, AB, T3G 4P5
Cell: +1 403 478 8558
Office: 403-282-7770
jimang.realty@gmail.com
General Info
Sign in to view financial details, taxes & ownership.
Data was last updated July 21, 2026 at 06:11 PM (Mountain Time)
Listing data supplied by Pillar 9™ MLS® System; deemed reliable but not guaranteed accurate. The trademarks MLS®, Multiple Listing Service® and associated logos are owned by CREA. For information purposes only — not intended to solicit properties currently listed for sale or buyers already under contract.
MaxWell Capital Realty
Where Real Estate Happens
75 Crowfoot rise NW, #150
Calgary, AB, T3G 4P5
Cell: +1 403 478 8558
Office: 403-282-7770
jimang.realty@gmail.com