Property-2 (Beta)

Apartment in Beltline
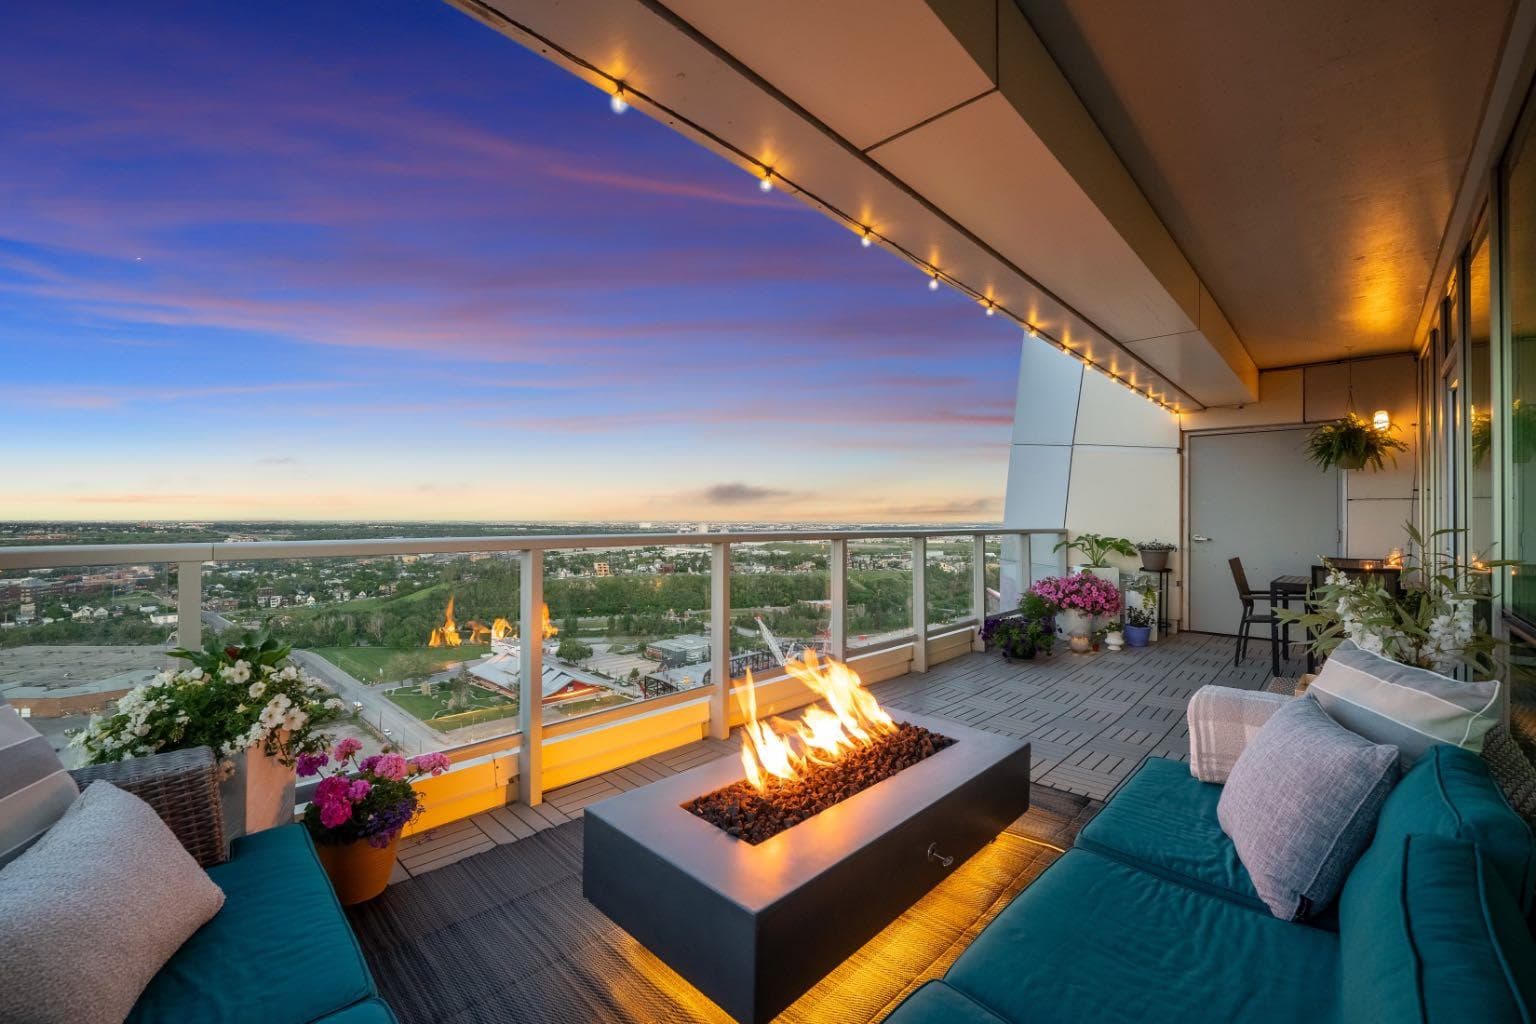
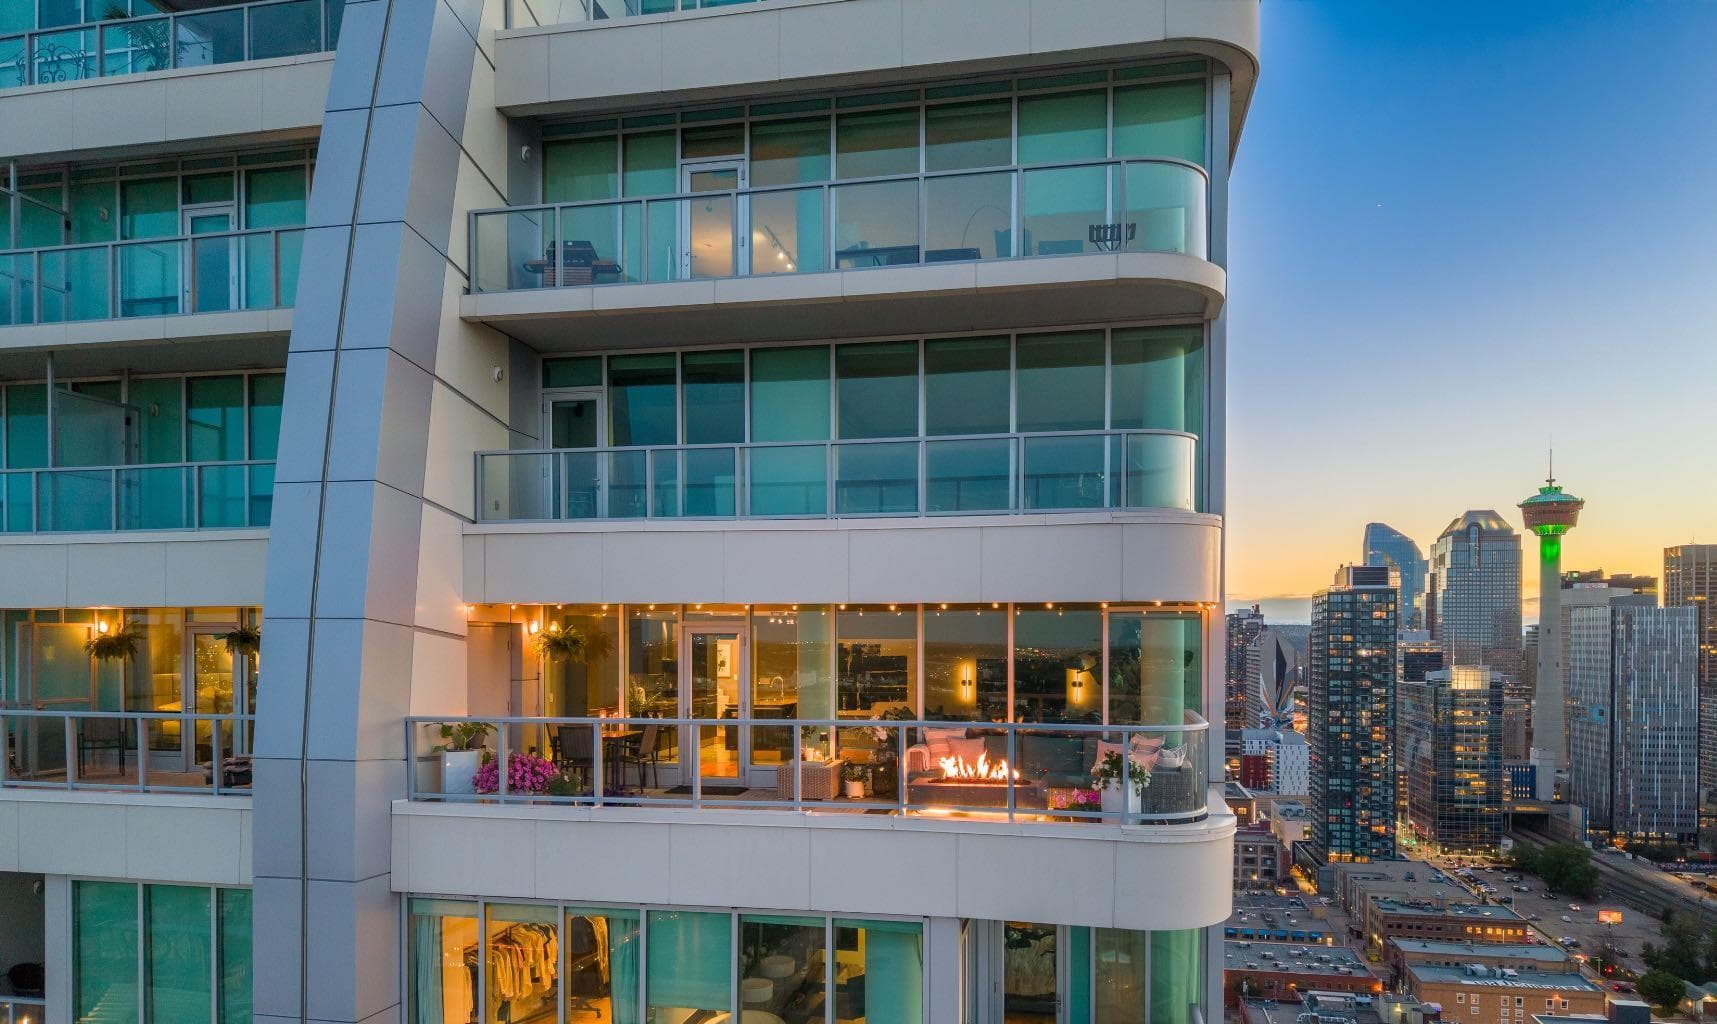
3201, 433 11 Avenue SE — photo 1
Tap to enlarge
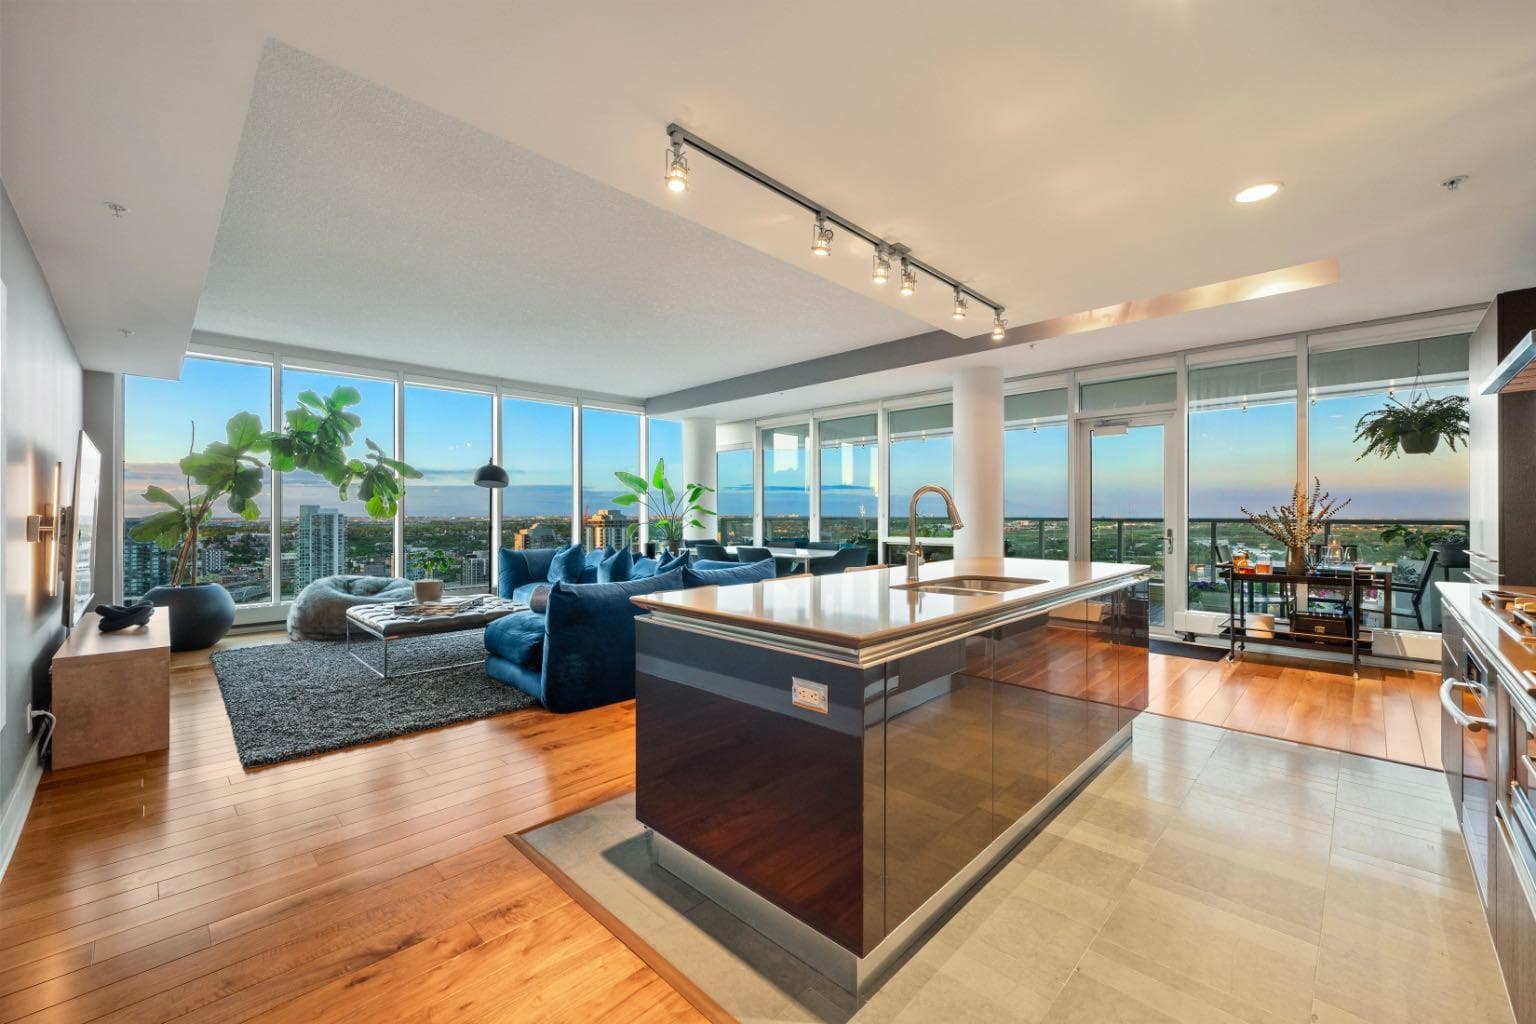
3201, 433 11 Avenue SE — photo 2
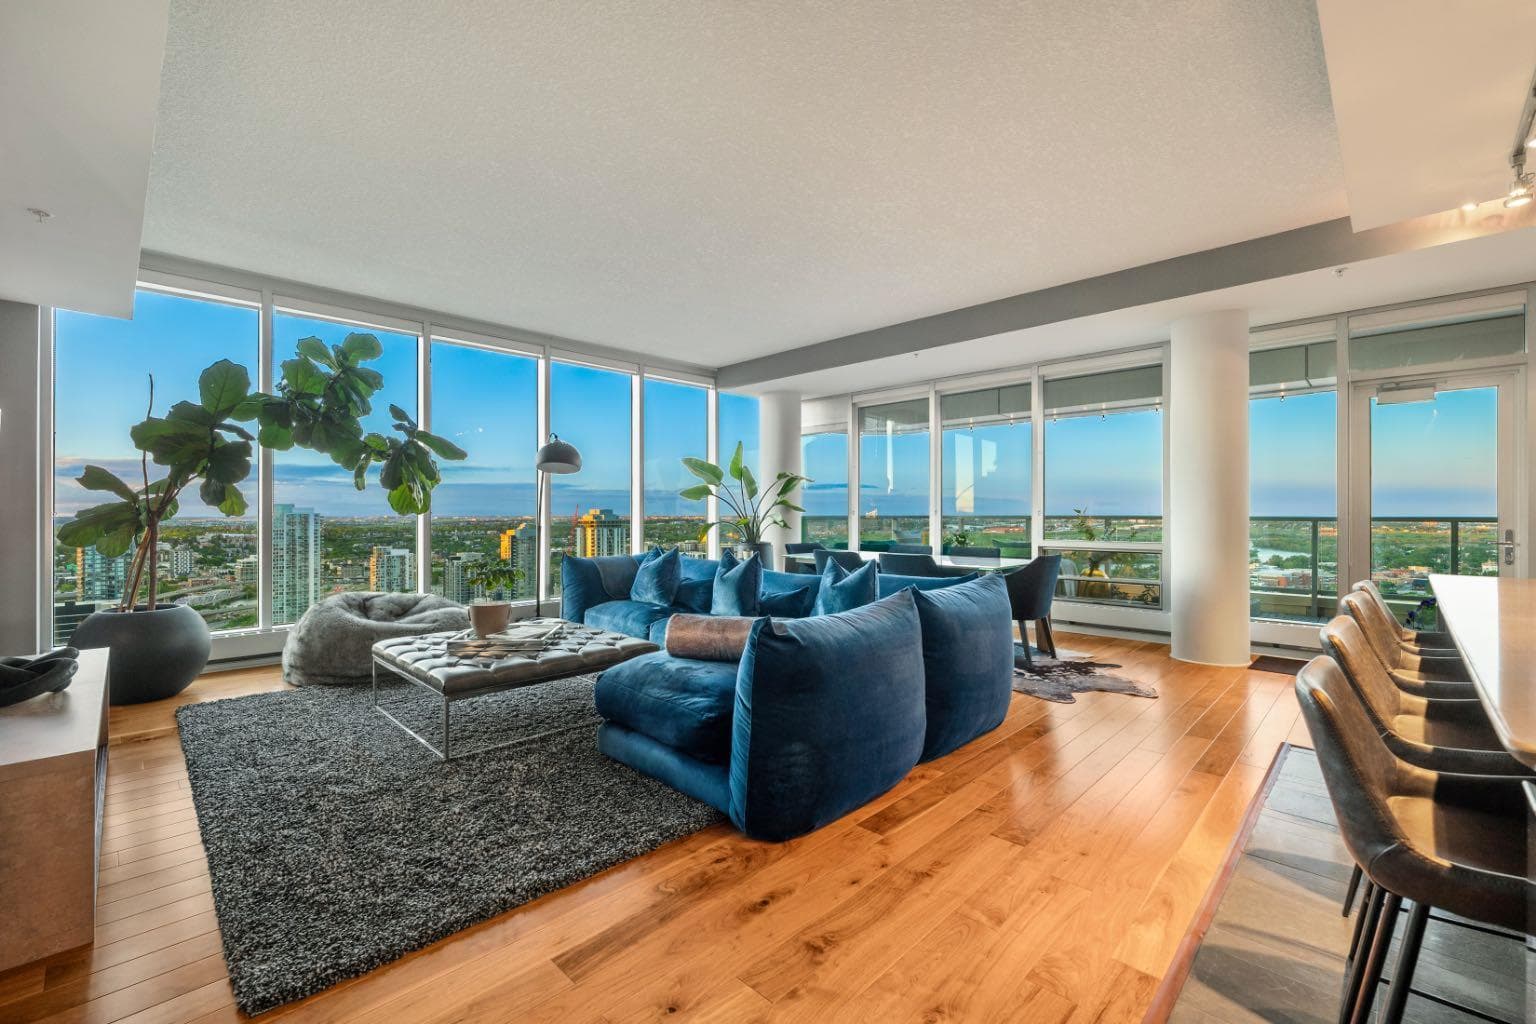
3201, 433 11 Avenue SE — photo 3
+27 Photos
Pending
Pending

$824,900

3201, 433 11 Avenue SE

Beltline, Calgary, T2G 0C7
Listing courtesy of CIR Realty
MLS # A2313583Get qualified
2
Beds
2
Baths
1,435
Sqft

Interested?

Send Jim a quick note — replies within the day.

or call +1 403 478 8558

Listing Description

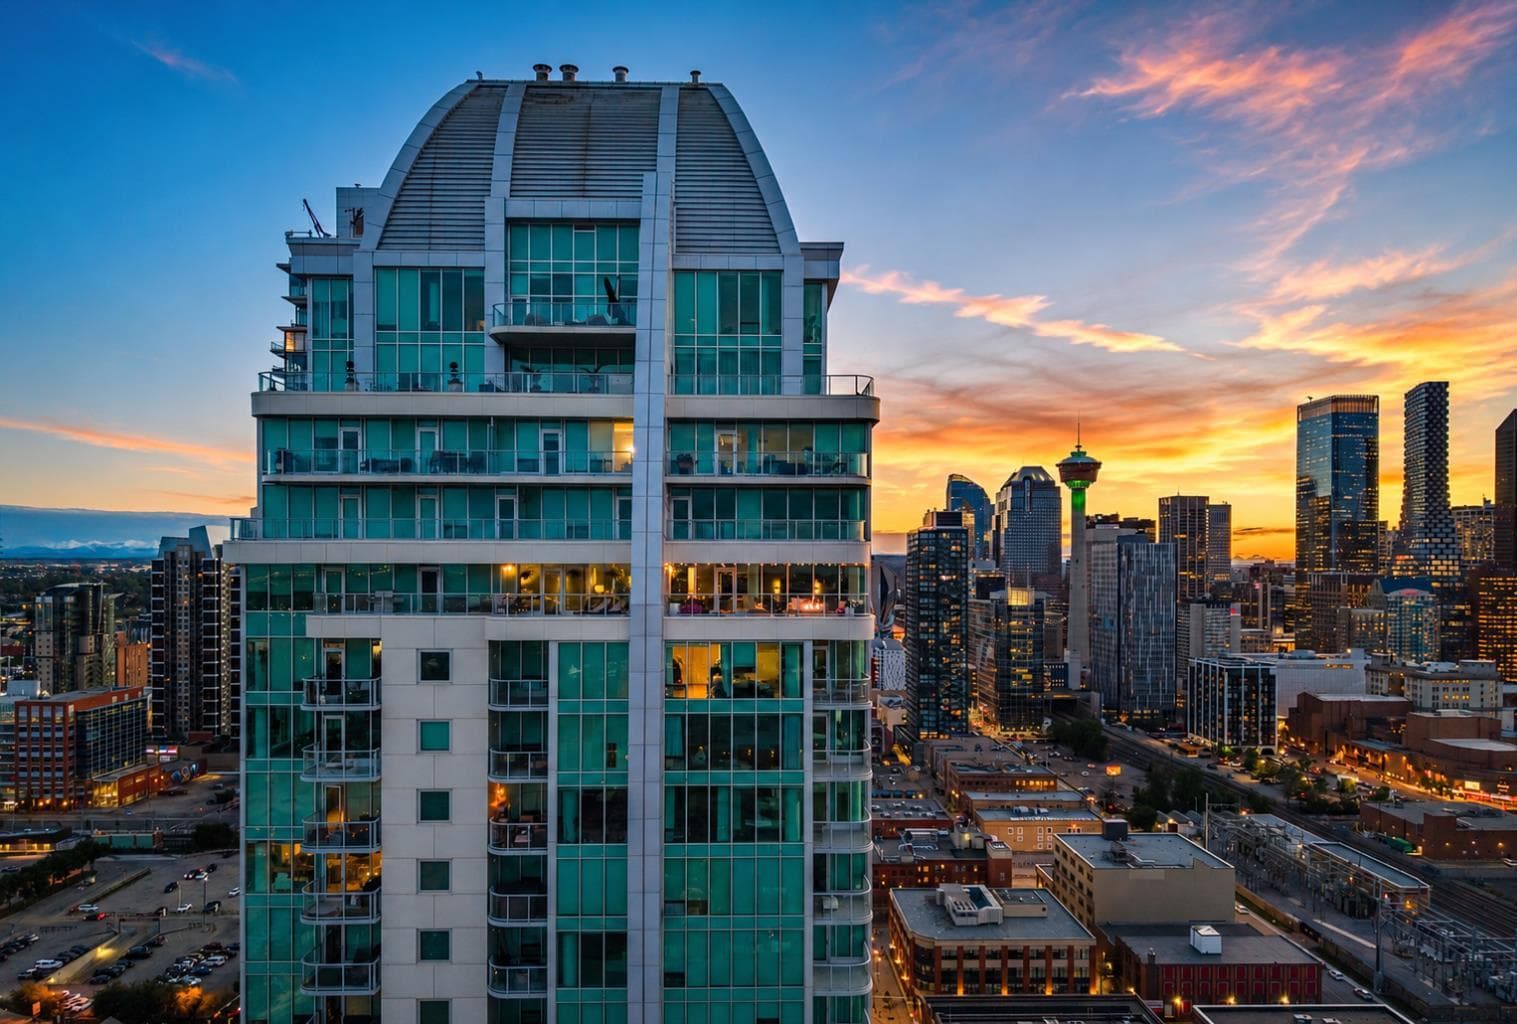
Floating high above the city with the skyline at your feet and the sunrise pouring through endless walls of glass, this dazzling sub-penthouse was designed for those unwilling to settle for ordinary. For the discerning buyer. For the meticulous eye. For those who believe home should say something about the life you’ve built. Commanding spectacular 180-degree city and river views, this rare executive residence pairs luxurious interior living with one of the most impressive outdoor spaces in the building: a jaw-dropping 500 sqft dual terrace that feels more like a private rooftop retreat suspended in the sky. Complete with exterior storage, its sheer scale is rivaled only by the upper penthouse itself. Inside, a never-ending wall of windows floods the home with natural light while hardwood flooring flows seamlessly throughout. The timeless designer kitchen is equal parts functional and striking, showcasing integrated Miele appliances, a gas range, beveled stone countertops, breakfast bar seating and generous pantry storage. The 2 bed + 2 bath layout features walk-in closets complete with custom organizers. Retreat to a dreamy primary sanctuary with direct terrace access and a stunning hotel-inspired 5-piece ensuite designed to rival a luxury spa experience. Enjoy cool air conditioning during the summer months, executive concierge service, an owner’s lounge, onsite guest suites and some of the fastest residential elevators in the city. Two side-by-side parking stalls and a dedicated storage locker complete the package. With only four residences on the floor, privacy and seclusion become part of daily life. Then comes the location - Calgary’s future entertainment heartbeat unfolding directly outside your building. Steps to Scotia Place, the Stampede Grounds, BMO Centre, Cowboys Casino, Fort Calgary, C-Train, downtown office core, river pathways, boutique shopping, restaurants + coffee shops. Walk to the energy - retreat above it all. Because penthouse living was never just about square footage or views. It’s status. It’s reward. It’s the quiet confidence of knowing you’ve earned it.

General Info

Rooms & Size
Rooms Above Grade
5
Bedrooms
2
Beds Above Grade
2
Beds Below Grade
0
Total Baths
2
Full Baths
2
Half Baths
0
Ensuite
Yes
Living Area
1,435 sqft
Inside Highlights
Appliances
Central Air ConditionerDishwasherEuropean Washer/Dryer CombinationGas StoveMicrowaveRefrigeratorWindow Coverings
Flooring
CarpetHardwoodTile
Interior Features
Breakfast BarBuilt-in FeaturesCloset OrganizersDouble VanityGranite CountersHigh CeilingsKitchen IslandOpen FloorplanPantryStone CountersStorageWalk-In Closet(s)
Laundry
In Unit
Heating & Cooling
Heating
Forced Air
Cooling
Central Air
Parking
Garage
No
Total Parking
2
Features
Underground
Lifestyle
Community
ParkPlaygroundSchools NearbyShopping NearbyStreet LightsWalking/Bike Paths
Association Amenities
Elevator(s)ParkingStorage
Curb Appeal
Exterior Features
BalconyBBQ gas lineStorage
Patio & Porch
Balcony(s)
Construction
Style
Apartment-Single Level Unit
Materials
ConcreteGlass
Structure Type
High Rise (5+ stories)
Property Subtype
Apartment
Address
Subdivision
Beltline
Suite
No
Floor
Other
City
Calgary
Province
Alberta
Postal Code
T2G 0C7
County
Calgary
Use & Rules
Faces
N
Zoning
DC (pre 1P2007)
Restrictions
Restrictions
Pet Restrictions or Board approval Required
Listing & Market
Days on Market
43
Listing Date
6/9/2026
Open Houses
1
MLS Number
A2313583
HOA Fees
Fee Amount
$1,277.19
Frequency
Monthly
Taxes
Annual Tax
$4,817
Assessed Value
$779,500
Tax Year
2,025
Ownership
Title Type
Fee Simple
Ownership Interest
Private
Possession
Possession
Negotiable
Inclusions
N/A

Sign in to view financial details, taxes & ownership.

Data was last updated July 24, 2026 at 06:09 AM (Mountain Time)

Listing data supplied by Pillar 9™ MLS® System; deemed reliable but not guaranteed accurate. The trademarks MLS®, Multiple Listing Service® and associated logos are owned by CREA. For information purposes only — not intended to solicit properties currently listed for sale or buyers already under contract.

MaxWell Capital Realty

MaxWell Capital Realty

Where Real Estate Happens

75 Crowfoot rise NW, #150

Calgary, AB, T3G 4P5

Cell: +1 403 478 8558

Office: 403-282-7770

jimang.realty@gmail.com

Get in Touch with Me

Submit your details and receive tailored property recommendations

Prefer Direct Approach ?

Cell: +1 403 478 8558

Office: 403-282-7770

jimang.realty@gmail.com

Location

75 Crowfoot rise NW, #150

Calgary, AB, T3G 4P5

Contact Me

Finding your perfect home we help you find your perfect home, investment property, or rental with ease and confidence.

Prefer Direct Approach ?

Cell: +1 403 478 8558

Office

403-282-7770

Location

75 Crowfoot rise NW, #150

Calgary, AB, T3G 4P5

MaxWell Capital Realty

Licensed Brokerage: MaxWell Capital Realty

Licensed Real Estate Associate: Jim Ang Li, Associate

Copyright 2026 by Pillar9. All Rights Reserved.

Data is supplied by Pillar 9™ MLS® System. Pillar 9™ is the owner of the copyright in its MLS® System. Data is deemed reliable but is not guaranteed accurate by Pillar 9™.

The trademarks MLS®, Multiple Listing Service® and the associated logos are owned by The Canadian Real Estate Association (CREA) and identify the quality of services provided by real estate professionals who are members of CREA. Used under license.

For information purposes only. Not intended to solicit properties currently listed for sale. If your property is currently listed with a REALTOR®, please disregard this advertisement.

Designed by Bowrand | © 2026 All rights reserved