Property-2 (Beta)

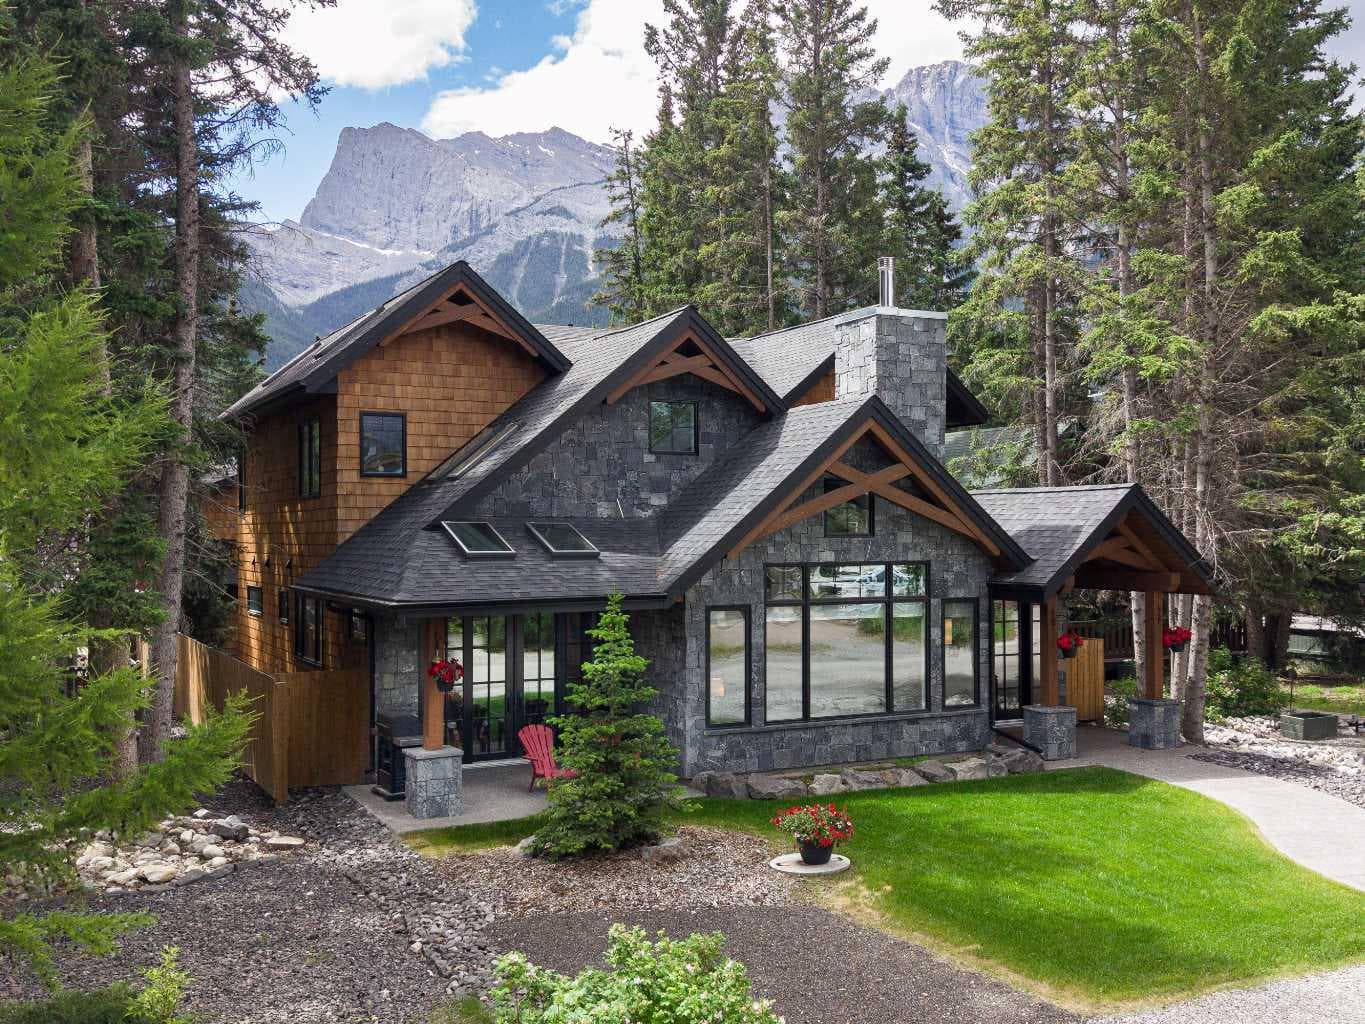
Detached in South Canmore
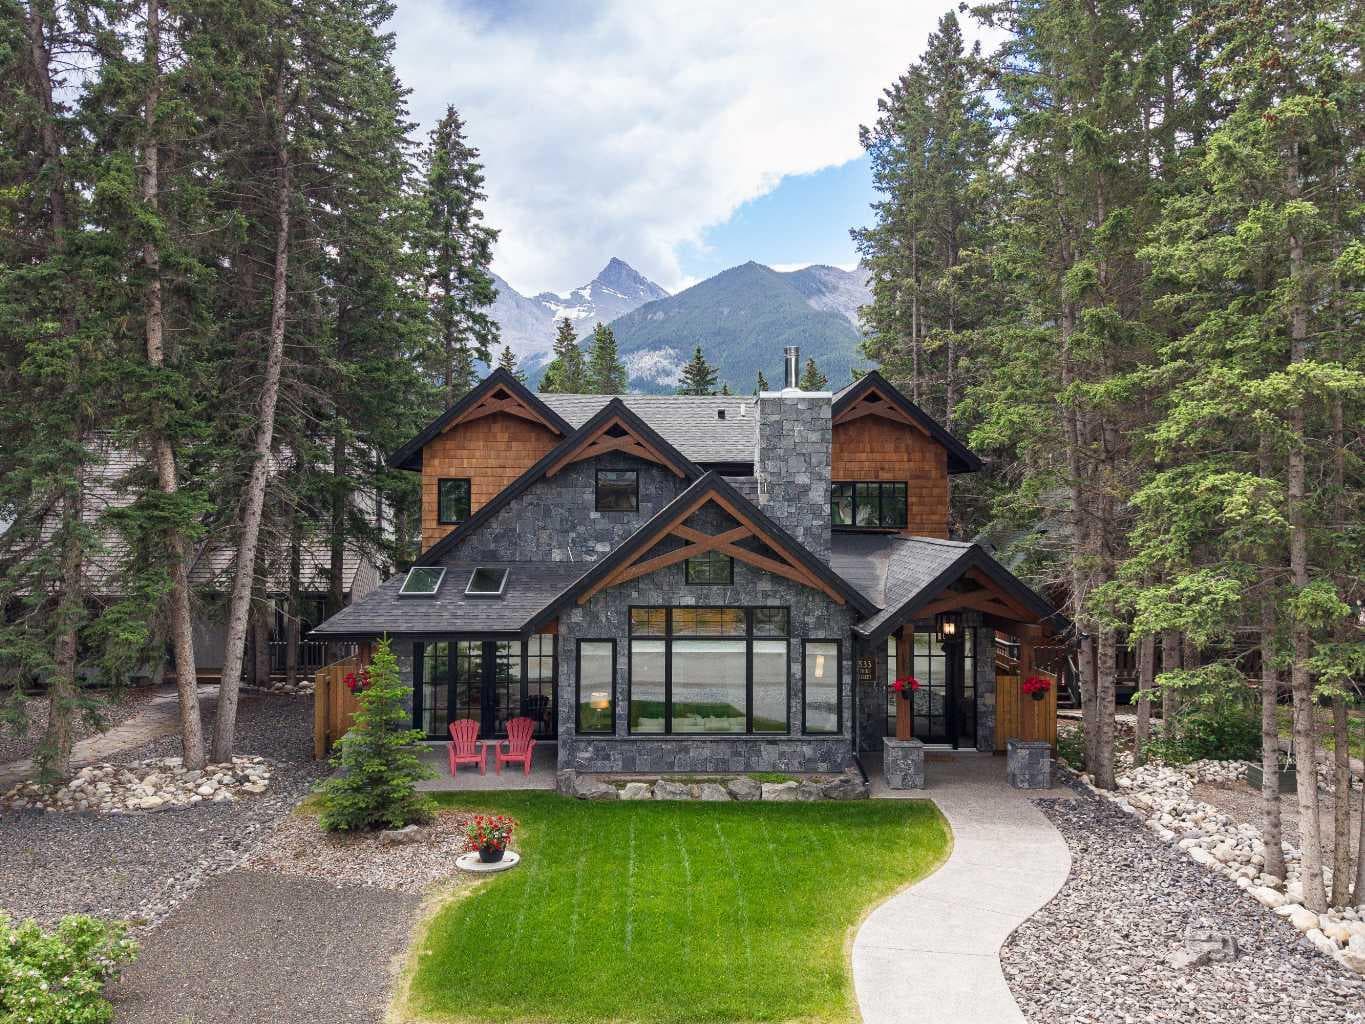
533 3rd Street — photo 1
Tap to enlarge
533 3rd Street — photo 2
533 3rd Street — photo 3
+27 Photos
Active
Active

$4,184,000

533 3rd Street

South Canmore, Canmore, T1W2H8
Listing courtesy of RE/MAX Alpine Realty
MLS # A2333699Get qualified
5
Beds
6
Baths
3,671.27
Sqft

Interested?

Send Jim a quick note — replies within the day.

or call +1 403 478 8558

Listing Description

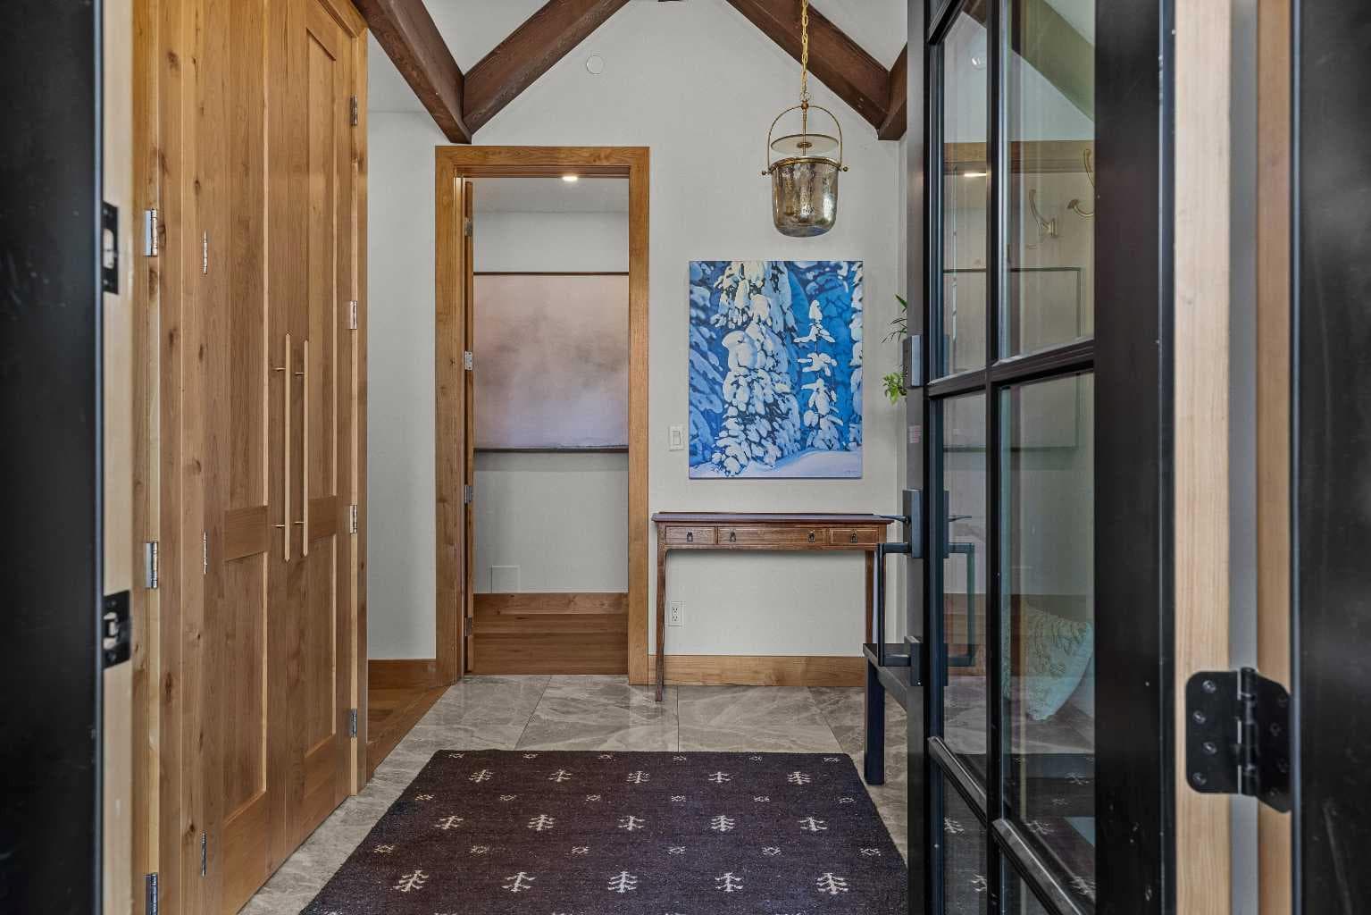
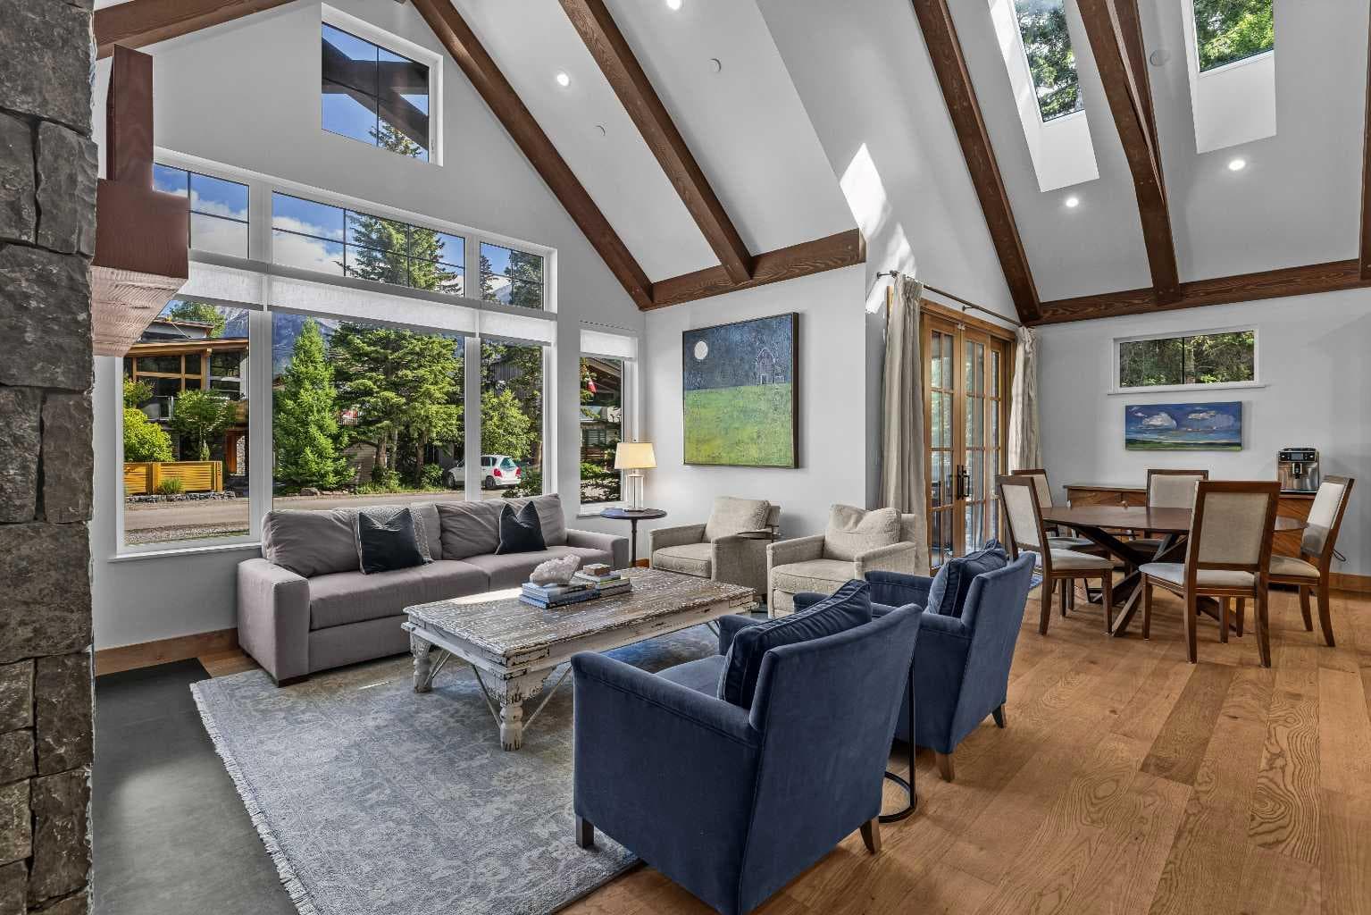
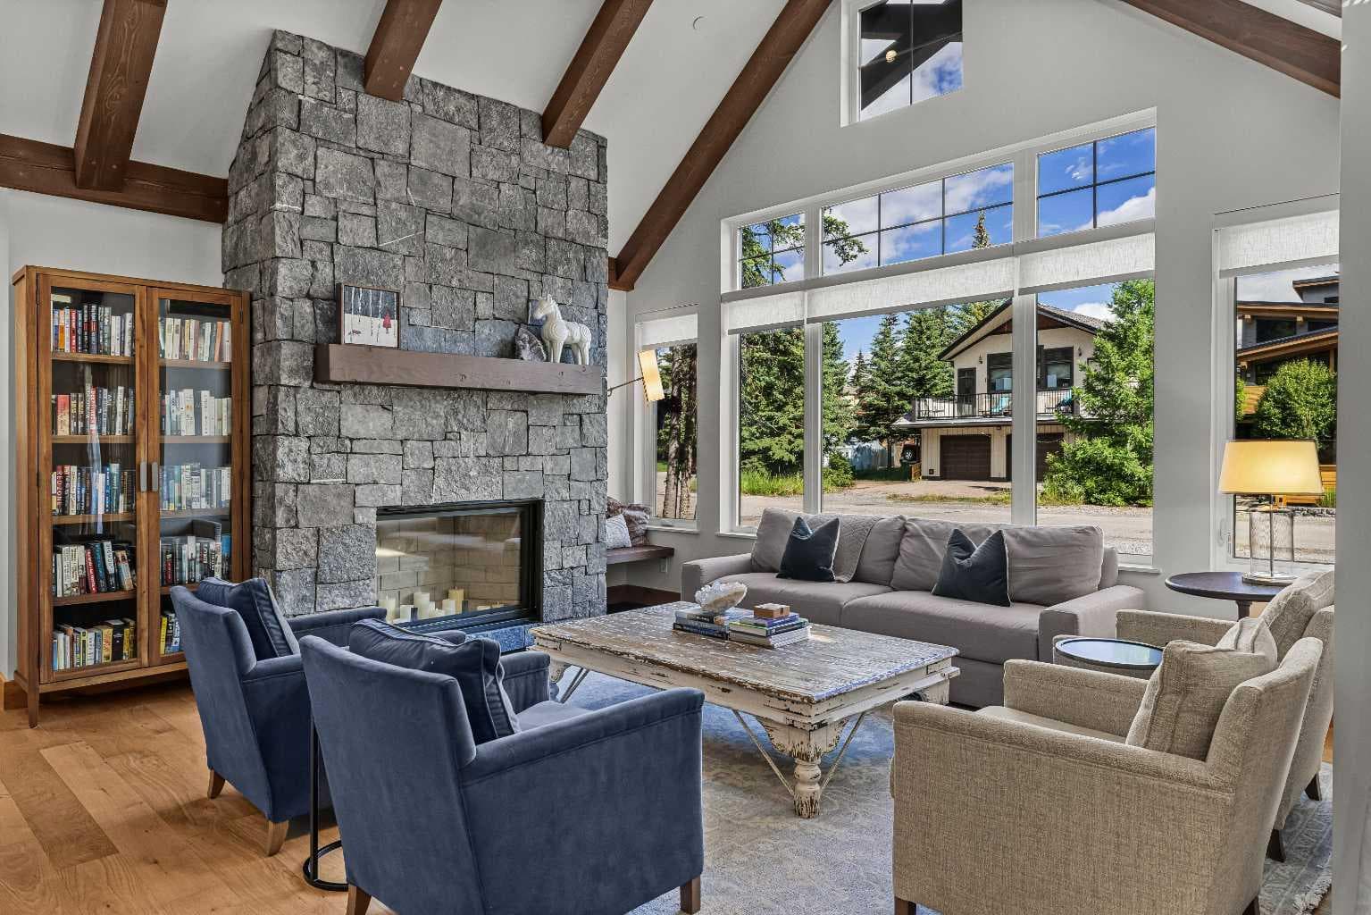
Of all the luxury homes in South Canmore, this property fills a rare niche; a "Grand" Home, suited for the "Family Unit". On entry a generous landing is an inviting prelude. Next, the main living area; a study in thoughtful design & "flow". Under the same soaring vaults warmed by a stone clad fireplace the dining room & nearby BBQ patio see form meeting function. The kitchen is a home chef's dream; ample counter, prep & storage exist on one "stage" ideal for entertaining or the everyday meal. Sharing the main, the master suite boasts a sprawling walk-in wardrobe & ensuite bath evoking the "spa" spirit. A back landing spills into a family room where you'll prep for big days out, or in & flows seamlessly to an outdoor sheltered "living room" w/ cozy fireplace. Upstairs, 3 identical suited bedrooms keep the larger family well accommodated & offers a 3rd family room. With a "courtyard" feel, a massive garage & legal "ADU" frame this private oasis. A study in both value & luxury.

General Info

Rooms & Size
Rooms Above Grade
11
Bedrooms
5
Beds Above Grade
4
Beds Below Grade
1
Total Baths
6
Full Baths
5
Half Baths
1
Ensuite
Yes
Living Area
3,671.27 sqft
Main Level
1,916.58 sqft
Upper Level
1,754.69 sqft
Inside Highlights
Appliances
Built-In RefrigeratorCentral Air ConditionerDishwasherDouble OvenGarage Control(s)Gas RangeMicrowaveRange HoodWasher/Dryer StackedWindow CoveringsWine Refrigerator
Flooring
TileWood
Interior Features
Beamed CeilingsCloset OrganizersDouble VanityHigh CeilingsKitchen IslandNatural WoodworkOpen FloorplanPantryPrimary DownstairsQuartz CountersSee RemarksSeparate EntranceSkylight(s)Soaking TubStorageVaulted Ceiling(s)Walk-In Closet(s)Wired for Sound
Laundry
Electric Dryer HookupIn UnitLaundry RoomSinkUpper LevelWasher Hookup
Fireplace
Living RoomMantleOutsideStoneWood Burning
Heating & Cooling
Heating
In FloorFireplace(s)Natural GasRadiant
Cooling
Central Air
Parking
Garage
Yes
Garage Spaces
2
Total Parking
4
Features
AggregateDouble Garage DetachedGarage Faces RearInsulatedOff StreetOn StreetRear Drive
Lifestyle
Community
Schools NearbyShopping NearbyStreet LightsWalking/Bike Paths
Curb Appeal
Exterior Features
BBQ gas lineLightingPrivate EntrancePrivate YardRain GuttersStorage
Patio & Porch
Front PorchPatio
Lot
Acreage
No
Lot Size
0.15 ac
Lot Size
6,587 sqft
Frontage (ft)
49.9
Frontage
15.21M 49`11"
Features
Back LaneFront YardLevelLow Maintenance LandscapePrivateRectangular LotStreet LightingTreedViews
Construction
Style
2 Storey
Materials
Shingle SidingStoneWood FrameWood Siding
Structure Type
House
Property Subtype
Detached
Roof, Fencing & Foundation
Roof
Asphalt Shingle
Fencing
Fenced
Foundation
Poured Concrete
Basement
Type
None
Address
Subdivision
South Canmore
Suite
Yes
City
Canmore
Province
Alberta
Postal Code
T1W2H8
County
Bighorn No. 8, M.D. of
Use & Rules
Faces
N
Zoning
R1
Restrictions
Restrictions
Short Term Rentals Not Allowed
Listing & Market
Days on Market
11
Listing Date
7/30/2026
MLS Number
A2333699
Taxes
Annual Tax
$17,231
Tax Year
2,026
Tax Block
79
Tax Lot
12
Ownership
Title Type
Fee Simple
Ownership Interest
Private
Possession
Possession
Negotiable
Inclusions
N/A

Sign in to view financial details, taxes & ownership.

Data was last updated August 10, 2026 at 06:09 AM (Mountain Time)

Listing data supplied by Pillar 9™ MLS® System; deemed reliable but not guaranteed accurate. The trademarks MLS®, Multiple Listing Service® and associated logos are owned by CREA. For information purposes only — not intended to solicit properties currently listed for sale or buyers already under contract.

MaxWell Capital Realty

MaxWell Capital Realty

Where Real Estate Happens

75 Crowfoot rise NW, #150

Calgary, AB, T3G 4P5

Cell: +1 403 478 8558

Office: 403-282-7770

jimang.realty@gmail.com

Get in Touch with Me

Submit your details and receive tailored property recommendations

Prefer Direct Approach ?

Cell: +1 403 478 8558

Office: 403-282-7770

jimang.realty@gmail.com

Location

75 Crowfoot rise NW, #150

Calgary, AB, T3G 4P5

Contact Me

Finding your perfect home we help you find your perfect home, investment property, or rental with ease and confidence.

Prefer Direct Approach ?

Cell: +1 403 478 8558

Office

403-282-7770

Location

75 Crowfoot rise NW, #150

Calgary, AB, T3G 4P5

MaxWell Capital Realty

Licensed Brokerage: MaxWell Capital Realty

Licensed Real Estate Associate: Jim Ang Li, Associate

Copyright 2026 by Pillar9. All Rights Reserved.

Data is supplied by Pillar 9™ MLS® System. Pillar 9™ is the owner of the copyright in its MLS® System. Data is deemed reliable but is not guaranteed accurate by Pillar 9™.

The trademarks MLS®, Multiple Listing Service® and the associated logos are owned by The Canadian Real Estate Association (CREA) and identify the quality of services provided by real estate professionals who are members of CREA. Used under license.

For information purposes only. Not intended to solicit properties currently listed for sale. If your property is currently listed with a REALTOR®, please disregard this advertisement.

Designed by Bowrand | © 2026 All rights reserved