Property-2 (Beta)

Detached in NONE

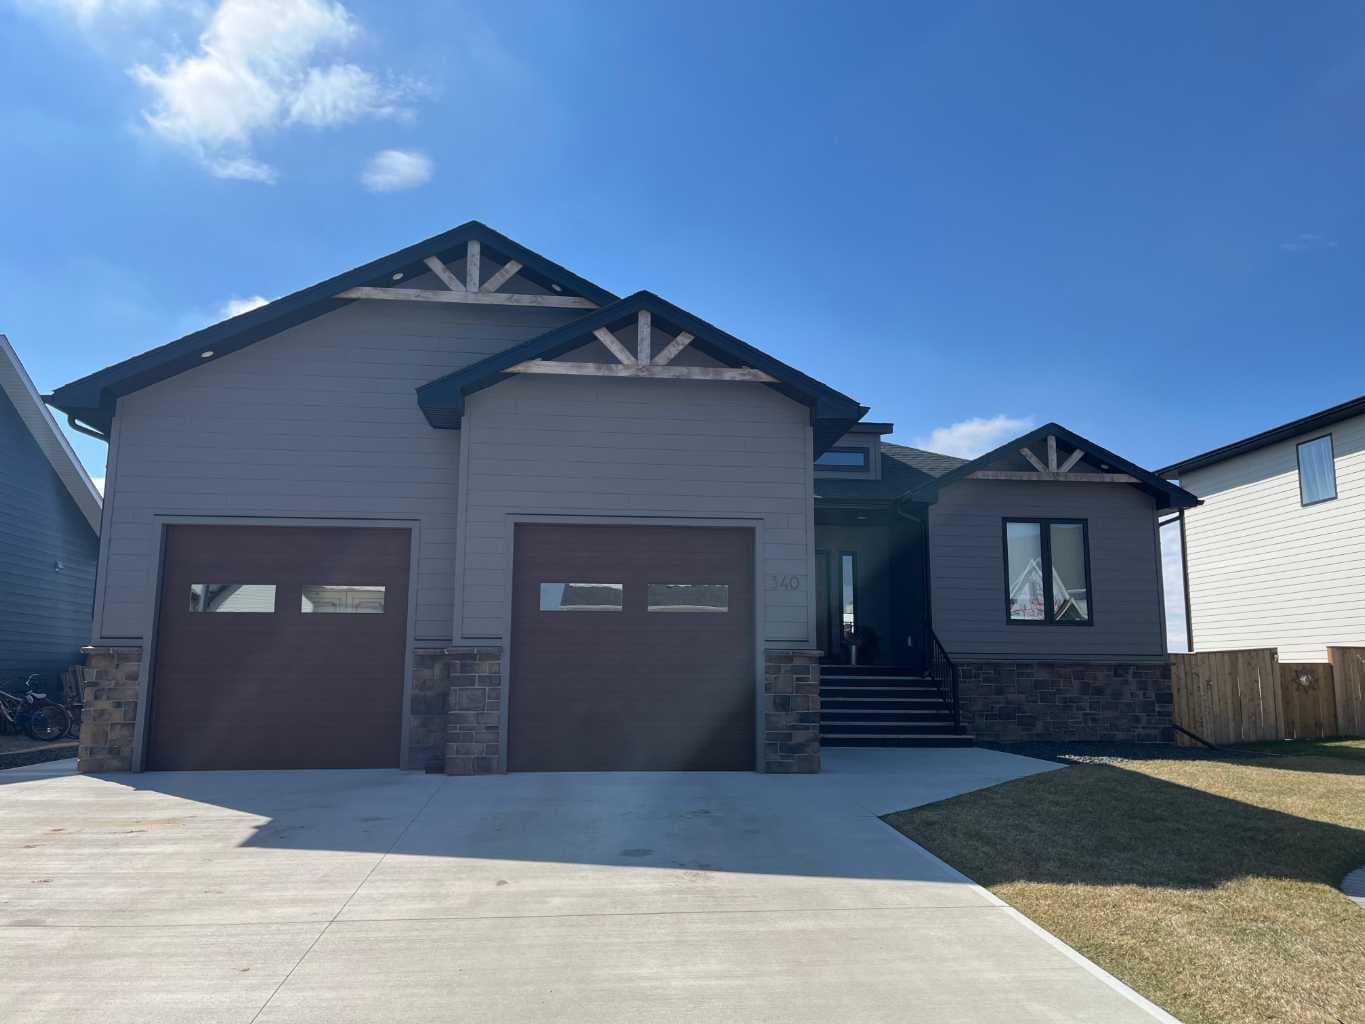
340 Church Avenue — photo 1
Tap to enlarge
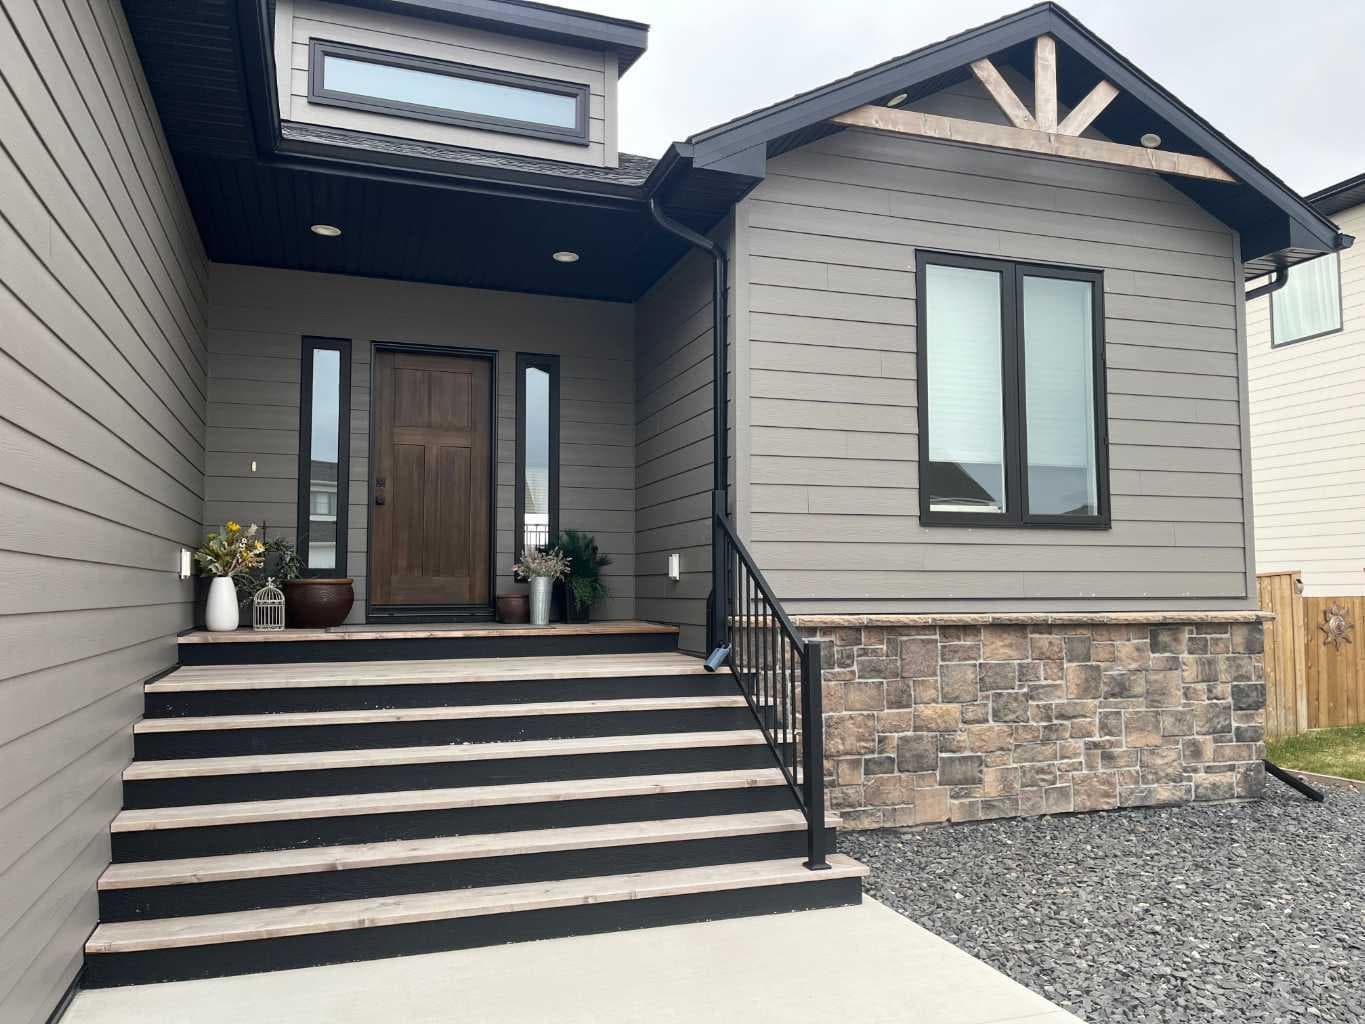
340 Church Avenue — photo 2
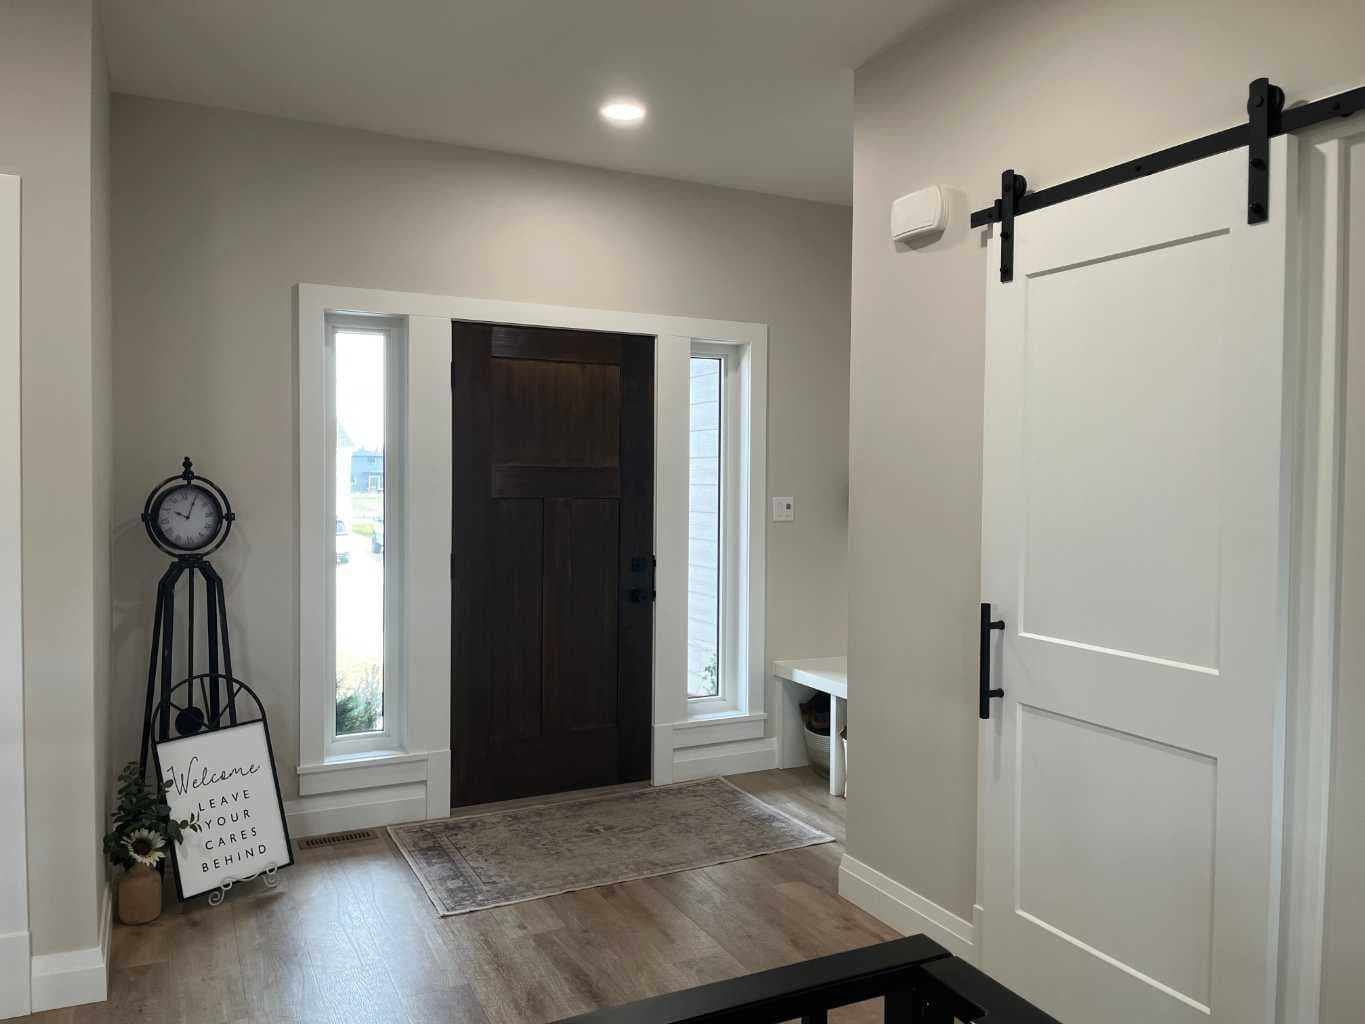
340 Church Avenue — photo 3
+27 Photos
Active
Active

$649,900

340 Church Avenue

NONE, Raymond, T0K 2S0
Listing courtesy of Royal Lepage South Country - Lethbridge
MLS # A2301456Get qualified
5
Beds
3
Baths
1,557.43
Sqft

Interested?

Send Jim a quick note — replies within the day.

or call +1 403 478 8558

Listing Description

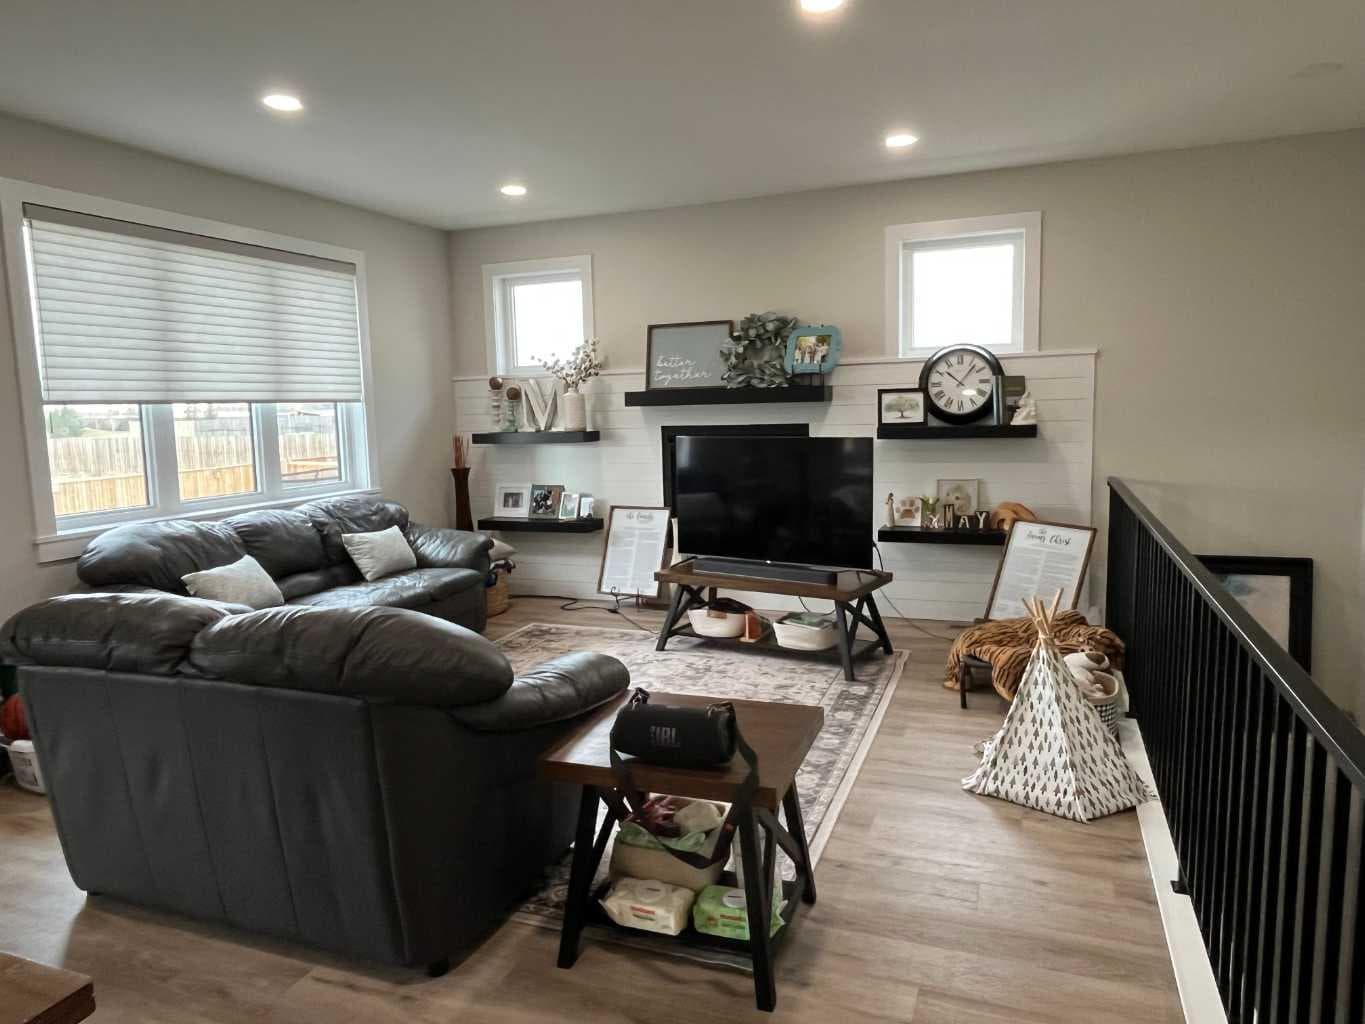
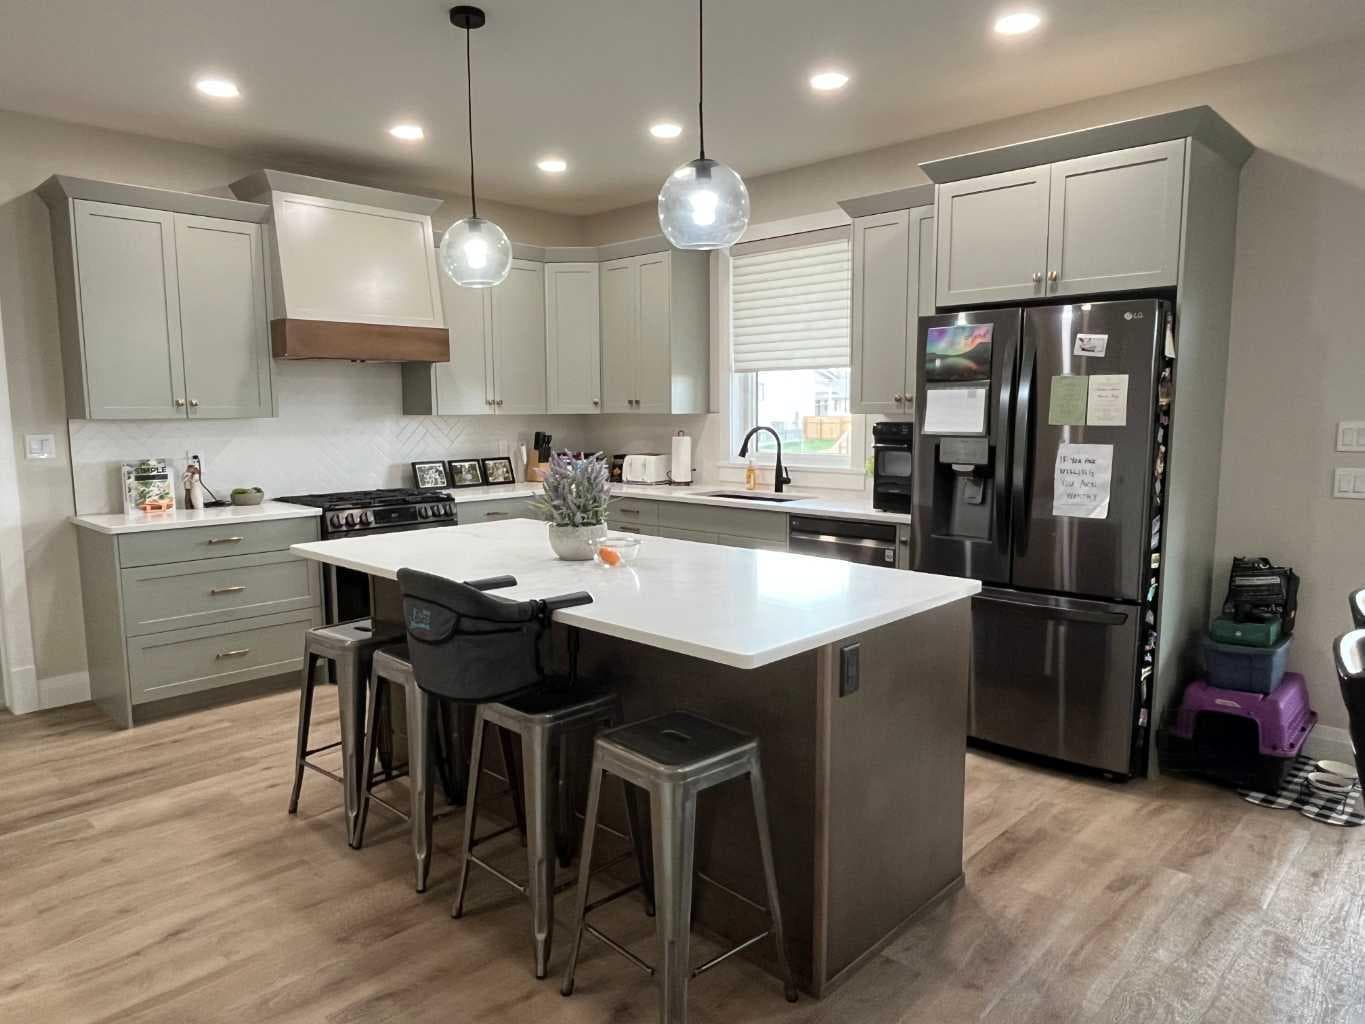
Discover this stunning 1,557 square foot bungalow nestled in the highly sought-after Bridge Crossings subdivision of Raymond. This beautifully designed home offers a perfect blend of comfort and modern living. Step inside to an inviting open-concept layout that seamlessly connects the kitchen, eating area, and living room, creating an ideal space for entertaining and family gatherings. The living room features a cozy gas fireplace, perfect for those chilly evenings. The gourmet kitchen is a chef's delight, boasting quartz countertops, stainless steel appliances, gas stove, built-in microwave, walk-in pantry and a large island that provides ample workspace. The master suite features a luxurious 4-piece ensuite with separate shower and a large tub complete with a spacious walk-in closet that includes a stackable washer and dryer for added convenience. Additionally, the main floor offers a second bedroom, a 4-piece main bath, and a mudroom that leads to an attached double heated garage. The fully developed basement adds even more value to this home, boasting three additional bedrooms, a 4-piece bath, and a second washer and dryer providing added convenience for a busy household. This home is equipped with central air conditioning, ensuring your comfort year-round. Enjoy outdoor entertaining on the covered deck off the dining area, equipped with gas hookups for your BBQ. The large backyard features a lower-level cement patio, perfect for relaxing or hosting gatherings. Both front and back yards are equipped with underground sprinklers, ensuring your landscaping stays lush and vibrant. Don't miss the opportunity to make this beautiful bungalow your new home!

General Info

Rooms & Size
Rooms Above Grade
5
Bedrooms
5
Beds Above Grade
2
Beds Below Grade
3
Total Baths
3
Full Baths
3
Half Baths
0
Ensuite
Yes
Living Area
1,557.43 sqft
Main Level
1,557.43 sqft
Inside Highlights
Appliances
DishwasherDryerGas StoveMicrowaveRange HoodRefrigeratorWasherWasher/Dryer Stacked
Flooring
CarpetLinoleumVinyl Plank
Interior Features
PantryQuartz CountersSump Pump(s)
Laundry
In BasementMain Level
Fireplace
GasLiving Room
Heating & Cooling
Heating
Forced AirNatural Gas
Cooling
Central Air
Parking
Garage
Yes
Garage Spaces
2
Total Parking
4
Features
Concrete DrivewayDouble Garage AttachedHeated Garage
Lifestyle
Community
GolfPlaygroundSchools Nearby
Curb Appeal
Exterior Features
BBQ gas linePrivate Yard
Patio & Porch
Deck
Lot
Acreage
No
Lot Size
0.26 ac
Lot Size
11,123 sqft
Frontage (ft)
67
Frontage
20.42M 67`0"
Features
Back YardLandscapedUnderground Sprinklers
Construction
Style
Bungalow
Materials
Composite SidingWood Frame
Structure Type
House
Property Subtype
Detached
Roof, Fencing & Foundation
Roof
Asphalt
Fencing
Fenced
Foundation
Poured Concrete
Basement
Type
Full
Development
Finished
Features
None
Address
Subdivision
NONE
Suite
No
City
Raymond
Province
Alberta
Postal Code
T0K 2S0
County
Warner No. 5, County of
Use & Rules
Faces
N
Zoning
Residential
Restrictions
Restrictions
None Known
Listing & Market
Days on Market
54
Listing Date
5/8/2026
MLS Number
A2301456
Taxes
Annual Tax
$5,690.02
Tax Year
2,026
Tax Block
50
Tax Lot
27
Ownership
Title Type
Fee Simple
Ownership Interest
Private
Possession
Possession
ImmediateNegotiable
Inclusions
FridgeGas StoveHood fanDishwasherBuilt-in MicrowaveStacked Washer/Dryer in master suiteWasher/Dryer in basementUnderground Sprinklers

Sign in to view financial details, taxes & ownership.

Data was last updated July 2, 2026 at 12:09 AM (Mountain Time)

Listing data supplied by Pillar 9™ MLS® System; deemed reliable but not guaranteed accurate. The trademarks MLS®, Multiple Listing Service® and associated logos are owned by CREA. For information purposes only — not intended to solicit properties currently listed for sale or buyers already under contract.

MaxWell Capital Realty

MaxWell Capital Realty

Where Real Estate Happens

75 Crowfoot rise NW, #150

Calgary, AB, T3G 4P5

Cell: +1 403 478 8558

Office: 403-282-7770

jimang.realty@gmail.com

Get in Touch with Me

Submit your details and receive tailored property recommendations

Prefer Direct Approach ?

Cell: +1 403 478 8558

Office: 403-282-7770

jimang.realty@gmail.com

Location

75 Crowfoot rise NW, #150

Calgary, AB, T3G 4P5

Contact Me

Finding your perfect home we help you find your perfect home, investment property, or rental with ease and confidence.

Prefer Direct Approach ?

Cell: +1 403 478 8558

Office

403-282-7770

Location

75 Crowfoot rise NW, #150

Calgary, AB, T3G 4P5

MaxWell Capital Realty

Licensed Brokerage: MaxWell Capital Realty

Licensed Real Estate Associate: Jim Ang Li, Associate

Copyright 2026 by Pillar9. All Rights Reserved.

Data is supplied by Pillar 9™ MLS® System. Pillar 9™ is the owner of the copyright in its MLS® System. Data is deemed reliable but is not guaranteed accurate by Pillar 9™.

The trademarks MLS®, Multiple Listing Service® and the associated logos are owned by The Canadian Real Estate Association (CREA) and identify the quality of services provided by real estate professionals who are members of CREA. Used under license.

For information purposes only. Not intended to solicit properties currently listed for sale. If your property is currently listed with a REALTOR®, please disregard this advertisement.

Designed by Bowrand | © 2026 All rights reserved