
Detached in Mahogany
$819,999
198 Mahogany Passage SE
Interested?
Send Jim a quick note — replies within the day.
Listing Description
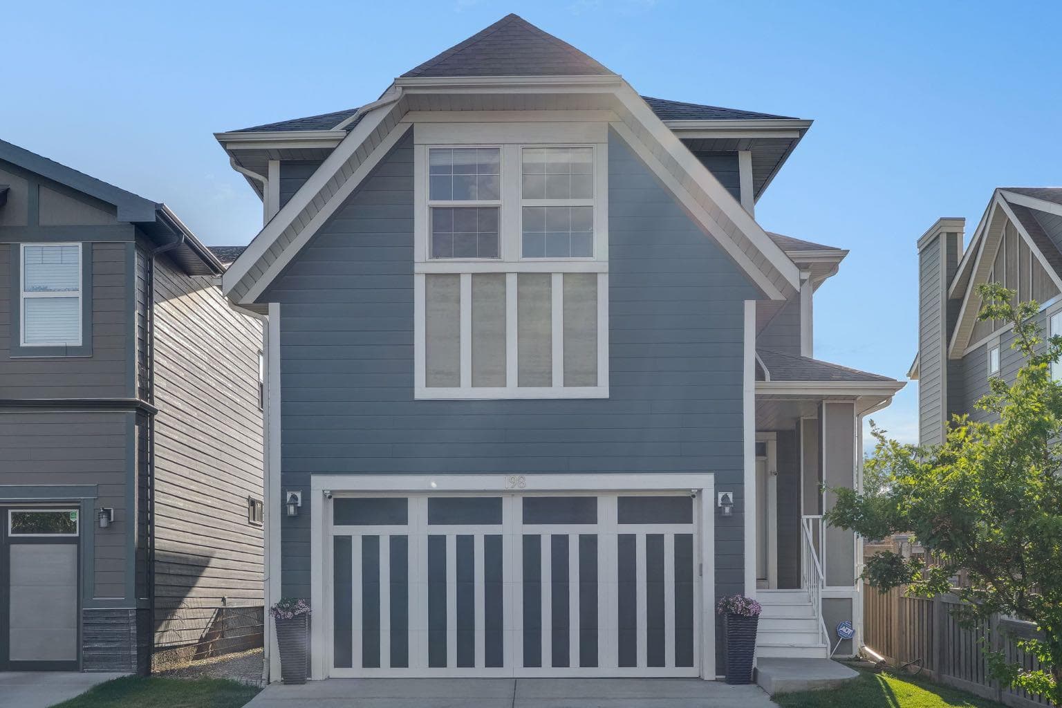
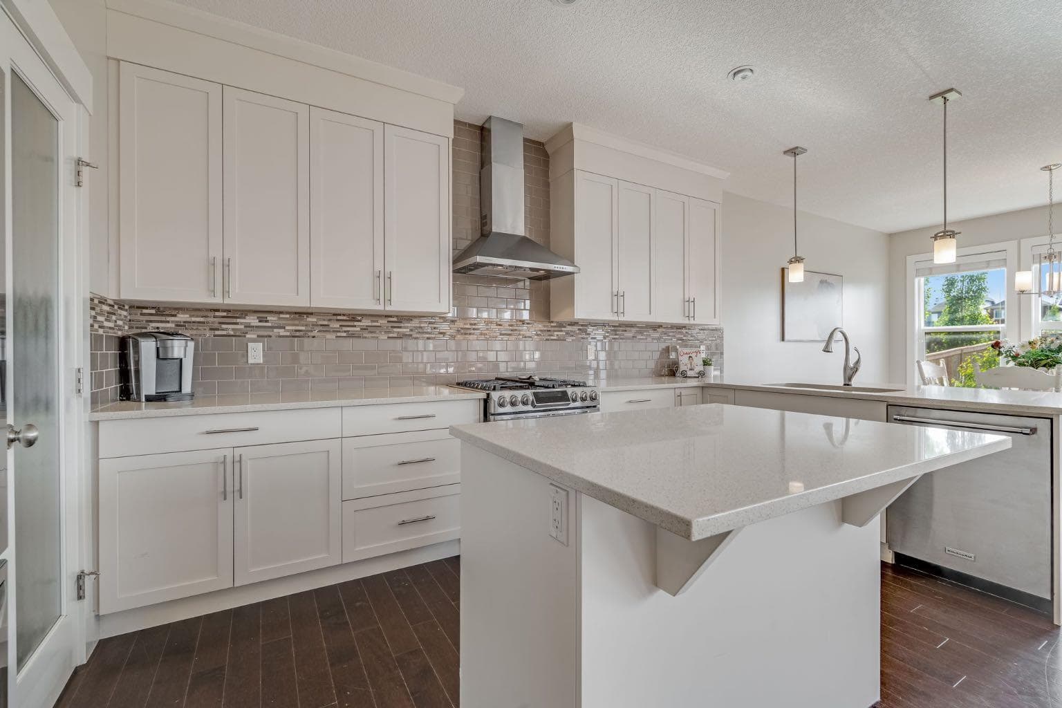
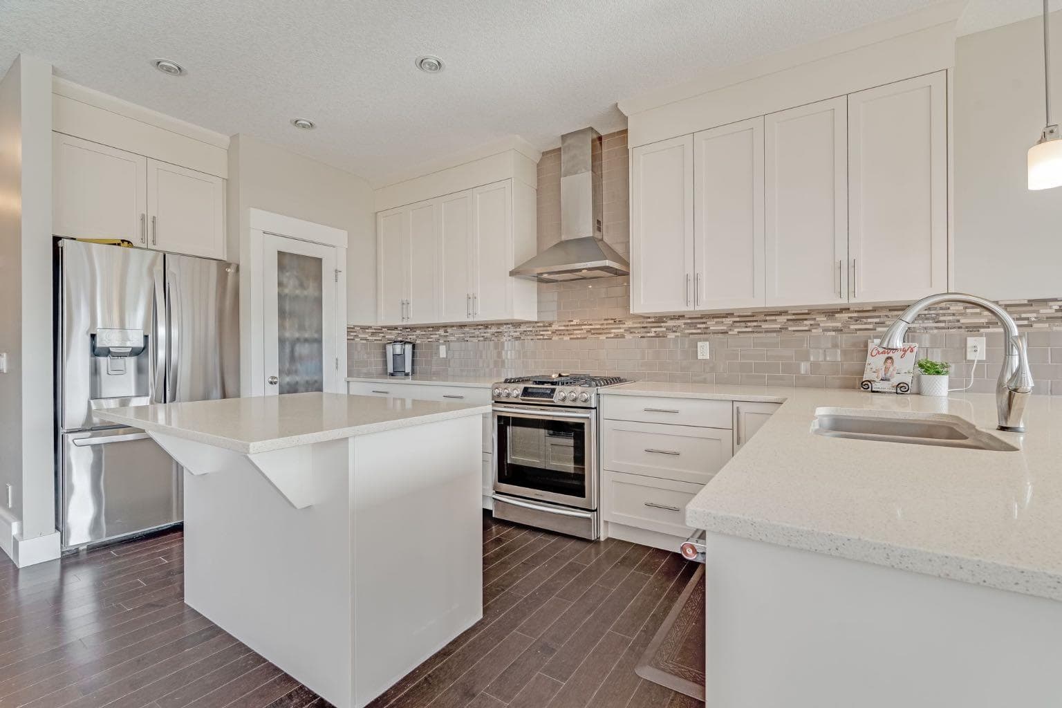
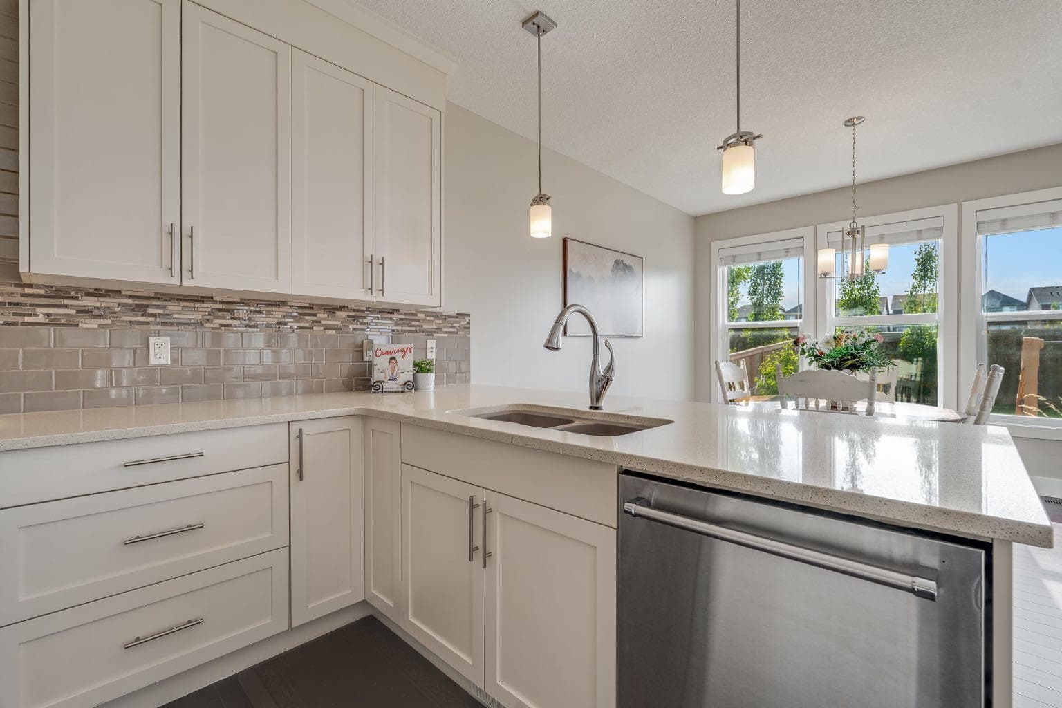
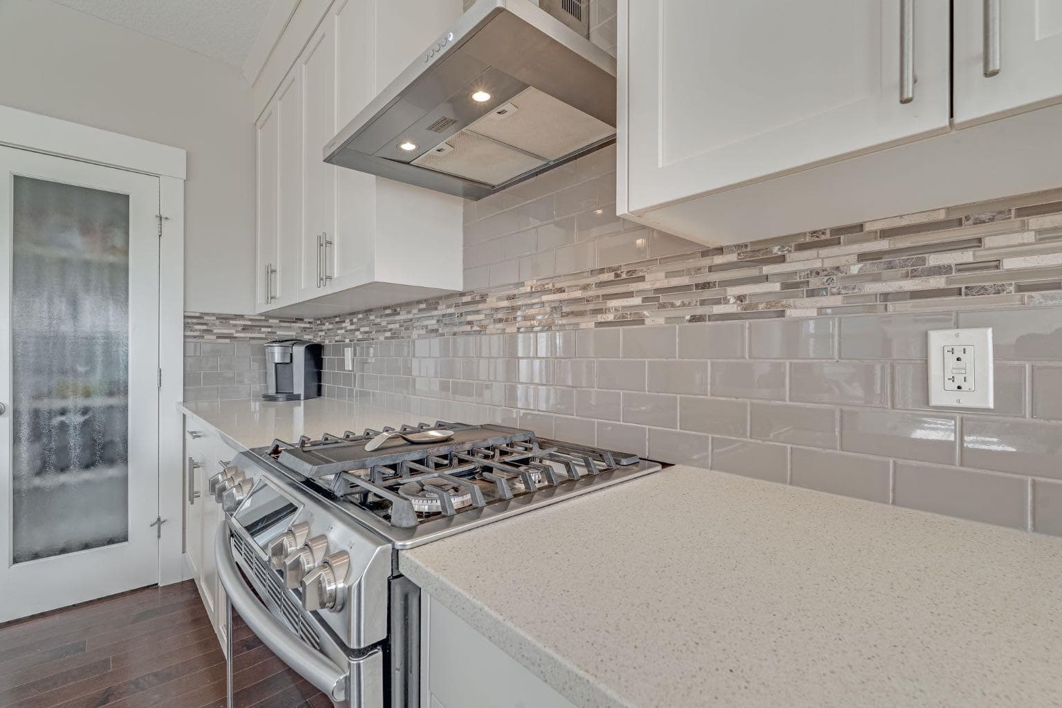
There are homes that check all the boxes, and then there are homes that simply feel like the place where your family is meant to grow. Welcome to this beautifully maintained two-storey home in the award-winning lake community of Mahogany, offering over 2,400 sq ft of thoughtfully designed living space, an attached double garage, four bedrooms upstairs, and an unfinished basement ready to grow alongside your family. From the moment you step inside, you'll appreciate the bright, welcoming atmosphere and functional layout designed for the way families live today. Just off the spacious front entry is a dedicated main floor office, making working from home, managing busy schedules, or creating a quiet homework space effortless. At the heart of the home, the stunning white kitchen is where everyone naturally gathers. Complete with quartz-style countertops, stainless steel appliances, a large central island with breakfast bar, walk-in pantry, and abundant cabinetry, it's a space designed for everything from weekday breakfasts to holiday baking. The kitchen flows seamlessly into the sun-filled dining area, where large windows overlook the backyard and provide direct access to the private deck, making indoor-outdoor entertaining easy all year long. The adjoining living room is warm and inviting, anchored by a beautiful fireplace that creates the perfect setting for family movie nights, quiet evenings, or gathering with friends. Upstairs, the home continues to impress with a spacious bonus room that offers incredible flexibility as a family room, play area, or media space. The upper level also features four generously sized bedrooms, giving everyone their own space while keeping the family together on one floor. The primary retreat is a peaceful escape with a large walk-in closet and a luxurious five-piece ensuite complete with double vanities, a soaker tub, and a separate glass shower. A well-appointed four-piece bathroom serves the additional bedrooms, while the conveniently located upper-floor laundry room makes everyday living that much easier. Outside, the private backyard offers plenty of room for children to play, pets to roam, summer barbecues with friends, or simply relaxing on the deck while enjoying the peaceful surroundings. The unfinished basement provides endless possibilities to customize additional living space as your family's needs evolve. Living in Mahogany means so much more than owning a beautiful home. It means spending summers at Calgary's largest freshwater lake, paddleboarding in the morning, relaxing on the sandy beaches in the afternoon, and skating across the lake in the winter. Families love the incredible network of parks, playgrounds, pathways, schools, wetlands, shops, restaurants, and community events that make Mahogany one of Calgary's most sought-after neighbourhoods. This is more than a home. It's the lifestyle your family has been waiting for.

MaxWell Capital Realty
Where Real Estate Happens
75 Crowfoot rise NW, #150
Calgary, AB, T3G 4P5
Cell: +1 403 478 8558
Office: 403-282-7770
jimang.realty@gmail.com
General Info
Sign in to view financial details, taxes & ownership.
Data was last updated July 19, 2026 at 12:08 PM (Mountain Time)
Listing data supplied by Pillar 9™ MLS® System; deemed reliable but not guaranteed accurate. The trademarks MLS®, Multiple Listing Service® and associated logos are owned by CREA. For information purposes only — not intended to solicit properties currently listed for sale or buyers already under contract.
MaxWell Capital Realty
Where Real Estate Happens
75 Crowfoot rise NW, #150
Calgary, AB, T3G 4P5
Cell: +1 403 478 8558
Office: 403-282-7770
jimang.realty@gmail.com