Property-2 (Beta)

Semi Detached (Half Duplex) in South Calgary
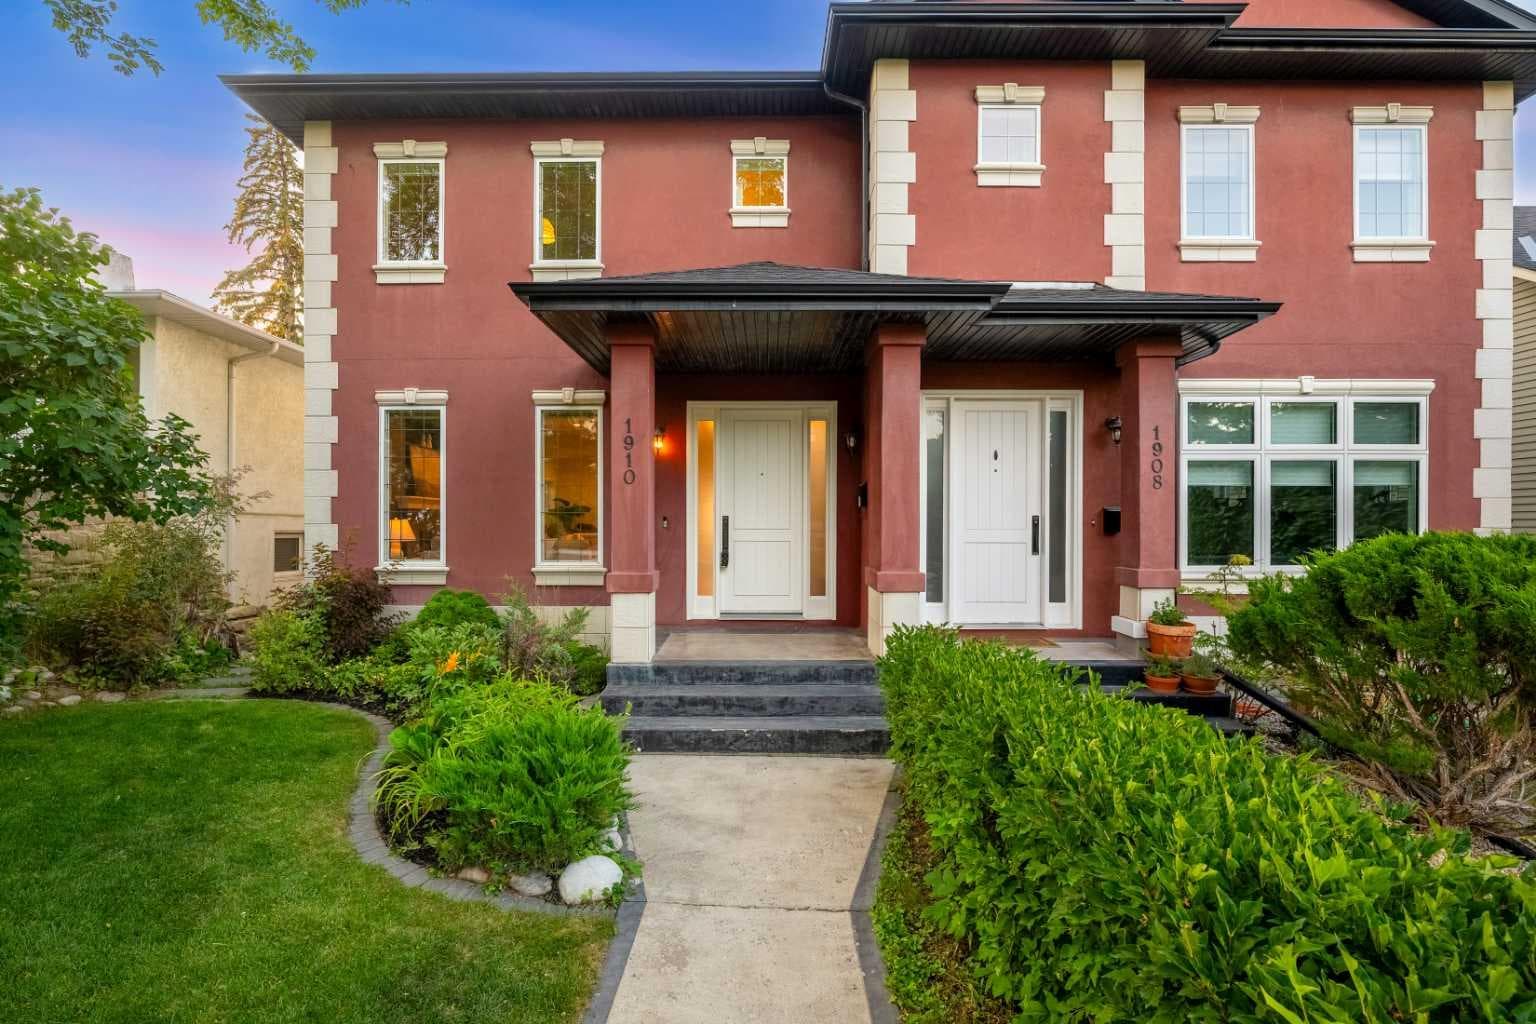
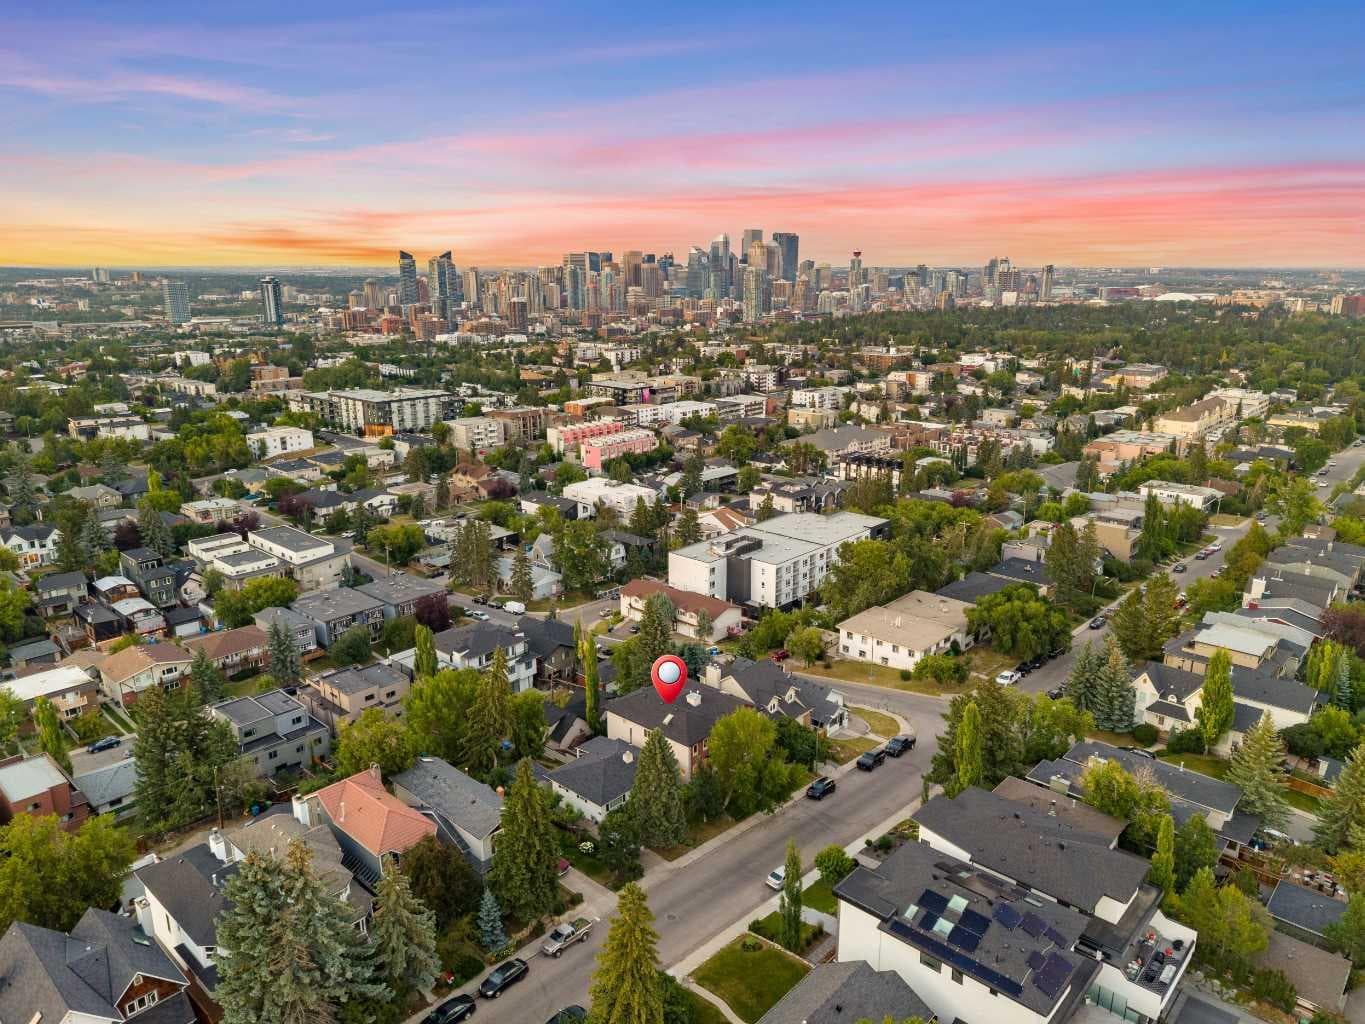
1910 29 Avenue SW — photo 1
Tap to enlarge
1910 29 Avenue SW — photo 2
1910 29 Avenue SW — photo 3
+27 Photos
Active
Active

$895,000

1910 29 Avenue SW

South Calgary, Calgary, T2T 1N1
Listing courtesy of RE/MAX First
MLS # A2333882Get qualified
4
Beds
4
Baths
1,957.25
Sqft

Interested?

Send Jim a quick note — replies within the day.

or call +1 403 478 8558

Listing Description

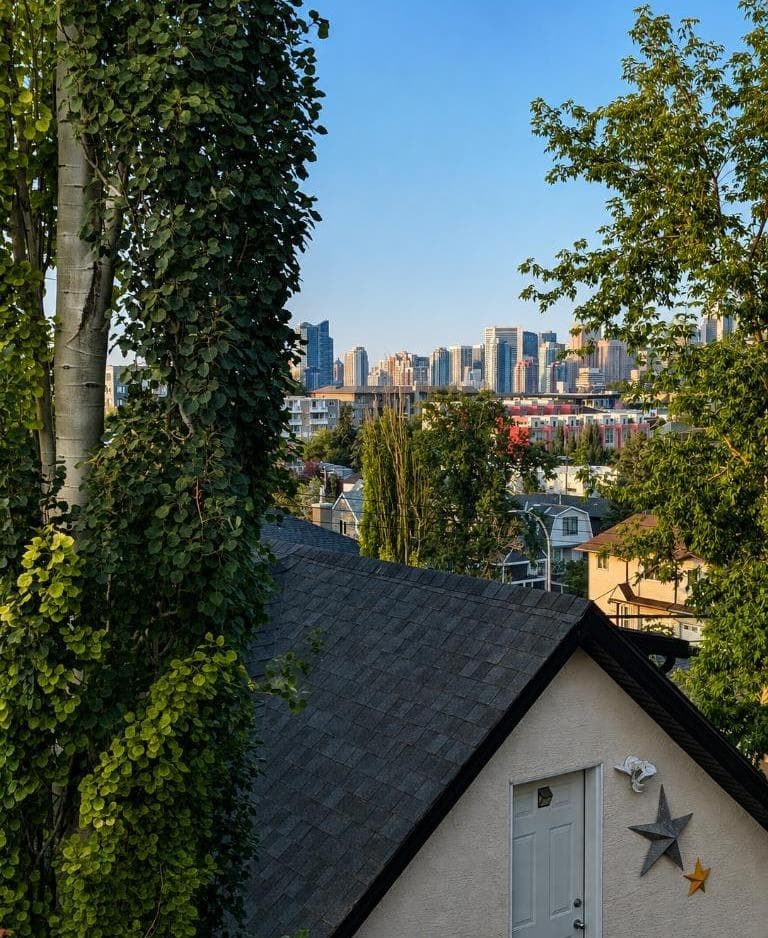
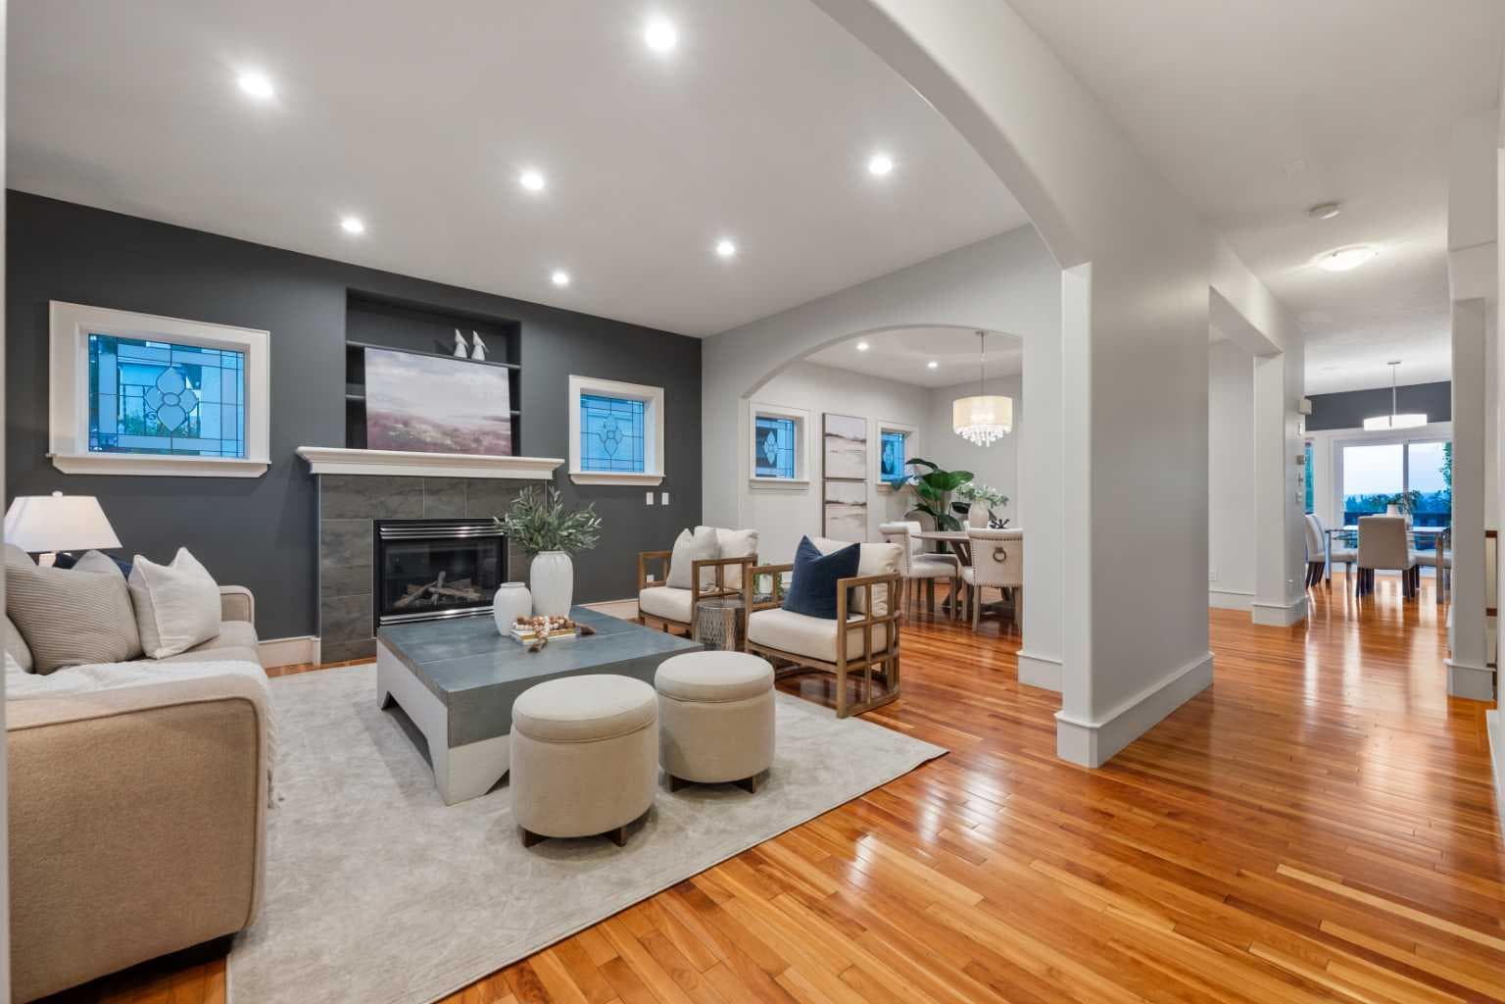
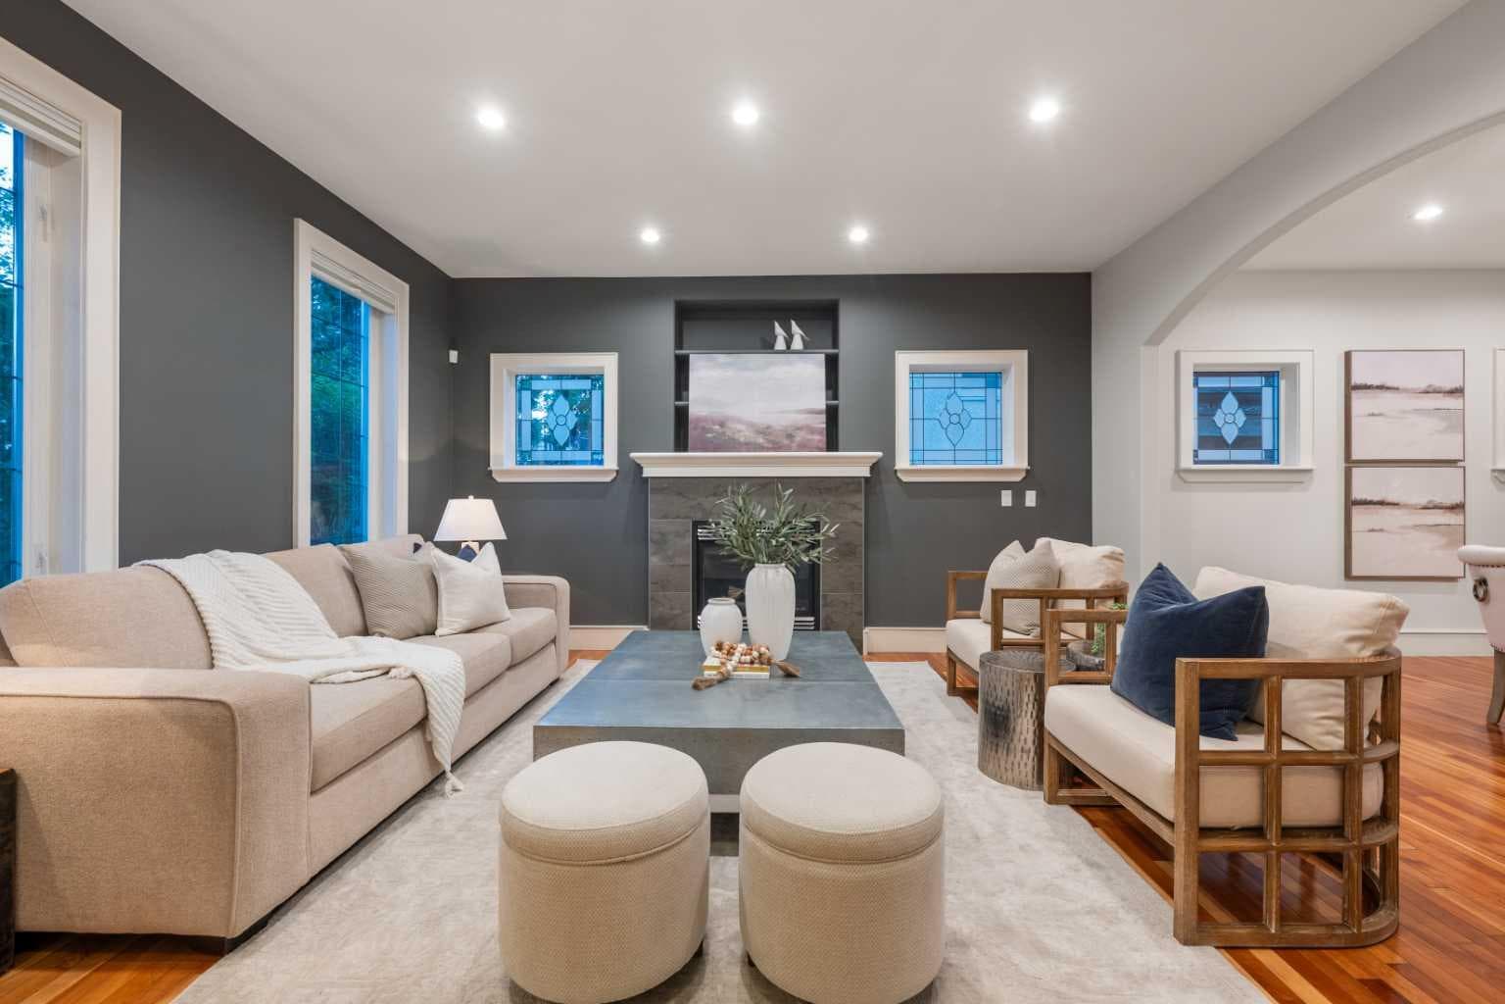
***OPEN HOUSE, Sat. August 8th, 2 pm - 4 pm *** Located on prestigious 29 Avenue SW, one of South Calgary’s most sought-after streets and the highest point in the community,this exceptional walk-out home enjoys breathtaking, unobstructed DOWNTOWN SKYLINE VIEWS from both the main and upper levels. Rich hardwood floors, 9' ceilings on all levels, and substantial Craftsman-inspired millwork create timeless character throughout. The welcoming front living room features a gas fireplace and stunning custom art glass windows, flowing through a graceful curved archway into the elegant formal dining room with matching art glass. The spacious kitchen offers white shaker cabinetry, stone countertops with island seating, a kitchen nook, additional built-in storage, and a pocket door connecting to the dining room. Step onto the upper deck to enjoy spectacular CITY VIEWS, evening sunsets, and a gas line for your BBQ. Upstairs, the spacious primary retreat showcases dramatic floor-to-ceiling windows, a Juliet balcony overlooking your DOWNTOWN VIEW as well as views all the way to Nose Hill, a walk-in closet, and a luxurious ensuite with a soaker tub and body-jet shower. Two additional bedrooms share a Jack-and-Jill bathroom, while the upper-level laundry room includes a convenient sink. The fully finished walk-out basement features in-floor heat, a family room with built-in desk, 4th bedroom, full bath, and a large flex room perfect for a home office, gym, or playroom. Above the double garage, a rare loft awaits your finishing touches, ideal for a studio, home office, fitness room, or private retreat. Additional features include central A/C, central vacuum, fresh paint, built-in speakers, Phantom screens, hardwood flooring throughout (no carpet), updated shingles (2022), front irrigation, and gas lines conveniently installed to the upper and lower decks, future gas range, and the garage. Get the best of both worlds with this home on a quiet tree-lined street while being just steps from the shops, cafés, restaurants and amenities of vibrant Marda Loop, with quick access to downtown, River Park, Sandy Beach, Mount Royal University, and major roadways.

General Info

Rooms & Size
Rooms Above Grade
6
Bedrooms
4
Beds Above Grade
3
Beds Below Grade
1
Total Baths
4
Full Baths
3
Half Baths
1
Ensuite
Yes
Living Area
1,957.25 sqft
Main Level
977.83 sqft
Upper Level
979.43 sqft
Inside Highlights
Appliances
Built-In RefrigeratorCentral Air ConditionerDishwasherDryerElectric StoveGarage Control(s)GarburatorWasherWindow Coverings
Flooring
Ceramic TileHardwood
Interior Features
Built-in Features
Laundry
SinkUpper Level
Fireplace
GasLiving Room
Heating & Cooling
Heating
Forced Air
Cooling
Central Air
Parking
Garage
Yes
Garage Spaces
2
Total Parking
2
Features
Double Garage Detached
Lifestyle
Community
ParkPlaygroundSchools NearbyShopping Nearby
Curb Appeal
Exterior Features
BalconyBBQ gas linePrivate Yard
Patio & Porch
Balcony(s)DeckPatio
Lot
Lot Size
0.07 ac
Lot Size
3,121 sqft
Frontage (ft)
24.84
Frontage
7.57M 24`10"
Features
Back LaneBack YardPrivateRectangular LotViews
Construction
Style
2 StoreyAttached-Side by Side
Materials
Stucco
Structure Type
Duplex
Property Subtype
Semi Detached (Half Duplex)
Roof, Fencing & Foundation
Roof
Asphalt Shingle
Fencing
Fenced
Foundation
Poured Concrete
Basement
Type
Full
Development
Finished
Features
Walk Out
Address
Subdivision
South Calgary
Suite
No
City
Calgary
Province
Alberta
Postal Code
T2T 1N1
County
Calgary
Use & Rules
Faces
S
Zoning
R-CG
Restrictions
Restrictions
EncroachmentRestrictive Covenant
Listing & Market
Days on Market
3
Listing Date
8/6/2026
Open Houses
1
MLS Number
A2333882
Taxes
Annual Tax
$6,586
Assessed Value
$990,500
Tax Year
2,026
Tax Block
23
Tax Lot
5
Ownership
Title Type
Fee Simple
Ownership Interest
Private
Possession
Possession
Negotiable
Inclusions
Built In Speakers

Sign in to view financial details, taxes & ownership.

Data was last updated August 10, 2026 at 12:09 AM (Mountain Time)

Listing data supplied by Pillar 9™ MLS® System; deemed reliable but not guaranteed accurate. The trademarks MLS®, Multiple Listing Service® and associated logos are owned by CREA. For information purposes only — not intended to solicit properties currently listed for sale or buyers already under contract.

MaxWell Capital Realty

MaxWell Capital Realty

Where Real Estate Happens

75 Crowfoot rise NW, #150

Calgary, AB, T3G 4P5

Cell: +1 403 478 8558

Office: 403-282-7770

jimang.realty@gmail.com

Get in Touch with Me

Submit your details and receive tailored property recommendations

Prefer Direct Approach ?

Cell: +1 403 478 8558

Office: 403-282-7770

jimang.realty@gmail.com

Location

75 Crowfoot rise NW, #150

Calgary, AB, T3G 4P5

Contact Me

Finding your perfect home we help you find your perfect home, investment property, or rental with ease and confidence.

Prefer Direct Approach ?

Cell: +1 403 478 8558

Office

403-282-7770

Location

75 Crowfoot rise NW, #150

Calgary, AB, T3G 4P5

MaxWell Capital Realty

Licensed Brokerage: MaxWell Capital Realty

Licensed Real Estate Associate: Jim Ang Li, Associate

Copyright 2026 by Pillar9. All Rights Reserved.

Data is supplied by Pillar 9™ MLS® System. Pillar 9™ is the owner of the copyright in its MLS® System. Data is deemed reliable but is not guaranteed accurate by Pillar 9™.

The trademarks MLS®, Multiple Listing Service® and the associated logos are owned by The Canadian Real Estate Association (CREA) and identify the quality of services provided by real estate professionals who are members of CREA. Used under license.

For information purposes only. Not intended to solicit properties currently listed for sale. If your property is currently listed with a REALTOR®, please disregard this advertisement.

Designed by Bowrand | © 2026 All rights reserved