Property-2 (Beta)

Row/Townhouse in Three Sisters
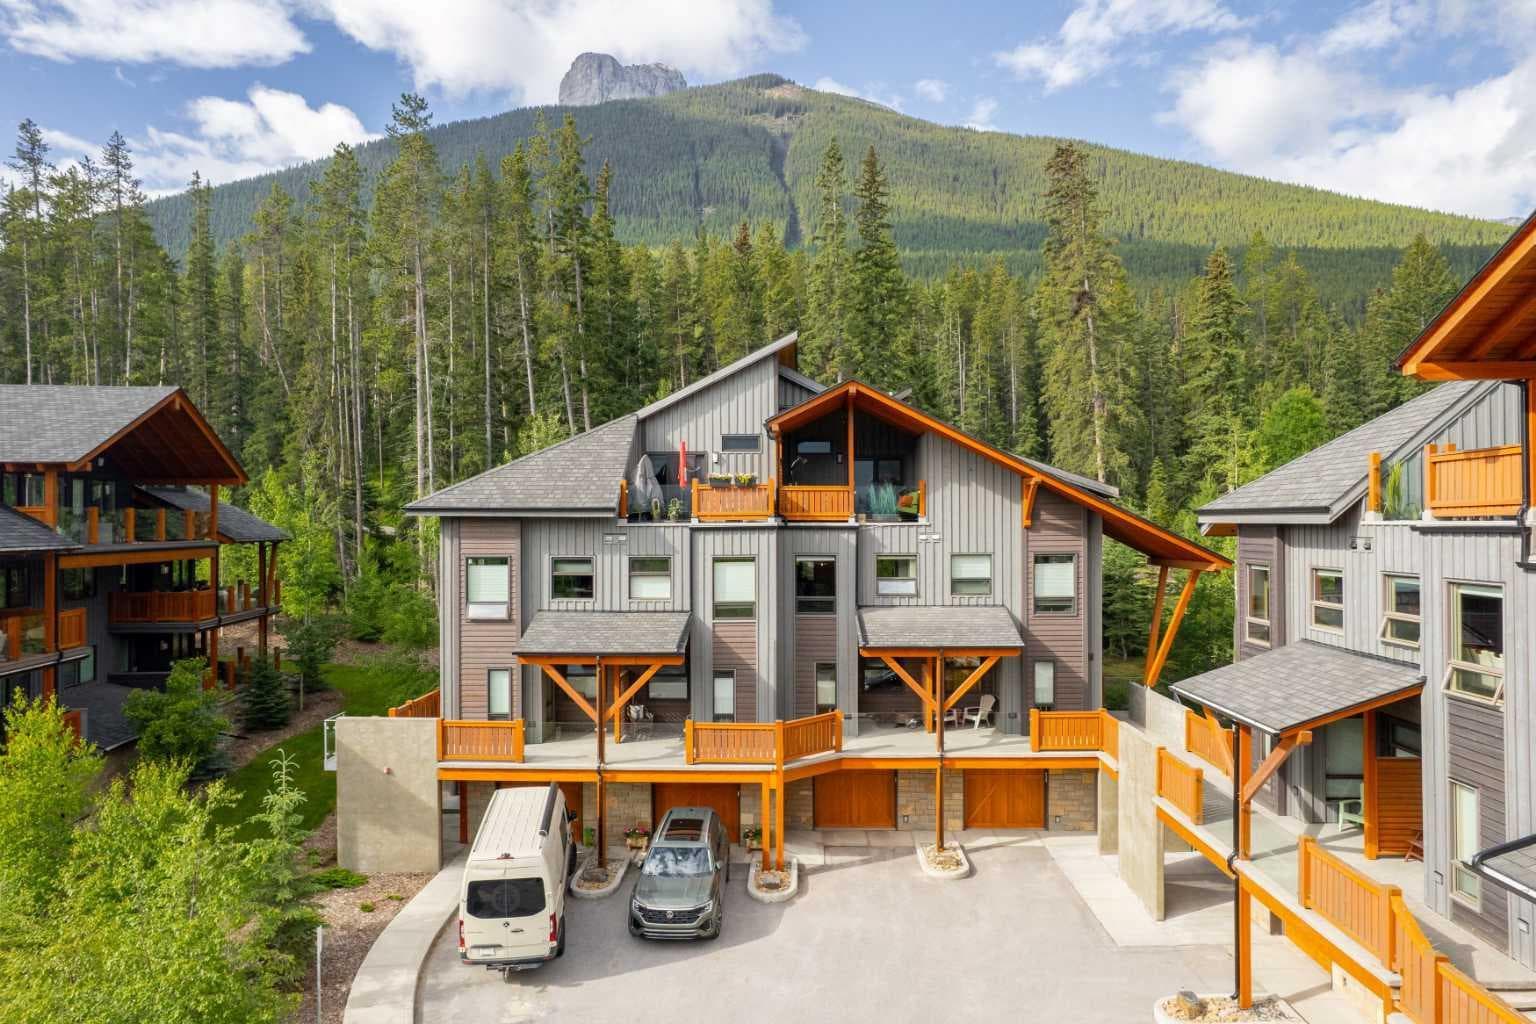
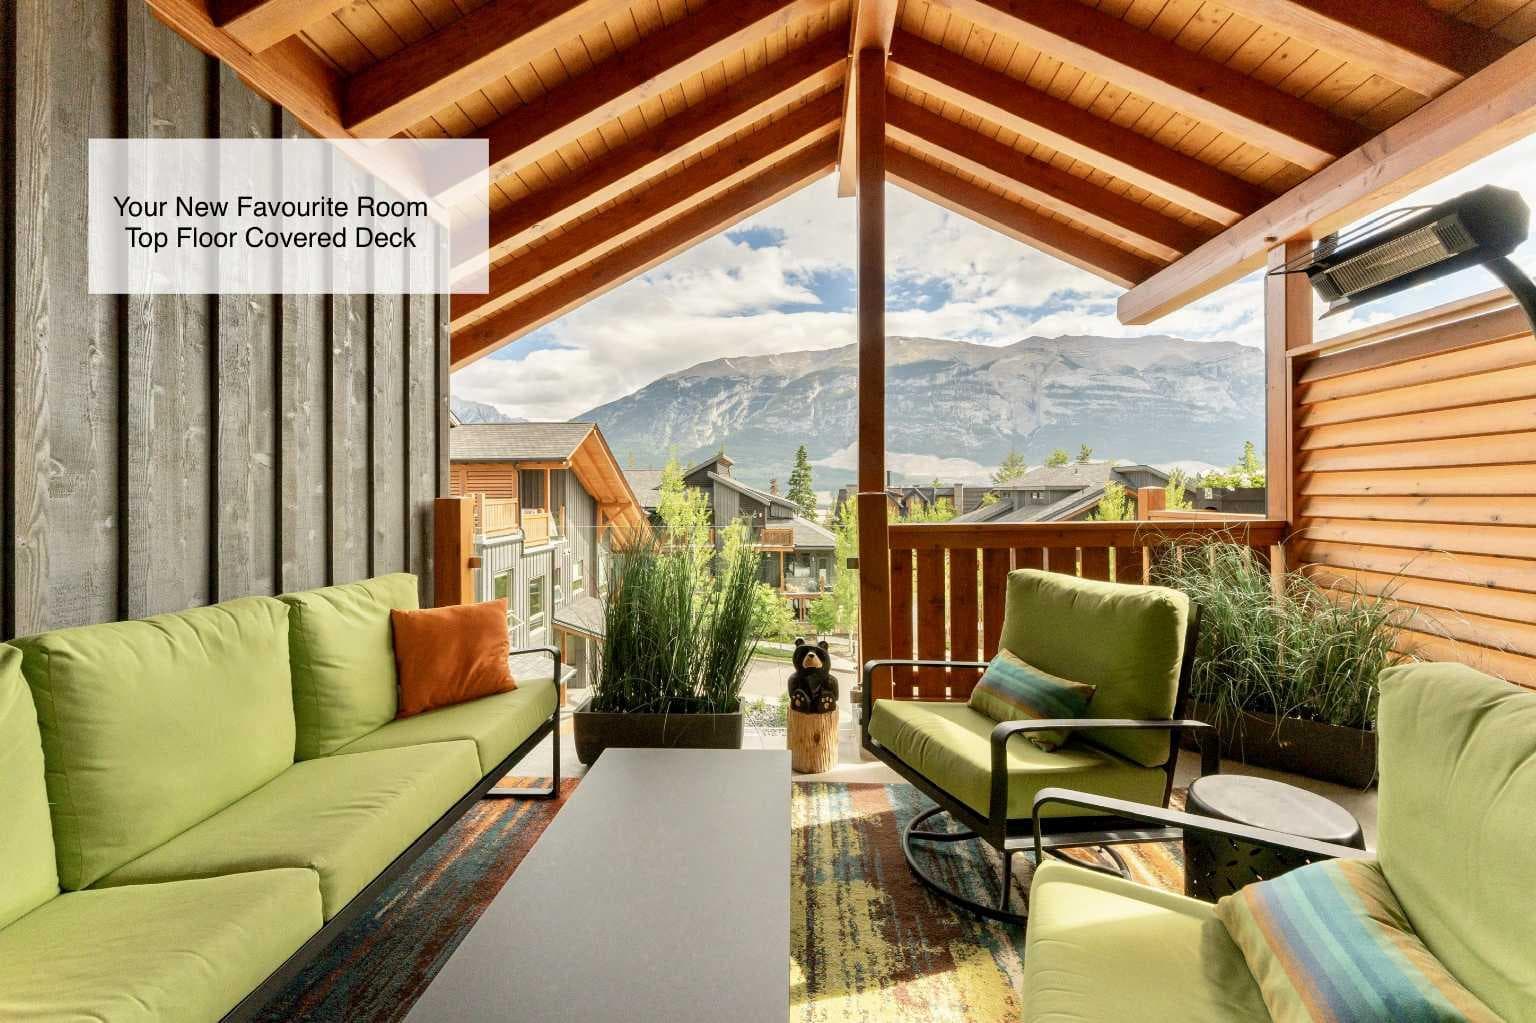
503H, 3000 Stewart Creek Drive — photo 1
Tap to enlarge
503H, 3000 Stewart Creek Drive — photo 2
503H, 3000 Stewart Creek Drive — photo 3
+27 Photos
Active
Active

$1,179,000

503H, 3000 Stewart Creek Drive

Three Sisters, Canmore, T1W0G5
Listing courtesy of RE/MAX Alpine Realty
MLS # A2327428Get qualified
3
Beds
3
Baths
2,082
Sqft

Interested?

Send Jim a quick note — replies within the day.

or call +1 403 478 8558

Listing Description

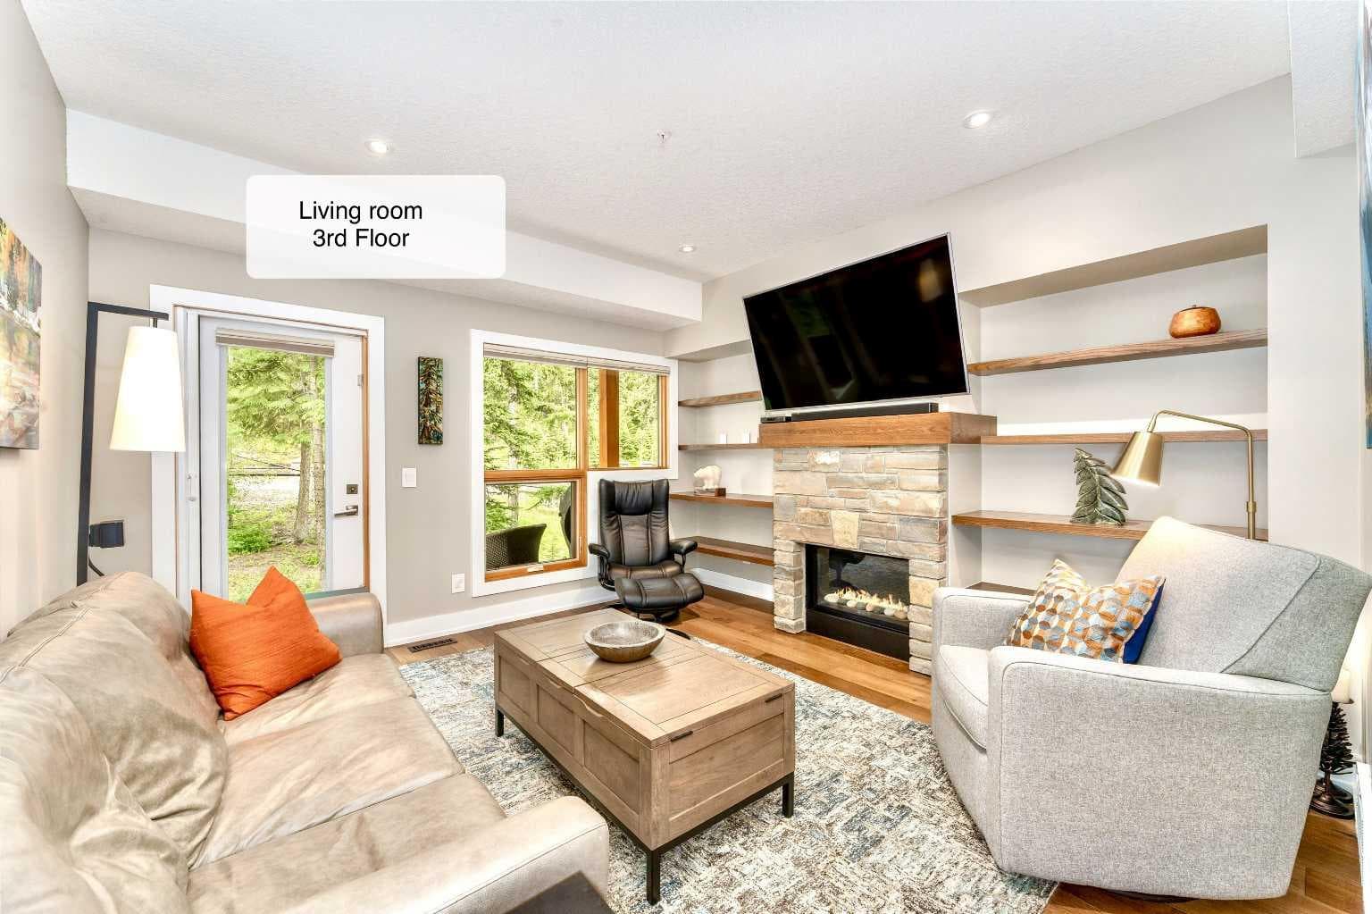
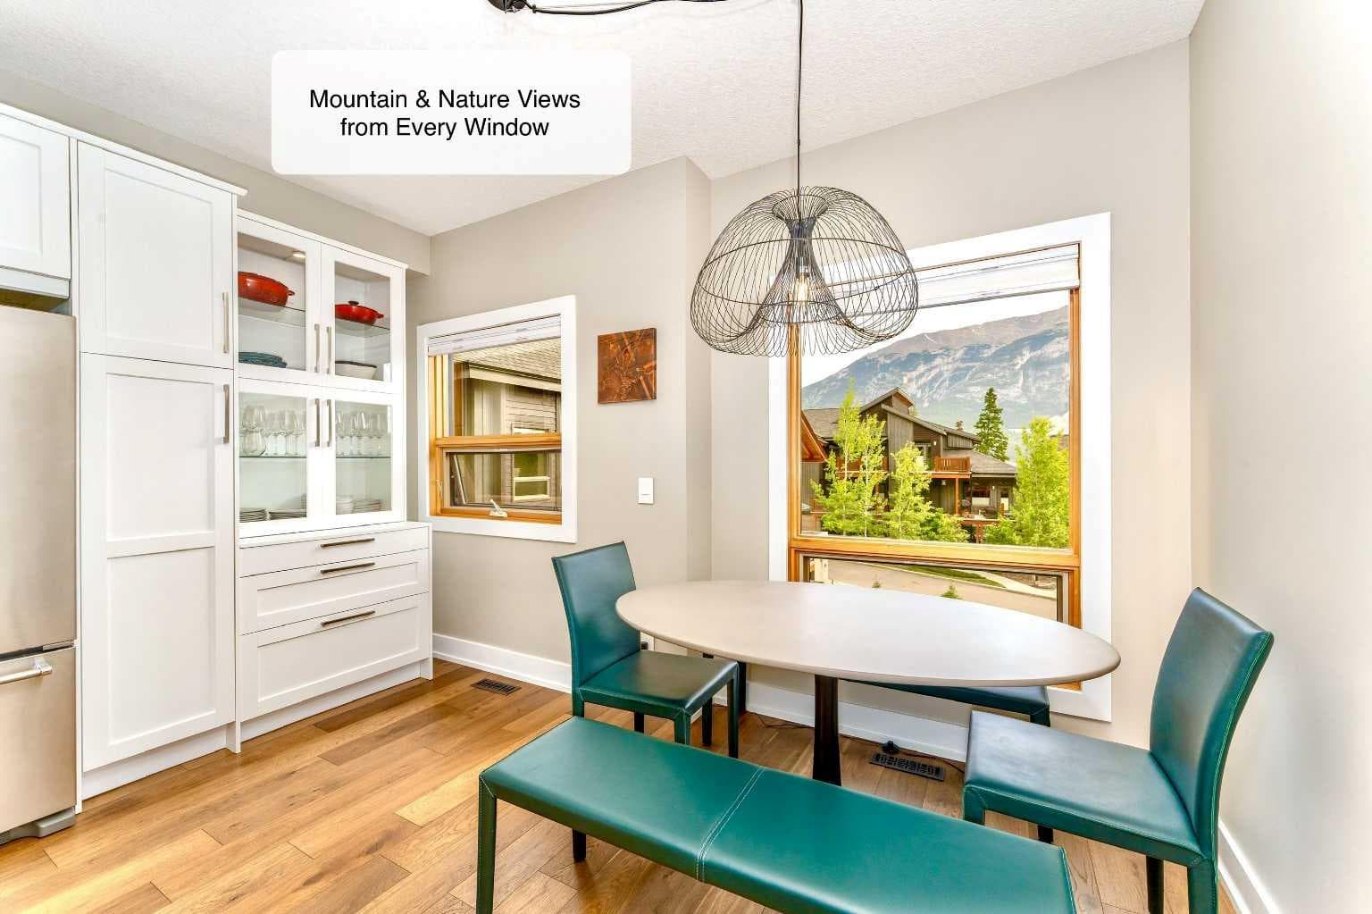
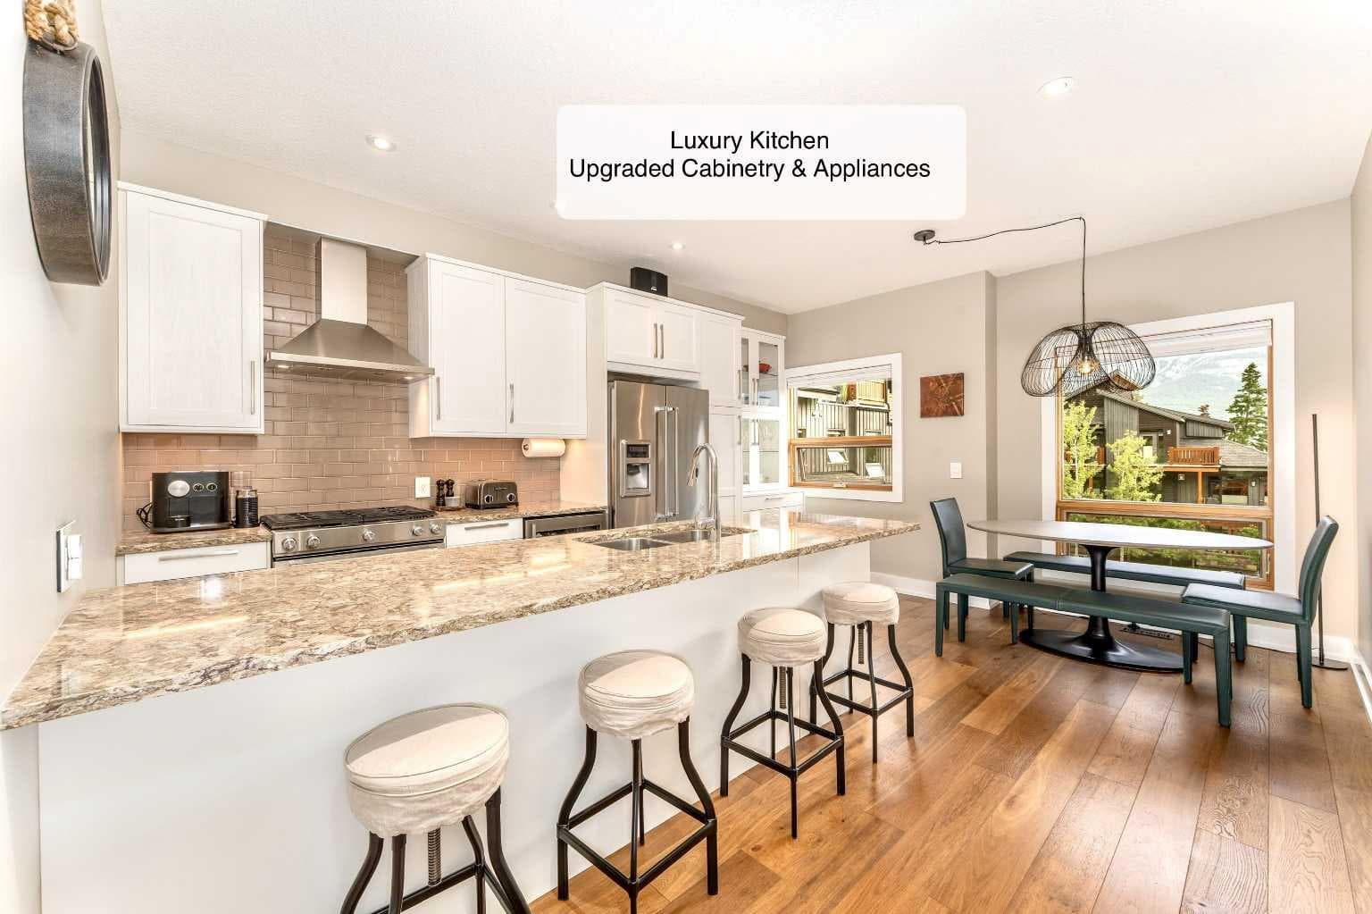
Tucked into the quiet, well-maintained Versant community in Stewart Creek, this beautifully updated 3-bedroom+ den+ office nook, 3-bath townhome offers the perfect balance of privacy, comfort, and mountain living. Backing onto mature trees with filtered mountain views, the home enjoys a peaceful setting while remaining close to everything Canmore has to offer. Offering 3 car parking, with a single garage, private driveway parking and 1 underground heated parking stall. Garage includes in-floor heat, slat wall organization system and fold-down workbench. Featuring 3 private decks that let you truly "follow the sun." Enjoy morning coffee on the east-facing deck, dinner and evening cocktails on the west-facing deck, or simply choose sun or shade throughout the day. The peaceful setting also attracts wildlife and migrating birds, creating a true connection to the surrounding landscape. The main living area showcases engineered hardwood flooring, a peaceful living room view of mountain and forest, the kitchen upgraded with quartz countertops, refreshed cabinetry, under-cabinet lighting, a premium gas range and powerful hood fan, clever storage built-ins. The primary suite occupies its own private level with vaulted ceilings, a walk-through ensuite with heated floors and dual sinks, a generous walk-in closet, power blinds, and a private deck overlooking the forest. Two additional bedrooms, a den, and an office nook provide flexible space for family, guests, or working from home. Updates include fresh paint, new carpet, updated bathroom cabinetry, in-floor heating on the lower level and bathrooms, a phantom screen door and an instant hot water system. Surrounded by walking and biking trails, you're minutes from Stewart Creek Golf Course, schools, Roam Transit, Highway 1, and the current and future Three Sisters Gateway development, bringing shops, restaurants, and services to the neighborhood. Whether you're looking for a full-time residence or weekend retreat, this exceptional home offers the very best of Canmore living.

General Info

Rooms & Size
Rooms Above Grade
5
Bedrooms
3
Beds Above Grade
3
Beds Below Grade
0
Total Baths
3
Full Baths
2
Half Baths
1
Ensuite
Yes
Living Area
2,082 sqft
Main Level
653 sqft
Upper Level
1,123 sqft
Inside Highlights
Appliances
Bar FridgeDishwasherDryerGarage Control(s)Gas RangeInstant Hot Water
Flooring
CarpetWood
Interior Features
BarBuilt-in FeaturesCeiling Fan(s)Closet OrganizersDouble VanityHigh CeilingsKitchen IslandQuartz CountersStorageVaulted Ceiling(s)
Laundry
In UnitLower Level
Fireplace
GasLiving RoomMantleStone
Heating & Cooling
Heating
In FloorForced AirNatural Gas
Cooling
None
Parking
Garage
Yes
Garage Spaces
1
Total Parking
3
Features
Garage Faces FrontParkadeParking LotPavedSingle Garage Attached
Lifestyle
Community
GolfParkPlaygroundSchools NearbyShopping NearbySidewalksStreet LightsWalking/Bike Paths
Association Amenities
ParkingVisitor Parking
Curb Appeal
Exterior Features
BalconyBBQ gas line
Patio & Porch
Balcony(s)DeckPatio
Lot
Acreage
No
Lot Size
0.23 ac
Lot Size
10,074 sqft
Frontage (ft)
69
Frontage
21.03M 69`0"
Features
LandscapedLow Maintenance LandscapeNo Neighbours BehindStreet LightingTreedViews
Construction
Style
3 Level Split
Materials
StoneWood FrameWood Siding
Structure Type
Four Plex
Property Subtype
Row/Townhouse
Roof, Fencing & Foundation
Roof
Asphalt Shingle
Fencing
None
Foundation
Poured Concrete
Basement
Type
None
Development
Finished
Address
Subdivision
Three Sisters
Suite
No
Floor
Other
City
Canmore
Province
Alberta
Postal Code
T1W0G5
County
Bighorn No. 8, M.D. of
Use & Rules
Faces
N
Zoning
R3-SC
Restrictions
Restrictions
Short Term Rentals Not Allowed
Listing & Market
Days on Market
9
Listing Date
7/8/2026
MLS Number
A2327428
HOA Fees
Fee Amount
$888.91
Frequency
Monthly
Taxes
Annual Tax
$5,022
Tax Year
2,026
Tax Lot
3
Ownership
Title Type
Fee Simple
Ownership Interest
Private
Possession
Possession
Negotiable
Inclusions
Garage Slat Walls

Sign in to view financial details, taxes & ownership.

Data was last updated July 17, 2026 at 06:09 PM (Mountain Time)

Listing data supplied by Pillar 9™ MLS® System; deemed reliable but not guaranteed accurate. The trademarks MLS®, Multiple Listing Service® and associated logos are owned by CREA. For information purposes only — not intended to solicit properties currently listed for sale or buyers already under contract.

MaxWell Capital Realty

MaxWell Capital Realty

Where Real Estate Happens

75 Crowfoot rise NW, #150

Calgary, AB, T3G 4P5

Cell: +1 403 478 8558

Office: 403-282-7770

jimang.realty@gmail.com

Get in Touch with Me

Submit your details and receive tailored property recommendations

Prefer Direct Approach ?

Cell: +1 403 478 8558

Office: 403-282-7770

jimang.realty@gmail.com

Location

75 Crowfoot rise NW, #150

Calgary, AB, T3G 4P5

Contact Me

Finding your perfect home we help you find your perfect home, investment property, or rental with ease and confidence.

Prefer Direct Approach ?

Cell: +1 403 478 8558

Office

403-282-7770

Location

75 Crowfoot rise NW, #150

Calgary, AB, T3G 4P5

MaxWell Capital Realty

Licensed Brokerage: MaxWell Capital Realty

Licensed Real Estate Associate: Jim Ang Li, Associate

Copyright 2026 by Pillar9. All Rights Reserved.

Data is supplied by Pillar 9™ MLS® System. Pillar 9™ is the owner of the copyright in its MLS® System. Data is deemed reliable but is not guaranteed accurate by Pillar 9™.

The trademarks MLS®, Multiple Listing Service® and the associated logos are owned by The Canadian Real Estate Association (CREA) and identify the quality of services provided by real estate professionals who are members of CREA. Used under license.

For information purposes only. Not intended to solicit properties currently listed for sale. If your property is currently listed with a REALTOR®, please disregard this advertisement.

Designed by Bowrand | © 2026 All rights reserved