
Detached in Windsong
$629,000
673 Windrow Manor SW
Interested?
Send Jim a quick note — replies within the day.
Listing Description
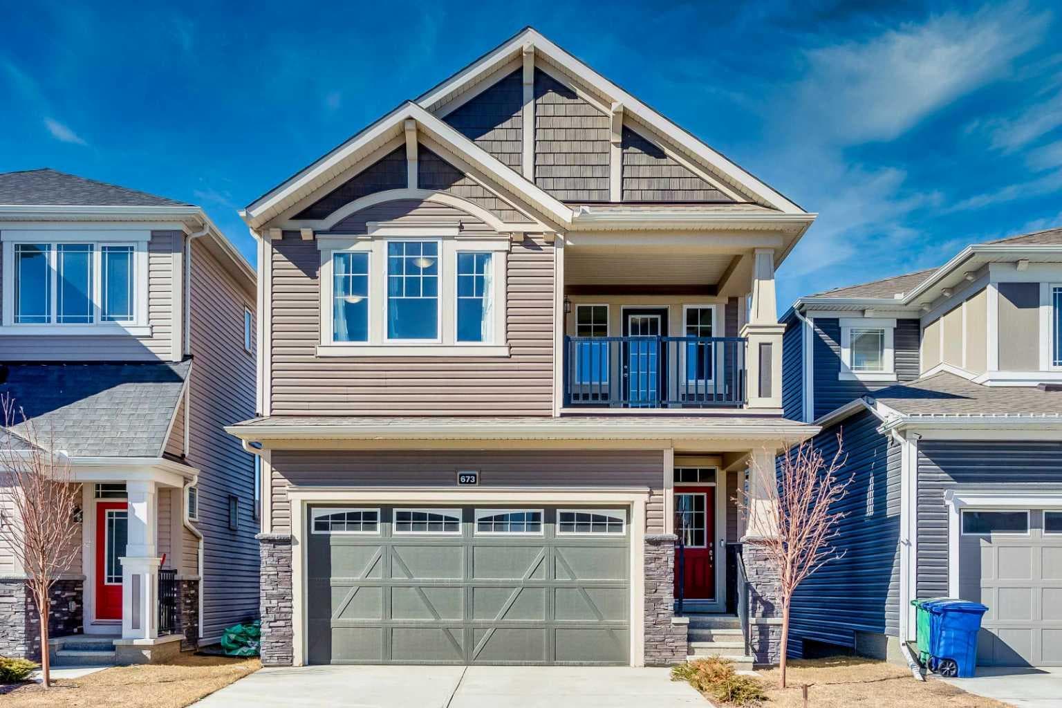
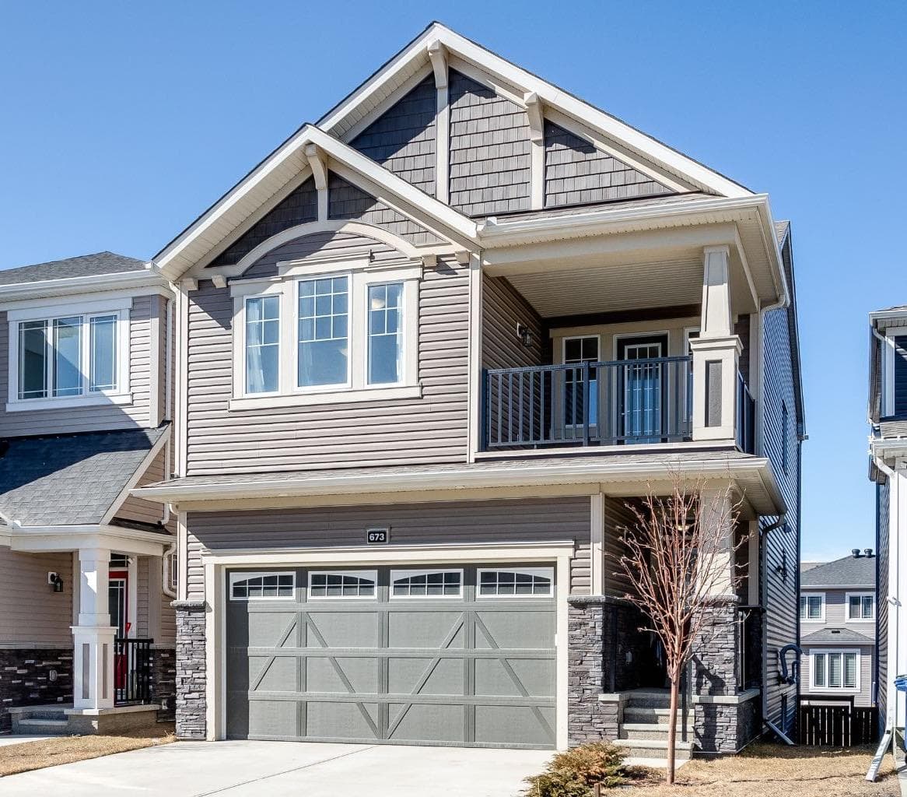
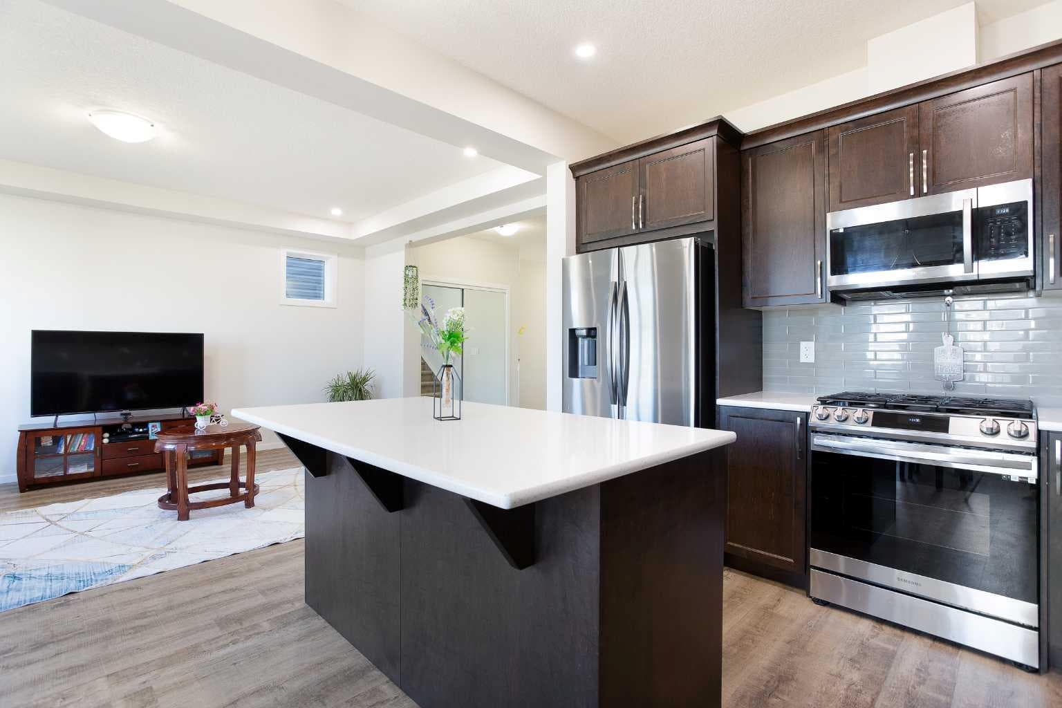
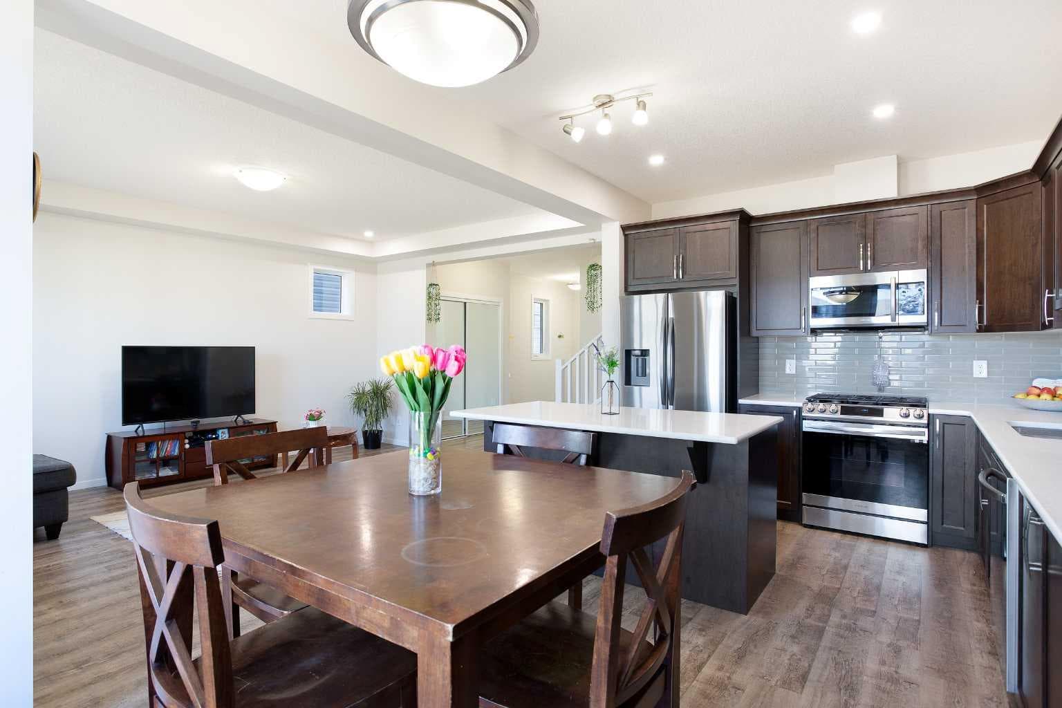
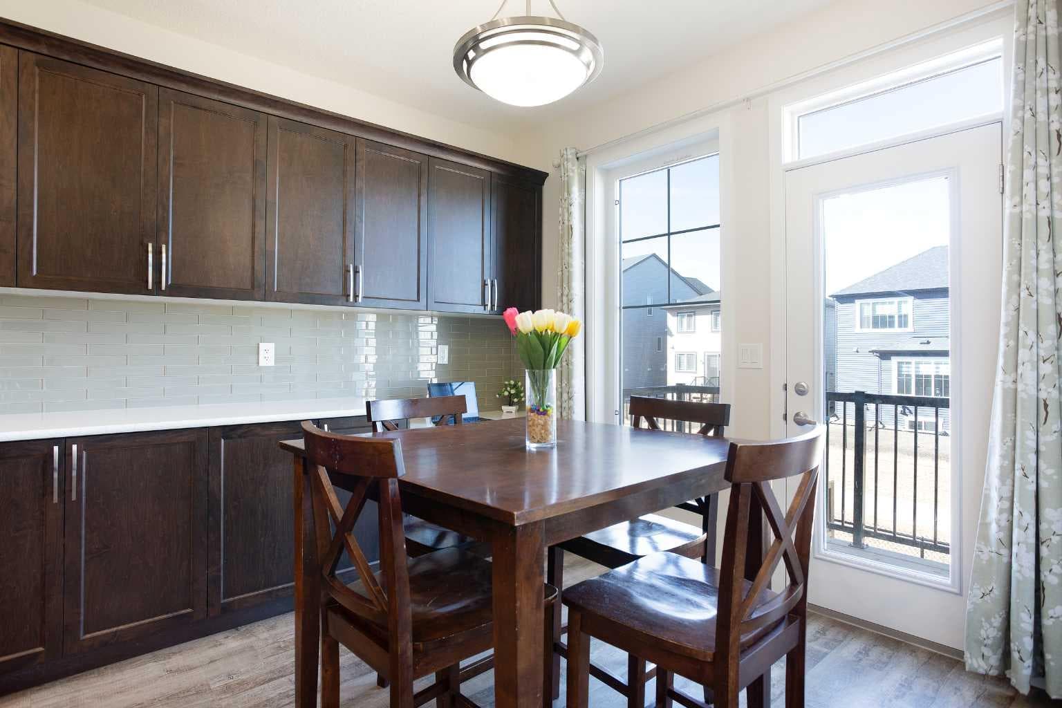
Gorgeous 2023-Built Home with 1,807 Sq. Ft. of Modern Living! Welcome to this beautifully upgraded 3-bedroom, 2.5-bathroom detached home in one of Airdrie's most sought-after communities! Offering 1,807 sq. ft. of thoughtfully designed living space, this home showcases modern finishes, premium upgrades and an unbeatable location. Situated on a desirable lot with no rear neighbours, it backs onto a walking path, providing exceptional privacy, peaceful views, and a wonderful sense of openness. Step inside to a bright and inviting open-concept main floor featuring elegant luxury vinyl plank flooring and 9' knockdown ceilings. The extended chef-inspired kitchen is beautifully upgraded with quartz countertops, stainless steel appliances and a built-in workstation, perfect for working from home. The spacious living and dining areas are ideal for entertaining, while large windows fill the home with natural light. Upstairs, you will find a spacious bonus room with a stunning glass-paneled door leading to a covered balcony, a unique feature and the perfect place to relax. The luxurious primary suite offers a spa like retreat. Two additional generously sized bedrooms and a stylish main bathroom with quartz countertops complete the upper level, with plush carpeting adding warmth and comfort. The unfinished basement is ready for your personal touch and includes a 3-piece bathroom rough-in for future development. Outside, the backyard offers unmatched peace and openness with no rear neighbours, making it the perfect space to unwind. A gas line rough-in for a future BBQ adds even more convenience for outdoor living. Ideally located close to parks, shopping and everyday amenities, this home is also positioned in an exciting and growing area. A new Kindergarten to Grade 8 school is expected to be completed in Fall 2027. In addition, the City of Airdrie is planning a new recreation facility in the southwest quadrant near the community of Southwinds, further enhancing the lifestyle.. With easy access to Calgary in approximately 15 minutes, this smoke-free, pet-free, move-in-ready home offers the perfect blend of style, comfort, convenience and future growth. Don't miss your opportunity to make this exceptional property your own. Schedule your private showing today!

MaxWell Capital Realty
Where Real Estate Happens
75 Crowfoot rise NW, #150
Calgary, AB, T3G 4P5
Cell: +1 403 478 8558
Office: 403-282-7770
jimang.realty@gmail.com
General Info
Sign in to view financial details, taxes & ownership.
Data was last updated July 20, 2026 at 12:04 PM (Mountain Time)
Listing data supplied by Pillar 9™ MLS® System; deemed reliable but not guaranteed accurate. The trademarks MLS®, Multiple Listing Service® and associated logos are owned by CREA. For information purposes only — not intended to solicit properties currently listed for sale or buyers already under contract.
MaxWell Capital Realty
Where Real Estate Happens
75 Crowfoot rise NW, #150
Calgary, AB, T3G 4P5
Cell: +1 403 478 8558
Office: 403-282-7770
jimang.realty@gmail.com