Property-2 (Beta)

Detached in Haskayne
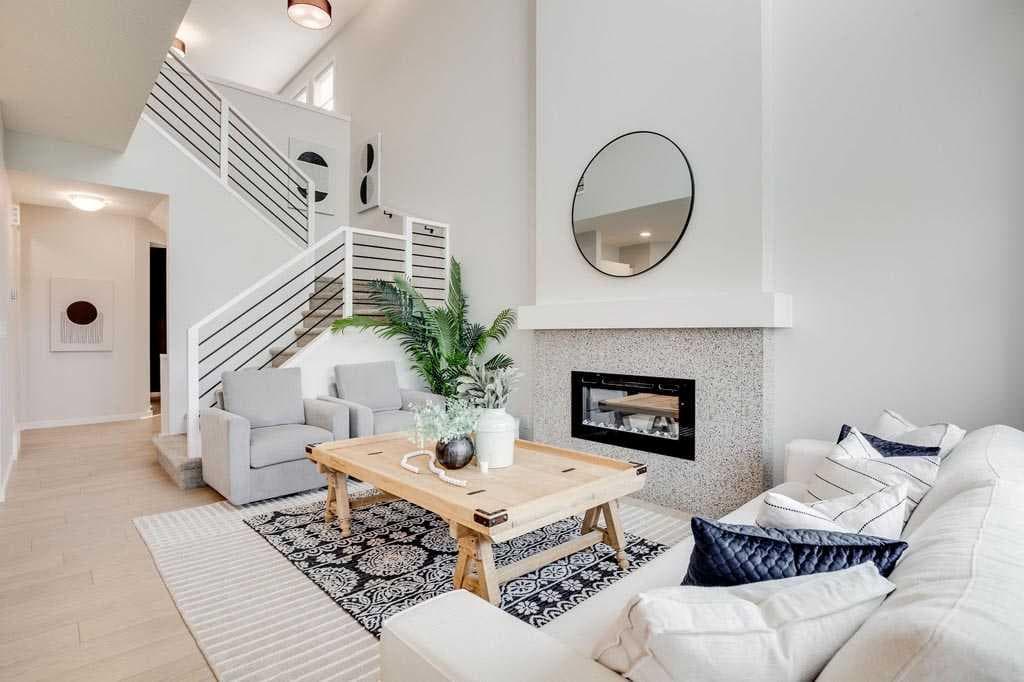
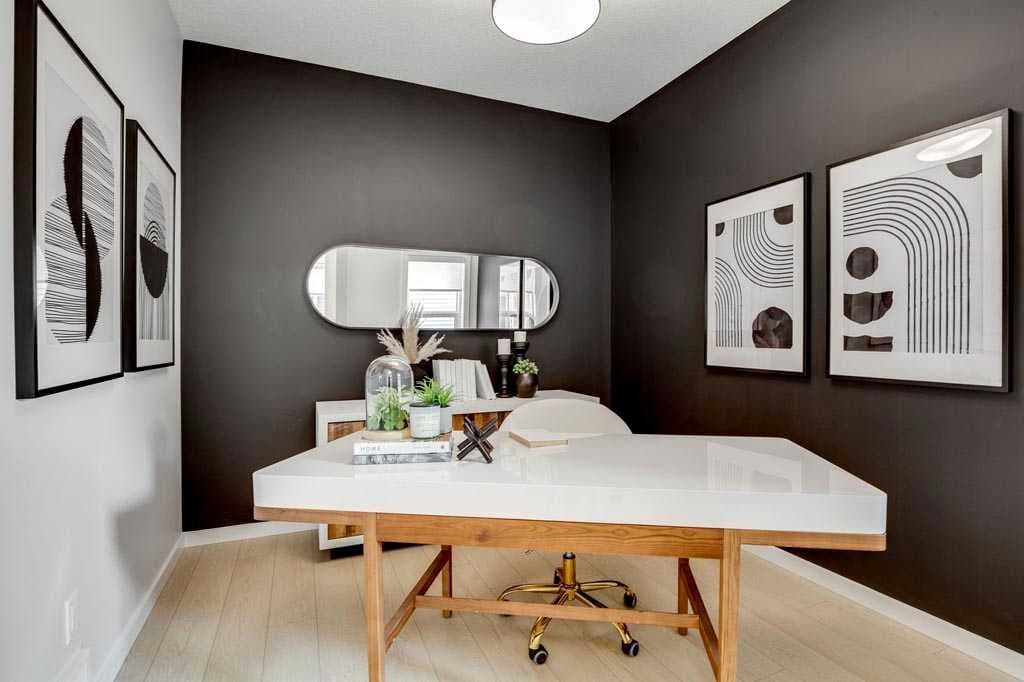
102 Rochester Crescent NW — photo 1
Tap to enlarge
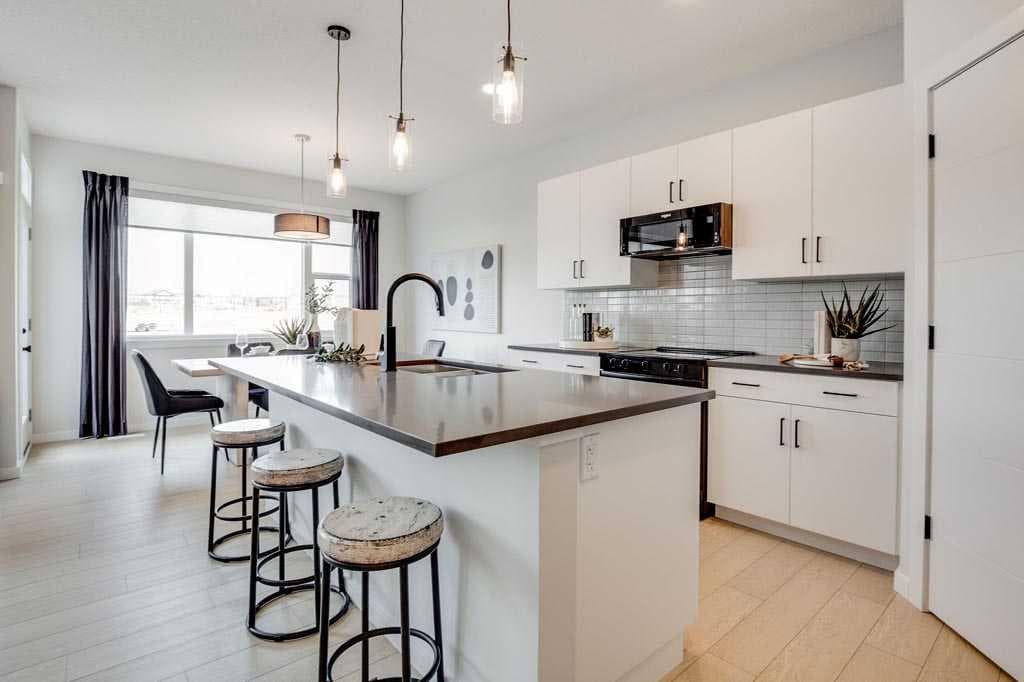
102 Rochester Crescent NW — photo 2
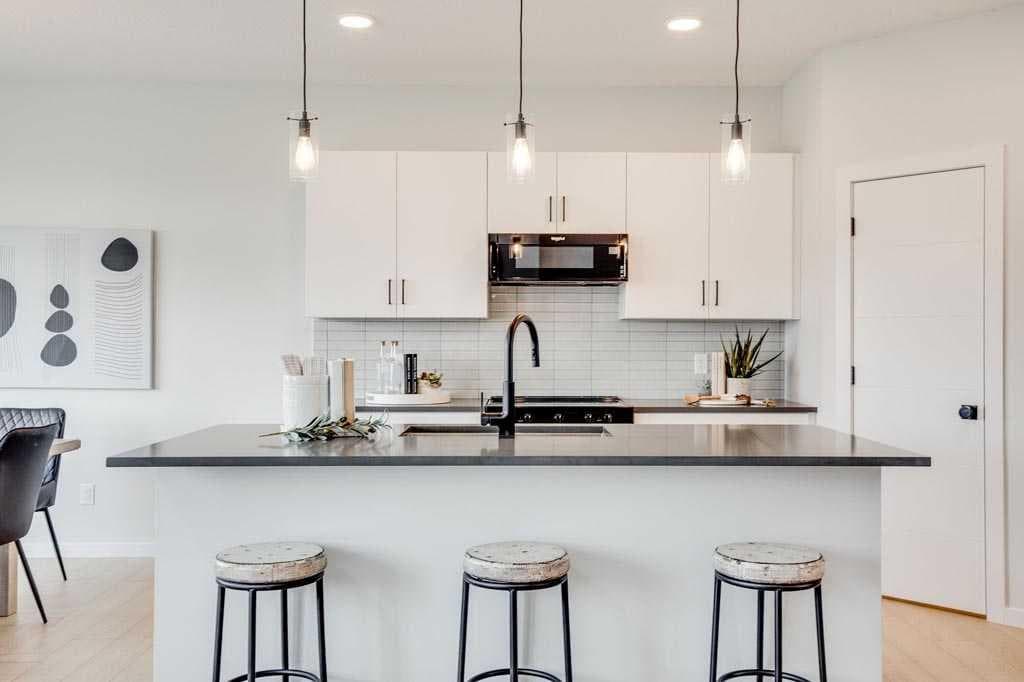
102 Rochester Crescent NW — photo 3
+16 Photos
Active
Active

$799,900

102 Rochester Crescent NW

Haskayne, Calgary, T3L 0J6
Listing courtesy of CIR Realty
MLS # A2323827Get qualified
3
Beds
3
Baths
1,949
Sqft

Interested?

Send Jim a quick note — replies within the day.

or call +1 403 478 8558

Listing Description

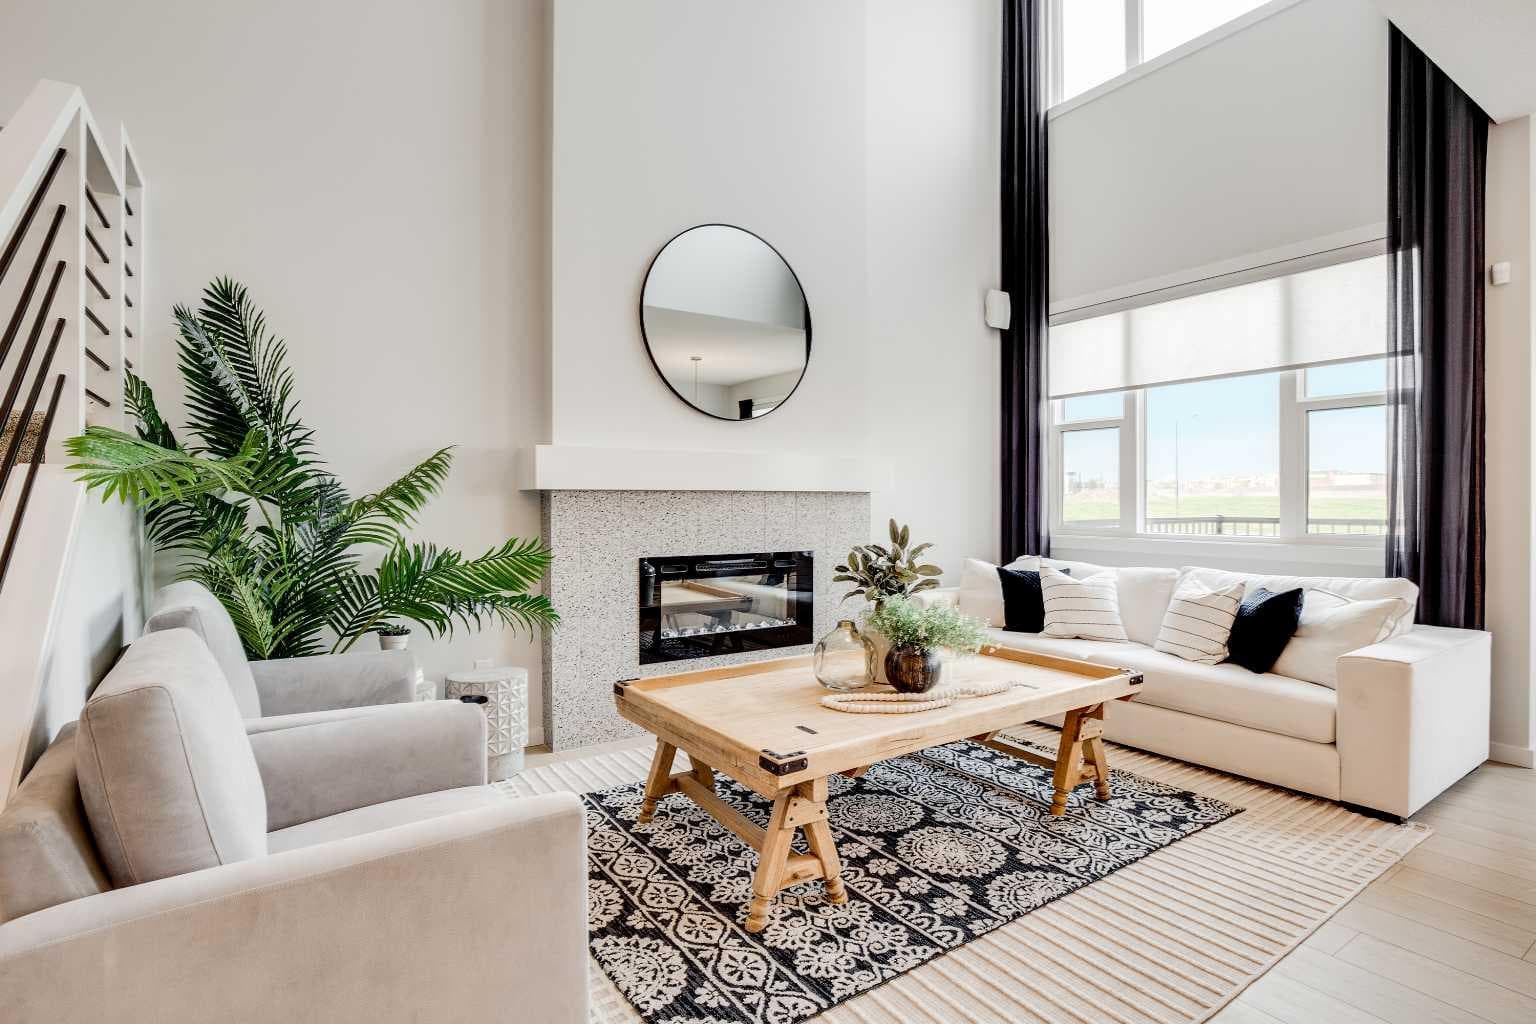
THIS IS WHAT HAPPENS WHEN A FLOORPLAN THINKS BEYOND THE BASICS. The Halladay brings together architectural drama, everyday flexibility and the kind of future planning buyers are usually left to figure out later. The OPEN-TO-BELOW GREAT ROOM makes the first big impression, but the real win is how much life this home is ready to hold: a convenient MAIN-FLOOR FLEX ROOM, a proper bonus room upstairs and three bedrooms, each with its own walk-in closet. The kitchen is built to earn its central position with QUARTZ COUNTERS, tall maple cabinetry, extra pot-and-pan drawers, a GAS RANGE and upgraded French-door refrigerator. A two-storey rear window wall sends natural light through the main living area, while the dramatic fireplace wall gives the room a strong architectural anchor. The dining area opens directly to a finished 9’ x 10’ DECK, so summer dinners, morning coffee and fresh-air escapes are already part of the plan. Upstairs, the bonus room creates a true second living space with room for movie nights, toys, homework or a quiet place to land. The primary bedroom adds a FIVE-PIECE ENSUITE WITH DUAL SINKS, SOAKER TUB AND SEPARATE GLASS SHOWER, while the dedicated laundry room keeps the weekly chaos exactly where it belongs. The unfinished lower level is already thinking ahead with 9’ FOUNDATION WALLS, a SEPARATE SIDE ENTRANCE, enlarged window, bathroom plumbing, laundry rough-in and a separate sink rough-in. Add 200-amp service, EV-charger rough-in and solar-panel rough-in, and this home is ready for life well beyond move-in day. Then there is ROCKLAND PARK — a northwest community built around getting outside and actually using where you live. Pathways, parks and playgrounds are woven through the community, while The Lodge gives residents an OUTDOOR POOL, HOT TUB, SKATING RINK AND PICKLEBALL COURTS close to home. That means summer swims, winter skates and spontaneous weekend plans are already built into the neighbourhood. Estimated possession is Fall 2026. Contact your agent to book a showing, or reach out for further details. • PLEASE NOTE: Photos are of a SHOWHOME of a similar model – fit and finish may differ. Interior selections and floorplans shown in photos.

General Info

Rooms & Size
Rooms Above Grade
6
Bedrooms
3
Beds Above Grade
3
Beds Below Grade
0
Total Baths
3
Full Baths
2
Half Baths
1
Ensuite
Yes
Living Area
1,949 sqft
Main Level
856 sqft
Upper Level
1,093 sqft
Inside Highlights
Appliances
DishwasherGarage Control(s)Gas RangeMicrowaveRange HoodRefrigeratorTankless Water Heater
Flooring
CarpetVinyl Plank
Interior Features
Breakfast BarDouble VanityHigh CeilingsKitchen IslandOpen FloorplanPantryQuartz CountersSeparate EntranceTankless Hot WaterWalk-In Closet(s)Wired for Data
Laundry
Electric Dryer HookupLaundry RoomUpper LevelWasher Hookup
Fireplace
ElectricGreat RoomSee RemarksTile
Heating & Cooling
Heating
High EfficiencyForced AirHumidity ControlNatural Gas
Cooling
None
Parking
Garage
Yes
Garage Spaces
2
Total Parking
4
Features
220 Volt WiringConcrete DrivewayDouble Garage AttachedFront DriveGarage Door OpenerInsulated
Lifestyle
Community
ParkPlaygroundShopping NearbyWalking/Bike Paths
Association Amenities
ClubhouseOutdoor PoolParkPlaygroundRecreation Facilities
Curb Appeal
Exterior Features
BBQ gas linePrivate Entrance
Patio & Porch
Deck
Lot
Acreage
No
Lot Size
0.07 ac
Lot Size
2,955 sqft
Frontage (ft)
27.3
Frontage
8.32M 27`4"
Features
Back YardFront YardInterior LotRectangular LotZero Lot Line
Construction
Style
2 Storey
Materials
Wood Frame
Structure Type
House
Property Subtype
Detached
Roof, Fencing & Foundation
Roof
Asphalt Shingle
Fencing
None
Foundation
Poured Concrete
Basement
Type
Full
Development
Unfinished
Features
Separate/Exterior Entry
Utilities
Electric
200+ Amp Service
Address
Subdivision
Haskayne
Suite
No
City
Calgary
Province
Alberta
Postal Code
T3L 0J6
County
Calgary
Use & Rules
Faces
N
Zoning
R-G
Restrictions
Restrictions
Call Lister
Listing & Market
Days on Market
36
Listing Date
6/27/2026
MLS Number
A2323827
Taxes
Tax Block
36
Tax Lot
10
Ownership
Title Type
Fee Simple
Ownership Interest
Private
Possession
Possession
Upon Completion
Inclusions
N/A

Sign in to view financial details, taxes & ownership.

Data was last updated August 2, 2026 at 06:11 AM (Mountain Time)

Listing data supplied by Pillar 9™ MLS® System; deemed reliable but not guaranteed accurate. The trademarks MLS®, Multiple Listing Service® and associated logos are owned by CREA. For information purposes only — not intended to solicit properties currently listed for sale or buyers already under contract.

MaxWell Capital Realty

MaxWell Capital Realty

Where Real Estate Happens

75 Crowfoot rise NW, #150

Calgary, AB, T3G 4P5

Cell: +1 403 478 8558

Office: 403-282-7770

jimang.realty@gmail.com

Get in Touch with Me

Submit your details and receive tailored property recommendations

Prefer Direct Approach ?

Cell: +1 403 478 8558

Office: 403-282-7770

jimang.realty@gmail.com

Location

75 Crowfoot rise NW, #150

Calgary, AB, T3G 4P5

Contact Me

Finding your perfect home we help you find your perfect home, investment property, or rental with ease and confidence.

Prefer Direct Approach ?

Cell: +1 403 478 8558

Office

403-282-7770

Location

75 Crowfoot rise NW, #150

Calgary, AB, T3G 4P5

MaxWell Capital Realty

Licensed Brokerage: MaxWell Capital Realty

Licensed Real Estate Associate: Jim Ang Li, Associate

Copyright 2026 by Pillar9. All Rights Reserved.

Data is supplied by Pillar 9™ MLS® System. Pillar 9™ is the owner of the copyright in its MLS® System. Data is deemed reliable but is not guaranteed accurate by Pillar 9™.

The trademarks MLS®, Multiple Listing Service® and the associated logos are owned by The Canadian Real Estate Association (CREA) and identify the quality of services provided by real estate professionals who are members of CREA. Used under license.

For information purposes only. Not intended to solicit properties currently listed for sale. If your property is currently listed with a REALTOR®, please disregard this advertisement.

Designed by Bowrand | © 2026 All rights reserved