
Row/Townhouse in West Springs

$389,999
228, 10 Westpark Link SW
Interested?
Send Jim a quick note — replies within the day.
Listing Description
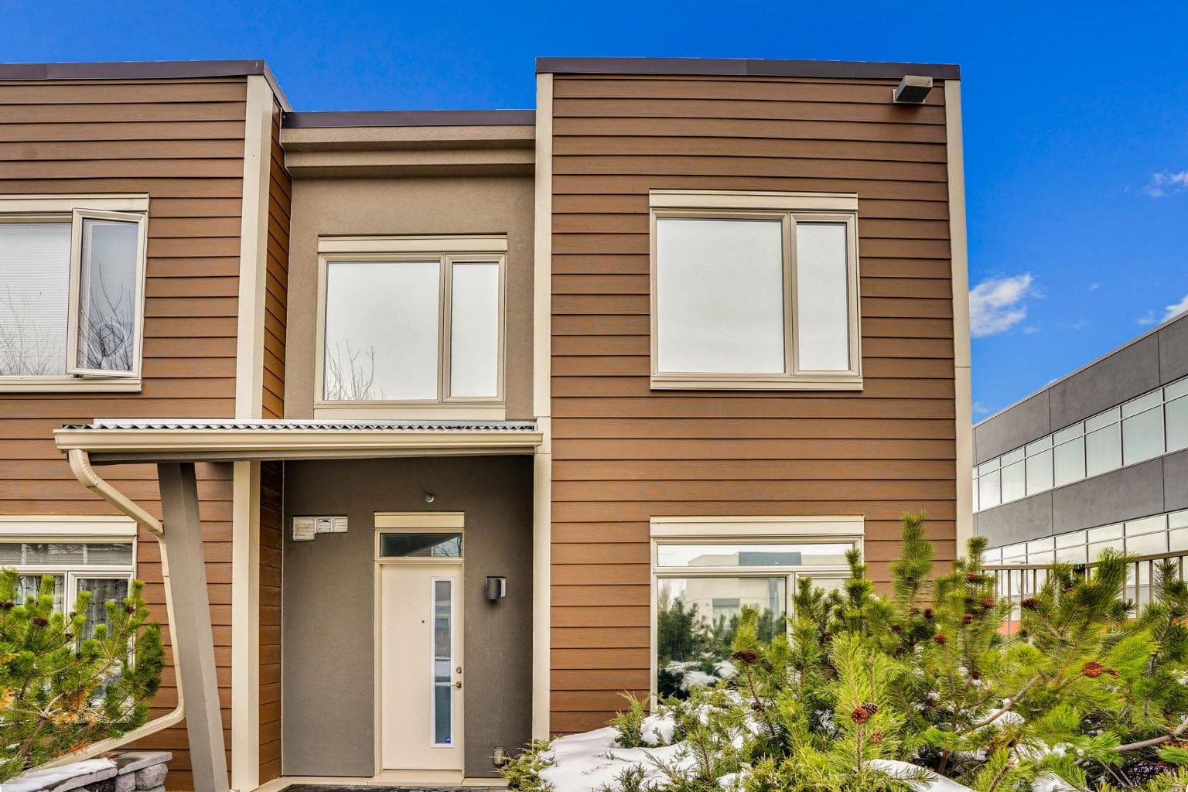
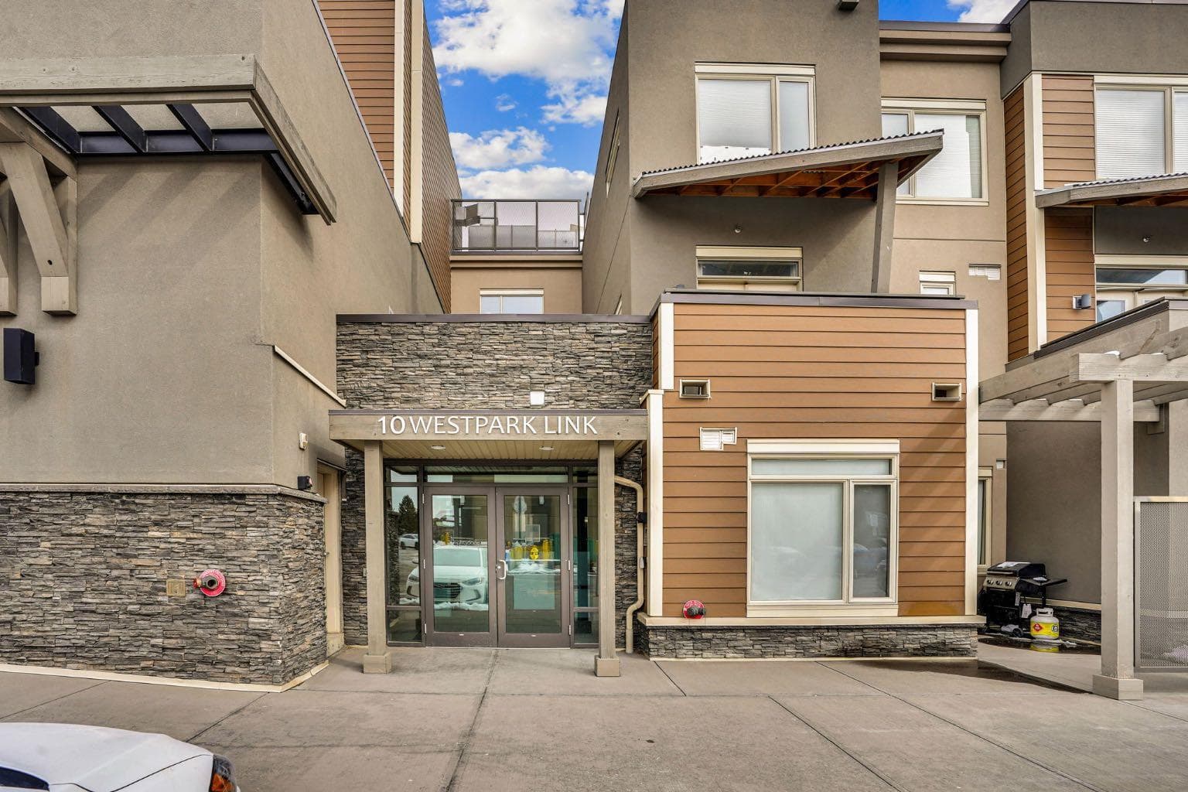
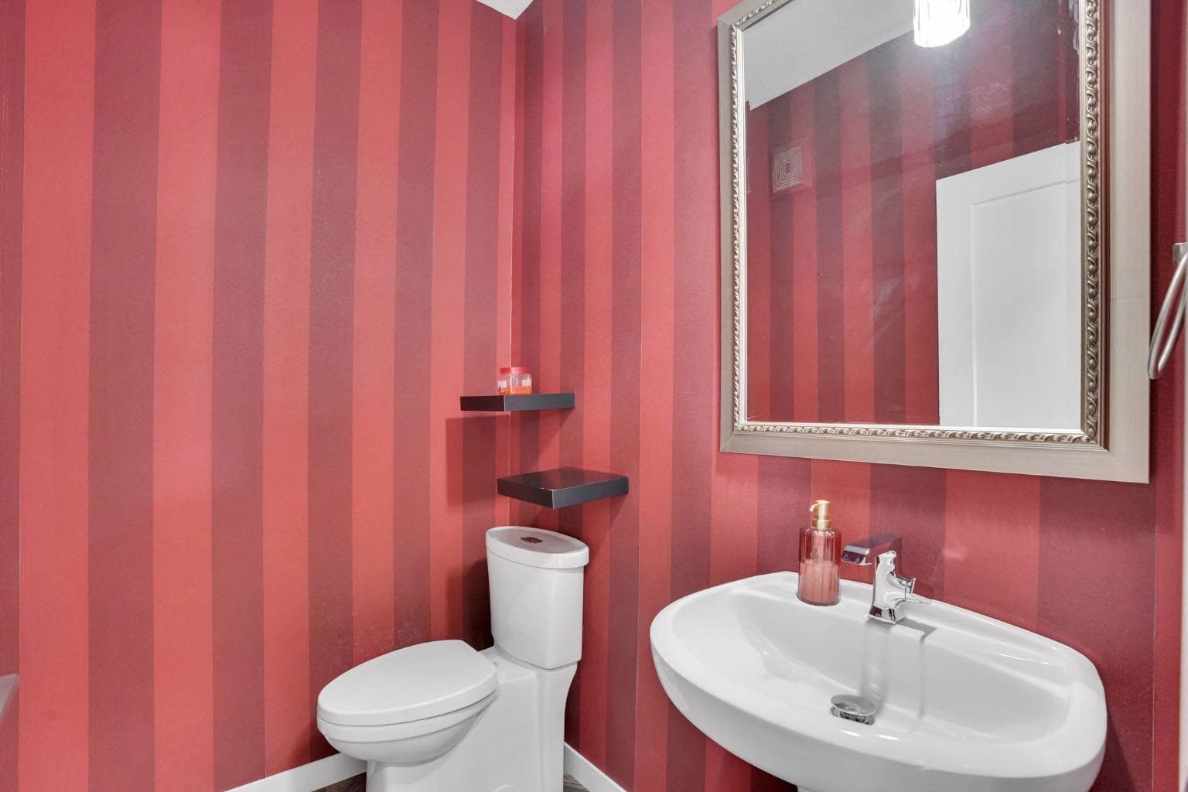
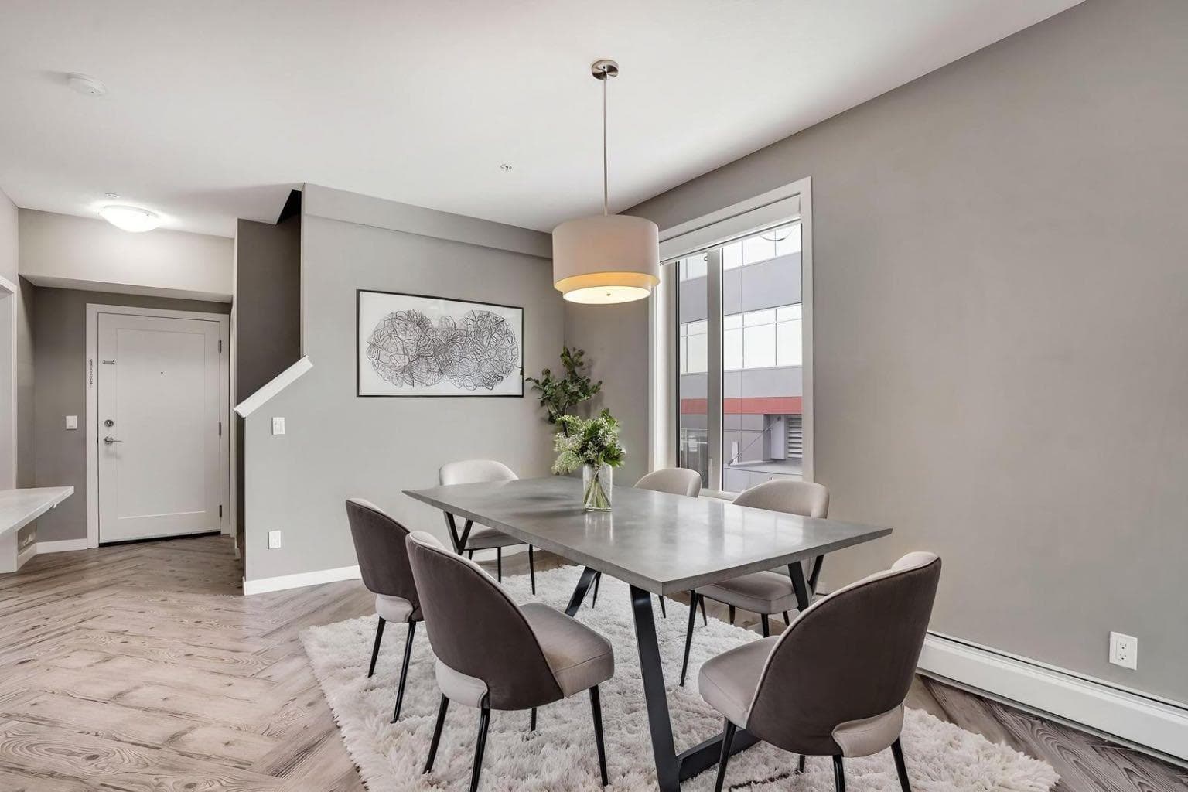
HUGE PRICE REDUCTION!!! Priced to SELL!!!! Welcome to this rare and beautifully appointed end-unit townhome in the heart of the highly desirable West Springs community—an ideal blend of comfort, functionality, and long-term value for families and savvy buyers alike. Offering 1,113 sq ft of thoughtfully designed living space, this 2-storey home features a bright and open-concept main floor enhanced by extra windows exclusive to corner units, filling the home with natural light throughout the day. The stylish kitchen is both functional and inviting, complete with quartz countertops, stainless steel appliances, a stone mosaic backsplash, and an oversized island—perfect for family meals, entertaining, or everyday living. Added cabinetry, extended counter space, and under-cabinet LED lighting provide exceptional storage and usability. The welcoming living area showcases custom built-in shelving, a modern electric fireplace, and a sleek wood slat feature wall with pre-installed TV mount, creating a cozy yet contemporary space for relaxing with family. A private entrance leading to a quiet courtyard, along with direct access to the street and underground parkade, adds both convenience and a sense of privacy. Upstairs, you’ll find a spacious primary retreat complete with a fully upgraded ensuite featuring dual sinks, heated floors, a glass shower, and a walk-in closet. Two additional versatile dens provide excellent flexibility—ideal for a home office, nursery, or easily convertible into an additional bedroom to suit growing families. A full guest bathroom and a dedicated workspace just outside the bedrooms make this layout especially appealing for today’s work-from-home lifestyle. Additional highlights include: • Hunter Douglas dual motorized blinds (blackout & sheer) throughout • Countdown timer ventilation systems in all bathrooms • In-suite laundry with smart lighting features • Two titled underground heated parking stalls (side-by-side) • Separate bike storage & ample visitor parking Situated in a family-friendly, walkable neighborhood, you’re just steps from everyday essentials including grocery stores, cafes, restaurants, and services—making daily life effortless and enjoyable. With its unique layout, premium upgrades, and unbeatable location, this home offers strong long-term value and excellent livability—a perfect opportunity for families looking to settle into one of Calgary’s most sought-after communities.

MaxWell Capital Realty
Where Real Estate Happens
75 Crowfoot rise NW, #150
Calgary, AB, T3G 4P5
Cell: +1 403 478 8558
Office: 403-282-7770
jimang.realty@gmail.com
General Info
Sign in to view financial details, taxes & ownership.
Data was last updated July 14, 2026 at 12:05 PM (Mountain Time)
Listing data supplied by Pillar 9™ MLS® System; deemed reliable but not guaranteed accurate. The trademarks MLS®, Multiple Listing Service® and associated logos are owned by CREA. For information purposes only — not intended to solicit properties currently listed for sale or buyers already under contract.
MaxWell Capital Realty
Where Real Estate Happens
75 Crowfoot rise NW, #150
Calgary, AB, T3G 4P5
Cell: +1 403 478 8558
Office: 403-282-7770
jimang.realty@gmail.com