
Row/Townhouse in Forest Heights


$205,000
57, 3705 Fonda Way SE
Interested?
Send Jim a quick note — replies within the day.
Listing Description
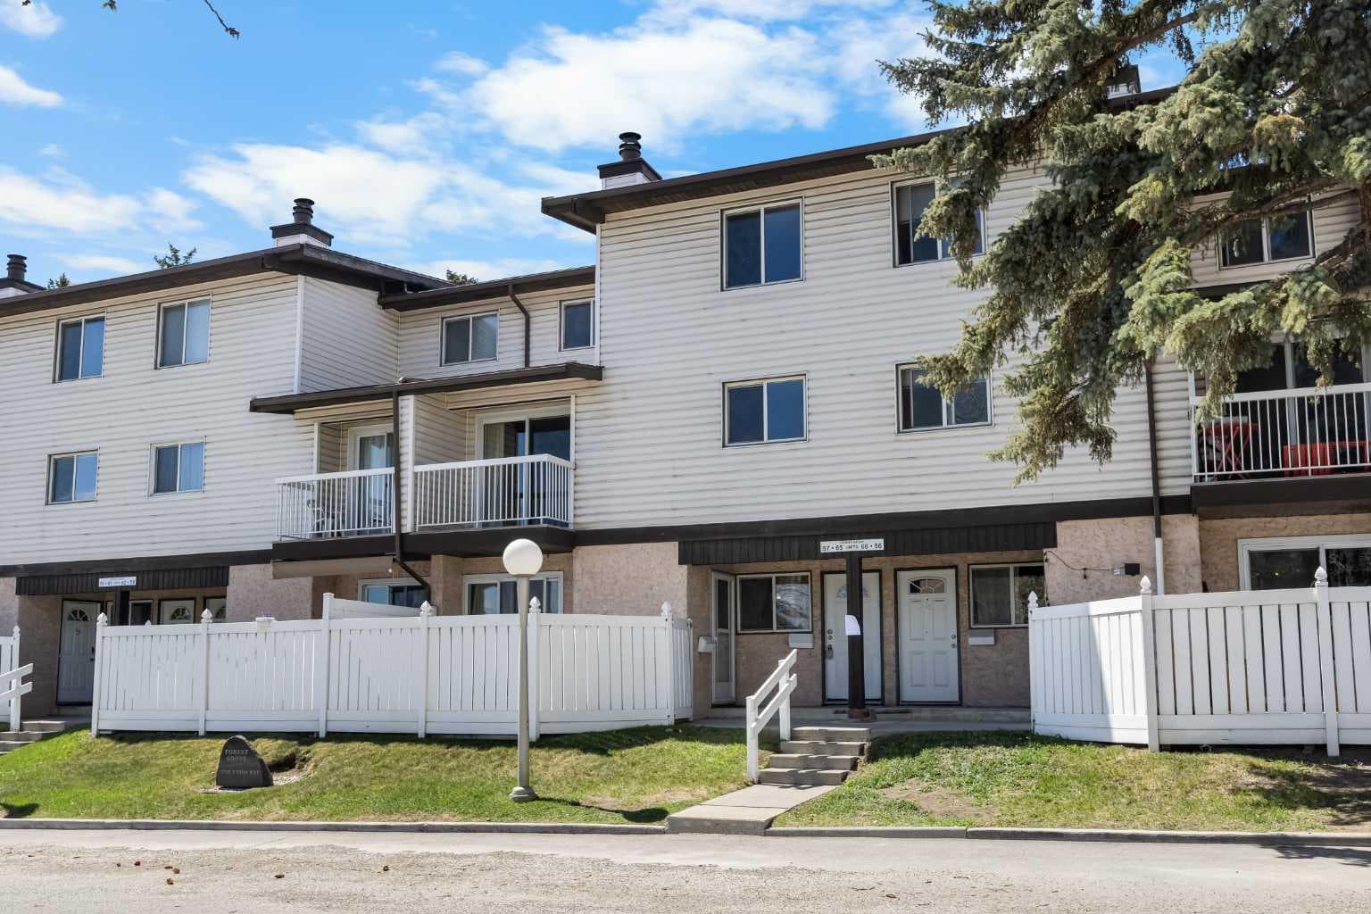
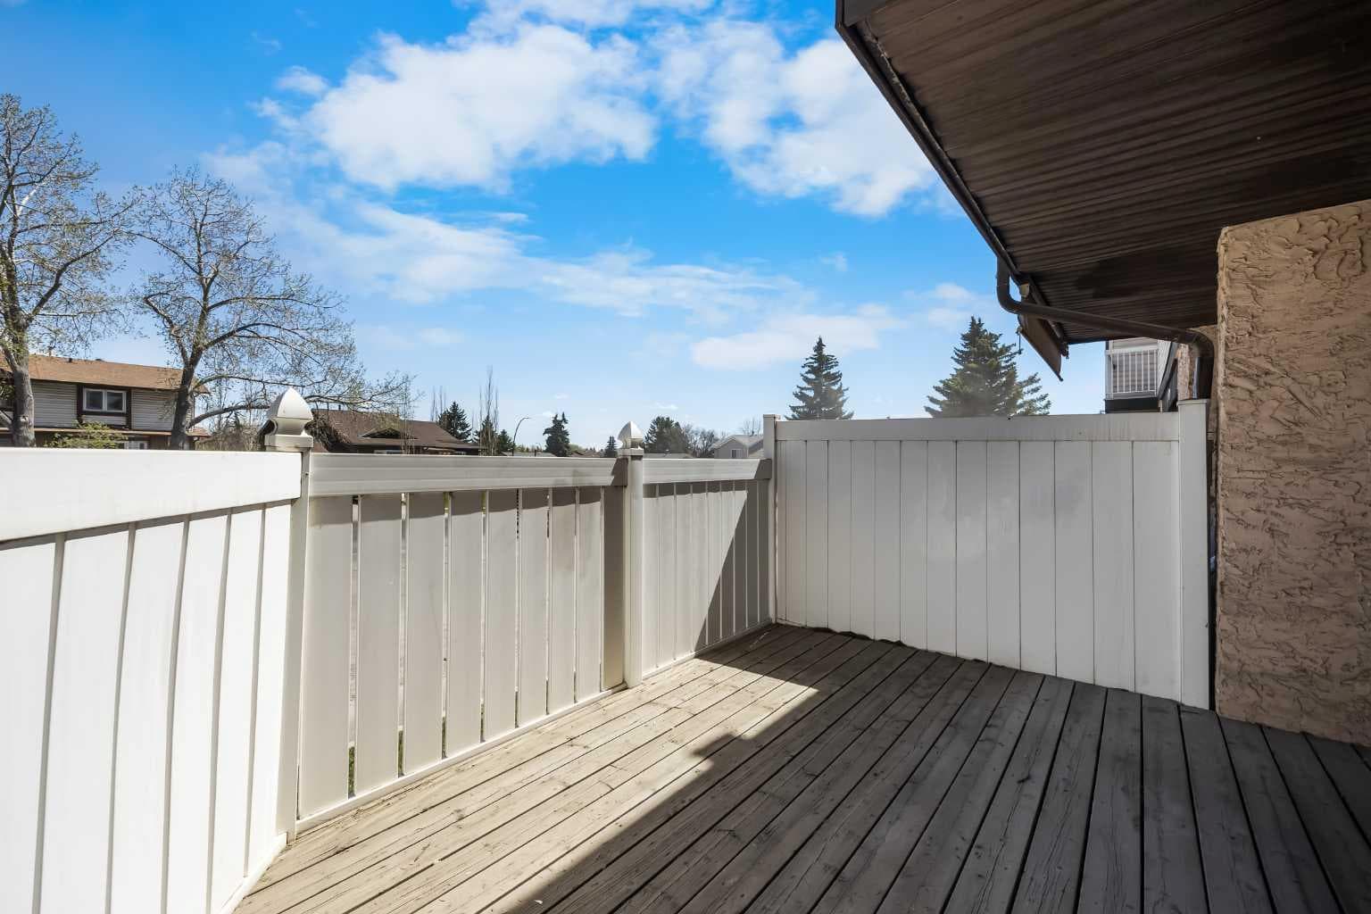
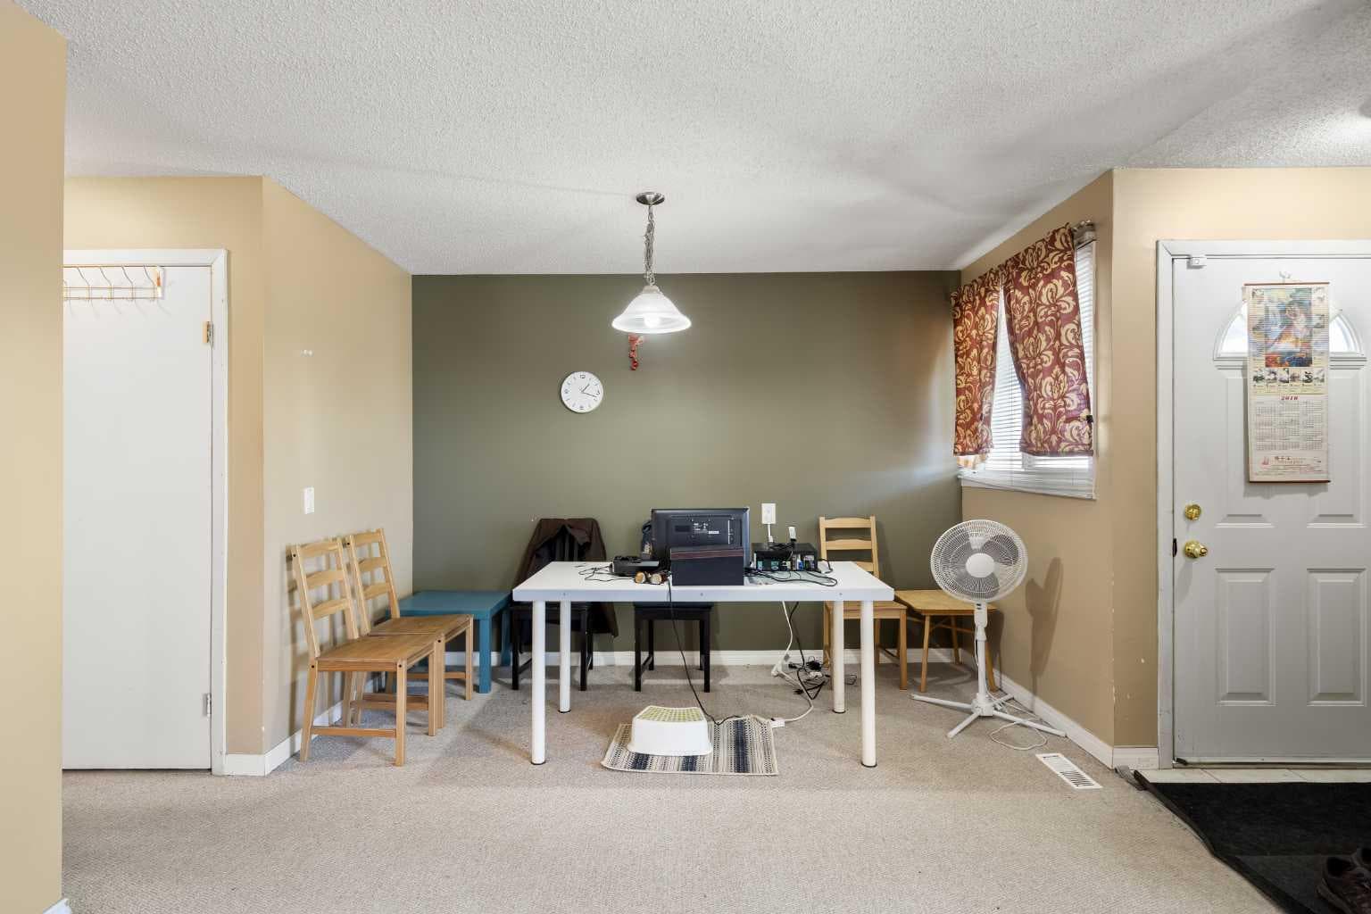
Exceptional value in Forest Heights! Welcome to this spacious and functional 2 Bedroom, 1 Bathroom townhouse-style home offering 944 sq.ft. of comfortable living space in the convenient community of Forest Heights. Featuring an oversized private fenced front patio, open-concept layout, in-unit laundry, and assigned parking stall, this home offers excellent value for first-time buyers, downsizers, or small families alike. Step inside to a surprisingly spacious and inviting Living Room centered around a cozy wood-burning fireplace, creating a warm and comfortable atmosphere. The open-concept floorplan connects the Living Room, Dining Room, and Kitchen seamlessly, helping the home feel even larger and more functional for everyday living and entertaining. Patio doors provide direct access to the oversized private fenced front patio — perfect for relaxing outdoors, summer BBQs, or creating your own outdoor seating area. The well-positioned Dining room flows effortlessly into the spacious Kitchen, featuring abundant cabinetry, generous counter space, and a large peninsula-style layout with breakfast bar seating—perfect for casual dining, meal prep, or chatting with guests while you cook. This functional design maximizes both workspace and social connection. The generous Primary bedroom includes a large mirrored closet providing excellent storage, while the second bedroom is equally well-sized—ideal for family, guests, or a dedicated home office. A full 4-piece bathroom and convenient in-unit Laundry room with extra storage complete this thoughtfully designed home. Enjoy beautifully maintained green spaces with mature trees throughout the complex, adding to the peaceful community atmosphere and outdoor enjoyment. Ideally located close to schools, playgrounds, parks, shopping, dining, and public transit, with quick access to Memorial Drive and Stoney Trail for effortless commuting throughout Calgary. This is affordable homeownership at its best—offering exceptional space, functionality, and value in a convenient inner-city location. Don't miss this opportunity—book your private showing today!

MaxWell Capital Realty
Where Real Estate Happens
75 Crowfoot rise NW, #150
Calgary, AB, T3G 4P5
Cell: +1 403 478 8558
Office: 403-282-7770
jimang.realty@gmail.com
General Info
Sign in to view financial details, taxes & ownership.
Data was last updated July 12, 2026 at 12:11 PM (Mountain Time)
Listing data supplied by Pillar 9™ MLS® System; deemed reliable but not guaranteed accurate. The trademarks MLS®, Multiple Listing Service® and associated logos are owned by CREA. For information purposes only — not intended to solicit properties currently listed for sale or buyers already under contract.
MaxWell Capital Realty
Where Real Estate Happens
75 Crowfoot rise NW, #150
Calgary, AB, T3G 4P5
Cell: +1 403 478 8558
Office: 403-282-7770
jimang.realty@gmail.com