
Detached in Sage Hill
$779,900
157 Sage Valley Road NW
Interested?
Send Jim a quick note — replies within the day.
Listing Description
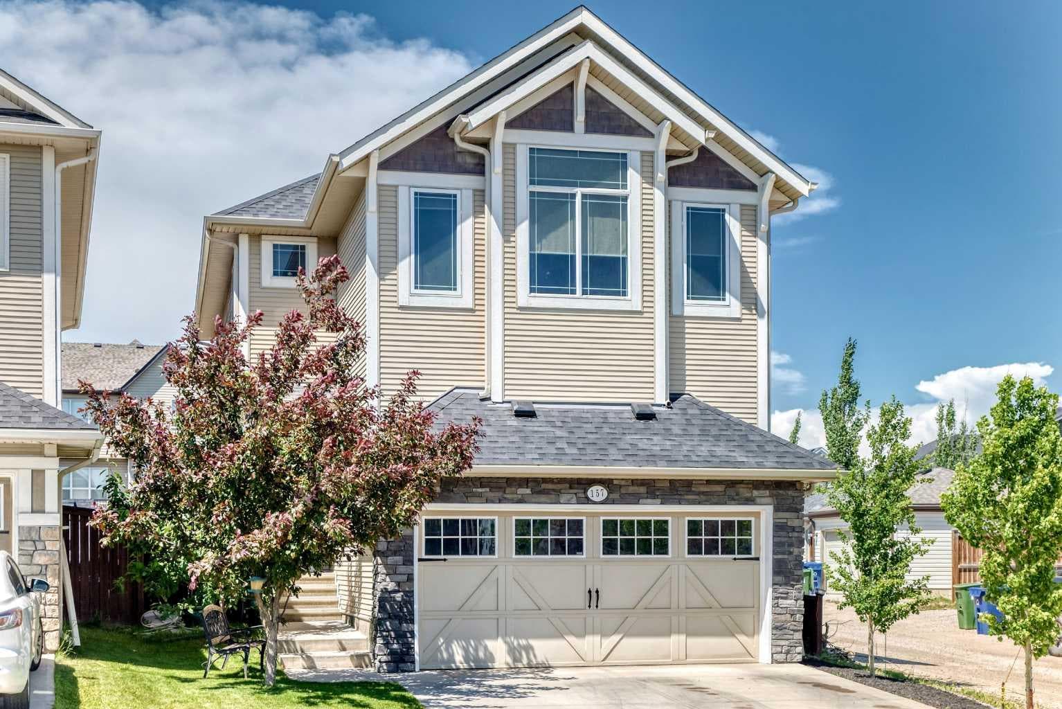
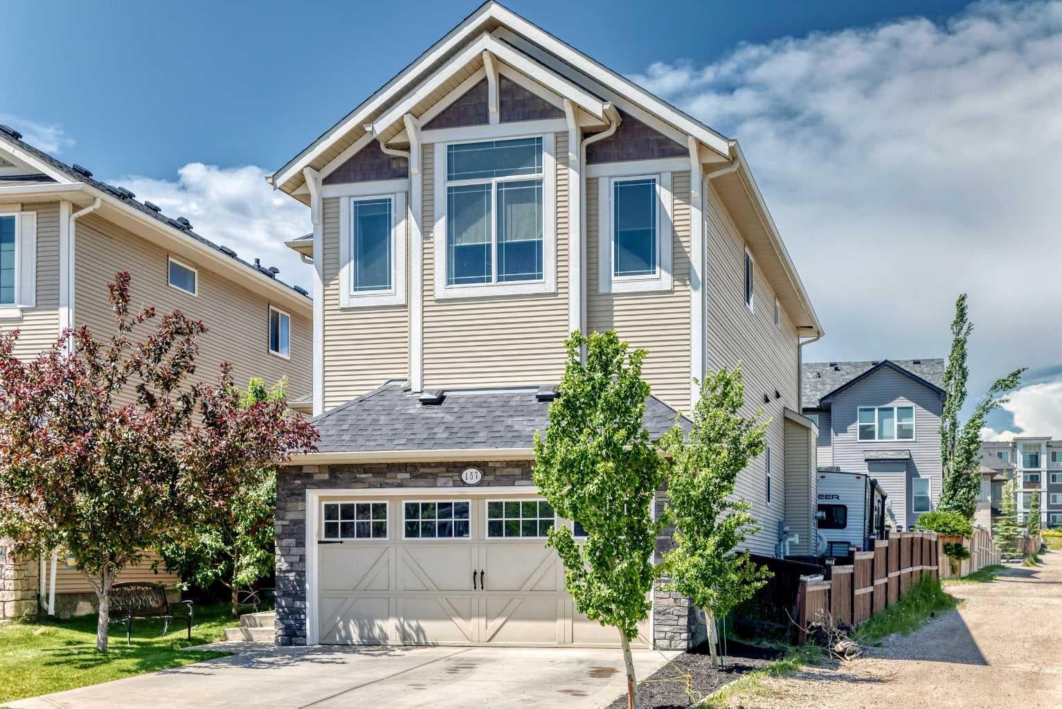
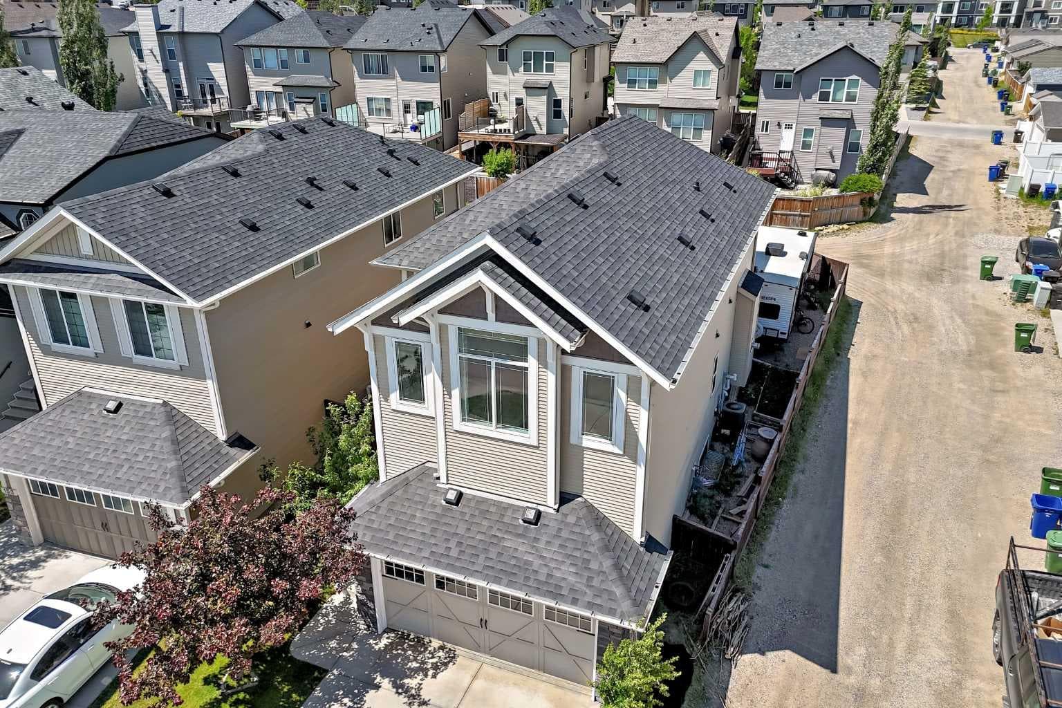
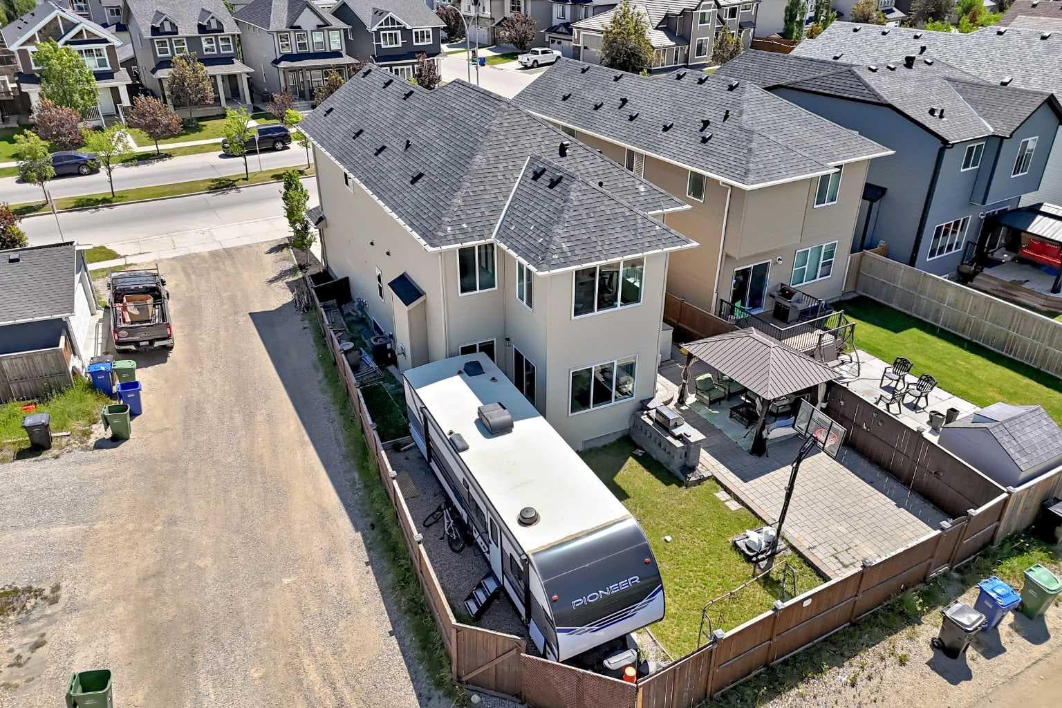
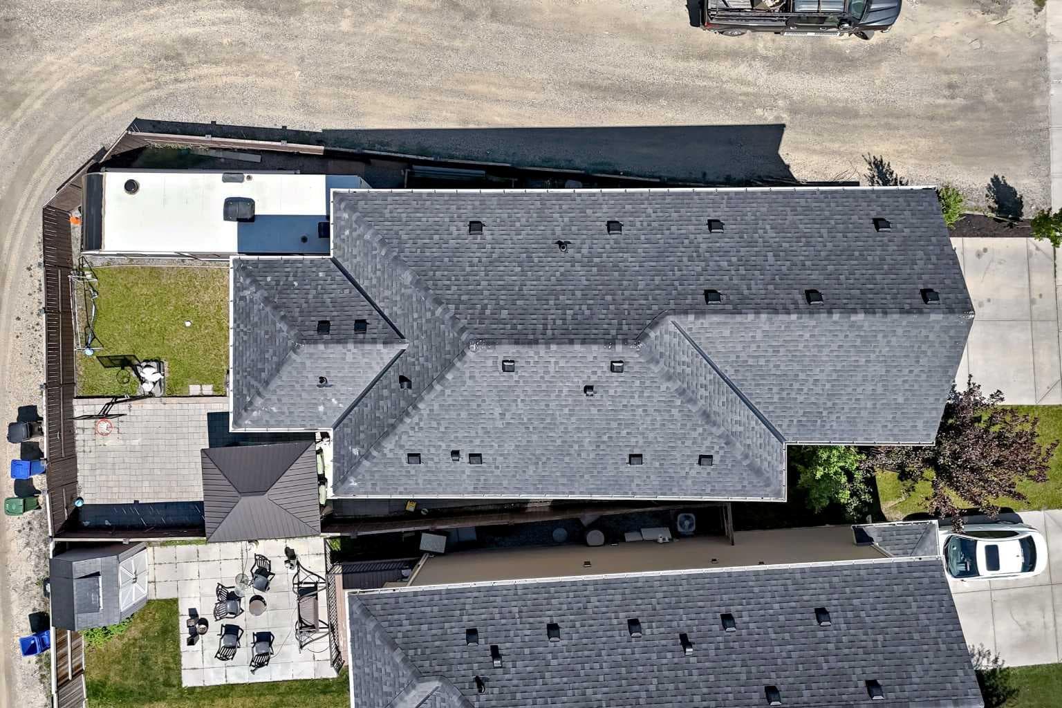
Proudly offered for sale by the original owners, this meticulously maintained home is situated on a desirable corner lot in the sought-after community of Sage Hill. Thoughtfully designed for comfortable family living, this property combines exceptional pride of ownership, functional living spaces, and rare outdoor versatility that is increasingly difficult to find. The bright and inviting main floor offers spacious living areas filled with natural light, creating a warm and welcoming atmosphere throughout. Vaulted ceilings enhance the sense of space and openness, creating an airy feel that complements the thoughtful layout. Whether you're entertaining guests or enjoying everyday family life, the functional design provides both comfort and flexibility. Central air conditioning ensures year-round comfort, while the front-attached double garage and built-in central vacuum system add everyday convenience. One of the standout features of this property is its incredible outdoor functionality. Situated on a corner lot with both rear and side alley access, this home offers exceptional flexibility for homeowners who require additional parking and storage. A rare triple-width rear gate provides easy access to the backyard, where there is ample room to accommodate a trailer or RV of approximately 30 feet. The outdoor space is further enhanced by a concrete patio, creating the perfect setting for summer barbecues, outdoor dining, or relaxing with family and friends. Upstairs, the spacious primary retreat offers a private sanctuary complete with a walk-in closet, full ensuite bathroom, and a versatile bonus sitting area that can serve as a home office, nursery, reading nook, fitness space, or private lounge. Two additional generously sized bedrooms and a full bathroom complete the upper level, providing ample space for growing families. The fully developed basement adds valuable living space and flexibility, featuring an additional bedroom, a full bathroom, and a wet bar, making it ideal for guests, extended family, entertaining, or a private retreat. Located close to school bus pick up points, parks, pathways, shopping, schools, and major commuter routes, this exceptional Sage Hill home offers a rare combination of pride of ownership, functional living space, RV-friendly parking, and modern comforts. Whether you're looking for room to grow, space for your recreational lifestyle, or a move-in-ready home in one of northwest Calgary's most desirable communities, this is an opportunity you won't want to miss

MaxWell Capital Realty
Where Real Estate Happens
75 Crowfoot rise NW, #150
Calgary, AB, T3G 4P5
Cell: +1 403 478 8558
Office: 403-282-7770
jimang.realty@gmail.com
General Info
Sign in to view financial details, taxes & ownership.
Data was last updated August 8, 2026 at 12:11 PM (Mountain Time)
Listing data supplied by Pillar 9™ MLS® System; deemed reliable but not guaranteed accurate. The trademarks MLS®, Multiple Listing Service® and associated logos are owned by CREA. For information purposes only — not intended to solicit properties currently listed for sale or buyers already under contract.
MaxWell Capital Realty
Where Real Estate Happens
75 Crowfoot rise NW, #150
Calgary, AB, T3G 4P5
Cell: +1 403 478 8558
Office: 403-282-7770
jimang.realty@gmail.com