Property-2 (Beta)

Row/Townhouse in Bow Valley Trail
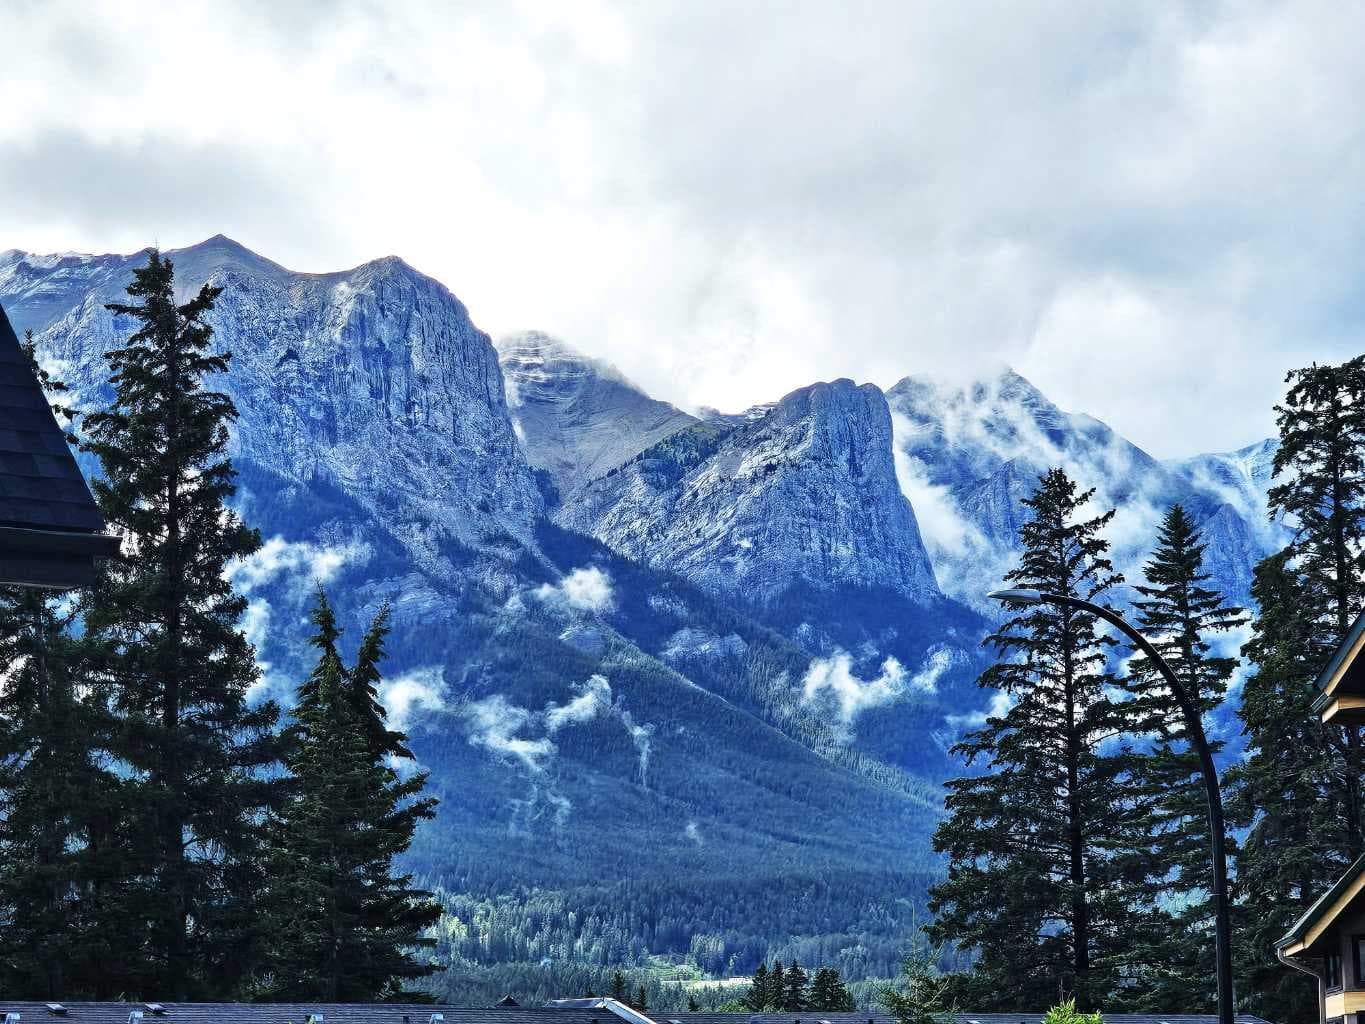
102, 121 Kananaskis Way — photo 1
Tap to enlarge
102, 121 Kananaskis Way — photo 2
102, 121 Kananaskis Way — photo 3
+27 Photos
Active
Active

$970,200

102, 121 Kananaskis Way

Bow Valley Trail, Canmore, T1W 2X2
Listing courtesy of Coldwell Banker Lifestyle
MLS # A2286564Get qualified
2
Beds
3
Baths
1,034
Sqft

Interested?

Send Jim a quick note — replies within the day.

or call +1 403 478 8558

Listing Description

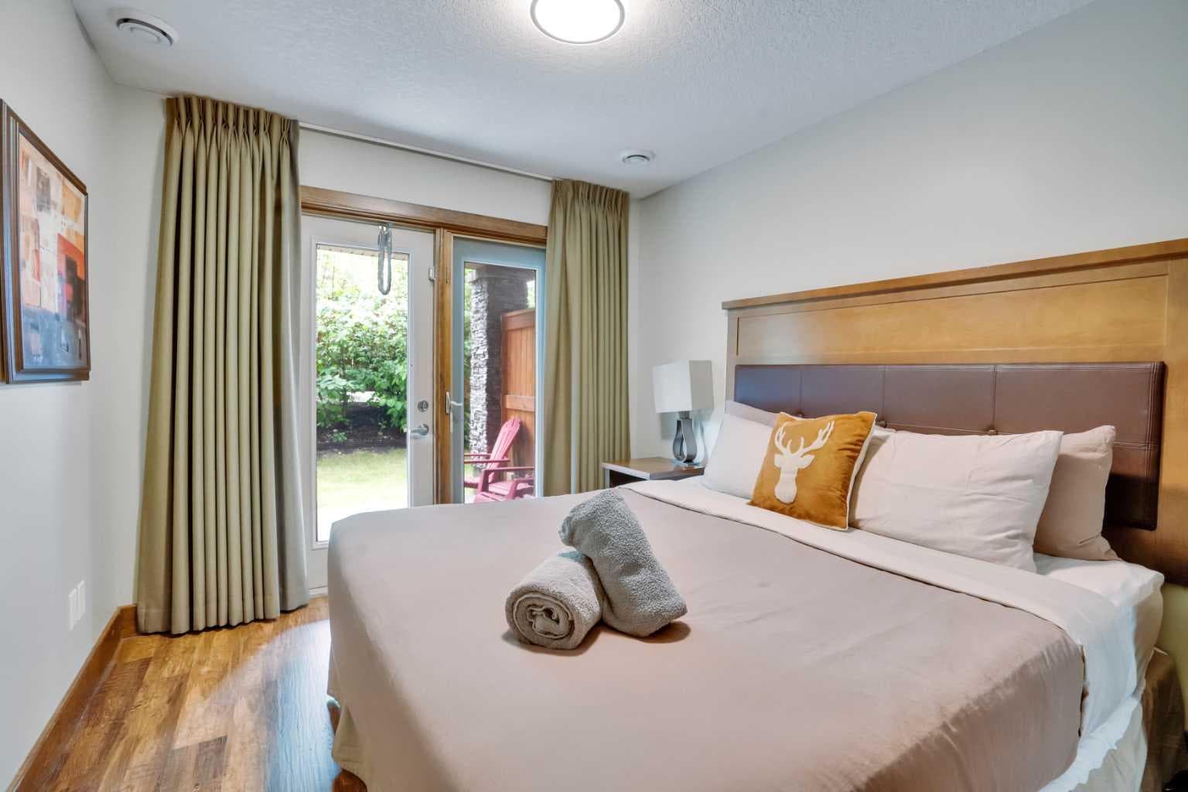
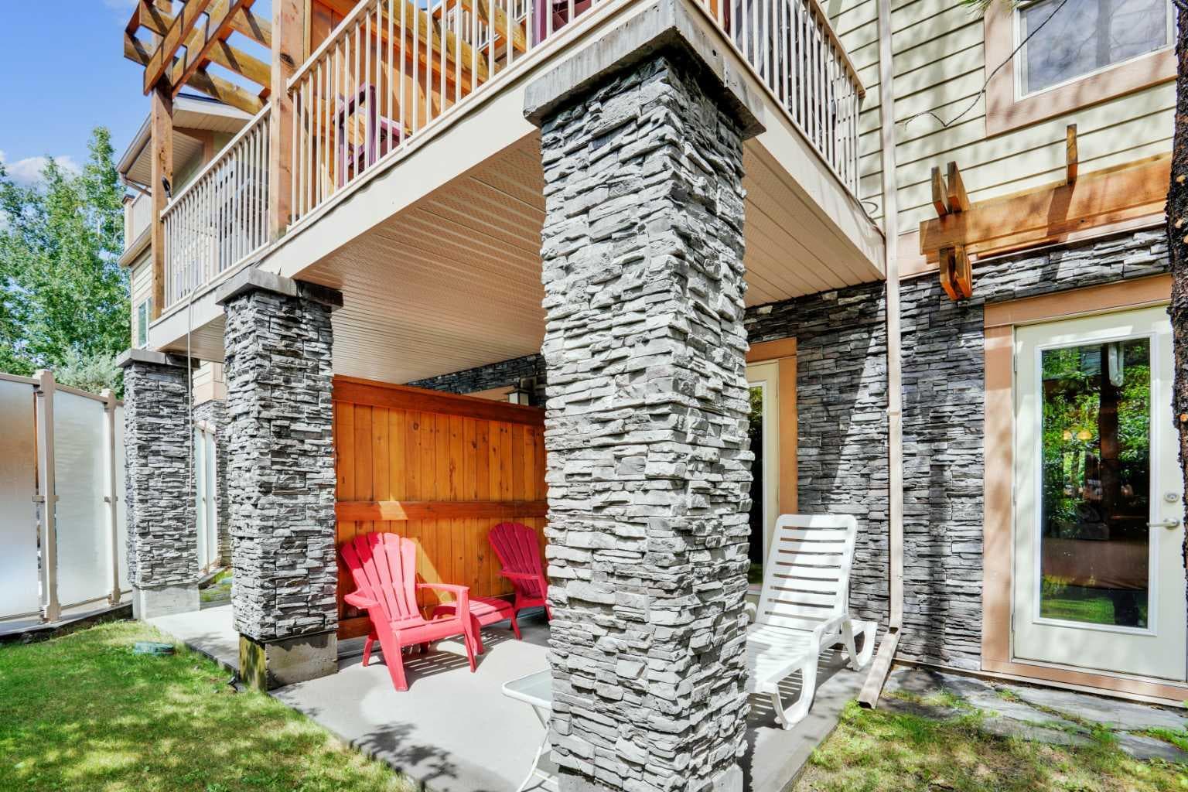
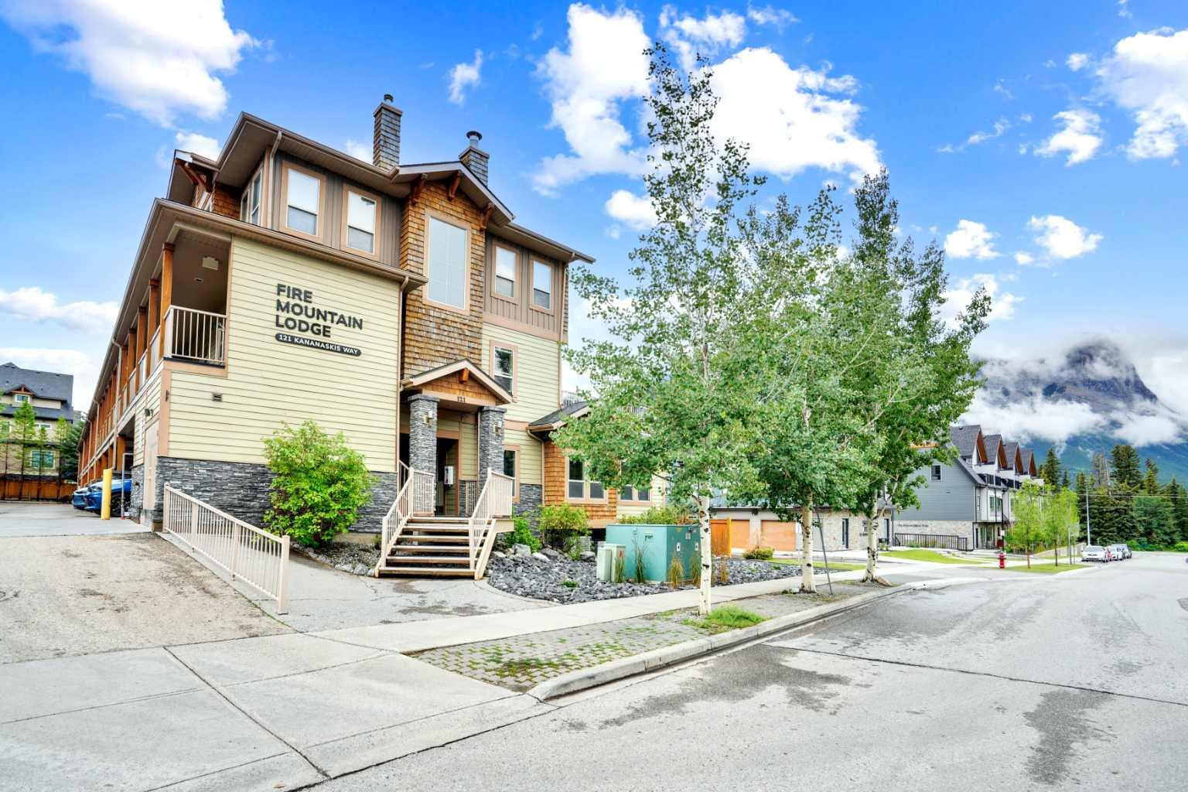
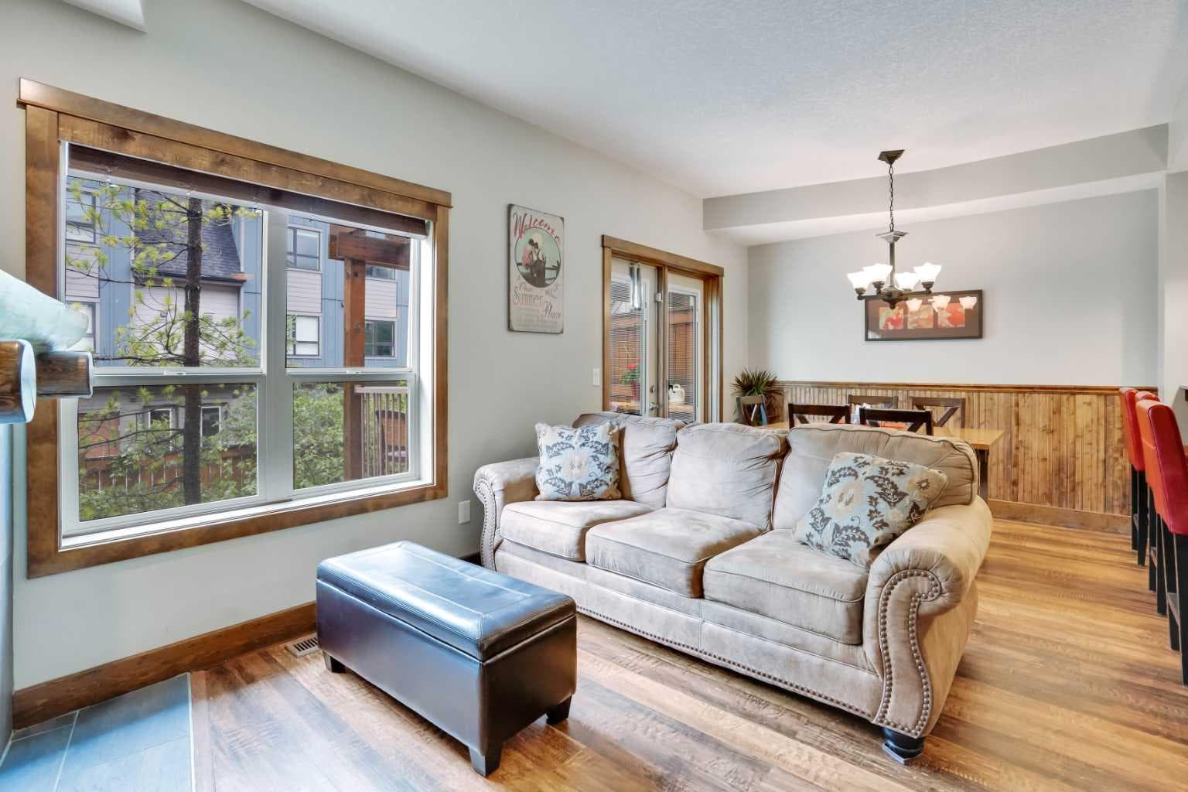
Enjoy the warm afternoon sun from one of 2 SW patio’s surrounded by attractive mountain architecture and beautiful views of the Mt. Rundle! This is one of the most peaceful and quiet locations you will find! This spacious 2 story townhouse has direct access to your vehicle for easy unloading of all of your gear & groceries! The entry level has a cozy living area, bright dining area with fully equipped kitchen and half bath. The doors and trim throughout are solid pine and the most of the flooring has been recently upgraded to match the warm mountain feel of the decor. Downstairs there are 2 large bedrooms each with their own ensuite and own direct outside access. The larger ensuite has been upgraded. The 18 foot long bedroom has the space to include an additional twin bunk which would expand the sleeping to 8-9 people (similar to most 3 bedrooms)! With this upgrade, Income should be strong and part way between a 2 bedroom and 3 bedroom! There is ample storage space both within the unit and in the external storage locker conveniently located beside the entrance door. Amenities include a hot tub & fitness room only a 10 second walk away. Fire Mountain Lodge has a healthy reserve fund and relatively low condo fee which includes air conditioning and in floor heating on the lower level. The location is ideal just a short walk away from the shops of Canmore and Spring Creek. List Price is $919,000+GST. GST is often deferred and not paid at the time of sale when the buyer is GST registered. All furniture, furnishings, kitchenware and unit items are included in the sale. This is a fantastic opportunity to own property & generate strong income on Airbnb!

General Info

Rooms & Size
Rooms Above Grade
2
Bedrooms
2
Beds Above Grade
0
Beds Below Grade
2
Total Baths
3
Full Baths
2
Half Baths
1
Ensuite
Yes
Living Area
1,034 sqft
Main Level
499.05 sqft
Inside Highlights
Appliances
DishwasherDryerElectric RangeMicrowaveRefrigeratorWasher/Dryer Stacked
Flooring
CarpetCeramic Tile
Interior Features
Open FloorplanRecreation FacilitiesStorageWalk-In Closet(s)
Laundry
In Unit
Fireplace
Gas
Heating & Cooling
Heating
CentralFireplace(s)
Cooling
Central Air
Parking
Garage
No
Total Parking
1
Features
Carport
Lifestyle
Community
Park
Association Amenities
Fitness CenterParkingSpa/Hot TubStorage
Curb Appeal
Exterior Features
Barbecue
Patio & Porch
DeckPatio
Lot
Features
Back Yard
Construction
Style
Townhouse
Materials
ConcreteStoneStuccoWood Frame
Structure Type
Other
Property Subtype
Row/Townhouse
Roof, Fencing & Foundation
Roof
Asphalt Shingle
Fencing
Partial
Foundation
Poured Concrete
Basement
Type
Full
Development
Finished
Features
Walk Out
Utilities
Water Source
Public
Sewer
Sewer
Other Utilities
Cable ConnectedNatural Gas PaidElectricity Not Paid ForHeating Paid For
Address
Subdivision
Bow Valley Trail
Suite
No
Floor
Other
City
Canmore
Province
Alberta
Postal Code
T1W 2X2
County
Bighorn No. 8, M.D. of
Use & Rules
Faces
SW
Zoning
Hotel Condo
Restrictions
Restrictions
None Known
Listing & Market
Days on Market
126
Listing Date
2/14/2026
MLS Number
A2286564
HOA Fees
Fee Amount
$898.24
Frequency
Monthly
Taxes
Annual Tax
$6,989
Tax Year
2,025
Tax Lot
2
Ownership
Title Type
Fee Simple
Ownership Interest
Private
Possession
Possession
Negotiable
Inclusions
N/A

Sign in to view financial details, taxes & ownership.

Data was last updated June 20, 2026 at 06:01 AM (Mountain Time)

Listing data supplied by Pillar 9™ MLS® System; deemed reliable but not guaranteed accurate. The trademarks MLS®, Multiple Listing Service® and associated logos are owned by CREA. For information purposes only — not intended to solicit properties currently listed for sale or buyers already under contract.

MaxWell Capital Realty

MaxWell Capital Realty

Where Real Estate Happens

75 Crowfoot rise NW, #150

Calgary, AB, T3G 4P5

Cell: +1 403 478 8558

Office: 403-282-7770

jimang.realty@gmail.com

Get in Touch with Me

Submit your details and receive tailored property recommendations

Prefer Direct Approach ?

Cell: +1 403 478 8558

Office: 403-282-7770

jimang.realty@gmail.com

Location

75 Crowfoot rise NW, #150

Calgary, AB, T3G 4P5

Contact Me

Finding your perfect home we help you find your perfect home, investment property, or rental with ease and confidence.

Prefer Direct Approach ?

Cell: +1 403 478 8558

Office

403-282-7770

Location

75 Crowfoot rise NW, #150

Calgary, AB, T3G 4P5

MaxWell Capital Realty

Licensed Brokerage: MaxWell Capital Realty

Licensed Real Estate Associate: Jim Ang Li, Associate

Copyright 2026 by Pillar9. All Rights Reserved.

Data is supplied by Pillar 9™ MLS® System. Pillar 9™ is the owner of the copyright in its MLS® System. Data is deemed reliable but is not guaranteed accurate by Pillar 9™.

The trademarks MLS®, Multiple Listing Service® and the associated logos are owned by The Canadian Real Estate Association (CREA) and identify the quality of services provided by real estate professionals who are members of CREA. Used under license.

For information purposes only. Not intended to solicit properties currently listed for sale. If your property is currently listed with a REALTOR®, please disregard this advertisement.

Designed by Bowrand | © 2026 All rights reserved