Property-2 (Beta)

Recreational in Gleniffer Lake

1077, 35468 Range Road 30 — photo 1
Tap to enlarge
1077, 35468 Range Road 30 — photo 2
1077, 35468 Range Road 30 — photo 3
+27 Photos
Active
Active

$439,900

1077, 35468 Range Road 30

Gleniffer Lake, Rural Red Deer County, T4G 0M3
Listing courtesy of RE/MAX real estate central alberta
MLS # A2293153Get qualified
2
Beds
2
Baths
873.1
Sqft

Interested?

Send Jim a quick note — replies within the day.

or call +1 403 478 8558

Listing Description

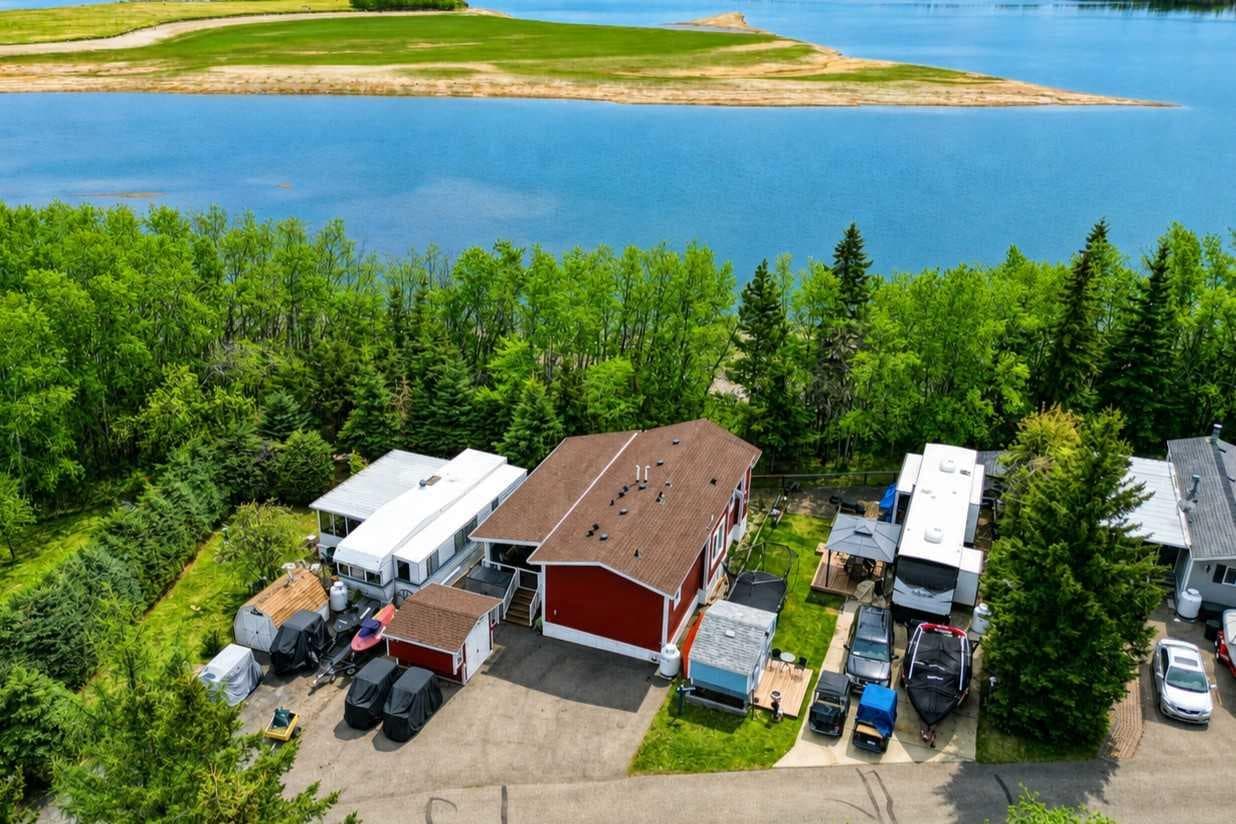
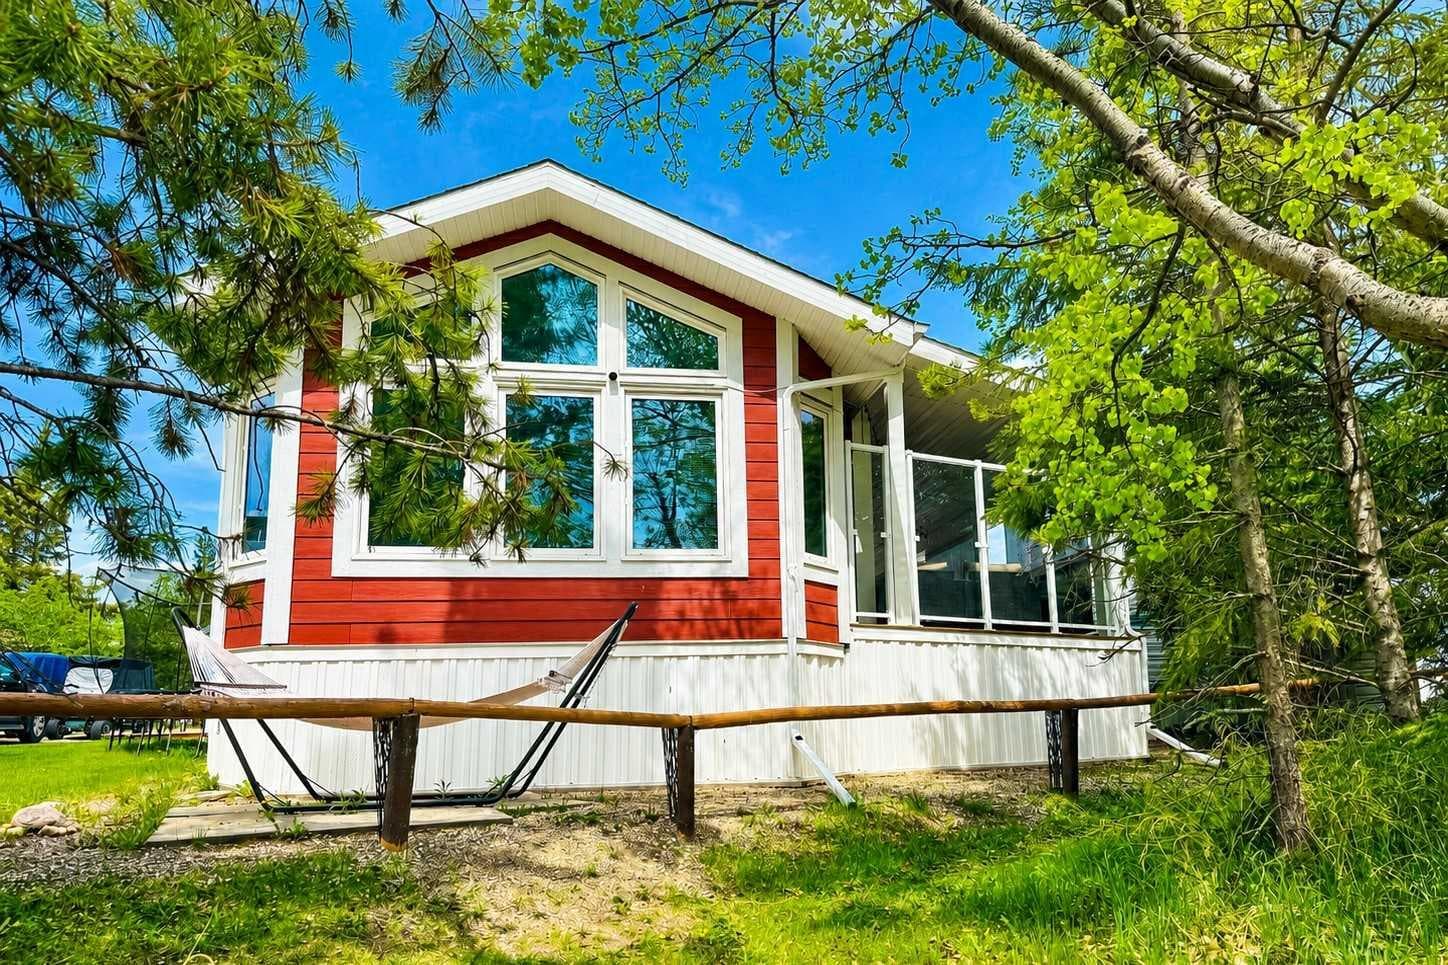
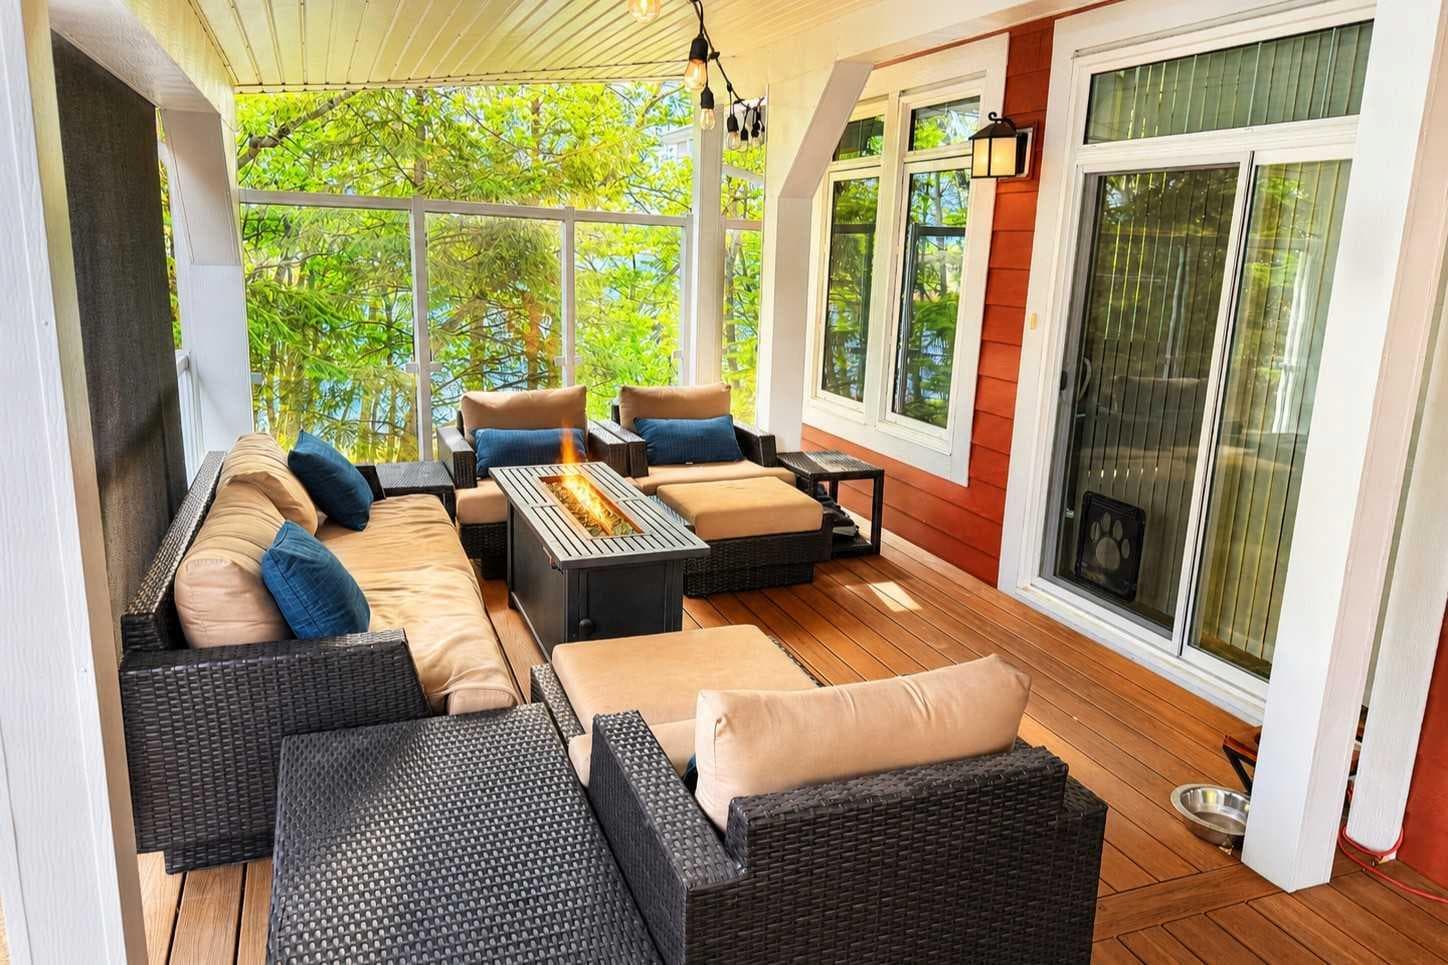
Welcome to this beautiful rare lakeside home at Gleniffer Lake Golf & Country Club ~ located on a large lot in Phase 1, which is a 3 season Phase. Situated right on the shores of Gleniffer Lake, this property offers stunning lake views, mature trees for privacy and wind protection, and direct access to the water. Built in 2016 with quality 2x6 construction and drywall interior, this well-maintained home offers a bright and spacious layout designed to maximize the views. The open-concept kitchen and living room feature large windows overlooking the lake, filling the home with natural light. The kitchen includes a large center island perfect for entertaining, while the cozy propane fireplace creates a warm and inviting living space. This lake home features 2 bedrooms, 2 bathrooms, and a separate laundry room with stacked washer and dryer, offering comfort and convenience for full-time summer living or a relaxing weekend getaway. Step outside onto the large covered deck with glass railing and new composite decking (2023)—the perfect place to enjoy your morning coffee while taking in the peaceful Gleniffer Lake views. Under the home and deck you will find ample storage space for outdoor gear and lake toys. A finished bunkhouse provides additional sleeping space for guests, making this property ideal for hosting family and friends. A pathway leads directly from the property down to the lake, allowing easy access to all the recreation Gleniffer Lake has to offer, including boating, fishing, and swimming. Included with the property are: fridge, stove, built-in dishwasher, microwave hood fan, stacked washer and dryer, window coverings, propane fireplace, beds and mattresses, BBQ, bunkhouse and beds, ceiling fan, storage shed, propane pig, and two fobs. If you’re looking for a lake property at Gleniffer Lake Golf & Country Club with incredible views, extra guest space, and one of the largest lots in Phase 1, this is a must-see opportunity.

General Info

Rooms & Size
Rooms Above Grade
4
Bedrooms
2
Beds Above Grade
2
Beds Below Grade
0
Total Baths
2
Full Baths
2
Half Baths
0
Ensuite
Yes
Living Area
873.1 sqft
Main Level
873.1 sqft
Inside Highlights
Appliances
DishwasherGas RangeMicrowave Hood FanRefrigeratorWasher/Dryer StackedWindow CoveringsWine Refrigerator
Flooring
Ceramic Tile
Interior Features
Breakfast BarCeiling Fan(s)Closet OrganizersKitchen IslandLaminate CountersOpen FloorplanTrack LightingVinyl Windows
Laundry
Main Level
Fireplace
Family RoomGas
Heating & Cooling
Heating
Forced AirPropane
Cooling
None
Parking
Garage
No
Total Parking
2
Features
Off Street
Lifestyle
Pool
IndoorOutdoor Pool
Community
ClubhouseFishingGatedGolfLakeParkPlaygroundPoolTennis Court(s)
Association Amenities
Beach AccessBoatingClubhouseFitness CenterGolf CourseIndoor PoolLaundryOutdoor PoolParkParkingPicnic AreaPlaygroundPoolRacquet CourtsRecreation FacilitiesRecreation RoomRV/Boat StorageSpa/Hot TubTrashVisitor Parking
Curb Appeal
Exterior Features
BarbecueLightingPlaygroundStorage
Patio & Porch
Deck
Lot
Acreage
No
Lot Size
0.06 ac
Lot Size
2,798 sqft
Frontage (ft)
44
Frontage
13.41M 44`0"
Features
Backs on to Park/Green SpaceLakeLevelNo Back LaneNo Neighbours BehindPavedViews
Construction
Style
Park Model
Materials
Cement Fiber BoardWood Frame
Structure Type
Cabin
Property Subtype
Recreational
Roof, Fencing & Foundation
Roof
Asphalt Shingle
Fencing
None
Foundation
Piling(s)
Basement
Type
None
Utilities
Water Source
Private
Sewer
Other
Address
Subdivision
Gleniffer Lake
Suite
No
City
Rural Red Deer County
Province
Alberta
Postal Code
T4G 0M3
County
Red Deer County
Use & Rules
Faces
NW
Zoning
R-7
Restrictions
Restrictions
None Known
Listing & Market
Days on Market
98
Listing Date
3/13/2026
MLS Number
A2293153
HOA Fees
Fee Amount
$5,195
Frequency
Annually
Taxes
Annual Tax
$2,601.77
Tax Year
2,025
Ownership
Title Type
Fee Simple
Ownership Interest
Private
Possession
Possession
Immediate
Inclusions
King size bed and frameBBQ2 twin bedpropane tankBunk House

Sign in to view financial details, taxes & ownership.

Data was last updated June 19, 2026 at 12:11 PM (Mountain Time)

Listing data supplied by Pillar 9™ MLS® System; deemed reliable but not guaranteed accurate. The trademarks MLS®, Multiple Listing Service® and associated logos are owned by CREA. For information purposes only — not intended to solicit properties currently listed for sale or buyers already under contract.

MaxWell Capital Realty

MaxWell Capital Realty

Where Real Estate Happens

75 Crowfoot rise NW, #150

Calgary, AB, T3G 4P5

Cell: +1 403 478 8558

Office: 403-282-7770

jimang.realty@gmail.com

Get in Touch with Me

Submit your details and receive tailored property recommendations

Prefer Direct Approach ?

Cell: +1 403 478 8558

Office: 403-282-7770

jimang.realty@gmail.com

Location

75 Crowfoot rise NW, #150

Calgary, AB, T3G 4P5

Contact Me

Finding your perfect home we help you find your perfect home, investment property, or rental with ease and confidence.

Prefer Direct Approach ?

Cell: +1 403 478 8558

Office

403-282-7770

Location

75 Crowfoot rise NW, #150

Calgary, AB, T3G 4P5

MaxWell Capital Realty

Licensed Brokerage: MaxWell Capital Realty

Licensed Real Estate Associate: Jim Ang Li, Associate

Copyright 2026 by Pillar9. All Rights Reserved.

Data is supplied by Pillar 9™ MLS® System. Pillar 9™ is the owner of the copyright in its MLS® System. Data is deemed reliable but is not guaranteed accurate by Pillar 9™.

The trademarks MLS®, Multiple Listing Service® and the associated logos are owned by The Canadian Real Estate Association (CREA) and identify the quality of services provided by real estate professionals who are members of CREA. Used under license.

For information purposes only. Not intended to solicit properties currently listed for sale. If your property is currently listed with a REALTOR®, please disregard this advertisement.

Designed by Bowrand | © 2026 All rights reserved