
Detached in DeWinton Heights



$1,399,900
64240 266 Avenue E
Interested?
Send Jim a quick note — replies within the day.
Listing Description
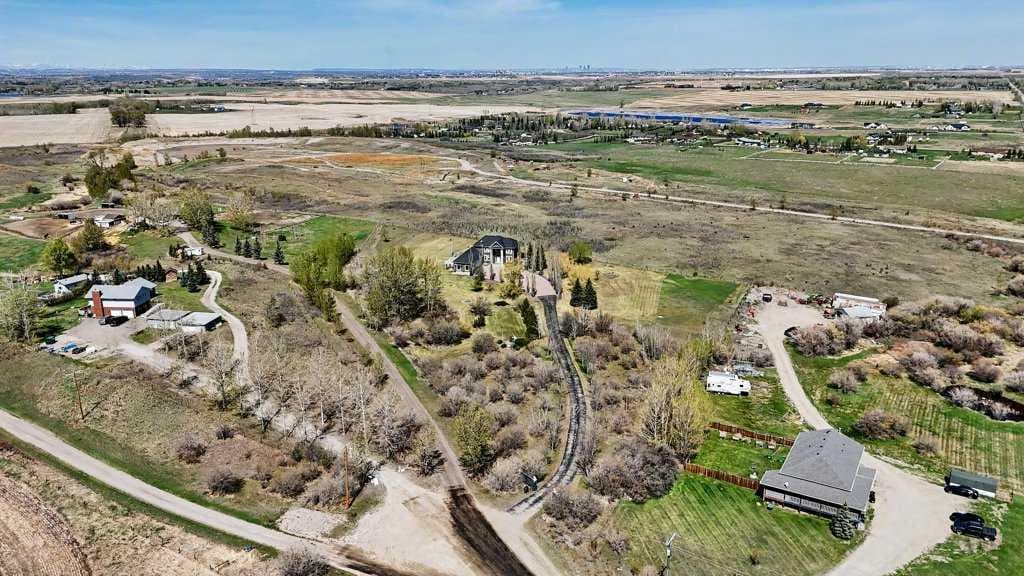
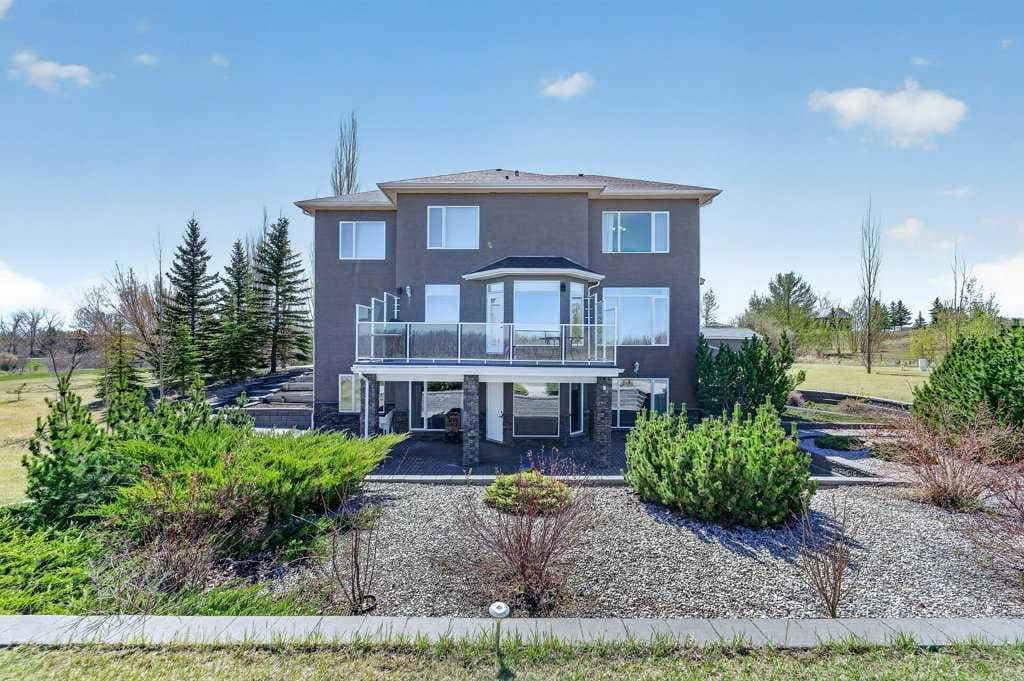
Welcome to 64240 266 Avenue E, an impressive fully finished two-storey walkout situated on 3.98 beautifully landscaped acres just outside Calgary. Offering over 4,500 sq. ft. of developed living space, this property combines the privacy and tranquility of acreage living with quick and convenient access to Calgary, schools, shopping, amenities, and major routes. From the moment you enter, the home makes a striking first impression with a grand open-to-above foyer, elegant spiral staircase, beautiful pillars and archways, and a timeless combination of hardwood and tile flooring throughout. The bright main living room is filled with natural light from the abundance of large windows and showcases the impressive open-to-above design, creating a spacious and elegant atmosphere throughout the main level. The thoughtfully designed main floor features a formal dining area, private office, spacious two-piece bathroom, large main floor laundry room, breakfast nook, and a warm and inviting family room complete with tile flooring, a gas fireplace, and beautiful custom built-in shelving. The kitchen is beautifully finished with granite countertops, stainless steel appliances, a gas range, generous cabinetry, and excellent flow into both the dining and living areas. The breakfast nook includes doors leading out to the private deck overlooking the beautifully landscaped yard, creating an ideal space for entertaining or enjoying the peaceful surroundings. The upper level is complete with four bedrooms, including a spacious primary retreat featuring its own five-piece ensuite with jetted tub. A large six-piece bathroom completes the upper level and provides excellent functionality for family and guests. The fully finished walkout basement offers exceptional additional living space and comfort with in-floor heating throughout. This level features a wet bar, large recreation room, spacious bonus area, gym, built-in entertainment section with shelving, large electrical/mechanical room, and a three-piece bathroom complete with steam shower. The walkout opens directly onto a professionally landscaped outdoor living space featuring a beautiful stone patio, stone retaining walls, mature shrubs, and carefully designed landscaping that provides both privacy and beauty. The exterior of the property is equally impressive. A paved asphalt driveway provides parking for more than six vehicles and leads to the oversized triple attached garage featuring heated floors and a professionally finished epoxy-style floor coating. Mature trees, stone pillars, retaining walls, shrubs, and beautifully maintained landscaping create a truly private setting. The stucco exterior adds timeless curb appeal and enhances the estate-like feel of the home. A rare opportunity to own a beautifully maintained acreage property offering substantial living space, exceptional landscaping, a fully finished walkout basement, and peaceful acreage living just minutes from Calgary.

MaxWell Capital Realty
Where Real Estate Happens
75 Crowfoot rise NW, #150
Calgary, AB, T3G 4P5
Cell: +1 403 478 8558
Office: 403-282-7770
jimang.realty@gmail.com
General Info
Sign in to view financial details, taxes & ownership.
Data was last updated June 29, 2026 at 12:05 PM (Mountain Time)
Listing data supplied by Pillar 9™ MLS® System; deemed reliable but not guaranteed accurate. The trademarks MLS®, Multiple Listing Service® and associated logos are owned by CREA. For information purposes only — not intended to solicit properties currently listed for sale or buyers already under contract.
MaxWell Capital Realty
Where Real Estate Happens
75 Crowfoot rise NW, #150
Calgary, AB, T3G 4P5
Cell: +1 403 478 8558
Office: 403-282-7770
jimang.realty@gmail.com