
Detached in Carlisle Estates
$1,150,000
13 Carlisle Road
Interested?
Send Jim a quick note — replies within the day.
Listing Description
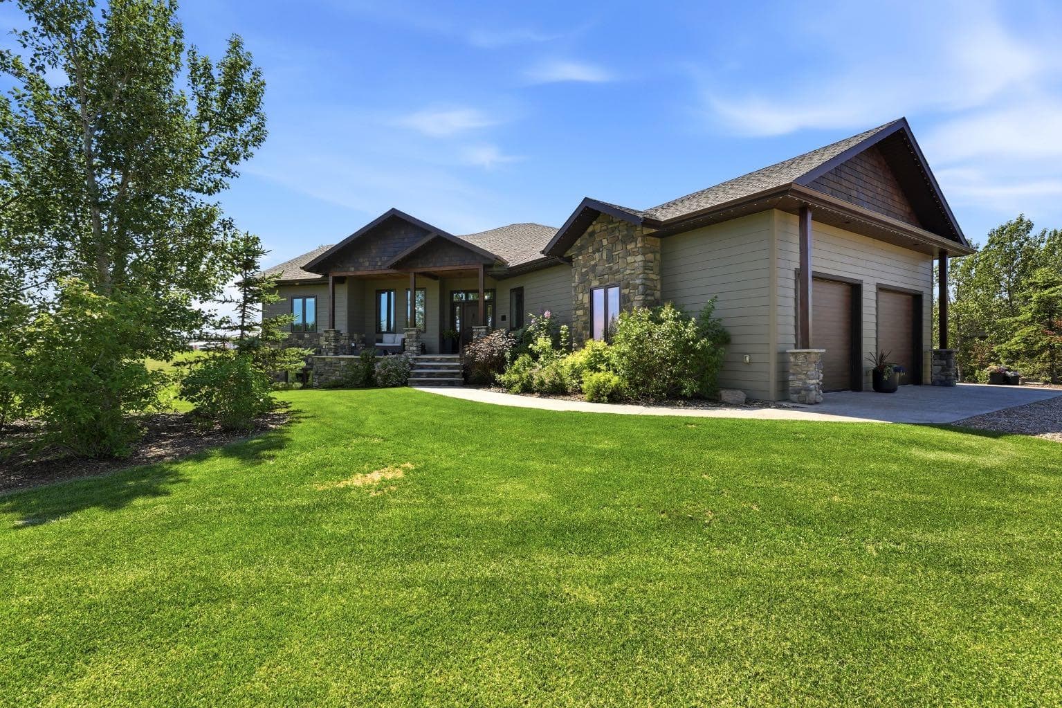
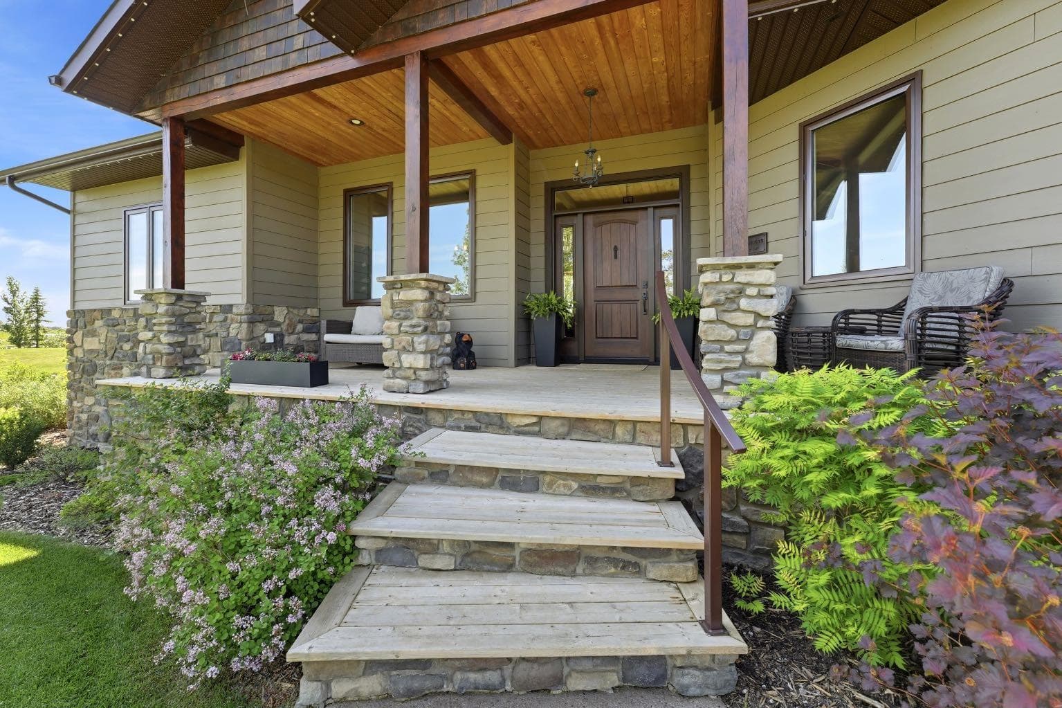
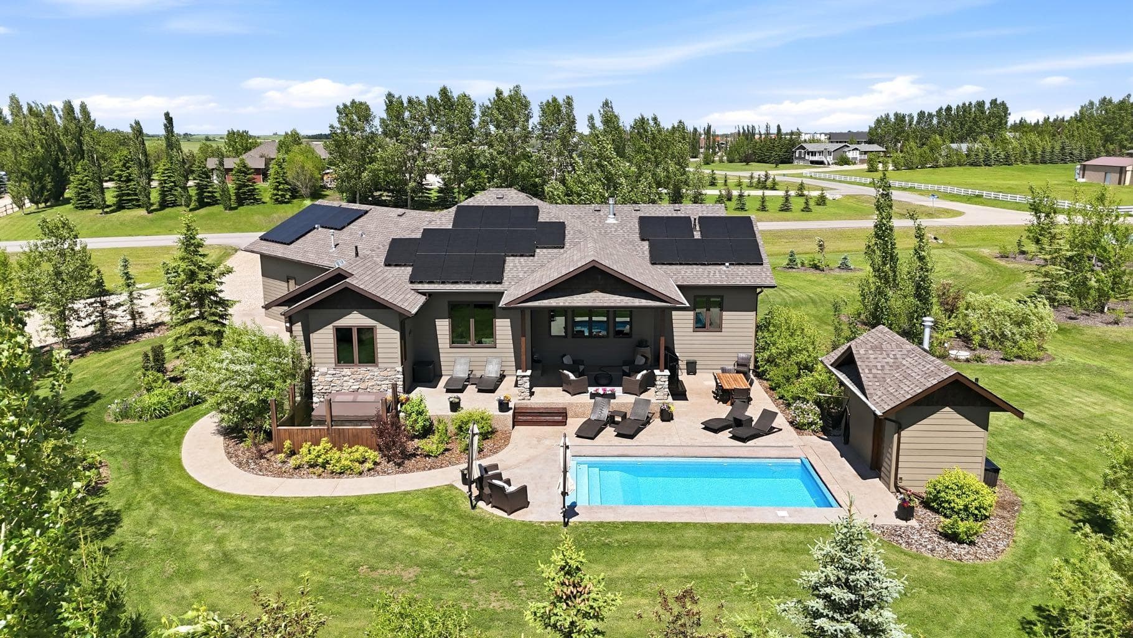
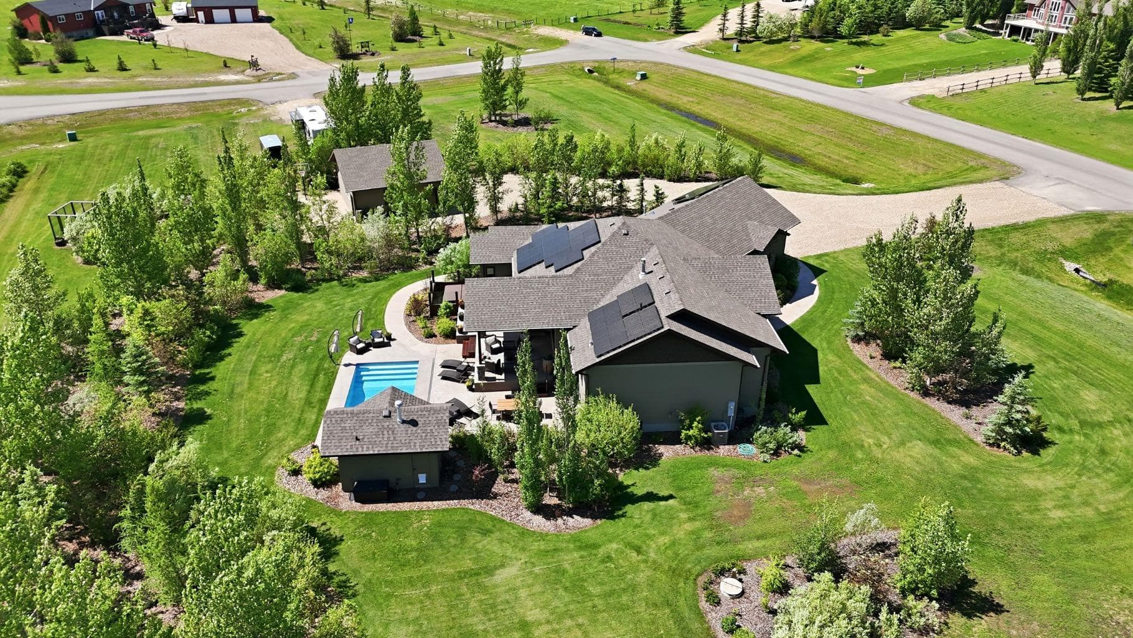
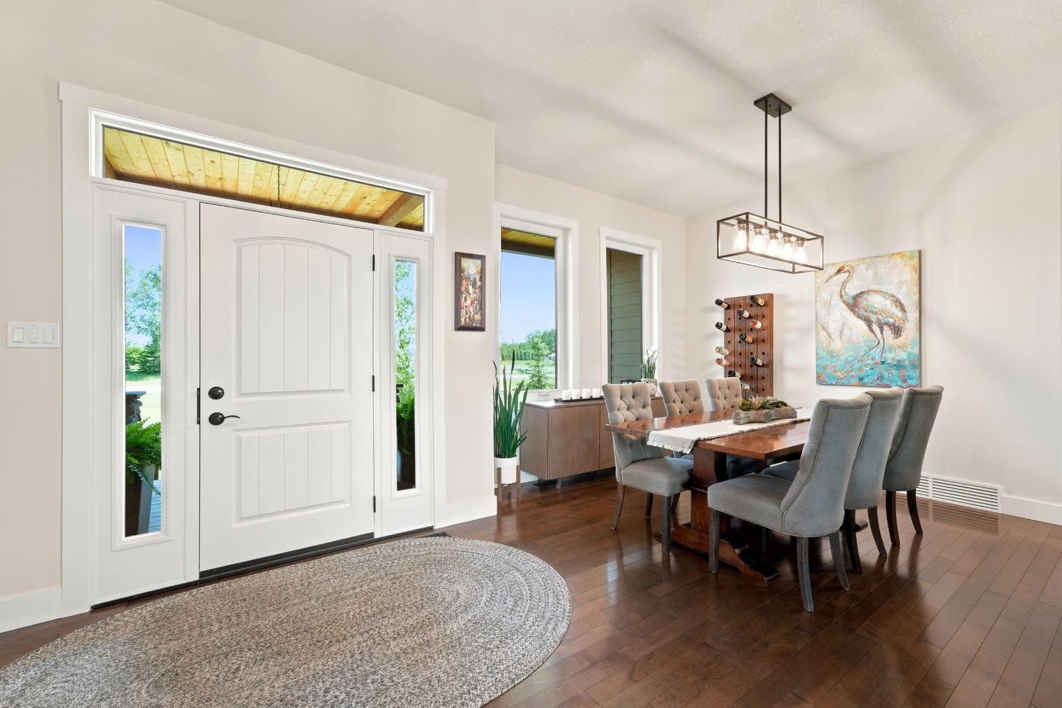
Every detail of this custom home was designed with intention, from the carefully considered layout to the curated finishes found throughout. Set on three landscaped acres on the edge of Stettler, this exceptional property offers the privacy of country living with the convenience of town just minutes away. A welcoming covered front porch leads into an impressive foyer, where refined finishes and timeless design take centre stage. A stunning two-sided fireplace anchors the connected living and dining spaces, while abundant natural light fills the home throughout the day. The kitchen is beautifully appointed with an oversized granite island, custom maple cabinetry, a custom-crafted range hood, built-in fridge/freezer combo, and integrated storage that keeps the space both sleek and highly functional. Designed for everyday living as much as entertaining, it is a space where family and friends naturally gather. The main floor offers a beautiful primary suite complete with its own sitting area, spa-inspired ensuite, and walk-in closet. Two additional bedrooms and a full bath provide space for family or guests, while a laundry room, well-designed mudroom, convenient two-piece powder room, and access to the heated attached double garage make everyday living effortless. The lower level continues with the same attention to detail, featuring in-floor heat, a spacious family room with a custom wet bar, flexible space for games or fitness, two generous bedrooms, one with its own ensuite, an additional full bath, and excellent storage throughout. Outside, years of careful planning have created a mature setting that is as beautiful as it is functional. Trees, shrubs, and perennial gardens provide privacy and shelter, while the heated 25' x 25' detached garage offers workshop space, additional parking, or room for hobbies. The corner acreage also provides ample space for RVs, boats, trailers, and recreational equipment. The backyard is where this property truly comes to life. Designed as an extension of the home, the heated in-ground pool, hot tub, covered outdoor living area, pool house with its own two-piece bath, and exposed aggregate patios create a setting equally suited to quiet mornings and lively summer afternoons. Picture the kids squeezing in one last jump before dinner, friends gathered for long evenings by the pool, or a quiet soak in the hot tub beneath the stars. These are the moments that make a house feel like home. Modern comforts include central air conditioning, Gemstone exterior lighting, solar panels, triple-pane windows, both heated garages, and quality construction evident throughout. Beautifully designed, impeccably maintained, and built to an uncompromising standard, this is a rare offering where exceptional craftsmanship, timeless design, and everyday comfort come together in one remarkable property.

MaxWell Capital Realty
Where Real Estate Happens
75 Crowfoot rise NW, #150
Calgary, AB, T3G 4P5
Cell: +1 403 478 8558
Office: 403-282-7770
jimang.realty@gmail.com
General Info
Sign in to view financial details, taxes & ownership.
Data was last updated August 15, 2026 at 06:03 AM (Mountain Time)
Listing data supplied by Pillar 9™ MLS® System; deemed reliable but not guaranteed accurate. The trademarks MLS®, Multiple Listing Service® and associated logos are owned by CREA. For information purposes only — not intended to solicit properties currently listed for sale or buyers already under contract.
MaxWell Capital Realty
Where Real Estate Happens
75 Crowfoot rise NW, #150
Calgary, AB, T3G 4P5
Cell: +1 403 478 8558
Office: 403-282-7770
jimang.realty@gmail.com