
Detached in Riverside
$529,900
510 1 Street NW
Interested?
Send Jim a quick note — replies within the day.
Listing Description
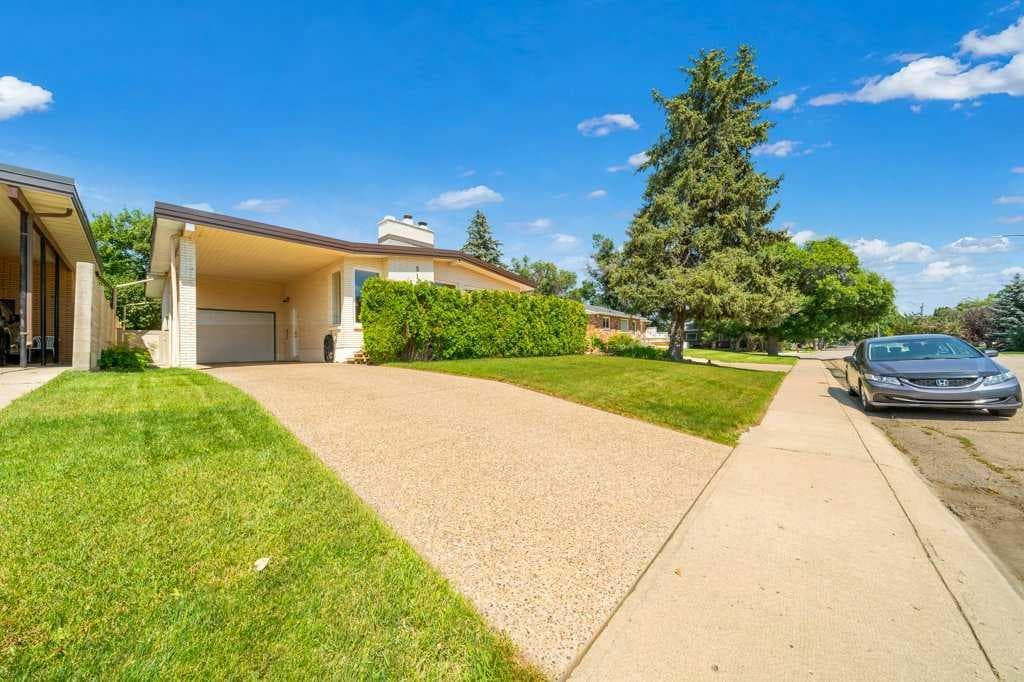
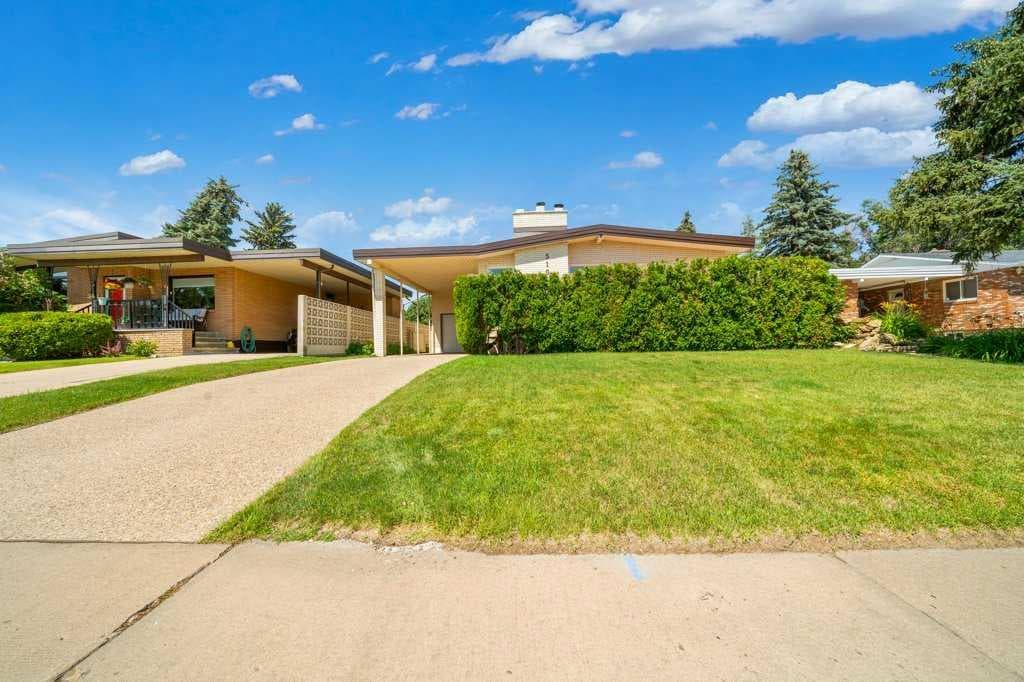
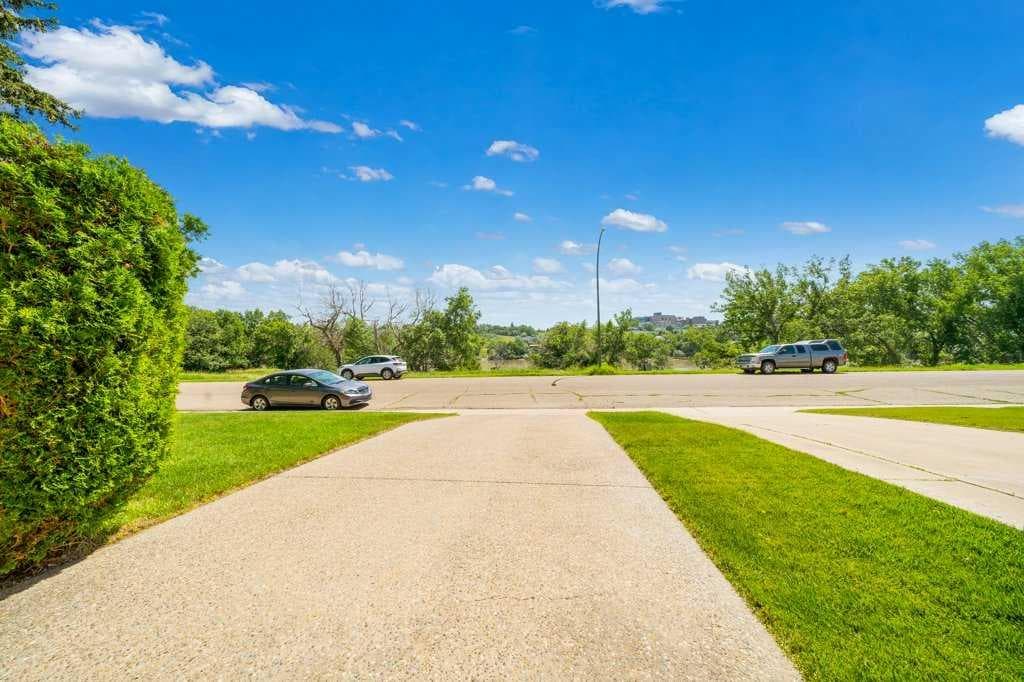
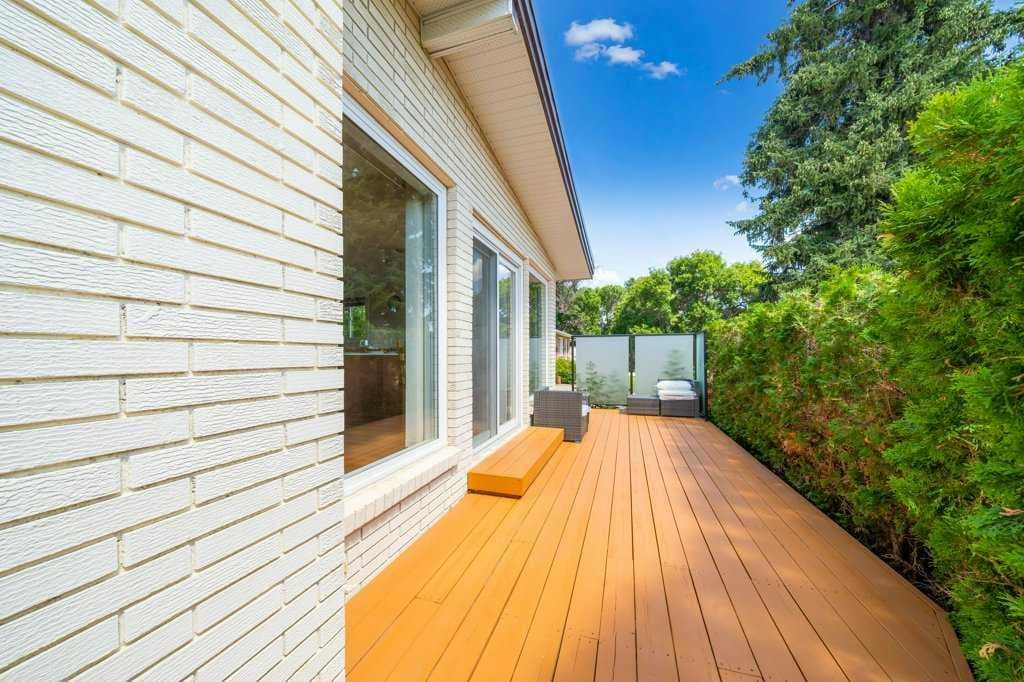
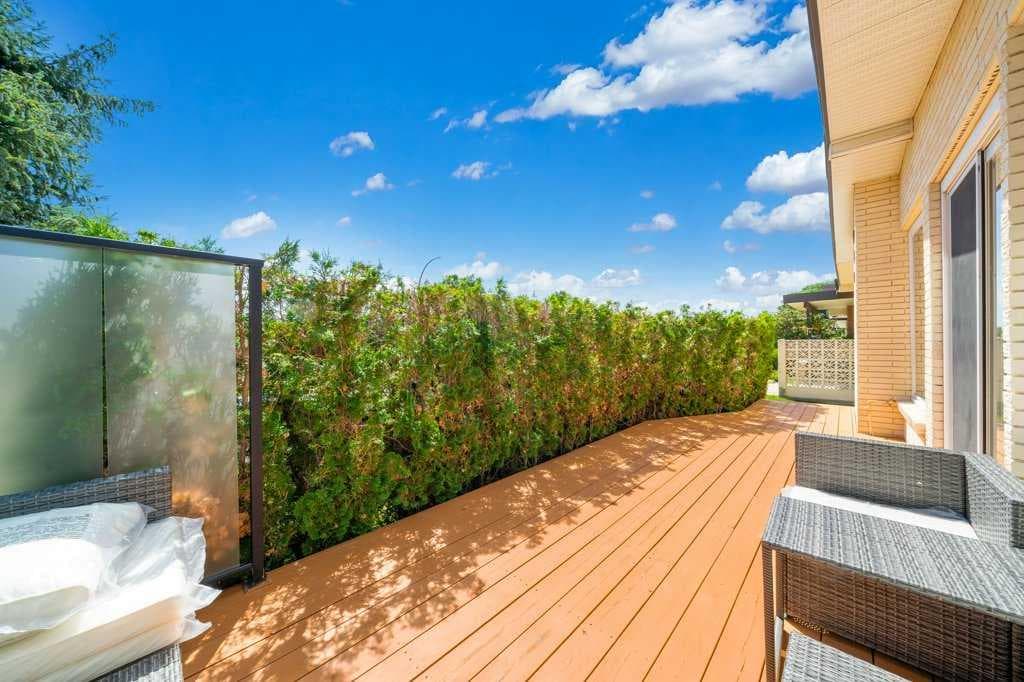
Capturing the spectacular river and city views, this beautifully updated 1,227 sq. ft. brick bungalow at 510 1st Street NW is the complete package. Offering 3 bedrooms, 3 beautiful bathrooms, a single attached garage, carport, and a private, meticulously manicured yard, this home has been lovingly maintained and extensively updated inside and out. The moment you arrive, you'll appreciate the inviting cedar front deck with privacy glass and mature landscaping—the perfect place to enjoy your morning coffee while taking in the panoramic views. Inside, rich Brazilian chestnut hardwood flooring flows throughout the main level, creating warmth and elegance. The bright living room with gas burning fireplace showcases the incredible scenery, while the stunning new kitchen (2025) features modern finishes, updated appliances, and a fresh contemporary design that is sure to impress. The spacious primary suite offers a peaceful retreat, complete with three closets and a beautifully renovated 3-piece ensuite. Two additional bedrooms and updated bathrooms provide comfortable living for family or guests. Cozy up in the lower level family room in front of the wood burning fireplace. Outside, the private backyard is a true oasis with mature landscaping, underground sprinklers, and concrete block & newer vinyl fencing, offering both beauty and low-maintenance enjoyment. The list of updates is extensive and provides exceptional peace of mind, including all new windows (2017–2018), a high-efficiency 98% furnace and central air conditioning (2015), durable 2-ply SBS roofing system (2018), new kitchen (2025), fresh paint and updated lighting throughout the main living area (2025), all three bathrooms renovated (2023–2024), new carpet in the main-floor bedroom (2024), and an impressive list of updated appliances, including the washer, dryer, dishwasher, and garburator (2025). Additional improvements include a new front entry door, cedar deck, stainless steel laundry sink with cabinet, concrete waste-bin pad, and much more. Solid brick construction, exceptional pride of ownership, countless upgrades, and one of the most beautiful river and city views you'll find make this a truly rare offering. This is more than just a home—it's a lifestyle you'll enjoy every single day.

MaxWell Capital Realty
Where Real Estate Happens
75 Crowfoot rise NW, #150
Calgary, AB, T3G 4P5
Cell: +1 403 478 8558
Office: 403-282-7770
jimang.realty@gmail.com
General Info
Sign in to view financial details, taxes & ownership.
Data was last updated July 16, 2026 at 06:07 PM (Mountain Time)
Listing data supplied by Pillar 9™ MLS® System; deemed reliable but not guaranteed accurate. The trademarks MLS®, Multiple Listing Service® and associated logos are owned by CREA. For information purposes only — not intended to solicit properties currently listed for sale or buyers already under contract.
MaxWell Capital Realty
Where Real Estate Happens
75 Crowfoot rise NW, #150
Calgary, AB, T3G 4P5
Cell: +1 403 478 8558
Office: 403-282-7770
jimang.realty@gmail.com