
Row/Townhouse in Seton



$384,900
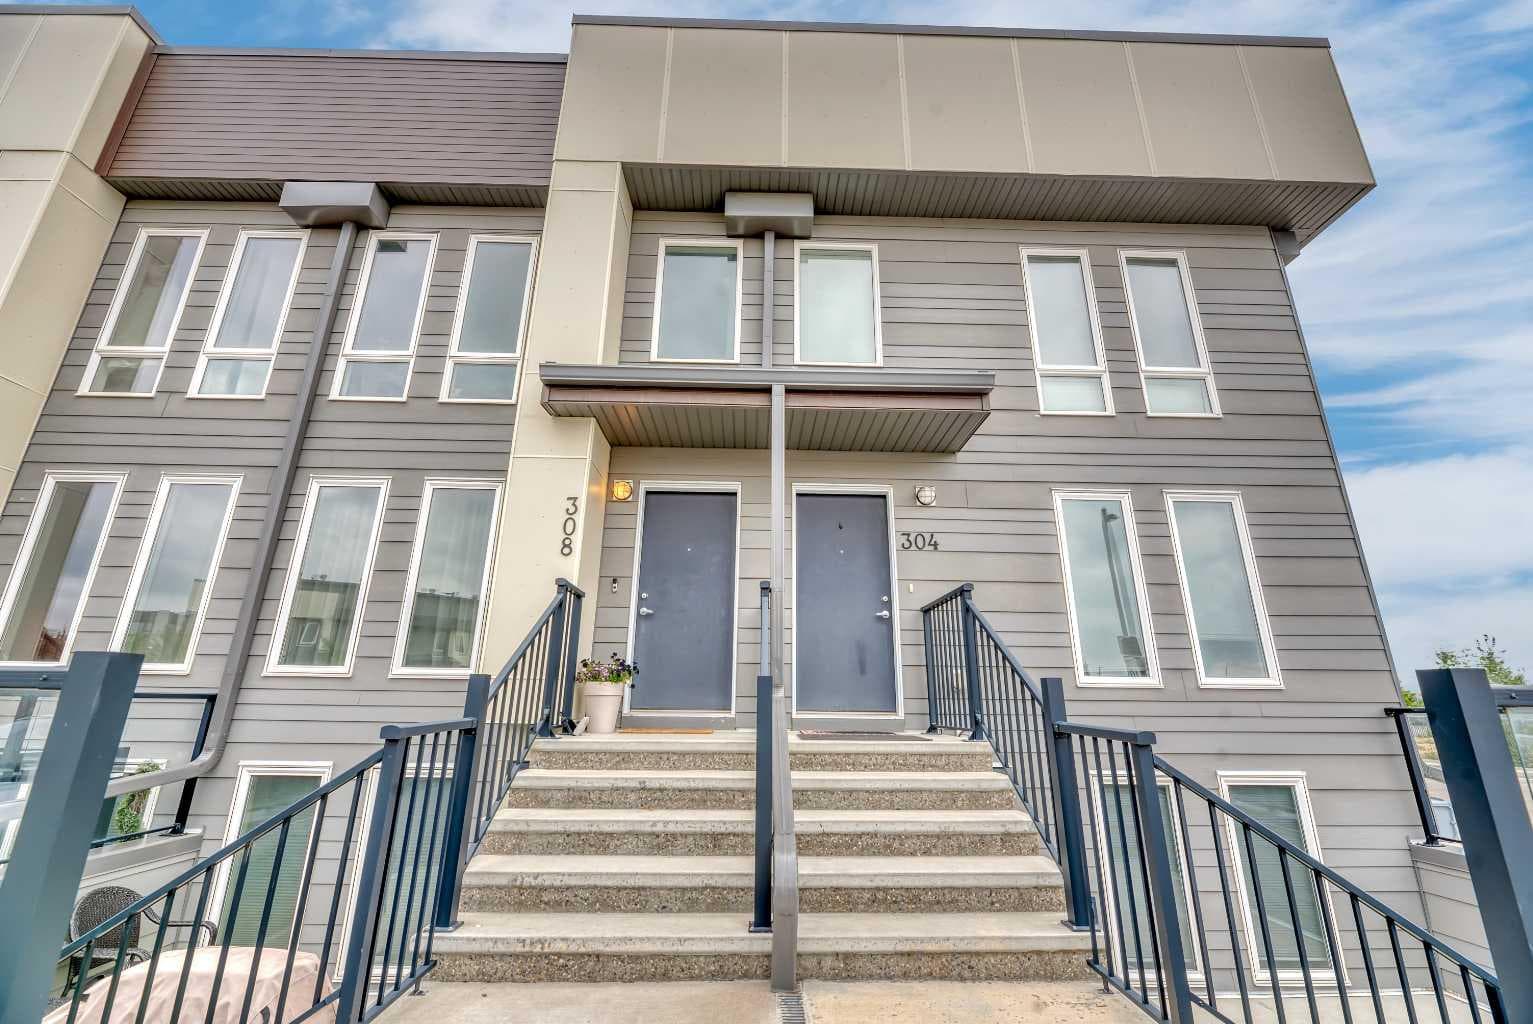
308, 19500 37 Street SE
Interested?
Send Jim a quick note — replies within the day.
Listing Description
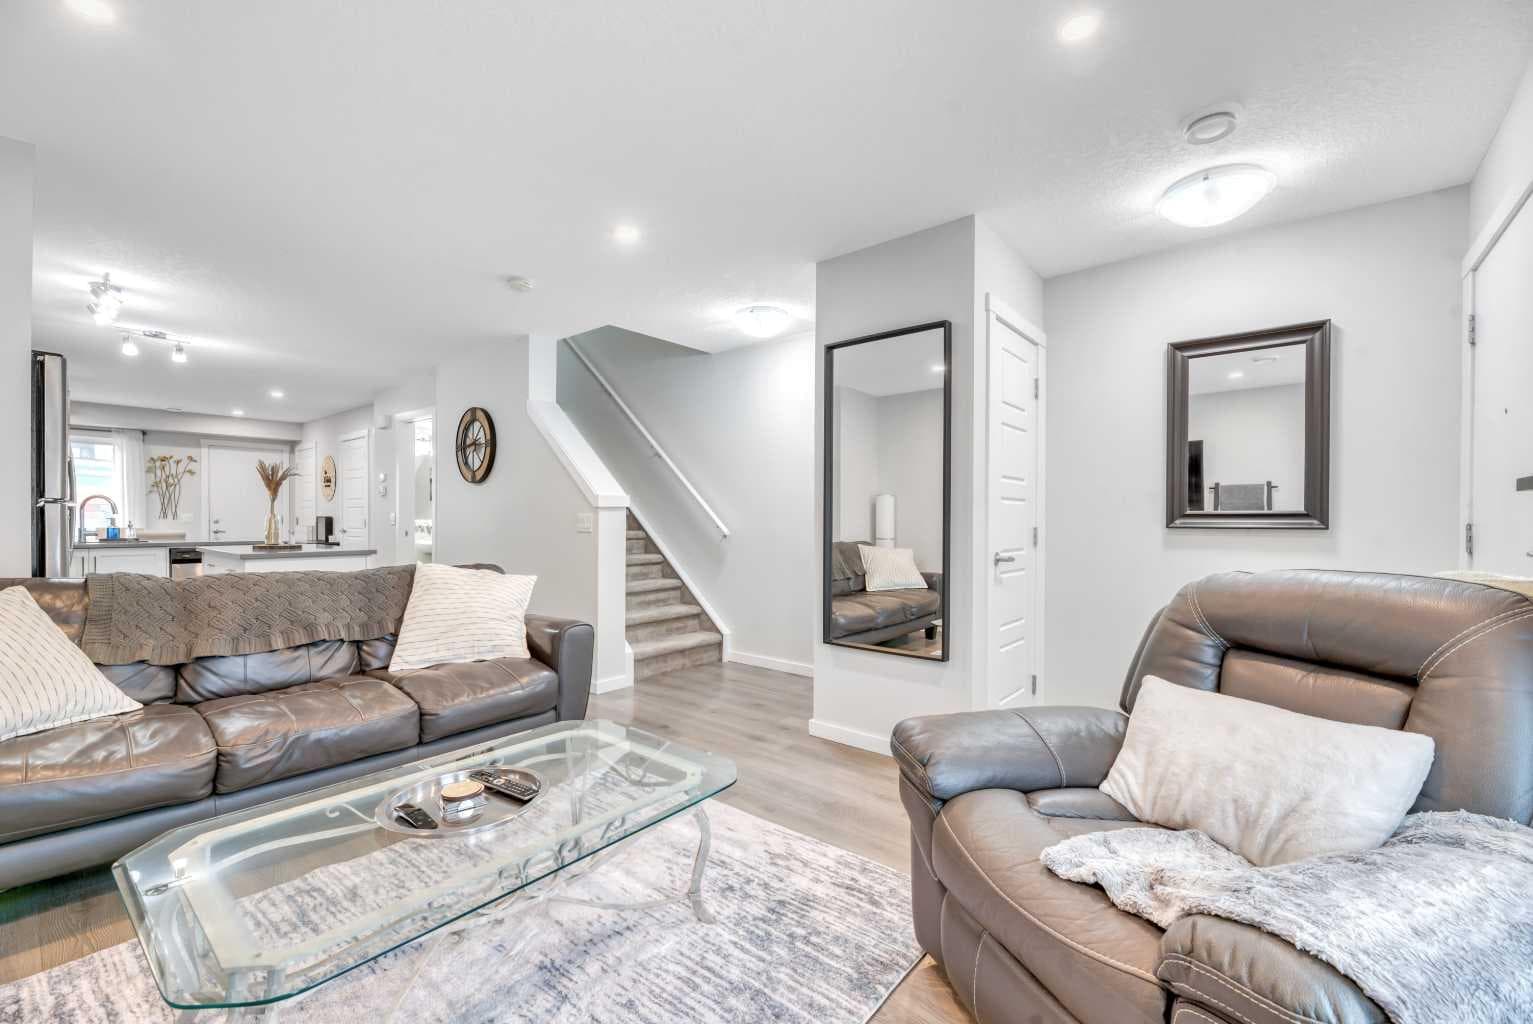
** INCENTIVE offered by the Seller to the Buyer of ONE-YEAR of Condo Fees PAID by the SELLER | $4,047.60 SAVINGS to the BUYER | Offer Valid until July 31, 2026 - Discuss full details with your Agent *** In today’s market, buyers are looking for more — more lifestyle, more flexibility, and more long-term value. This move-in-ready 3-storey townhome in Seton delivers on all three. Featuring 2 spacious bedrooms, 2.5 bathrooms, and thoughtfully designed living across three levels, this home offers a layout that adapts to how you actually live. Whether you're a first-time buyer, young professional, or investor, this is a property that checks the boxes and makes sense financially. The open-concept main floor is bright and inviting, anchored by a modern kitchen with premium finishes, flowing seamlessly into the living and dining areas, perfect for both everyday living and entertaining. A convenient half bath completes the space. Upstairs, you’ll find two generous bedrooms, including a primary retreat with a walk-in closet and a 5-piece ensuite. The second bedroom is ideally positioned near a full 3-piece bathroom, offering flexibility for guests, kids, or a home office setup. The third level adds even more versatility — use it as an additional lounge-entertainment space, workspace, or media area — all leading out to your PRIVATE ROOFTOP-PATIO, a rare feature that elevates this home above the rest. Outdoor living is just as impressive, with both a rooftop patio and a fenced backyard — perfect for relaxing, entertaining, pets, or creating your own outdoor oasis. Investor bonus: Airbnb-friendly, offering strong potential for both short- and long-term rental income. Located in the heart of Seton, one of Calgary’s fastest-growing and most amenity-rich communities, you’re just minutes from the South Health Campus, Seton Urban District, restaurants, shopping, parks, schools, and the world-class Brookfield Residential YMCA at Seton. Quick access to Deerfoot and Stoney Trail — plus the future Green Line LRT — adds even more long-term value. In a market where buyers are more selective, properties with this level of versatility, location, and income potential stand out. This is one of them!

MaxWell Capital Realty
Where Real Estate Happens
75 Crowfoot rise NW, #150
Calgary, AB, T3G 4P5
Cell: +1 403 478 8558
Office: 403-282-7770
jimang.realty@gmail.com
General Info
Sign in to view financial details, taxes & ownership.
Data was last updated July 13, 2026 at 12:08 PM (Mountain Time)
Listing data supplied by Pillar 9™ MLS® System; deemed reliable but not guaranteed accurate. The trademarks MLS®, Multiple Listing Service® and associated logos are owned by CREA. For information purposes only — not intended to solicit properties currently listed for sale or buyers already under contract.
MaxWell Capital Realty
Where Real Estate Happens
75 Crowfoot rise NW, #150
Calgary, AB, T3G 4P5
Cell: +1 403 478 8558
Office: 403-282-7770
jimang.realty@gmail.com