Property-2 (Beta)

Apartment in Mission

501, 318 26 Avenue SW — photo 1
Tap to enlarge
501, 318 26 Avenue SW — photo 2
501, 318 26 Avenue SW — photo 3
+27 Photos
Active
Active

$499,000

501, 318 26 Avenue SW

Mission, Calgary, T2S 2T9
Listing courtesy of RE/MAX Real Estate (Mountain View)
MLS # A2298984Get qualified
2
Beds
2
Baths
1,169.21
Sqft

Interested?

Send Jim a quick note — replies within the day.

or call +1 403 478 8558

Listing Description

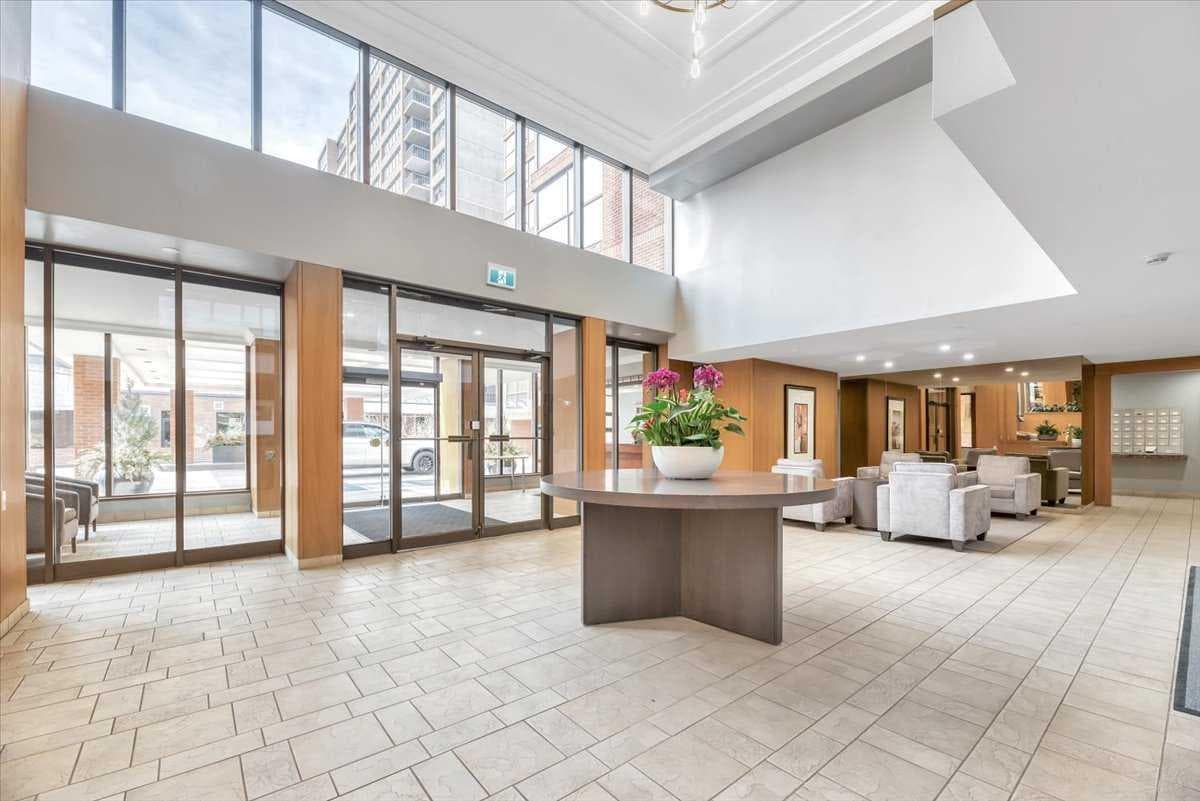
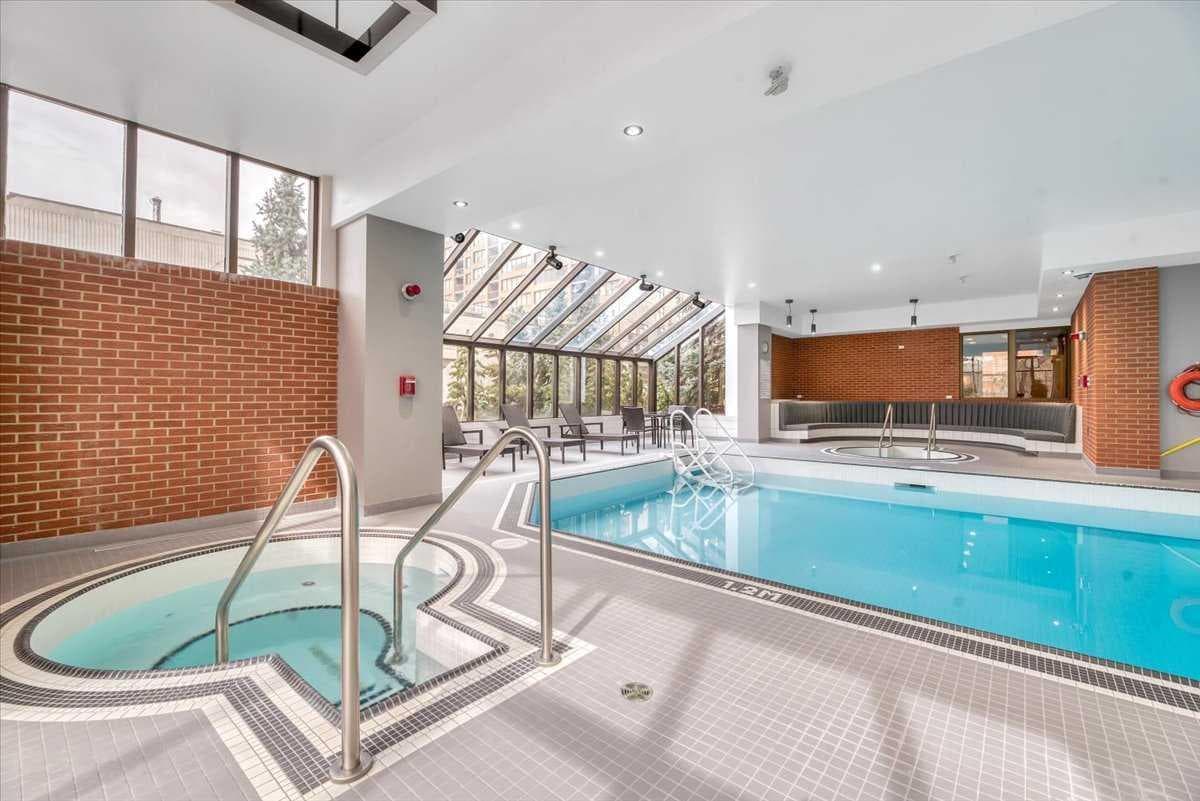
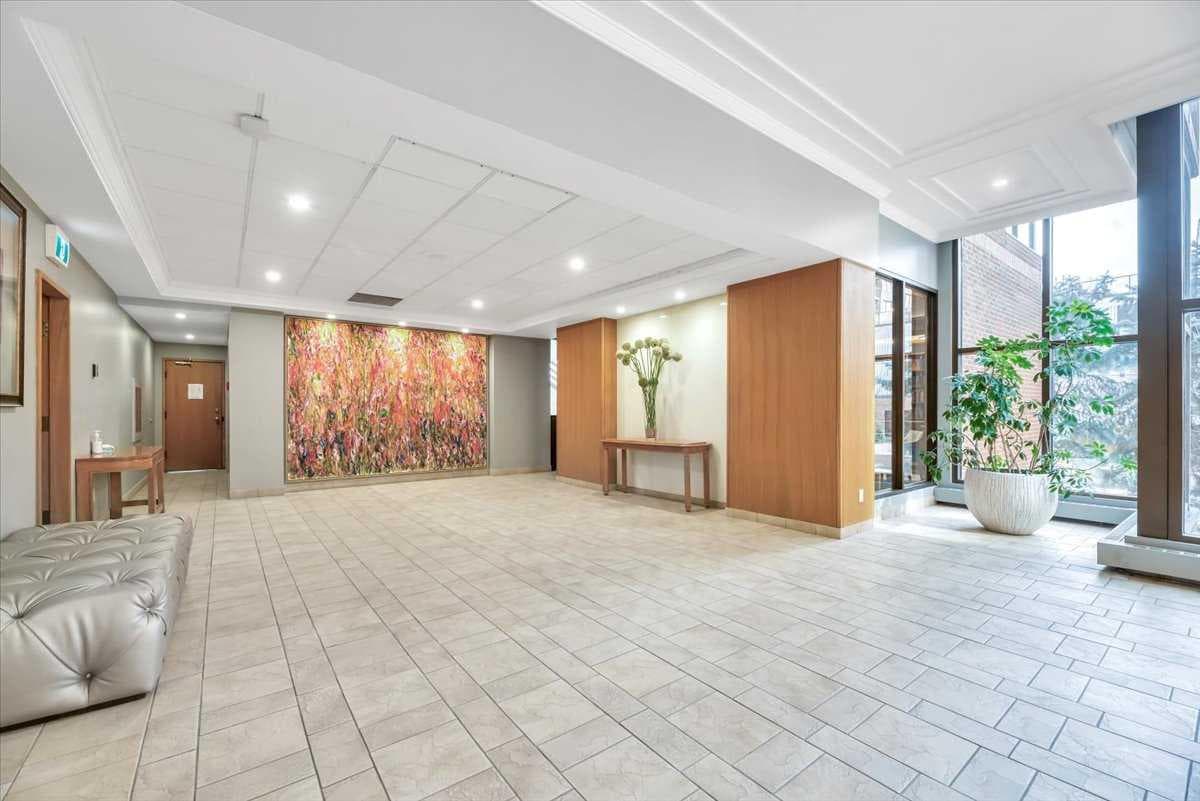
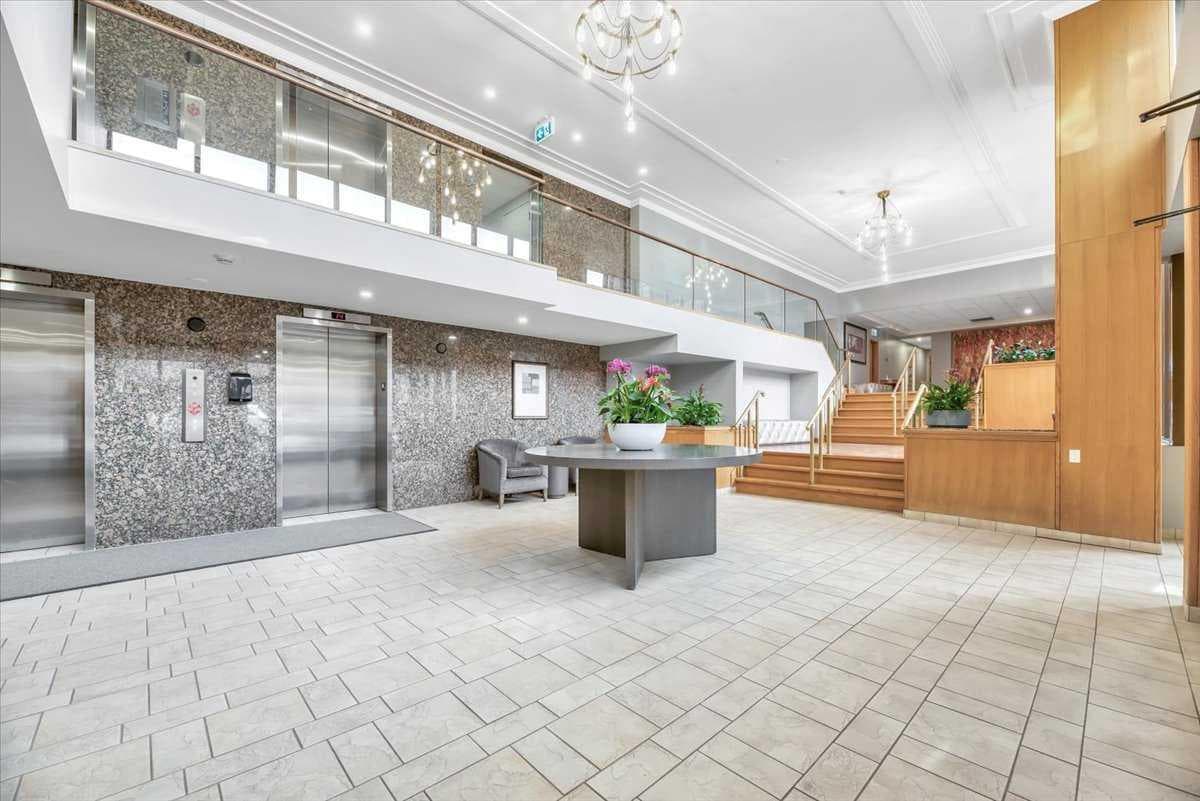
At just under 1200 square feet, this is an entry -level opportunity at the Riverstone, one of the Mission's most prestigious addresses. From the moment you pull up to the front entrance of this exclusive riverside residence, you will be impressed. The building is meticulously maintained with extensive upgrades throughout. Superbly located along the Elbow River with immediate access to an extensive route of bike and walking paths, as well as the prestigious Glenco Club, there are no disappointments here. For those lazy weekend afternoons, there is a large array of coffee shops, restaurants and bistros all within a comfortable walking distance. The unit itself is on the 5th floor. Its features include 2 bedrooms and 2 bathrooms, with a West-facing view overlooking a lovely green rooftop terrace next door. ( Note it is not as obvious now, as its that in between seasons) Its main living area is large and inviting with loads of decorating potential. Upgrades include newer mocha-colored laminate flooring, wide baseboards, fresh paint, refaced kitchen cabinets with white quartz countertops.... The indoor swimming pool is a gorgeous, bright, open lounging area. Additional features include a hot tub, a sauna, showers, a full gym, a library and a social room for those times when you want to host colleagues, friends or family for special occasions. You also have the convenience of an on-site car wash and Tennis Courts. Also included is one titled parking space, extra, fully enclosed assigned storage and visitor parking.

General Info

Rooms & Size
Rooms Above Grade
4
Bedrooms
2
Beds Above Grade
2
Beds Below Grade
0
Total Baths
2
Full Baths
2
Half Baths
0
Ensuite
Yes
Living Area
1,169.21 sqft
Main Level
1,169.21 sqft
Inside Highlights
Appliances
DishwasherElectric StoveRefrigeratorWasher/DryerWindow Coverings
Flooring
LaminateTile
Interior Features
Breakfast BarBuilt-in FeaturesCloset OrganizersFrench DoorJetted TubNo Smoking HomeOpen FloorplanQuartz CountersRecreation FacilitiesSoaking Tub
Laundry
In Unit
Heating & Cooling
Heating
BaseboardNatural Gas
Cooling
Central Air
Parking
Garage
No
Garage Spaces
1
Total Parking
1
Features
EnclosedGuestHeated GarageParkadeTitledUnderground
Lifestyle
Pool
Indoor
Community
PoolSchools NearbyShopping NearbySidewalksStreet LightsTennis Court(s)Walking/Bike Paths
Association Amenities
Car WashElevator(s)Fitness CenterIndoor PoolParkingParty RoomRacquet CourtsRecreation FacilitiesSaunaSecured ParkingSpa/Hot TubStorageVisitor Parking
Curb Appeal
Exterior Features
Tennis Court(s)
Patio & Porch
None
Lot
Acreage
No
Construction
Style
Apartment-Single Level Unit
Materials
BrickConcrete
Structure Type
High Rise (5+ stories)
Property Subtype
Apartment
Basement
Type
None
Utilities
Water Source
Public
Sewer
Public Sewer
Other Utilities
Cable AvailableElectricity ConnectedNatural Gas ConnectedHigh Speed Internet AvailablePhone Available
Address
Subdivision
Mission
Suite
No
Floor
Other
City
Calgary
Province
Alberta
Postal Code
T2S 2T9
County
Calgary
Use & Rules
Faces
W
Zoning
M-H2
Restrictions
Restrictions
Pets Not Allowed
Listing & Market
Days on Market
101
Listing Date
4/4/2026
MLS Number
A2298984
HOA Fees
Fee Amount
$1,055.69
Frequency
Monthly
Taxes
Annual Tax
$2,790
Assessed Value
$451,500
Tax Year
2,025
Ownership
Title Type
Fee Simple
Ownership Interest
Private
Possession
Possession
15 Days / NegImmediate
Inclusions
Two Breakfast Bar Tables

Sign in to view financial details, taxes & ownership.

Data was last updated July 14, 2026 at 12:06 PM (Mountain Time)

Listing data supplied by Pillar 9™ MLS® System; deemed reliable but not guaranteed accurate. The trademarks MLS®, Multiple Listing Service® and associated logos are owned by CREA. For information purposes only — not intended to solicit properties currently listed for sale or buyers already under contract.

MaxWell Capital Realty

MaxWell Capital Realty

Where Real Estate Happens

75 Crowfoot rise NW, #150

Calgary, AB, T3G 4P5

Cell: +1 403 478 8558

Office: 403-282-7770

jimang.realty@gmail.com

Get in Touch with Me

Submit your details and receive tailored property recommendations

Prefer Direct Approach ?

Cell: +1 403 478 8558

Office: 403-282-7770

jimang.realty@gmail.com

Location

75 Crowfoot rise NW, #150

Calgary, AB, T3G 4P5

Contact Me

Finding your perfect home we help you find your perfect home, investment property, or rental with ease and confidence.

Prefer Direct Approach ?

Cell: +1 403 478 8558

Office

403-282-7770

Location

75 Crowfoot rise NW, #150

Calgary, AB, T3G 4P5

MaxWell Capital Realty

Licensed Brokerage: MaxWell Capital Realty

Licensed Real Estate Associate: Jim Ang Li, Associate

Copyright 2026 by Pillar9. All Rights Reserved.

Data is supplied by Pillar 9™ MLS® System. Pillar 9™ is the owner of the copyright in its MLS® System. Data is deemed reliable but is not guaranteed accurate by Pillar 9™.

The trademarks MLS®, Multiple Listing Service® and the associated logos are owned by The Canadian Real Estate Association (CREA) and identify the quality of services provided by real estate professionals who are members of CREA. Used under license.

For information purposes only. Not intended to solicit properties currently listed for sale. If your property is currently listed with a REALTOR®, please disregard this advertisement.

Designed by Bowrand | © 2026 All rights reserved