
Semi Detached (Half Duplex) in Winston Heights/Mountview
$724,900
514 22 Avenue NE
Interested?
Send Jim a quick note — replies within the day.
Listing Description
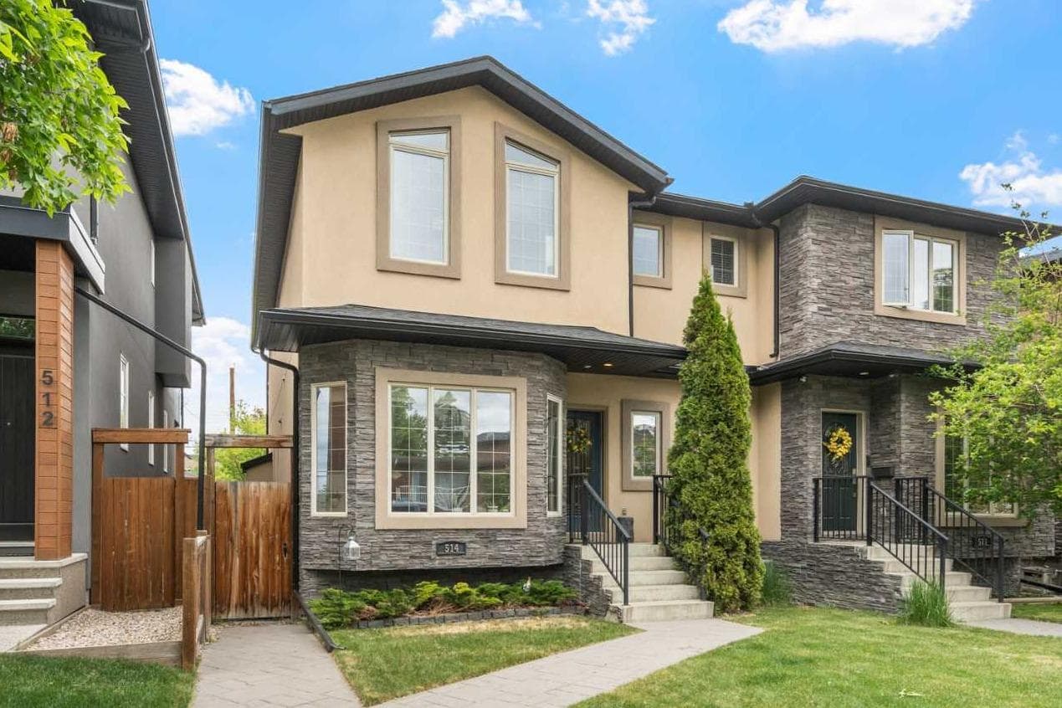
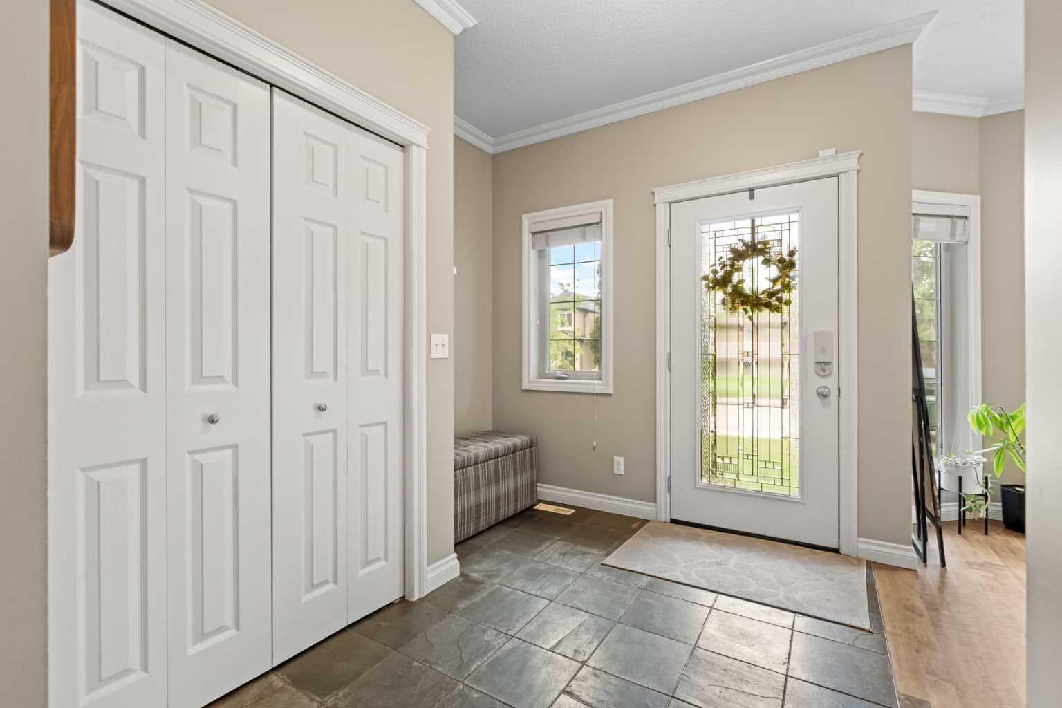
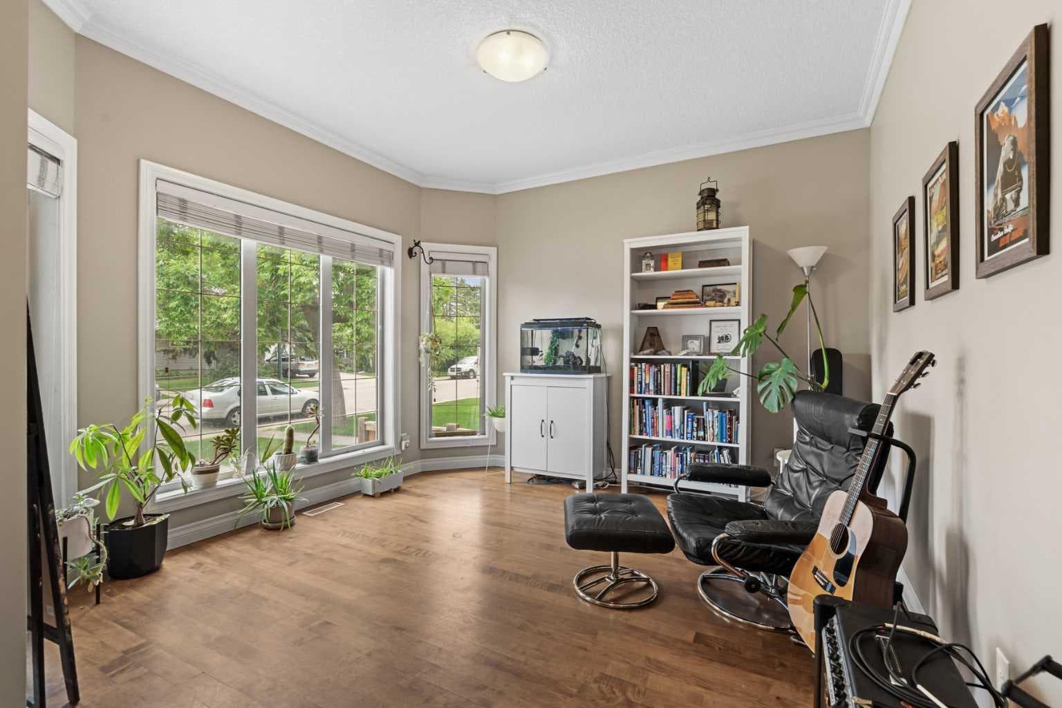
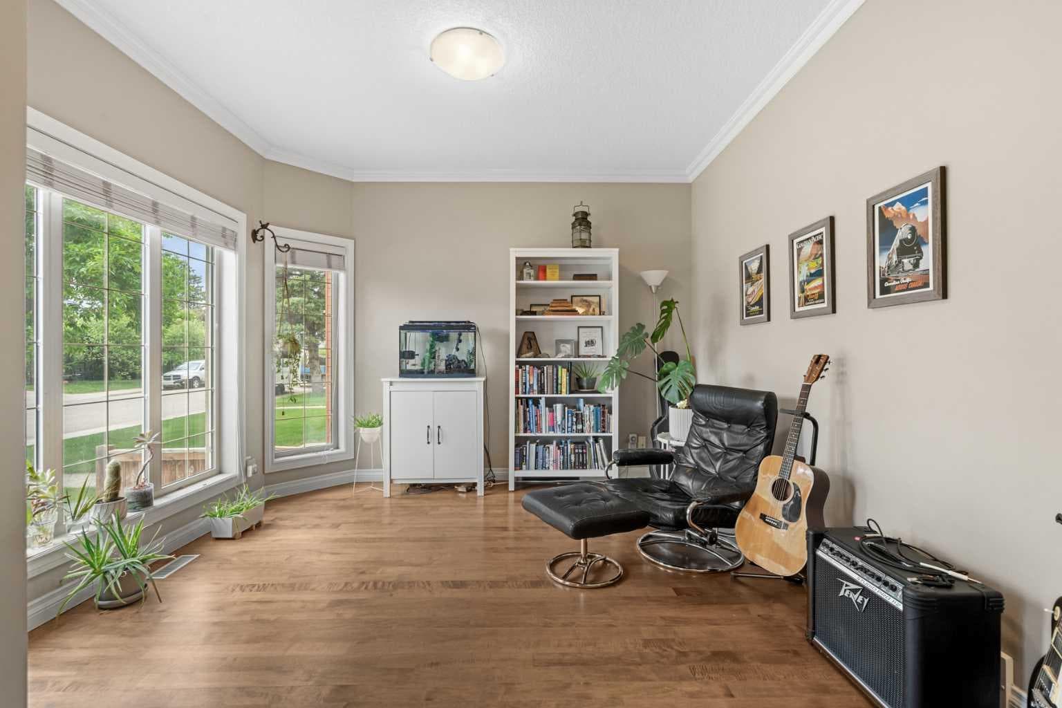
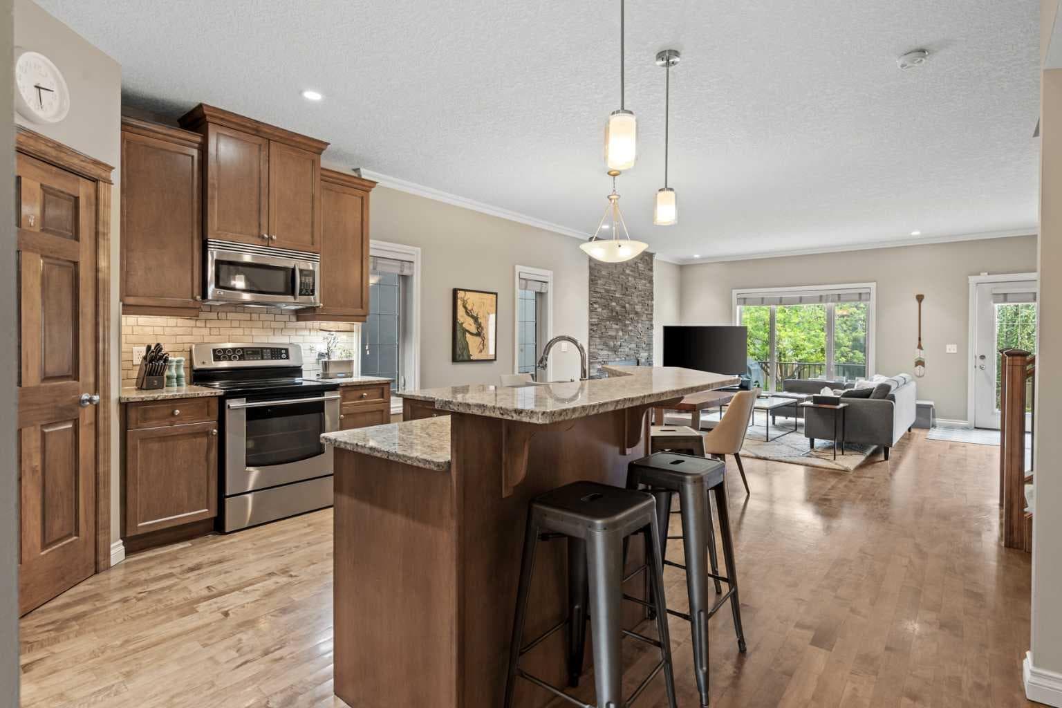
Welcome to this exceptionally well-maintained and move-in-ready three-bedroom, 2.5-bathroom half duplex offering more than 1,800 square feet of thoughtfully designed living space in the heart of Winston Heights/Mountview. This home combines comfort, quality construction, and an outstanding location! The bright and inviting main floor features a functional open-concept design with 9-foot ceilings, rich hardwood flooring, elegant crown moulding, and upgraded window and door casings throughout. A sun-filled front den or home office overlooks the south-facing front yard and quiet street, creating an ideal workspace or reading retreat. The spacious kitchen is beautifully appointed with maple cabinetry, granite countertops, a walk-in pantry, and a large breakfast bar island that seamlessly connects to the dining area and living room. Anchored by a stunning floor-to-ceiling stone fireplace, the living room provides a warm and welcoming gathering space for family and friends. Step outside to enjoy the private rear deck complete with a BBQ gas line and privacy screen, overlooking the fully fenced backyard with mature trees, shrubs, and lawn space. Beyond the yard is the insulated double detached garage with convenient alley access. One of the home's most impressive and uncommon features is the full concrete party wall extending from the basement to the top floor, providing exceptional sound insulation and privacy rarely found in attached homes. The upper level offers three generous bedrooms, including a spacious primary retreat featuring vaulted ceilings, large windows, and abundant natural light. The walk-in closet includes built-in organizing shelving and even its own window. The luxurious five-piece ensuite is highlighted by a skylight, jetted soaker tub, and separate shower. Two additional bedrooms, a four-piece main bathroom, a laundry room with sink, and a linen closet complete the upper level. The undeveloped lower level presents excellent future potential with large windows, full insulation, concrete flooring, and an open layout ready to be customized to suit your needs. Situated in the mature and evolving community of Winston Heights/Mountview, this home offers exceptional walkability and easy access to local amenities, restaurants, shopping, parks, schools, public transit, Edmonton Trail, and 16 Avenue. The nearby Winston Heights off-leash area and surrounding green spaces provide wonderful opportunities to enjoy the outdoors while remaining just minutes from downtown Calgary. A beautifully cared-for home offering space, privacy, quality construction, and an unbeatable inner-city location.

MaxWell Capital Realty
Where Real Estate Happens
75 Crowfoot rise NW, #150
Calgary, AB, T3G 4P5
Cell: +1 403 478 8558
Office: 403-282-7770
jimang.realty@gmail.com
General Info
Sign in to view financial details, taxes & ownership.
Data was last updated July 21, 2026 at 06:05 AM (Mountain Time)
Listing data supplied by Pillar 9™ MLS® System; deemed reliable but not guaranteed accurate. The trademarks MLS®, Multiple Listing Service® and associated logos are owned by CREA. For information purposes only — not intended to solicit properties currently listed for sale or buyers already under contract.
MaxWell Capital Realty
Where Real Estate Happens
75 Crowfoot rise NW, #150
Calgary, AB, T3G 4P5
Cell: +1 403 478 8558
Office: 403-282-7770
jimang.realty@gmail.com