Property-2 (Beta)

Detached in Heritage Okotoks
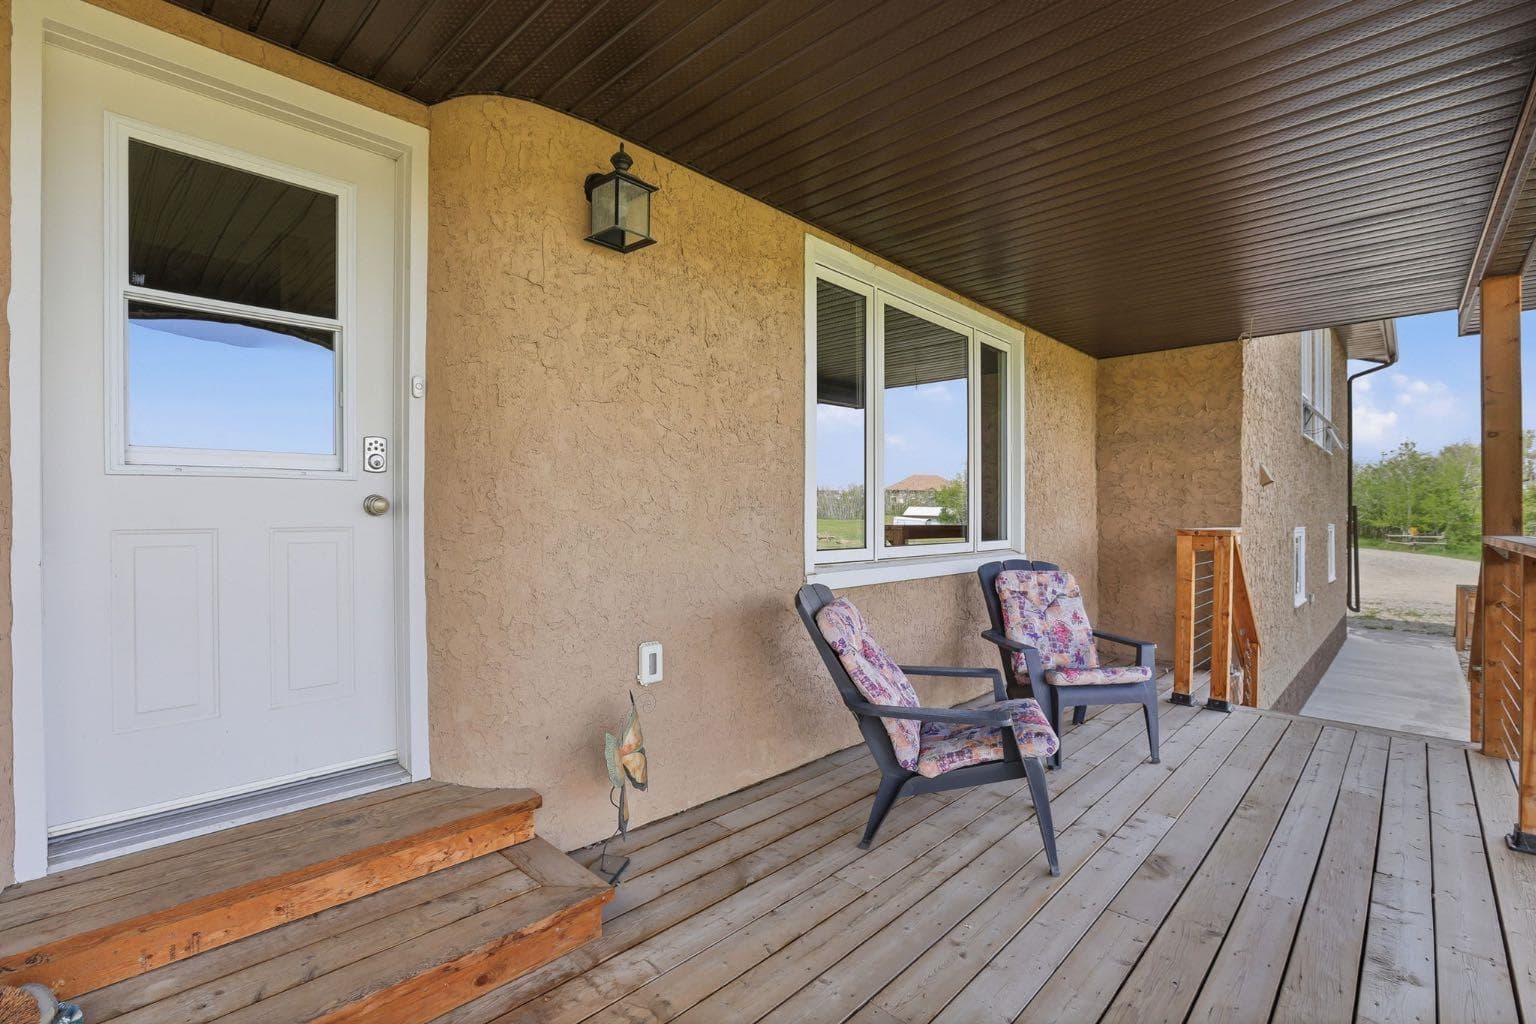
34 Oak Avenue — photo 1
Tap to enlarge
34 Oak Avenue — photo 2
34 Oak Avenue — photo 3
+27 Photos
Active
Active

$1,140,000

34 Oak Avenue

Heritage Okotoks, Okotoks, T1S 1K6
Listing courtesy of KIC Realty
MLS # A2318836Get qualified
5
Beds
2
Baths
1,787.55
Sqft

Interested?

Send Jim a quick note — replies within the day.

or call +1 403 478 8558

Listing Description

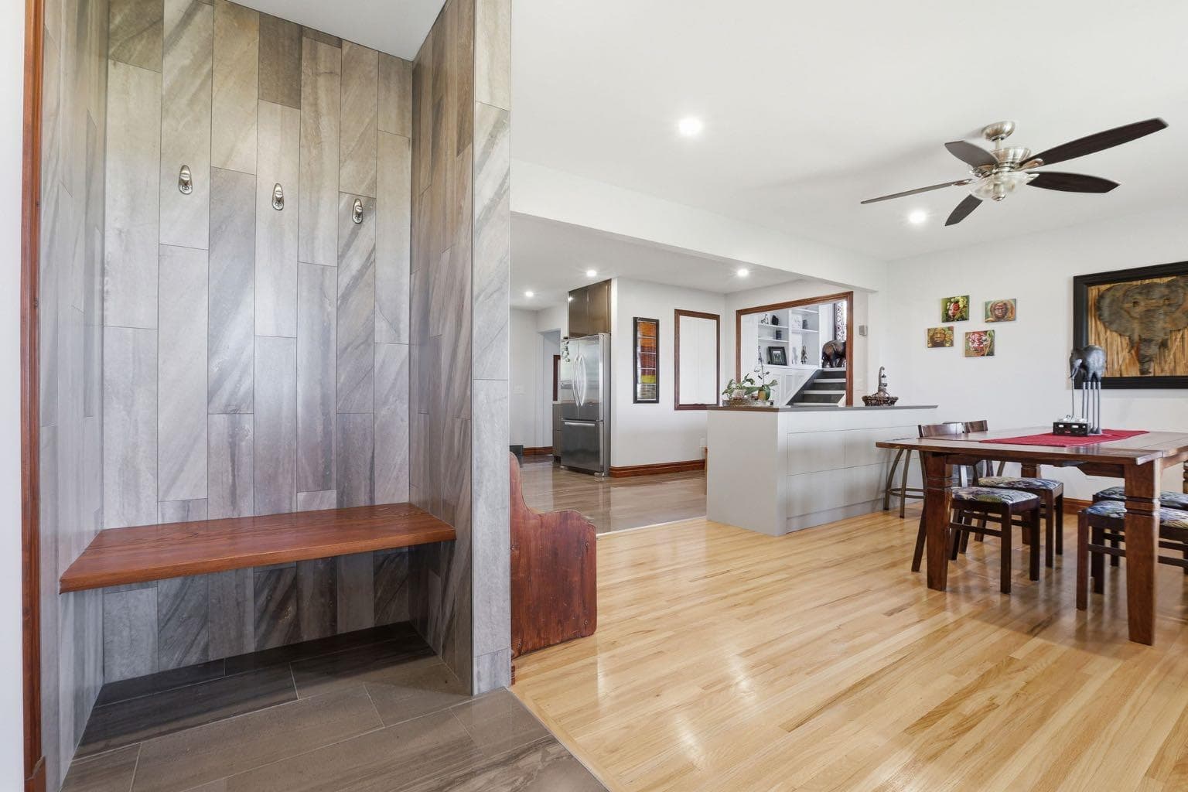
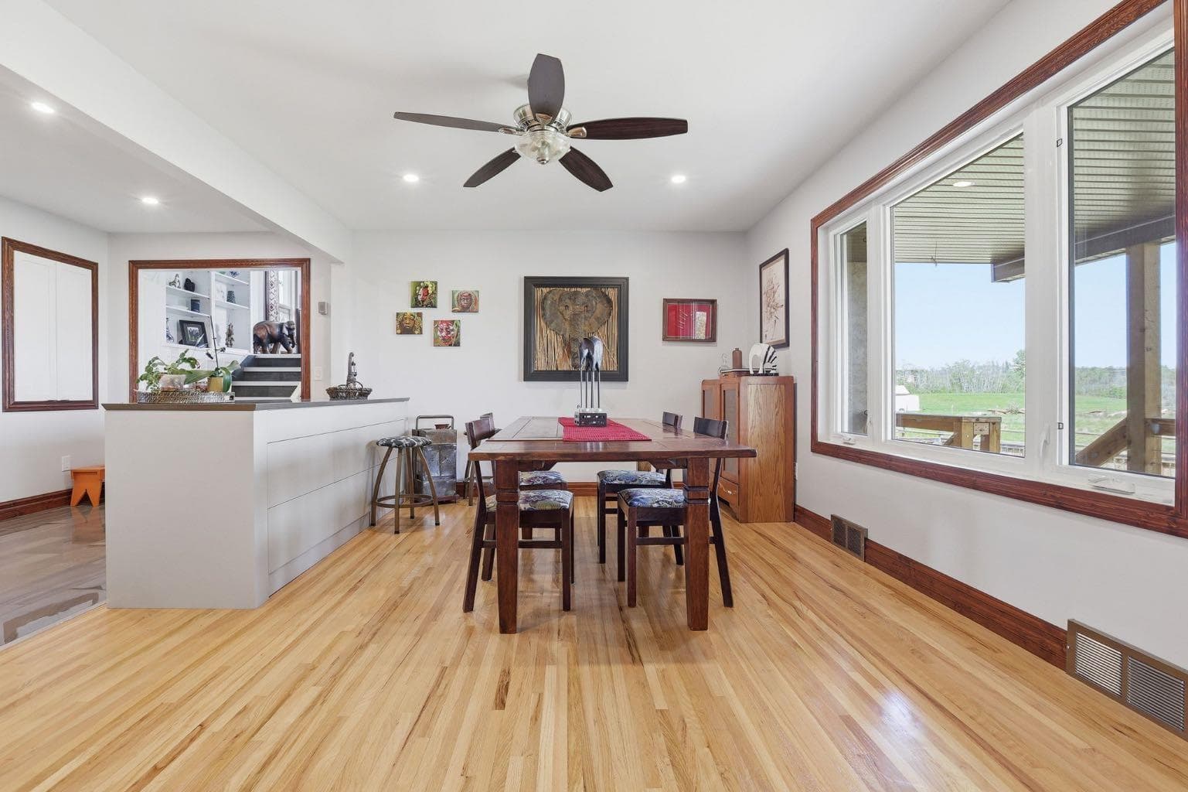
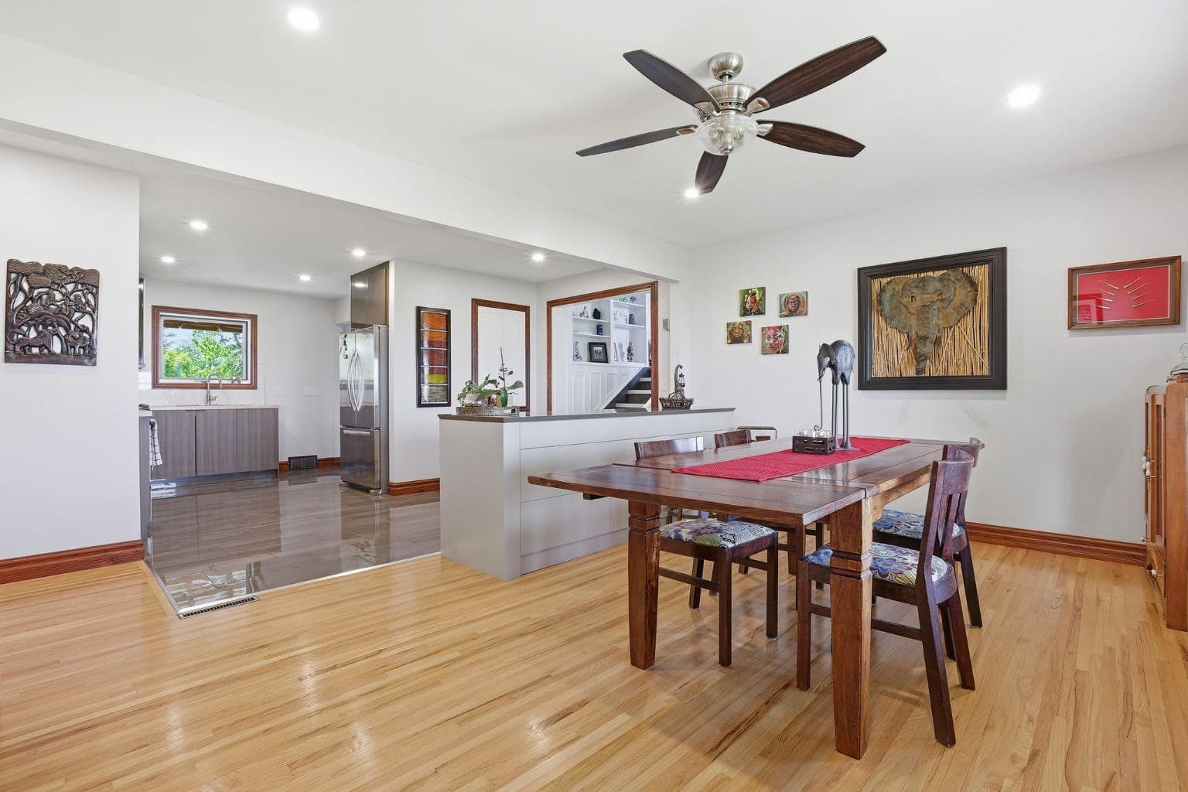
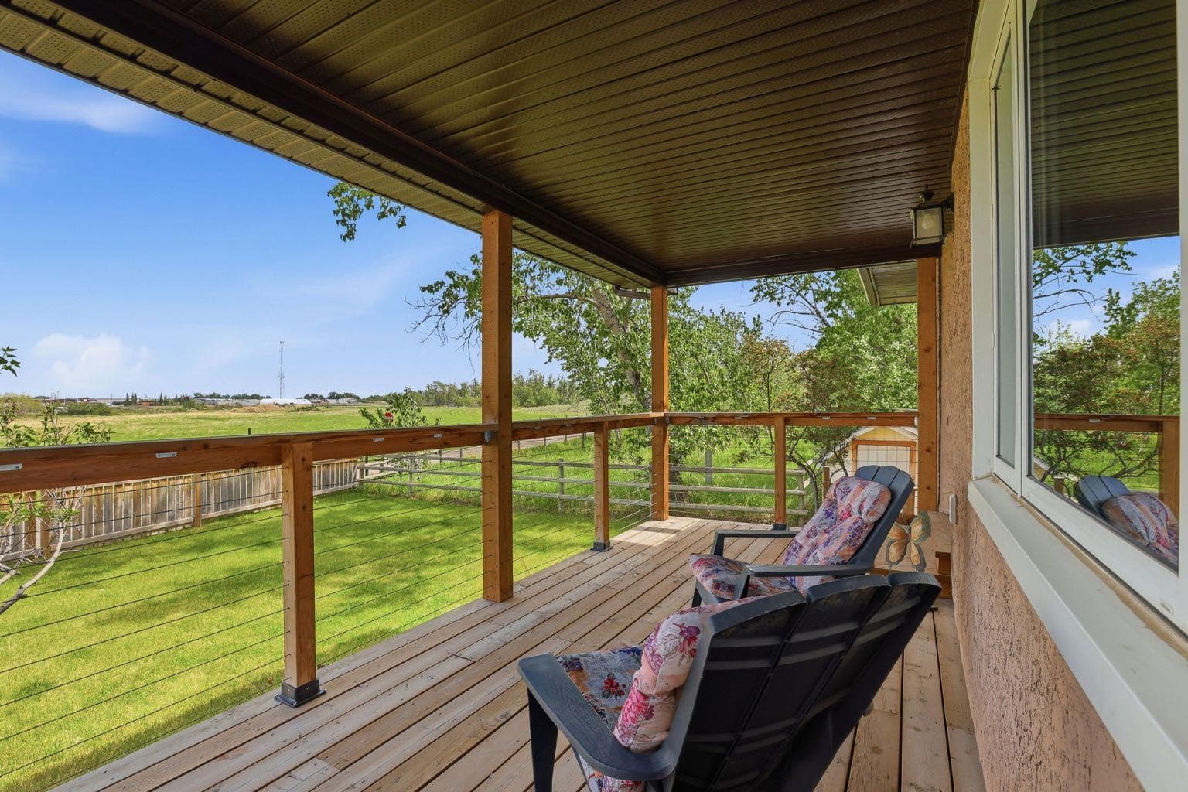
**HUGE PRICE ADJUSTMENT - Motivated Seller** OPPORTUNITIES LIKE THIS are exceptionally RARE. Nestled on an incredible 2.33-acre parcel WITHIN the Town of Okotoks, this beautifully maintained and extensively upgraded home offers the perfect blend of country living and urban convenience. Boasting 1,773 square feet of thoughtfully designed living space, this immaculate 5-bedroom home provides room for families of all sizes. The spacious primary retreat occupies the upper level, along with a bright and welcoming living room. Two additional bedrooms are located on the main level, while the fully developed lower level features two more bedrooms, a large recreation room, laundry area, and a walk-up entrance with separate access - offering excellent flexibility for multi-generational living or future development possibilities. The home has been tastefully decorated and meticulously cared for throughout. Features include stainless steel appliances, a gas range, hardwood flooring, ceramic tile, laminate flooring, and a durable metal roof. An oversized double garage provides ample space for vehicles, storage, and hobbies. The true highlight of this property is the spectacular yard. Surrounded by mature landscaping and abundant wildlife, the setting feels like a private country retreat while remaining within town limits. A charming wooden bridge crosses a small swale, adding character and natural beauty to the grounds. Located on a quiet dead-end road, peace and privacy are assured. The possibilities are endless: create the garden of your dreams (two wells will offer you an abundance of water on any day you wish), build recreational spaces for family and friends, enjoy outdoor gatherings around the fire pit, or make use of the versatile outbuildings for hobbies, or storage. With space to host large family celebrations, special events, and overnight guests, this property offers a lifestyle that is nearly impossible to find in town. A truly unique and extraordinary property that must be experienced to be fully appreciated.

General Info

Rooms & Size
Rooms Above Grade
6
Bedrooms
5
Beds Above Grade
3
Beds Below Grade
2
Total Baths
2
Full Baths
2
Half Baths
0
Ensuite
No
Living Area
1,787.55 sqft
Main Level
966.77 sqft
Upper Level
820.78 sqft
Inside Highlights
Appliances
DishwasherDryerGarage Control(s)Gas RangeMicrowaveRange HoodRefrigeratorWasherWindow Coverings
Flooring
Ceramic TileHardwood
Interior Features
Ceiling Fan(s)No Animal HomeNo Smoking HomeSeparate EntranceStorageSump Pump(s)Vaulted Ceiling(s)
Laundry
Lower Level
Fireplace
Wood Burning Stove
Heating & Cooling
Heating
Fireplace(s)Forced AirWood
Cooling
None
Parking
Garage
Yes
Garage Spaces
2
Total Parking
7
Features
Double Garage AttachedHeated GarageOversized
Lifestyle
Community
FishingGolfParkPlaygroundSchools NearbyShopping NearbyWalking/Bike Paths
Curb Appeal
Exterior Features
Fire PitOtherPrivate EntrancePrivate YardStorage
Patio & Porch
DeckFront PorchPatio
Lot
Acreage
Yes
Lot Size
2.33 ac
Lot Size
101,494 sqft
Features
Back YardBacks on to Park/Green SpaceCity LotClearedFew TreesGreenbeltLandscapedLawnLevelMeadowNo Neighbours BehindOpen LotPrivateSecludedYard Drainage
Construction
Style
1 and Half StoreyAcreage with Residence
Materials
StuccoWood Frame
Structure Type
House
Property Subtype
Detached
Roof, Fencing & Foundation
Roof
Metal
Fencing
Cross FencedFenced
Foundation
Poured Concrete
Basement
Type
Full
Development
Finished
Features
Walk Up
Utilities
Water Source
Well
Sewer
Septic FieldSeptic Tank
Address
Subdivision
Heritage Okotoks
Suite
No
City
Okotoks
Province
Alberta
Postal Code
T1S 1K6
County
Foothills County
Use & Rules
Faces
E
Zoning
N/A
Restrictions
Restrictions
Easement Registered On Title
Listing & Market
Days on Market
29
Listing Date
6/10/2026
Open Houses
3
MLS Number
A2318836
Taxes
Annual Tax
$5,732.41
Tax Year
2,025
Ownership
Title Type
Fee Simple
Ownership Interest
Private
Possession
Possession
By Date SpecifiedNegotiable
Inclusions
Water filterwater tote

Sign in to view financial details, taxes & ownership.

Data was last updated July 9, 2026 at 12:03 PM (Mountain Time)

Listing data supplied by Pillar 9™ MLS® System; deemed reliable but not guaranteed accurate. The trademarks MLS®, Multiple Listing Service® and associated logos are owned by CREA. For information purposes only — not intended to solicit properties currently listed for sale or buyers already under contract.

MaxWell Capital Realty

MaxWell Capital Realty

Where Real Estate Happens

75 Crowfoot rise NW, #150

Calgary, AB, T3G 4P5

Cell: +1 403 478 8558

Office: 403-282-7770

jimang.realty@gmail.com

Get in Touch with Me

Submit your details and receive tailored property recommendations

Prefer Direct Approach ?

Cell: +1 403 478 8558

Office: 403-282-7770

jimang.realty@gmail.com

Location

75 Crowfoot rise NW, #150

Calgary, AB, T3G 4P5

Contact Me

Finding your perfect home we help you find your perfect home, investment property, or rental with ease and confidence.

Prefer Direct Approach ?

Cell: +1 403 478 8558

Office

403-282-7770

Location

75 Crowfoot rise NW, #150

Calgary, AB, T3G 4P5

MaxWell Capital Realty

Licensed Brokerage: MaxWell Capital Realty

Licensed Real Estate Associate: Jim Ang Li, Associate

Copyright 2026 by Pillar9. All Rights Reserved.

Data is supplied by Pillar 9™ MLS® System. Pillar 9™ is the owner of the copyright in its MLS® System. Data is deemed reliable but is not guaranteed accurate by Pillar 9™.

The trademarks MLS®, Multiple Listing Service® and the associated logos are owned by The Canadian Real Estate Association (CREA) and identify the quality of services provided by real estate professionals who are members of CREA. Used under license.

For information purposes only. Not intended to solicit properties currently listed for sale. If your property is currently listed with a REALTOR®, please disregard this advertisement.

Designed by Bowrand | © 2026 All rights reserved