
Detached in Sandstone Valley
$739,900
81 Sandalwood Court NW
Interested?
Send Jim a quick note — replies within the day.
Listing Description
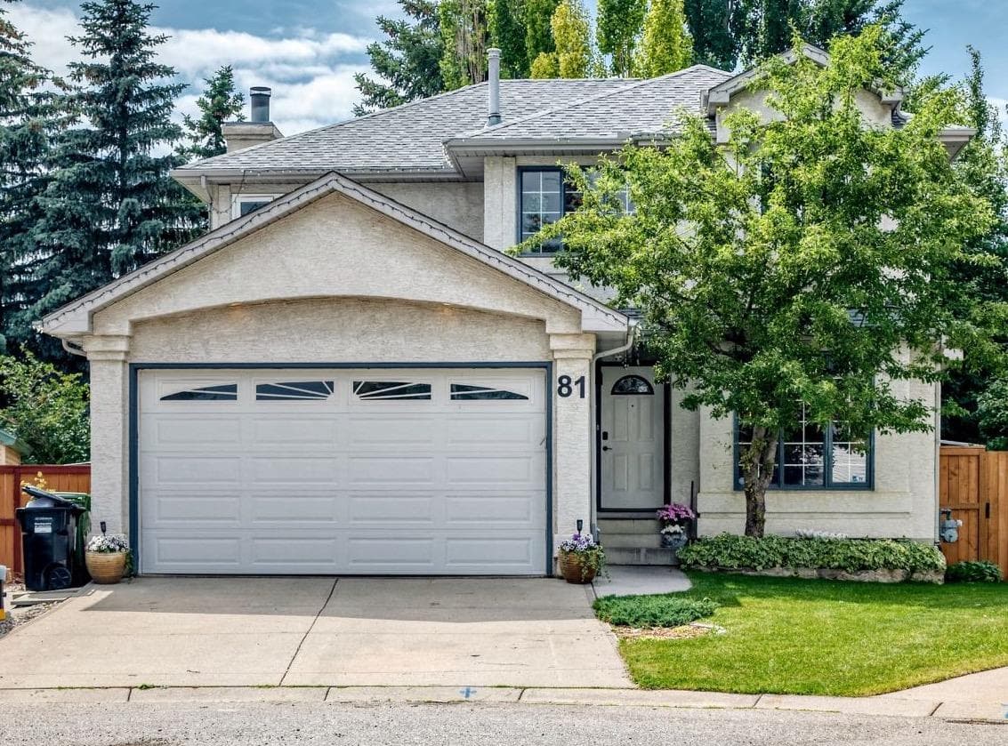
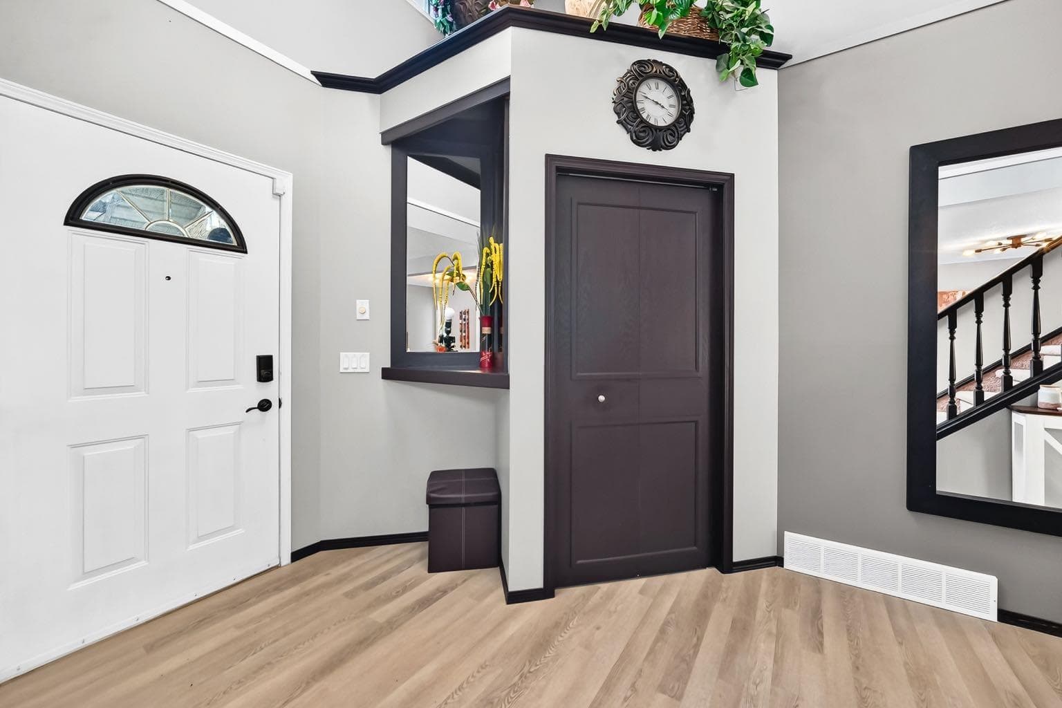
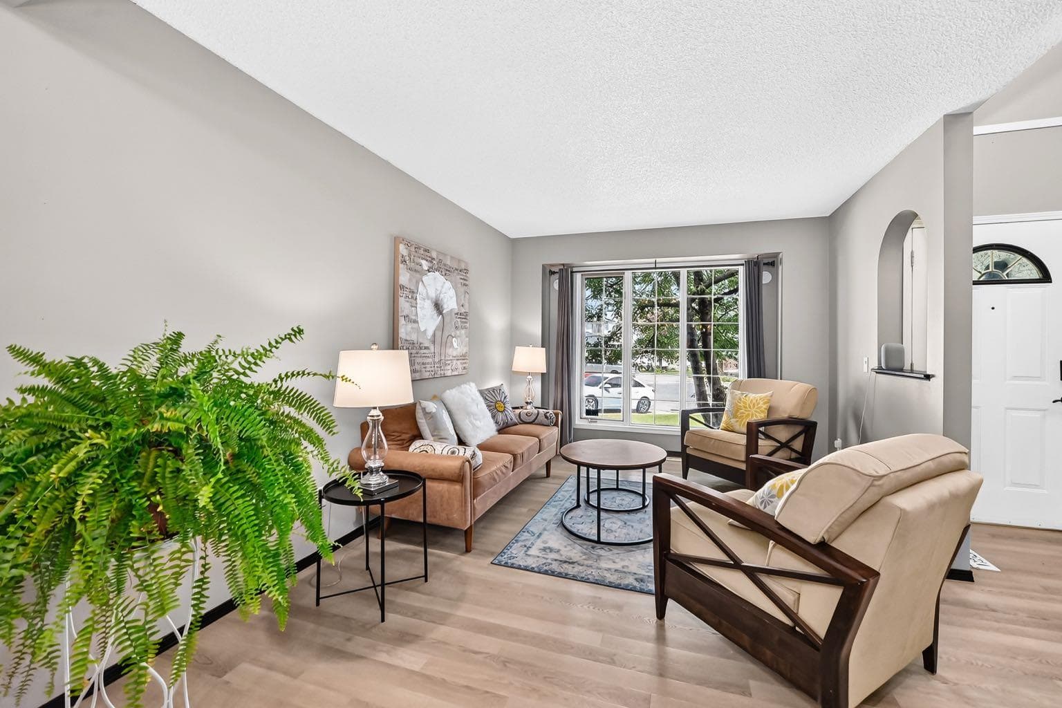
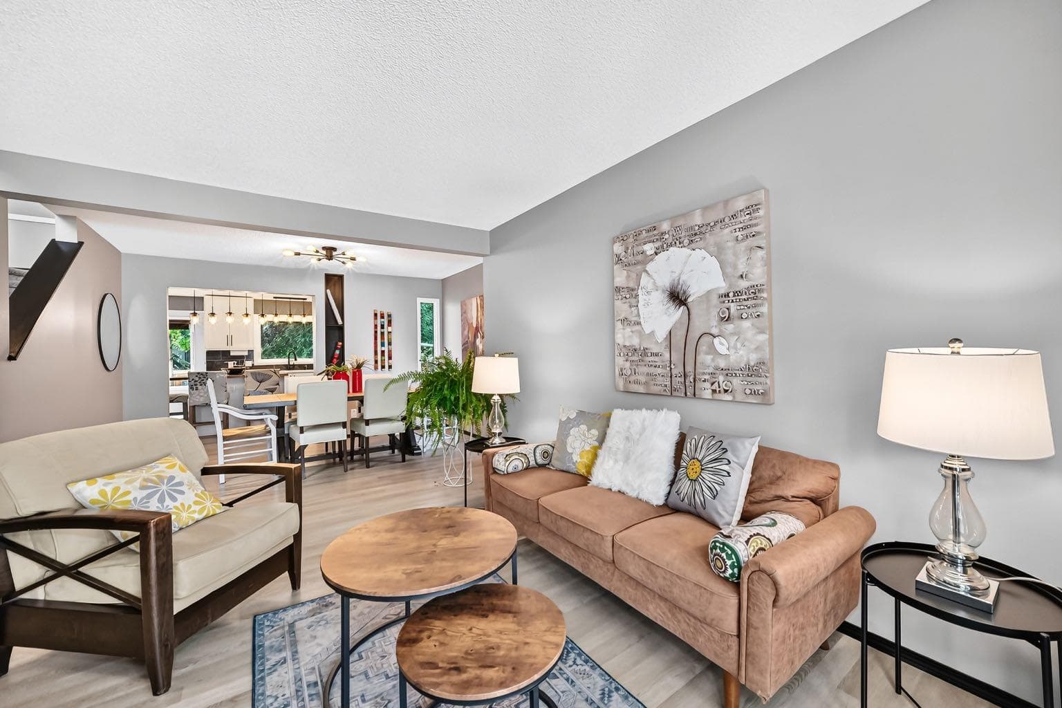
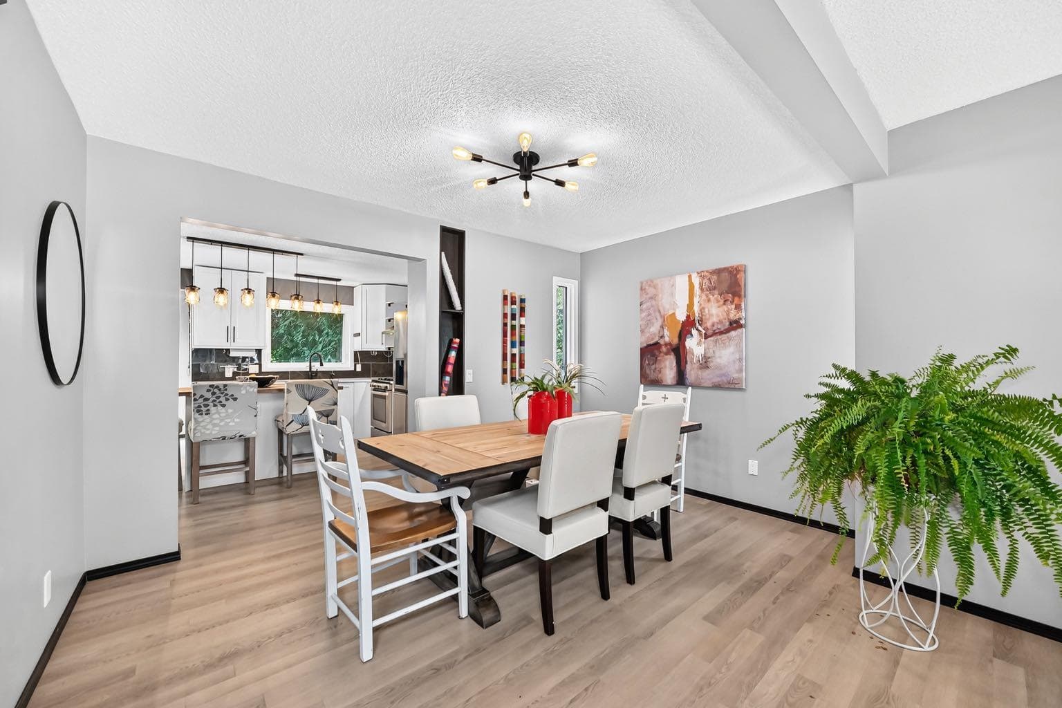
Rare pie lot. Quiet cul-de-sac. Incredible family home in the heart of Sandstone! Welcome to this spacious, beautifully maintained family home offering over three levels of thoughtfully designed living space in one of northwest Calgary's most established communities. Perfectly situated on a large pie-shaped lot surrounded by mature trees and landscaping, this home offers the space, privacy, and location today's families are looking for. The main floor showcases a timeless layout featuring a welcoming formal living room, elegant dining room, and a beautifully renovated kitchen that flows effortlessly into the bright breakfast nook and expansive family room—creating the perfect hub for everyday living and entertaining. Updated luxury vinyl flooring adds warmth and style throughout the main level. Upstairs, retreat to the oversized primary suite, accessed through beautiful double French doors and complete with a private 4-piece ensuite featuring a relaxing jetted tub. THREE more additional bedrooms and another full bath completes the upper floor. The fully developed basement extends the living space with an additional bedroom, full bathroom, and a spacious recreation room that's perfect for family movie nights, a games room, home gym, or guest accommodations. Step outside and fall in love with the backyard. The massive pie-shaped lot offers. exceptional outdoor living with a large two-tier deck, mature trees, beautiful landscaping, and plenty of room for children to play, pets to roam, or summer entertaining with family and friends. The location is second to none. Enjoy being just minutes from the endless trails and natural beauty of Nose Hill Park, while benefiting from quick access to Deerfoot Trail, Stoney Trail, 14 Street NW, Centre Street and downtown Calgary. Walking and biking pathways are just steps away, along with nearby schools including Simons Valley School and Monsignor Neville Anderson School (K–6), making this an exceptional place to raise a family. Homes offering this combination of generous living space, a premium pie lot, mature surroundings, and outstanding convenience are rarely available. Don't miss your opportunity to make this exceptional Sandstone property your next home! Check out the pictures, then CALL your REALTOR FAST-TO-VIEW!!

MaxWell Capital Realty
Where Real Estate Happens
75 Crowfoot rise NW, #150
Calgary, AB, T3G 4P5
Cell: +1 403 478 8558
Office: 403-282-7770
jimang.realty@gmail.com
General Info
Sign in to view financial details, taxes & ownership.
Data was last updated July 28, 2026 at 06:08 PM (Mountain Time)
Listing data supplied by Pillar 9™ MLS® System; deemed reliable but not guaranteed accurate. The trademarks MLS®, Multiple Listing Service® and associated logos are owned by CREA. For information purposes only — not intended to solicit properties currently listed for sale or buyers already under contract.
MaxWell Capital Realty
Where Real Estate Happens
75 Crowfoot rise NW, #150
Calgary, AB, T3G 4P5
Cell: +1 403 478 8558
Office: 403-282-7770
jimang.realty@gmail.com