
Property in Bowness
$1,300
B, 6305 62 Street NW
Interested?
Send Jim a quick note — replies within the day.
Listing Description
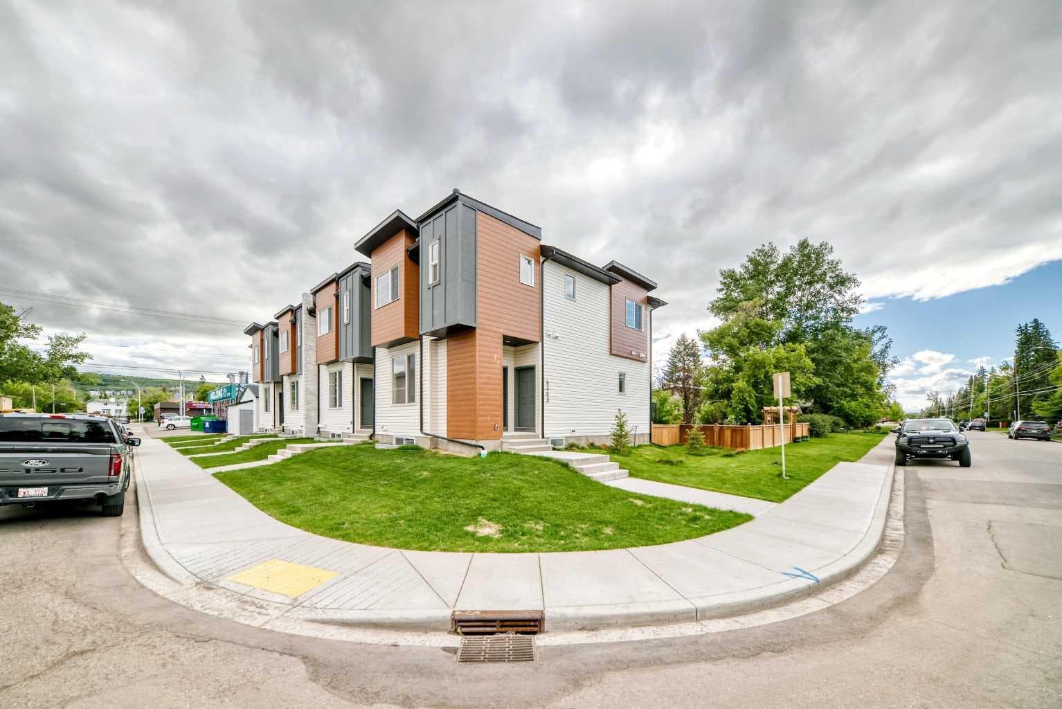
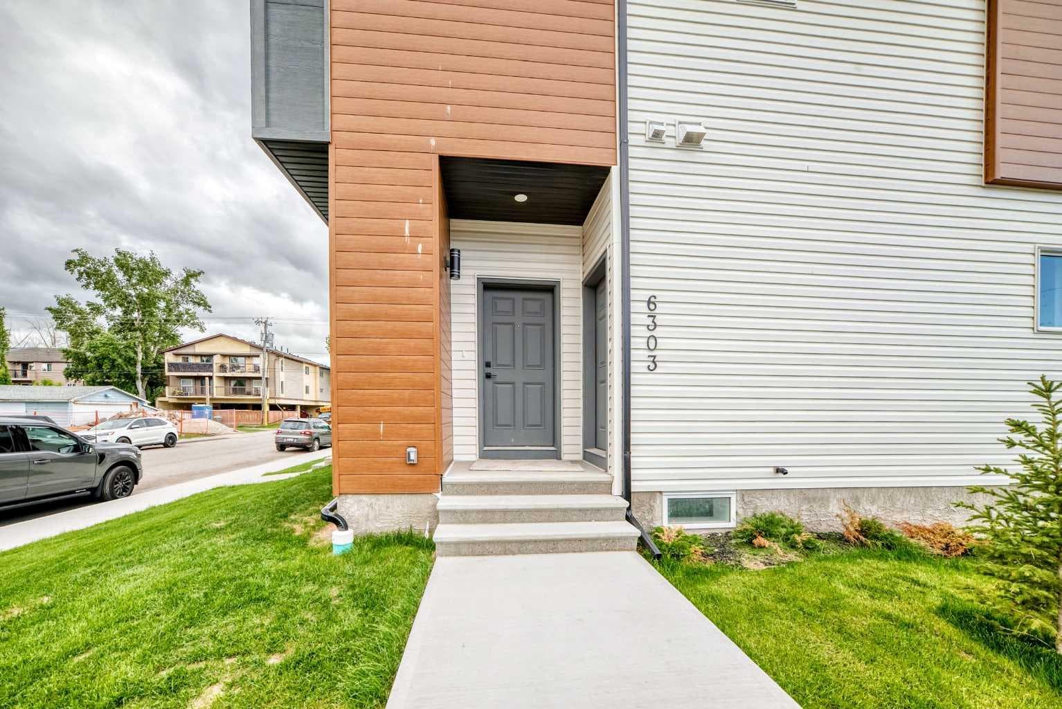
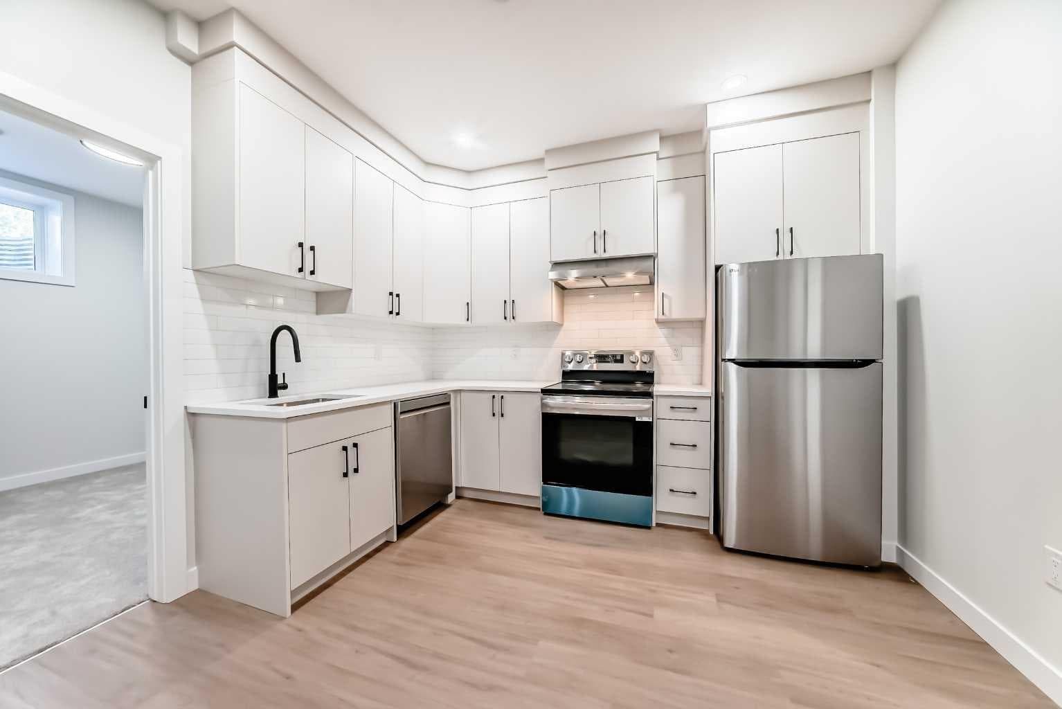
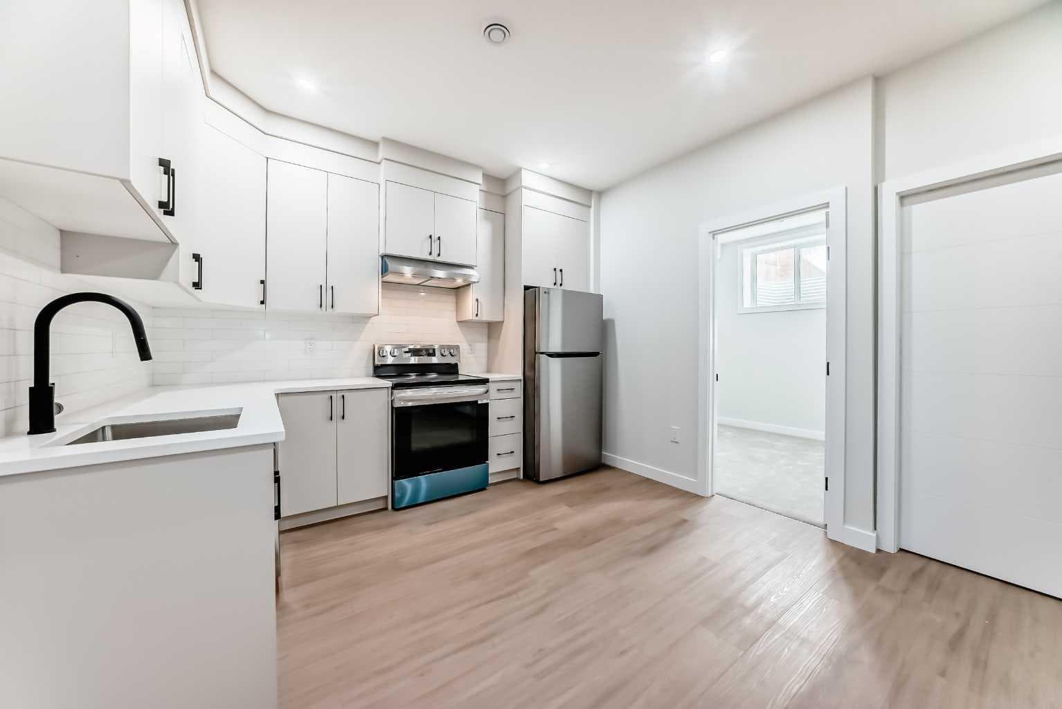
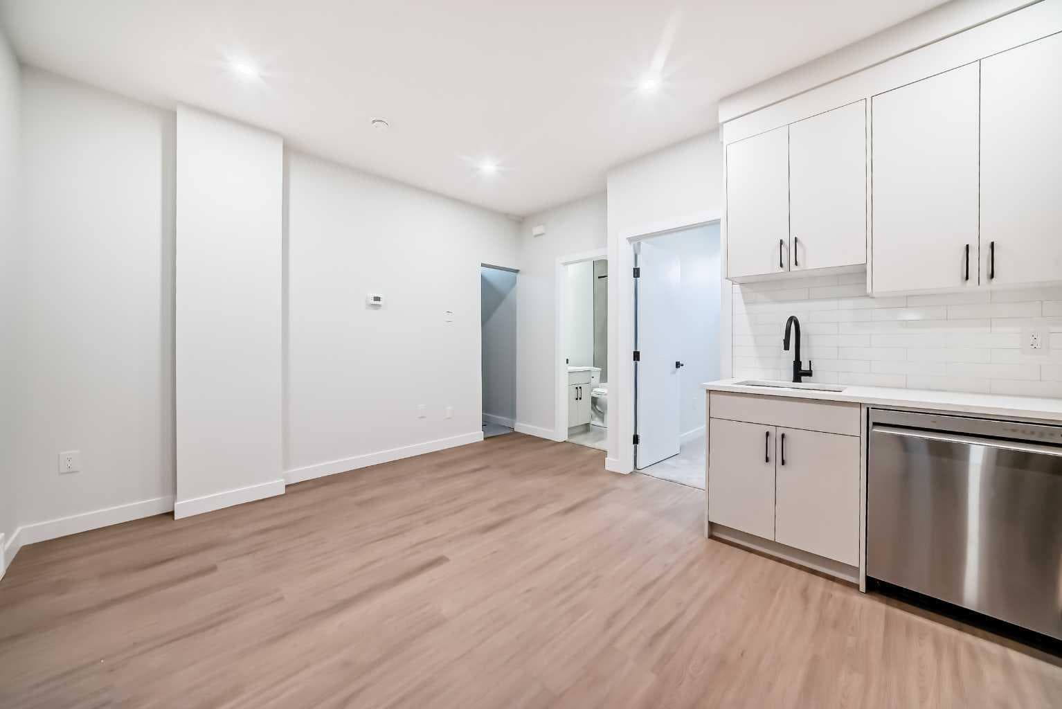
Brand New 2 Bedroom Lower Suite for Rent | Bowness, Calgary Looking for a brand-new place to call home? This beautifully finished 2-bedroom, 1-bathroom lower suite offers modern living, a private entrance, and everything you need in one of Calgary's most welcoming neighbourhoods. Enjoy the comfort of your own private space with stylish finishes, thoughtful design, and easy access to parks, shopping, and major roadways. Suite Features: Brand new, never lived in, Private separate entrance, 2 spacious bedrooms, 1 full bathroom, Modern kitchen with quartz countertops, brand-new full sized appliances, Large stainless steel sink, Stylish black hardware and designer lighting throughout Large windows in the bedrooms, High Ceilings, In-suite washer & dryer, Beautiful high-end finishes throughout, Move-in ready!!! Love Where You Live: Located in the heart of Bowness, you'll be surrounded by mature trees, beautiful custom-built homes, and a true sense of community. Just minutes from: Bowness Park and the Bow River Pathway Local cafés, restaurants, grocery stores, and shopping, Canada Olympic Park, University of Calgary, Foothills Medical Centre. Quick access to Stoney Trail and the Trans-Canada Highway...A Few Extra Perks: Move-in ready with possession available as early as July 1st. One month FREE rent with a 24-month lease* Lock in your rental rate for 2 years with a qualifying long-term lease* Garage parking available* Additional storage available* Pet-friendly* (ask us for details). Responsive, hands-on property management—we treat our tenants like family . Refer a friend who signs a lease and earn a referral bonus!* Whether you're a working professional, a couple, or a small family, this brand-new suite offers the perfect combination of privacy, comfort, and convenience. Book your private viewing today—we'd love to show you your new home! *Terms and conditions apply. Garage parking and storage are subject to availability.

MaxWell Capital Realty
Where Real Estate Happens
75 Crowfoot rise NW, #150
Calgary, AB, T3G 4P5
Cell: +1 403 478 8558
Office: 403-282-7770
jimang.realty@gmail.com
General Info
Data was last updated August 2, 2026 at 12:05 PM (Mountain Time)
Listing data supplied by Pillar 9™ MLS® System; deemed reliable but not guaranteed accurate. The trademarks MLS®, Multiple Listing Service® and associated logos are owned by CREA. For information purposes only — not intended to solicit properties currently listed for sale or buyers already under contract.
MaxWell Capital Realty
Where Real Estate Happens
75 Crowfoot rise NW, #150
Calgary, AB, T3G 4P5
Cell: +1 403 478 8558
Office: 403-282-7770
jimang.realty@gmail.com