
Detached in Fireside



$594,000
129 Fireside Place
Interested?
Send Jim a quick note — replies within the day.
Listing Description
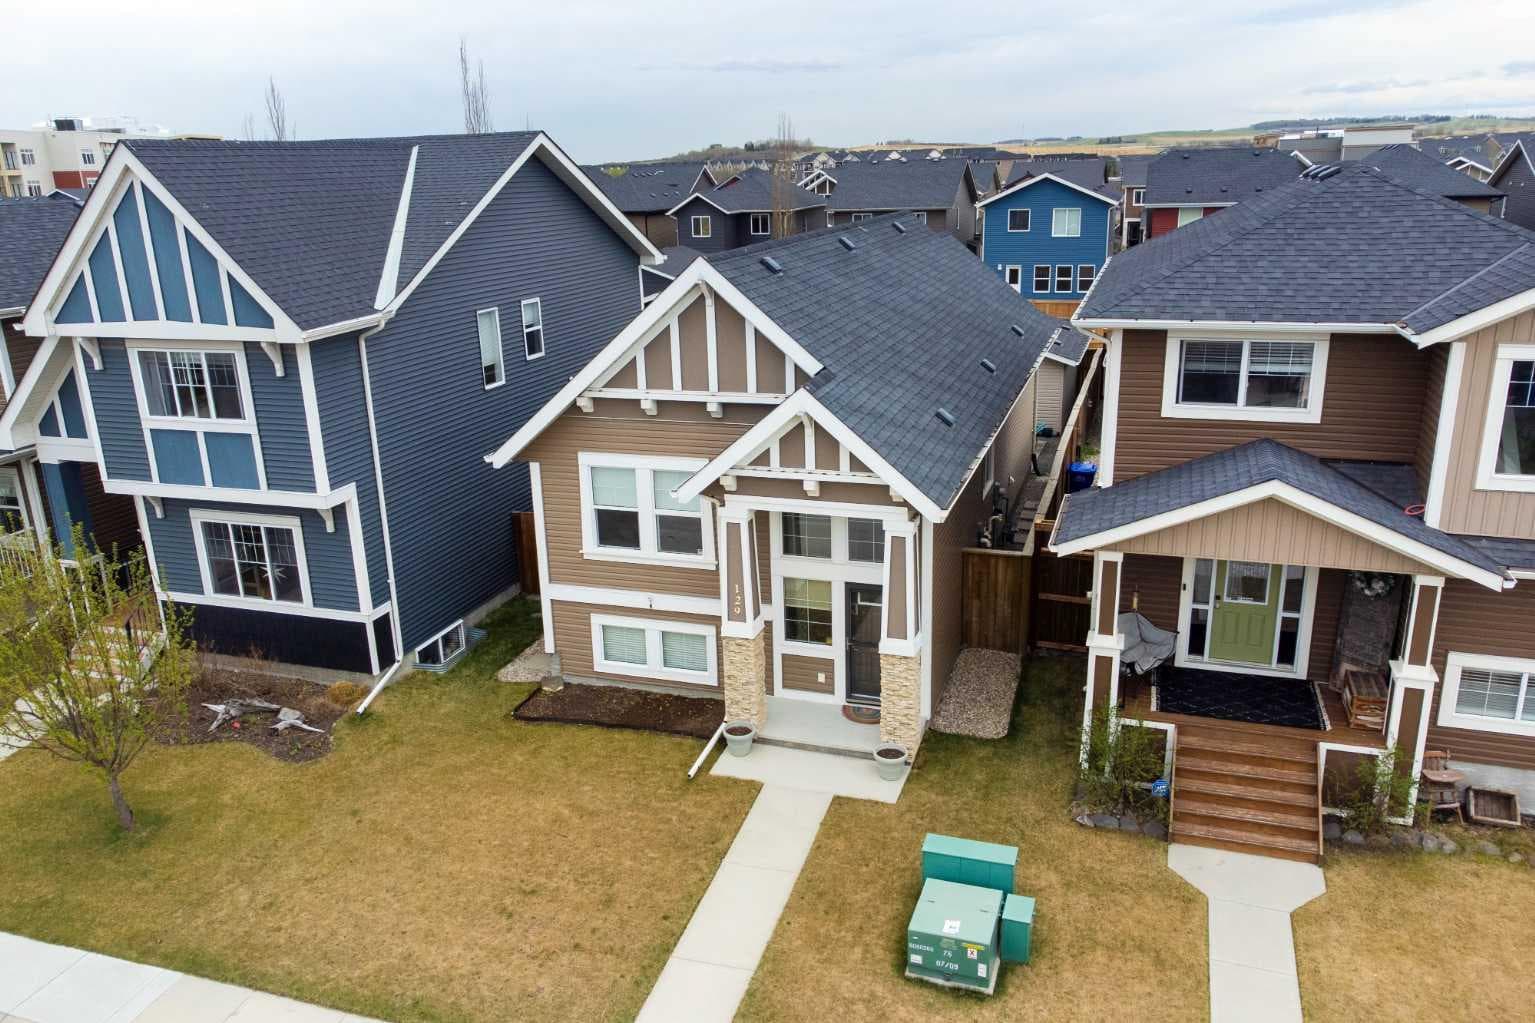
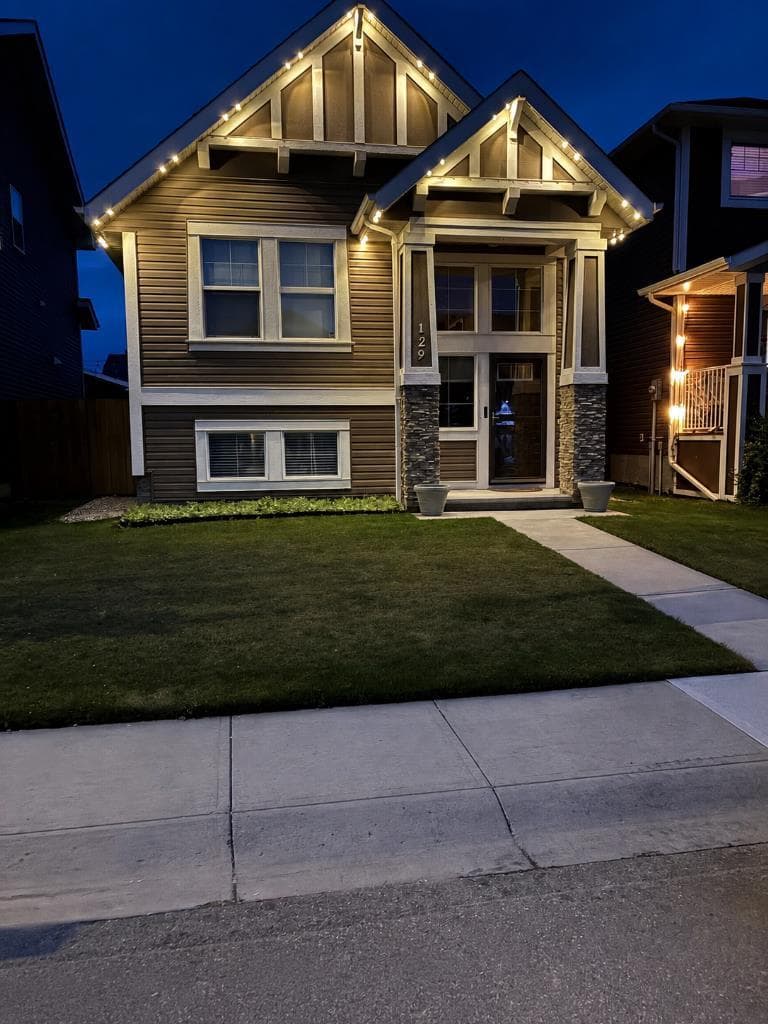
OPEN HOUSE: SATURDAY, JULY 11th from 1-3pm. Welcome to Fireside, one of Cochrane’s most welcoming and vibrant communities, where neighbours know each other, walking paths connect the community, and everyday conveniences are close at hand. Lovingly maintained by its owners, this beautifully cared-for bi-level home offers the perfect balance of comfort, practicality, and peace of mind for those looking to simplify life without sacrificing space. The thoughtful bi-level design is particularly appealing for retirees, downsizers, or anyone seeking easier day-to-day living. With the primary living spaces located on the main floor, you'll enjoy fewer stairs in your daily routine while still benefiting from a spacious lower level for visiting family, hobbies, storage, or future flexibility. The bright and inviting main floor is designed for comfortable living and entertaining. The spacious kitchen features quartz countertops, updated lighting, a large island with abundant storage, and a gas stove with convection oven—ideal for preparing family meals or hosting friends and grandchildren. The open-concept layout creates a warm and welcoming atmosphere where everyone can gather. Downstairs, the partly developed basement offers a surprisingly bright and airy feel thanks to its large windows and higher ceilings. The expansive open space provides endless possibilities, whether you envision a recreation room, hobby area, fitness space, or additional bedrooms for overnight guests. A convenient 2-piece bathroom adds functionality and flexibility. Outside, you'll appreciate the low-maintenance features that make everyday living easier. Stamped paver stone pathways connect the home to the oversized garage, while attractive Gemstone lighting adds year-round curb appeal. Additional upgrades include air conditioning for summer comfort, energy-efficient triple-pane windows, storm doors at both entrances, and professionally maintained HVAC systems that have been inspected annually for added peace of mind. Living in Fireside means enjoying an active yet relaxed lifestyle. Beautiful walking trails, parks, community gardens, local shops, restaurants, and essential services are all nearby. Whether you're enjoying a morning walk, meeting friends for coffee, or spending time with visiting family, you'll appreciate the strong sense of community that makes Fireside such a special place to call home. If you're looking for a move-in-ready home that offers comfort today and flexibility for the years ahead, this exceptional property is ready to welcome you.

MaxWell Capital Realty
Where Real Estate Happens
75 Crowfoot rise NW, #150
Calgary, AB, T3G 4P5
Cell: +1 403 478 8558
Office: 403-282-7770
jimang.realty@gmail.com
General Info
Sign in to view financial details, taxes & ownership.
Data was last updated July 12, 2026 at 06:03 PM (Mountain Time)
Listing data supplied by Pillar 9™ MLS® System; deemed reliable but not guaranteed accurate. The trademarks MLS®, Multiple Listing Service® and associated logos are owned by CREA. For information purposes only — not intended to solicit properties currently listed for sale or buyers already under contract.
MaxWell Capital Realty
Where Real Estate Happens
75 Crowfoot rise NW, #150
Calgary, AB, T3G 4P5
Cell: +1 403 478 8558
Office: 403-282-7770
jimang.realty@gmail.com