Property-2 (Beta)

Detached in NONE

402 Meadow Lark Drive W — photo 1
Tap to enlarge
402 Meadow Lark Drive W — photo 2
402 Meadow Lark Drive W — photo 3
+27 Photos
Active
Active

$1,850,000

402 Meadow Lark Drive W

NONE, Rural Lethbridge County, T1J 5R8
Listing courtesy of Royal LePage Blue Sky
MLS # A2300440Get qualified
6
Beds
5
Baths
3,371.36
Sqft

Interested?

Send Jim a quick note — replies within the day.

or call +1 403 478 8558

Listing Description

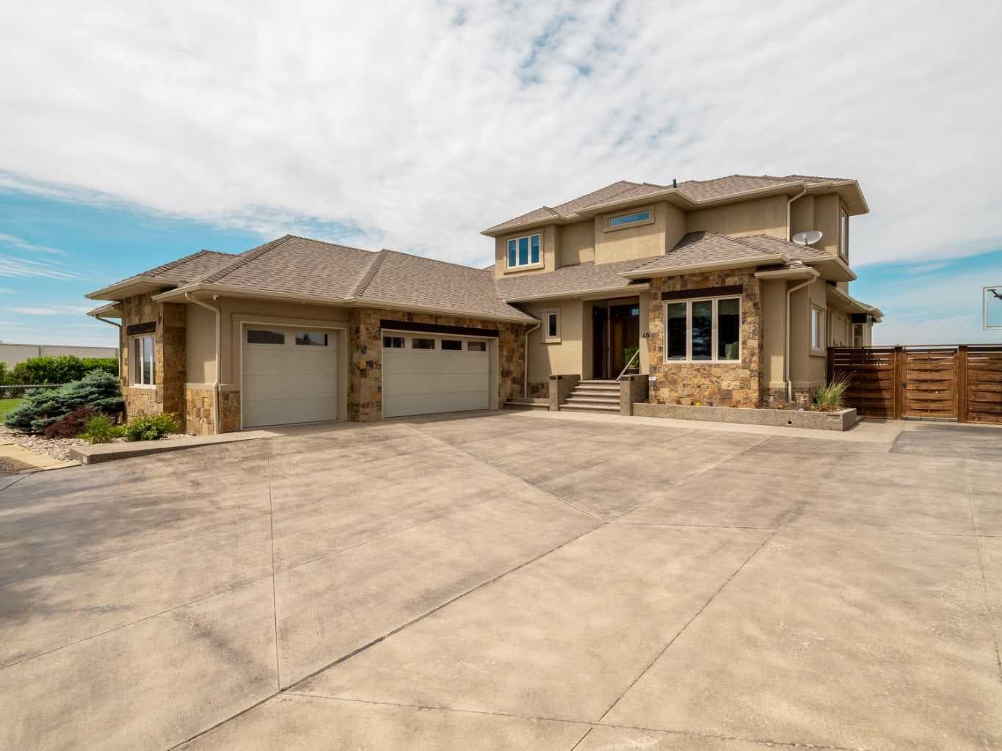
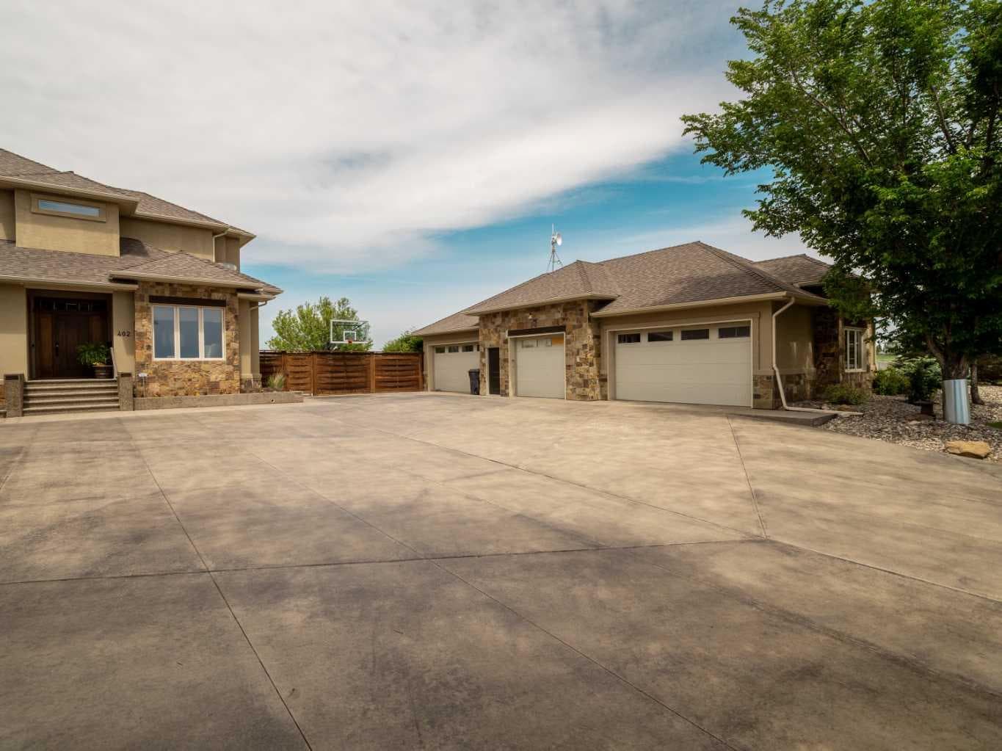
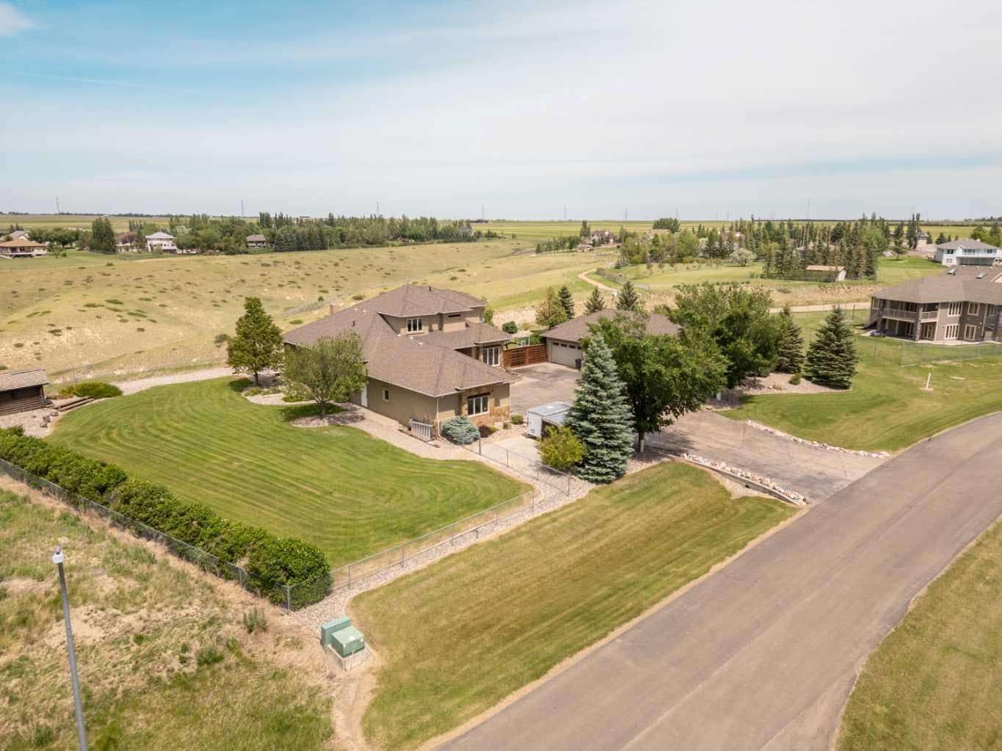
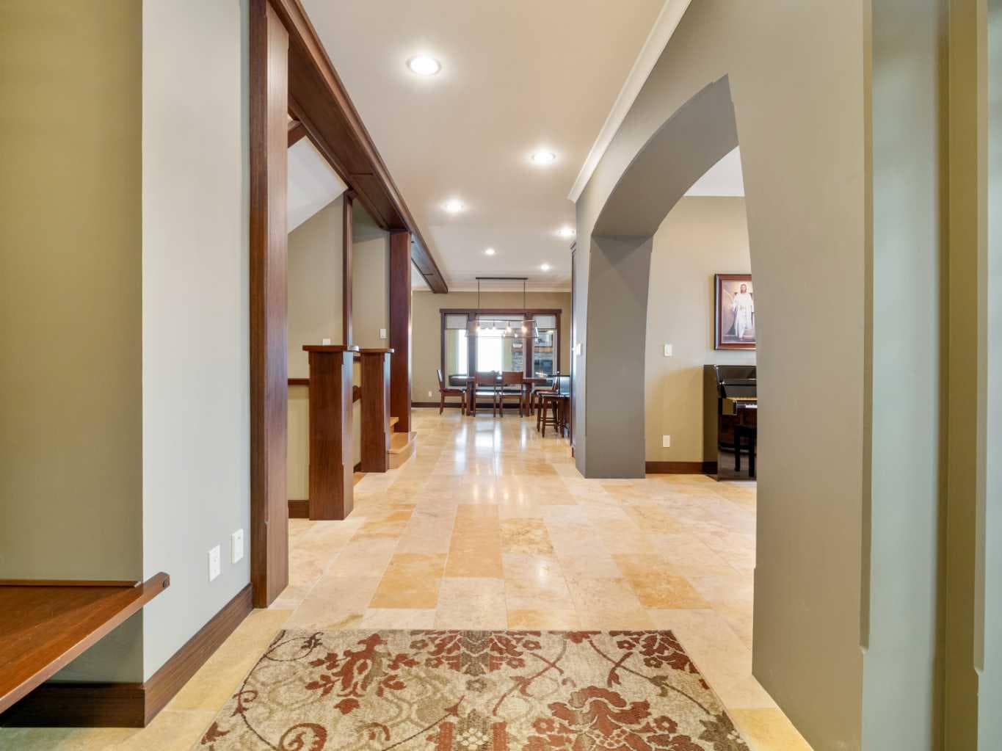
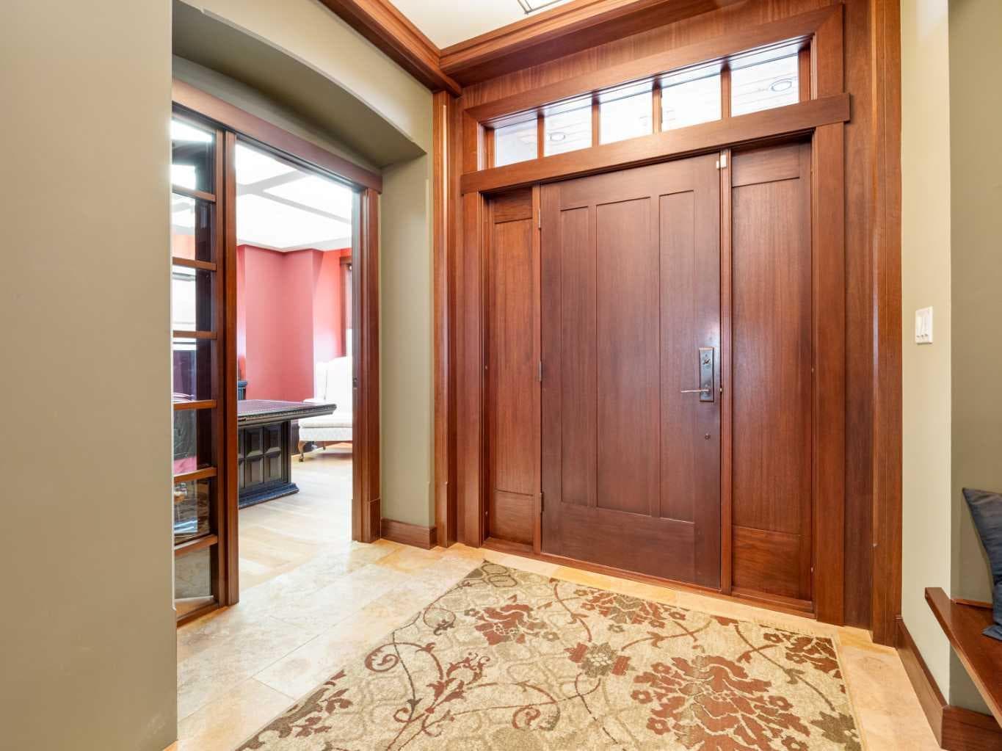
Experience exceptional craftsmanship, space, and comfort in this stunning custom-built estate on a beautifully landscaped 1-acre parcel in desirable Mountain Meadows. Custom designed by California Homes Ltd., this remarkable residence was built with a high degree of workmanship, premium materials, and attention to detail throughout. From the moment you arrive, the expansive concrete driveway, striking stone exterior, and impressive detached shop set the tone for this one-of-a-kind property. Engineered soil bearing tests were completed prior to excavation, and the home was constructed with extra footings for lasting strength and peace of mind. Inside, you’ll be welcomed by soaring ceilings, rich finishes, and timeless materials including Peruvian travertine tile floors and walls tiles , Rift & Quarter-sawn white oak hardwood flooring, and extraordinary Honduran mahogany cabinetry, woodwork, and doors. The custom mahogany interior finish was completed on site over the course of a year by aMaster Craftsman , creating a level of warmth and detail rarely found in today’s homes. The chef-inspired kitchen is the heart of the home, featuring an induction cooktop, dual wall ovens, oversized island, granite countertops, custom cabinetry, and exceptional workspace. Spacious living areas include two gorgeous real-stone fireplaces, elegant entertaining spaces, and a bright 4-season sunroom perfect for year-round enjoyment. Retreat to beautifully appointed bedrooms, luxurious bathrooms, and a fully developed lower level complete with games and recreation space. Built-in benches, custom storage, and thoughtful design details can be found throughout.• In-floor radiant heat in basement, most of main floor, attached garage, and detached shop • High-efficiency furnace (2023) • Wall-mounted water heater (2024) • Smart Home Control4 system • 1,860 sq. ft. detached shop with in-floor heat, full bathroom, laundry, and theatre setup potential • Professionally designed landscaping with underground sprinklers A truly outstanding property where luxury meets practicality—homes like this rarely come available.

General Info

Rooms & Size
Rooms Above Grade
10
Bedrooms
6
Beds Above Grade
3
Beds Below Grade
3
Total Baths
5
Full Baths
4
Half Baths
1
Ensuite
Yes
Living Area
3,371.36 sqft
Main Level
2,592 sqft
Upper Level
779 sqft
Inside Highlights
Appliances
Central Air ConditionerDishwasherInduction CooktopMicrowaveOven-Built-InRange HoodRefrigeratorSee RemarksTankless Water HeaterWasher/DryerWindow Coverings
Flooring
CarpetHardwoodTile
Interior Features
BarBuilt-in FeaturesCeiling Fan(s)Central VacuumDouble VanityGranite CountersHigh CeilingsKitchen IslandNatural WoodworkNo Smoking HomeOpen FloorplanSee RemarksSmart HomeTankless Hot WaterWalk-In Closet(s)
Laundry
Main Level
Fireplace
GasLiving RoomStoneSun Room
Heating & Cooling
Heating
In Floor
Cooling
Central Air
Parking
Garage
Yes
Garage Spaces
8
Total Parking
10
Features
Concrete DrivewayHeated GarageQuad or More DetachedSee RemarksTriple Garage Attached
Lifestyle
Community
Other
Curb Appeal
Exterior Features
GardenMisting SystemPrivate Yard
Patio & Porch
Patio
Lot
Acreage
Yes
Lot Size
1 ac
Lot Size
43,560 sqft
Features
Cul-De-SacFruit Trees/Shrub(s)GardenLandscapedNo Back LaneNo Neighbours BehindPrivateUnderground SprinklersViews
Construction
Style
2 StoreyAcreage with Residence
Materials
ICFs (Insulated Concrete Forms)StoneStucco
Structure Type
House
Property Subtype
Detached
Roof, Fencing & Foundation
Roof
Asphalt Shingle
Fencing
Fenced
Foundation
ICF Block
Basement
Type
Full
Development
Finished
Features
None
Utilities
Water Source
See Remarks
Sewer
Septic Field
Address
Subdivision
NONE
Suite
No
City
Rural Lethbridge County
Province
Alberta
Postal Code
T1J 5R8
County
Lethbridge County
Use & Rules
Faces
W
Zoning
GCR
Restrictions
Restrictions
Development Restriction
Listing & Market
Days on Market
77
Listing Date
4/16/2026
MLS Number
A2300440
Taxes
Annual Tax
$8,503
Tax Year
2,025
Tax Block
1
Tax Lot
2
Ownership
Title Type
Fee Simple
Ownership Interest
Private
Possession
Possession
Negotiable
Inclusions
Log cabinplay centerControl 4 Smart home equipment ( TVssound systemlights) Security system ( camerasmotion sensors inside and outsump pump alarmdoor bell camerakeyless entry) 2 Mounted TVsPool Table and accessoriesShop Theatre systemOutdoor basketball system. Roughed in central Vac.

Sign in to view financial details, taxes & ownership.

Data was last updated July 2, 2026 at 06:04 AM (Mountain Time)

Listing data supplied by Pillar 9™ MLS® System; deemed reliable but not guaranteed accurate. The trademarks MLS®, Multiple Listing Service® and associated logos are owned by CREA. For information purposes only — not intended to solicit properties currently listed for sale or buyers already under contract.

MaxWell Capital Realty

MaxWell Capital Realty

Where Real Estate Happens

75 Crowfoot rise NW, #150

Calgary, AB, T3G 4P5

Cell: +1 403 478 8558

Office: 403-282-7770

jimang.realty@gmail.com

Get in Touch with Me

Submit your details and receive tailored property recommendations

Prefer Direct Approach ?

Cell: +1 403 478 8558

Office: 403-282-7770

jimang.realty@gmail.com

Location

75 Crowfoot rise NW, #150

Calgary, AB, T3G 4P5

Contact Me

Finding your perfect home we help you find your perfect home, investment property, or rental with ease and confidence.

Prefer Direct Approach ?

Cell: +1 403 478 8558

Office

403-282-7770

Location

75 Crowfoot rise NW, #150

Calgary, AB, T3G 4P5

MaxWell Capital Realty

Licensed Brokerage: MaxWell Capital Realty

Licensed Real Estate Associate: Jim Ang Li, Associate

Copyright 2026 by Pillar9. All Rights Reserved.

Data is supplied by Pillar 9™ MLS® System. Pillar 9™ is the owner of the copyright in its MLS® System. Data is deemed reliable but is not guaranteed accurate by Pillar 9™.

The trademarks MLS®, Multiple Listing Service® and the associated logos are owned by The Canadian Real Estate Association (CREA) and identify the quality of services provided by real estate professionals who are members of CREA. Used under license.

For information purposes only. Not intended to solicit properties currently listed for sale. If your property is currently listed with a REALTOR®, please disregard this advertisement.

Designed by Bowrand | © 2026 All rights reserved