
Detached in NONE

$1,899,000
254041 Township Road 435
Interested?
Send Jim a quick note — replies within the day.
Listing Description
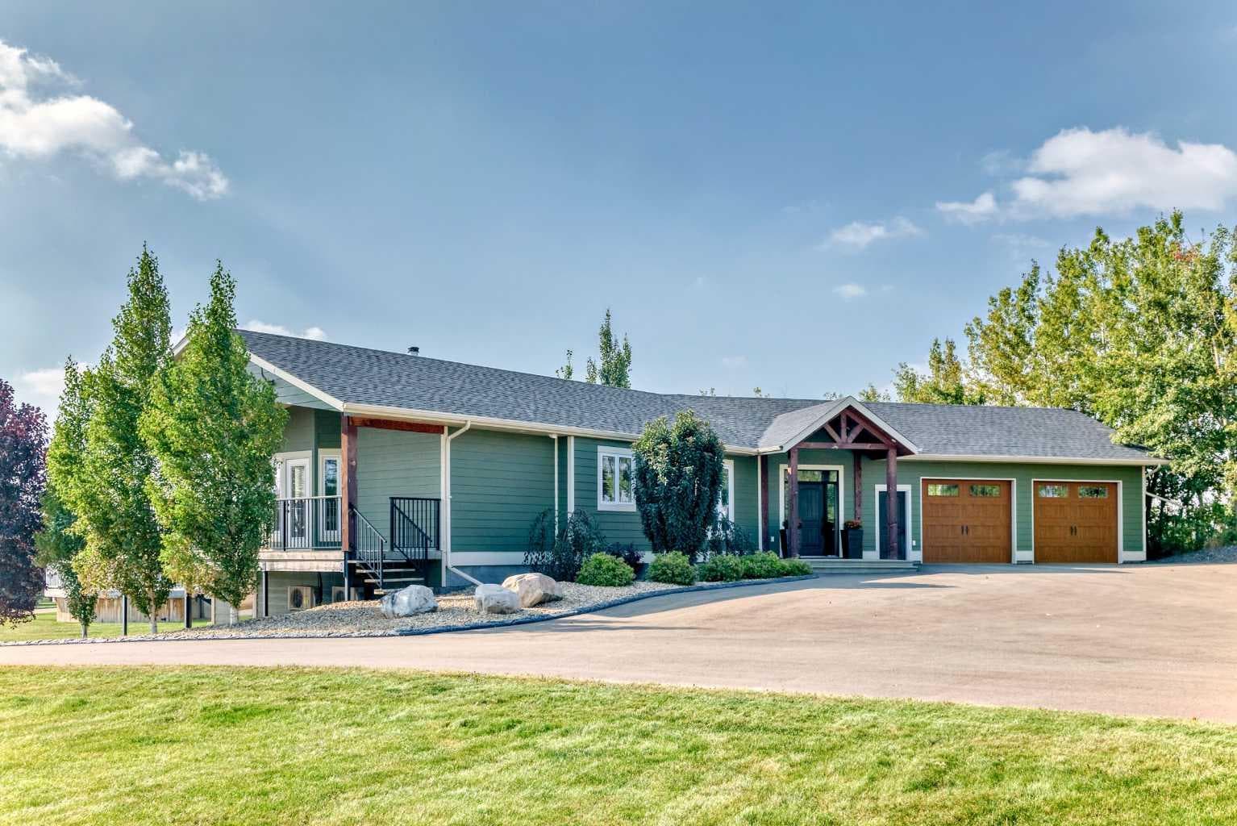
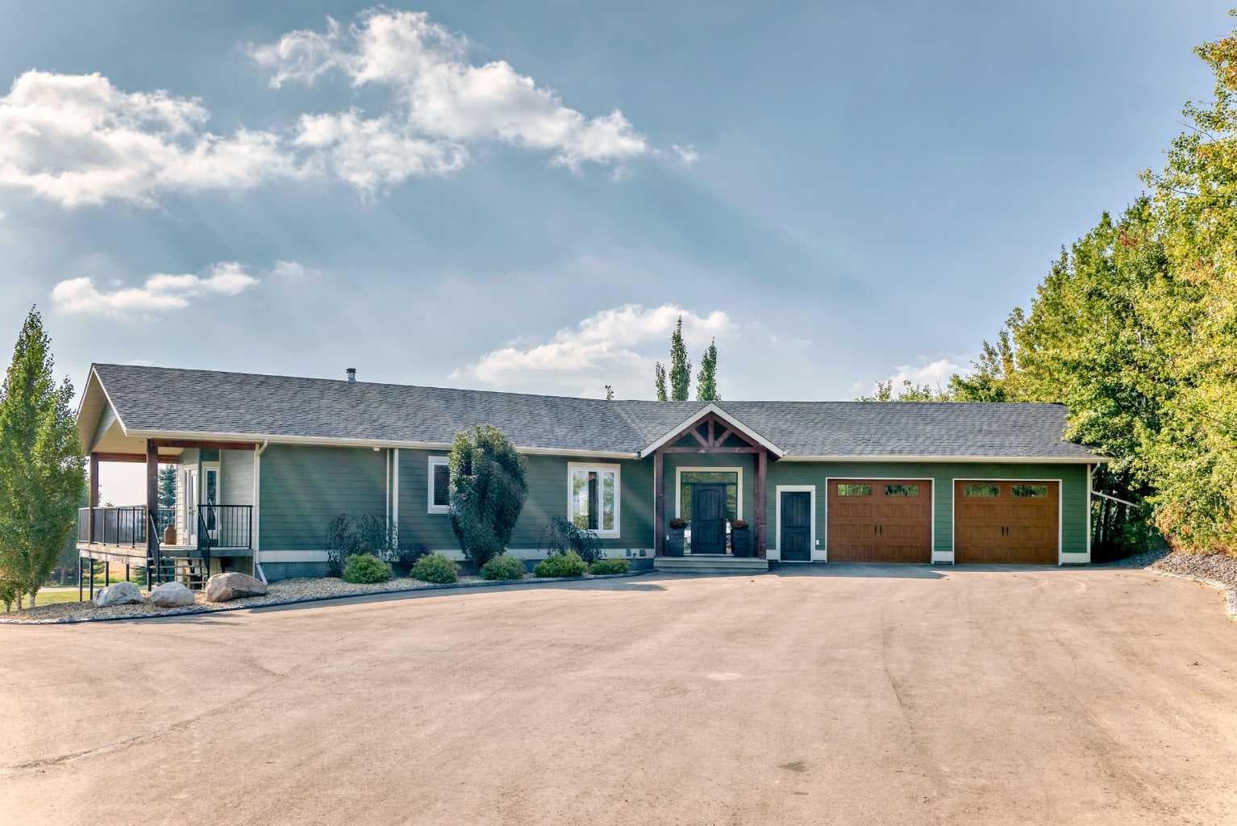
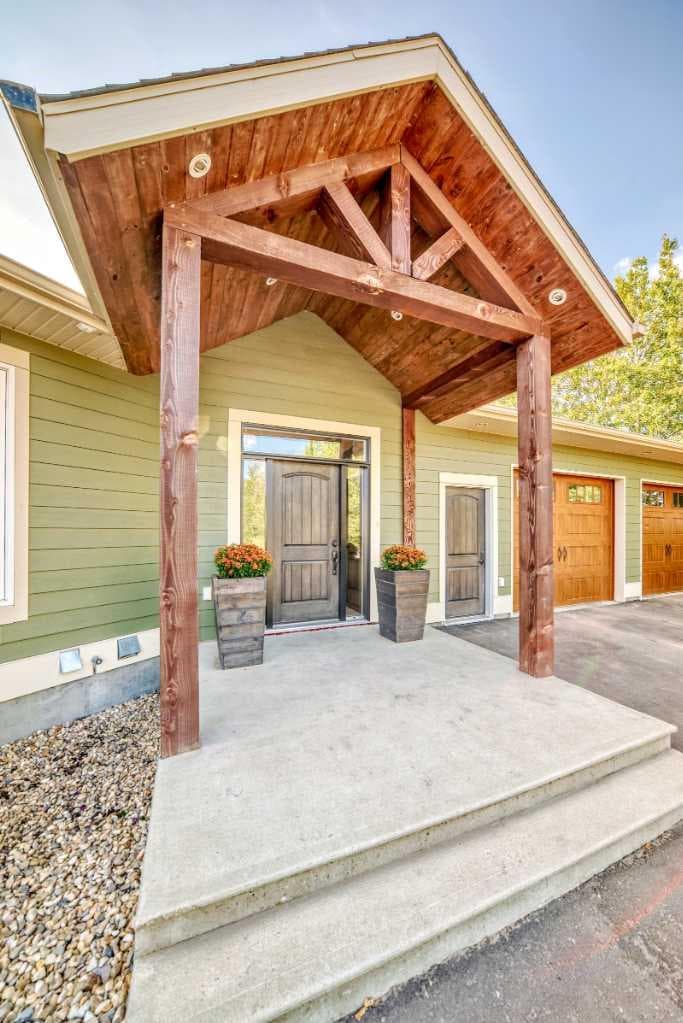
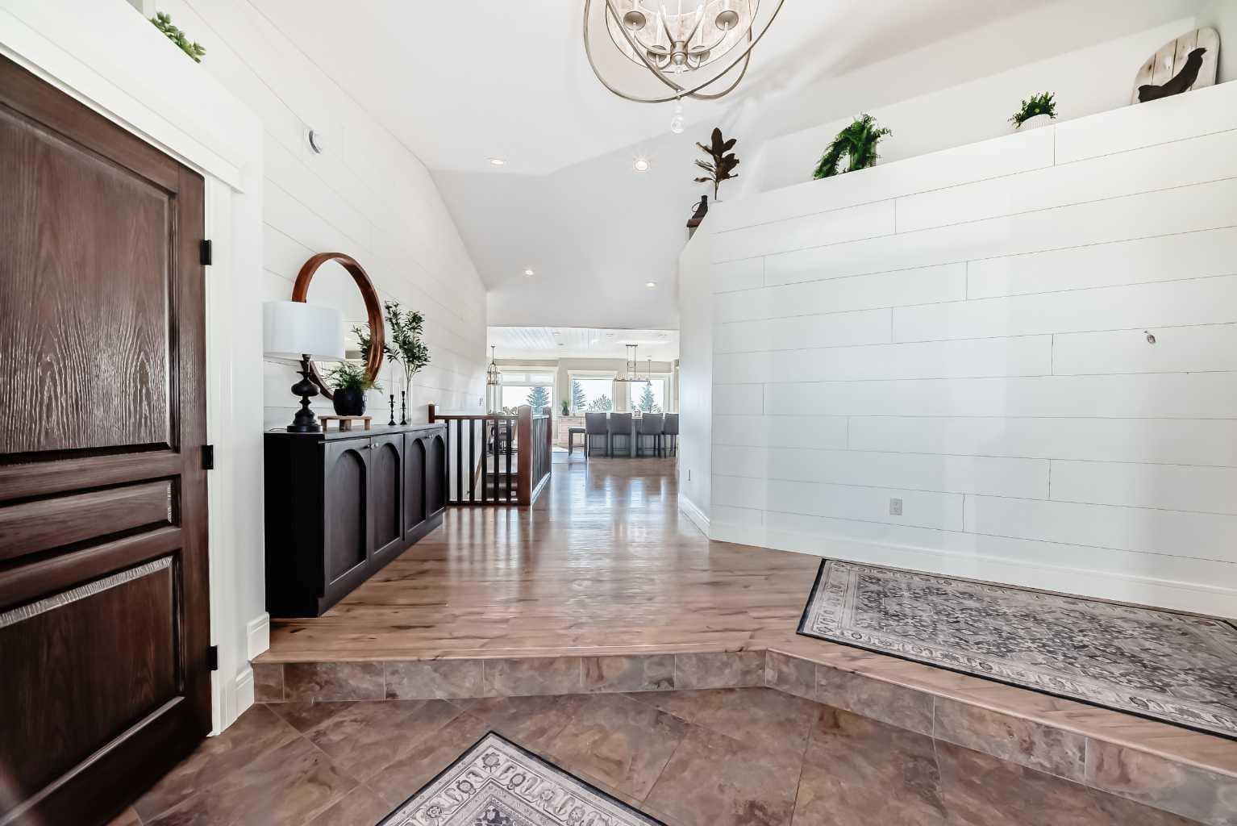
Experience the perfect blend of executive luxury and peaceful country living on this exceptional 29-acre private acreage, ideally located within 10 minutes from town, and with quick access to the Highway 2 corridor. This sprawling, like-new bungalow offers 4 bedrooms, 3 bathrooms, and a thoughtfully designed layout that balances everyday family comfort with impressive entertaining space. From the moment you step inside, pride of ownership is evident. Gleaming hardwood floors, warm neutral tones, and abundant natural light create a welcoming and refined atmosphere throughout the stunning main level. The living room is bright and inviting, centered around a striking stone-surround wood-burning fireplace that anchors the space beautifully. The kitchen is truly the heart of the home and is designed to impress with rich cabinetry, extensive counter space, granite countertops, and a large island with seating. Whether hosting guests or preparing family meals, this space delivers both style and functionality. The adjoining dining area easily accommodates gatherings of all sizes and features patio doors leading to the expansive deck, where you can soak in serene views of your private acreage. The primary suite offers a luxurious retreat, complete with a spacious walk-in closet and a spa-inspired 5-piece ensuite designed for relaxation. A dedicated main-floor office provides versatility for remote work or hobbies, while the stylish 2-piece powder room and a well-appointed laundry room with cabinetry, counter space, and sink add practical convenience. The fully finished walkout basement extends your living space with a large recreation room ideal for entertaining or unwinding. Three additional generously sized bedrooms and a 4-piece bathroom complete the lower level. Step outside to the covered patio overlooking the beautifully landscaped yard which is the perfect setting to enjoy Alberta’s seasons. Comfort is maximized year-round with in-floor heat on both levels and two ductless central air conditioning units. Outdoors, the mature trees, paved driveway, and carefully designed landscaping enhance the natural beauty and privacy of this remarkable property. The oversized attached garage (29.2’ x 27.1’) provides ample room for vehicles and storage. A standout feature is the large heated shop with in-floor heat and complete with extensive storage, offering endless possibilities for projects, equipment, and flexibility. Additionally, the expansive gravelled flat site adjacent to the yardsite, equipped with power, is perfectly suited for parking large trucks, trailers, or heavy equipment. With 29 acres to call your own, this property offers more than just a home, it offers a lifestyle defined by comfort, space, and tranquility.

MaxWell Capital Realty
Where Real Estate Happens
75 Crowfoot rise NW, #150
Calgary, AB, T3G 4P5
Cell: +1 403 478 8558
Office: 403-282-7770
jimang.realty@gmail.com
General Info
Sign in to view financial details, taxes & ownership.
Data was last updated June 19, 2026 at 06:09 PM (Mountain Time)
Listing data supplied by Pillar 9™ MLS® System; deemed reliable but not guaranteed accurate. The trademarks MLS®, Multiple Listing Service® and associated logos are owned by CREA. For information purposes only — not intended to solicit properties currently listed for sale or buyers already under contract.
MaxWell Capital Realty
Where Real Estate Happens
75 Crowfoot rise NW, #150
Calgary, AB, T3G 4P5
Cell: +1 403 478 8558
Office: 403-282-7770
jimang.realty@gmail.com