
Detached in Seton
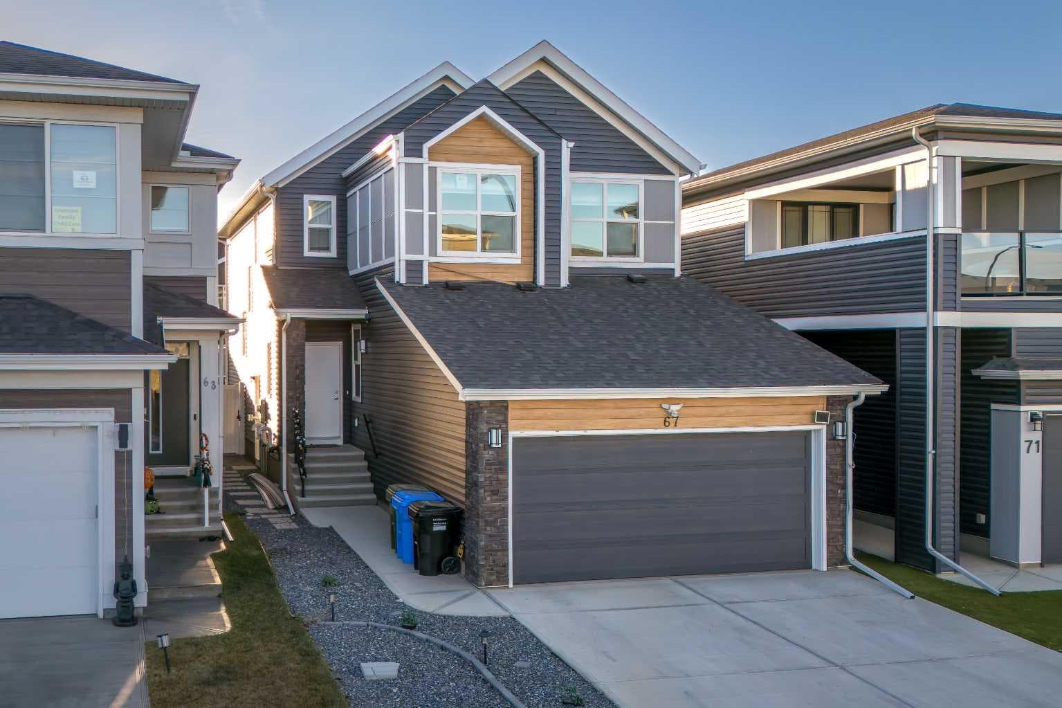
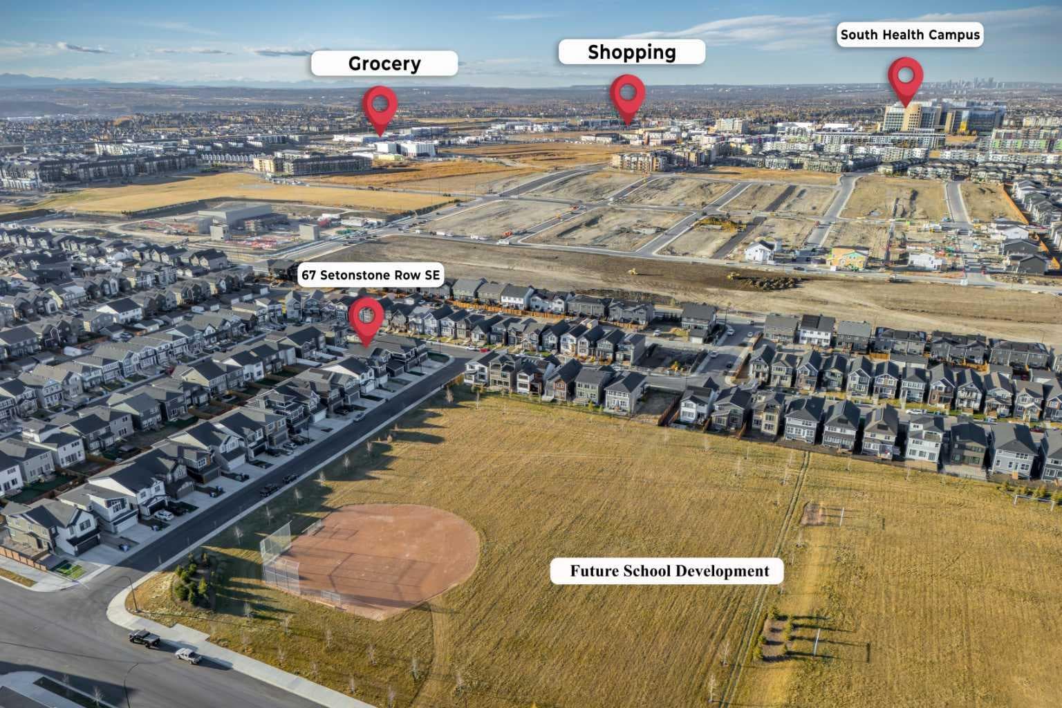
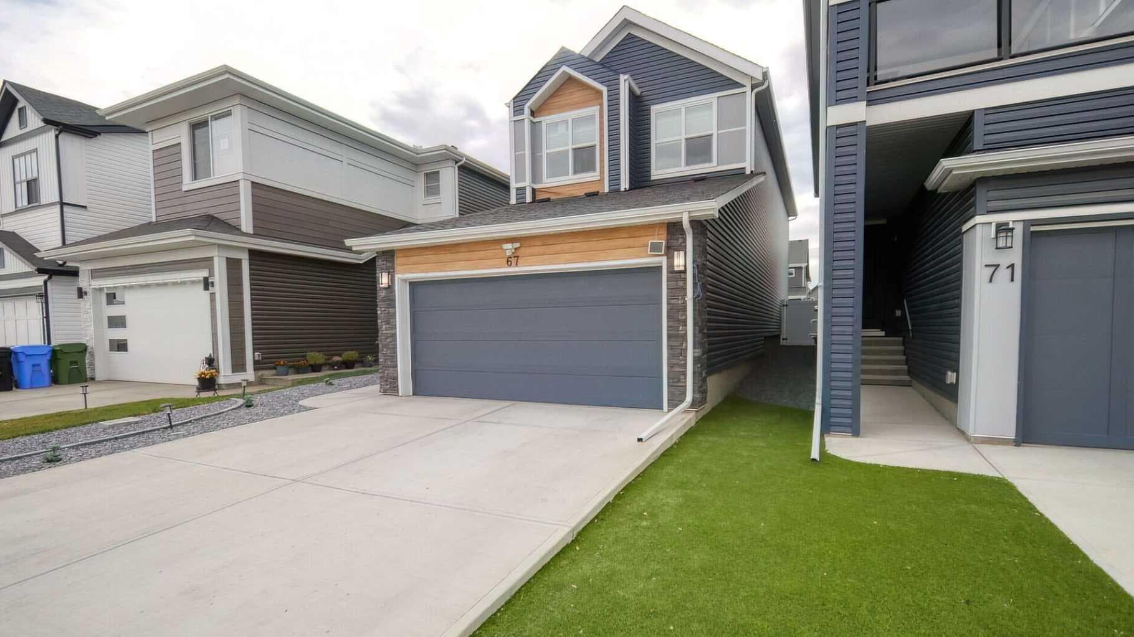
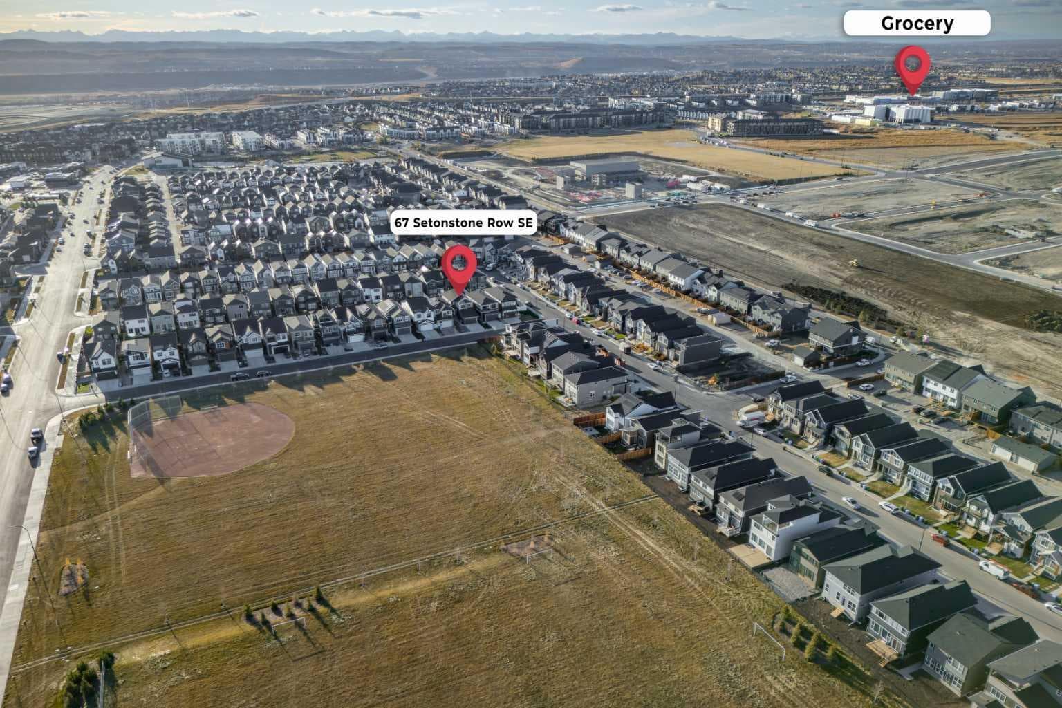
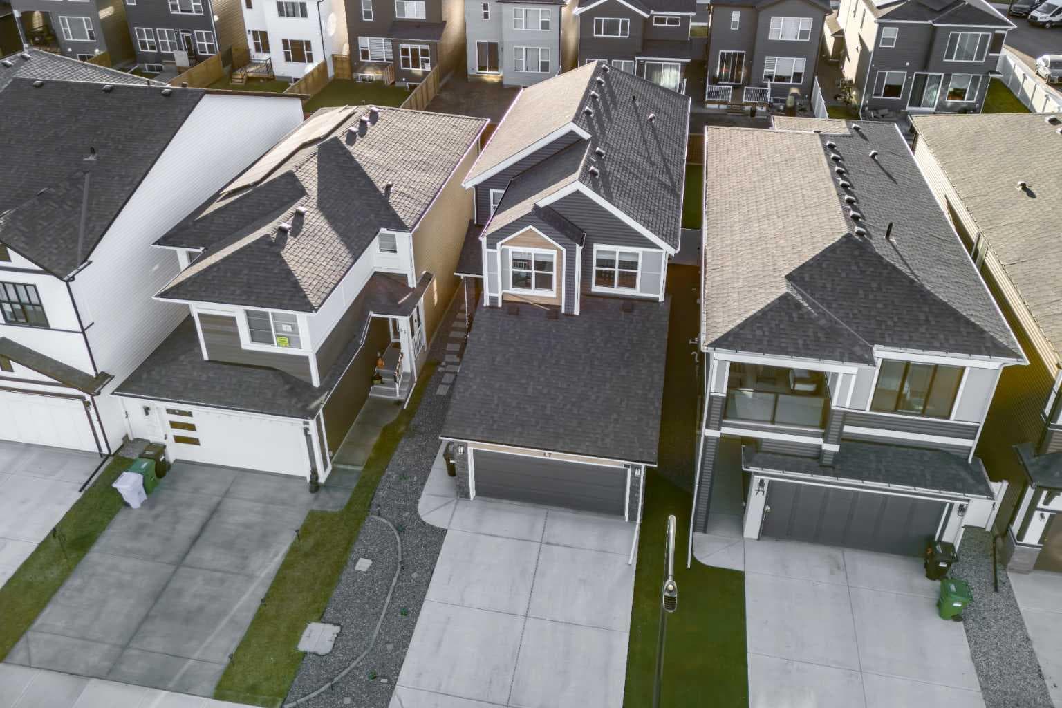
$829,900
67 Setonstone Row SE
Interested?
Send Jim a quick note — replies within the day.
Listing Description
Price Strategically Reduced for Immediate Action — Motivated Seller. Rare Opportunity. Move Fast. This is not just a home — it's a high-performing real estate asset dressed in luxury finishes. Offering over 3,000 sq. ft. of meticulously engineered living space, this nearly brand-new residence is purpose-built to generate income while delivering an uncompromising lifestyle. TWO INCOME STREAMS UNDER ONE ROOF: MAIN FLOOR RENTAL ROOM – A private bedroom at the foyer features its own 4-piece bathroom and a separate entrance, making it immediately rentable as a nanny Room, guest quarters, or income-generating unit. LEGAL BASEMENT SUITE – Fully developed and legally permitted, this 2-bedroom, 4-piece bath boasts 9-foot ceilings, stainless steel appliances, pot lighting, and premium vinyl flooring. High-demand. High-yield. Move-in ready. THE MAIN RESIDENCE – WHERE LUXURY MEETS FUNCTION: Soaring 10-foot ceilings and elegant vinyl flooring set the tone on the main floor, anchored by an open-concept layout with a gas fireplace. The open concept kitchen commands attention with quartz counter-tops, premium stainless steel appliances, a gas stove, and an oversize pantry — engineered for daily living and effortless entertaining. Upstairs, three expansive bedrooms are complemented by a versatile bonus room — ideal as a home office, media lounge, or fourth bedroom. The primary suite is a true retreat, complete with a spa-inspired 5-piece en-suite featuring double sinks and double closets. A second full 5-piece bathroom with quartz counter tops and double sinks serves the upper level with equal sophistication. In total: 6 bedrooms + bonus room | 4.5 bathrooms | Full landscaping — zero hassle from day one. PREMIUM UPGRADES THAT PROTECT YOUR INVESTMENT: Triple-pane windows throughout — superior insulation, reduced utility costs $4,000+ water softener system — long-term infrastructure protection Dual furnaces + dual HVAC systems — independent climate control for suite and main home Tankless water heater (main floor) + 50-gallon tank (suite) — maximum efficiency, zero compromise Front-attached garage with custom shelving + 240V EV charger connection — future-ready Every detail has been expertly curated to maximize comfort, durability, and return on investment. Whether you're an investor seeking immediate cash flow, a multi-generational family demanding space and privacy, or a buyer who refuses to settle — this property delivers on every front. This isn't just real estate. This is your next best financial decision. Act now before it's gone.

MaxWell Capital Realty
Where Real Estate Happens
75 Crowfoot rise NW, #150
Calgary, AB, T3G 4P5
Cell: +1 403 478 8558
Office: 403-282-7770
jimang.realty@gmail.com
General Info
Sign in to view financial details, taxes & ownership.
Data was last updated July 10, 2026 at 12:10 AM (Mountain Time)
Listing data supplied by Pillar 9™ MLS® System; deemed reliable but not guaranteed accurate. The trademarks MLS®, Multiple Listing Service® and associated logos are owned by CREA. For information purposes only — not intended to solicit properties currently listed for sale or buyers already under contract.
MaxWell Capital Realty
Where Real Estate Happens
75 Crowfoot rise NW, #150
Calgary, AB, T3G 4P5
Cell: +1 403 478 8558
Office: 403-282-7770
jimang.realty@gmail.com