Property-2 (Beta)

Detached in Saddle Ridge
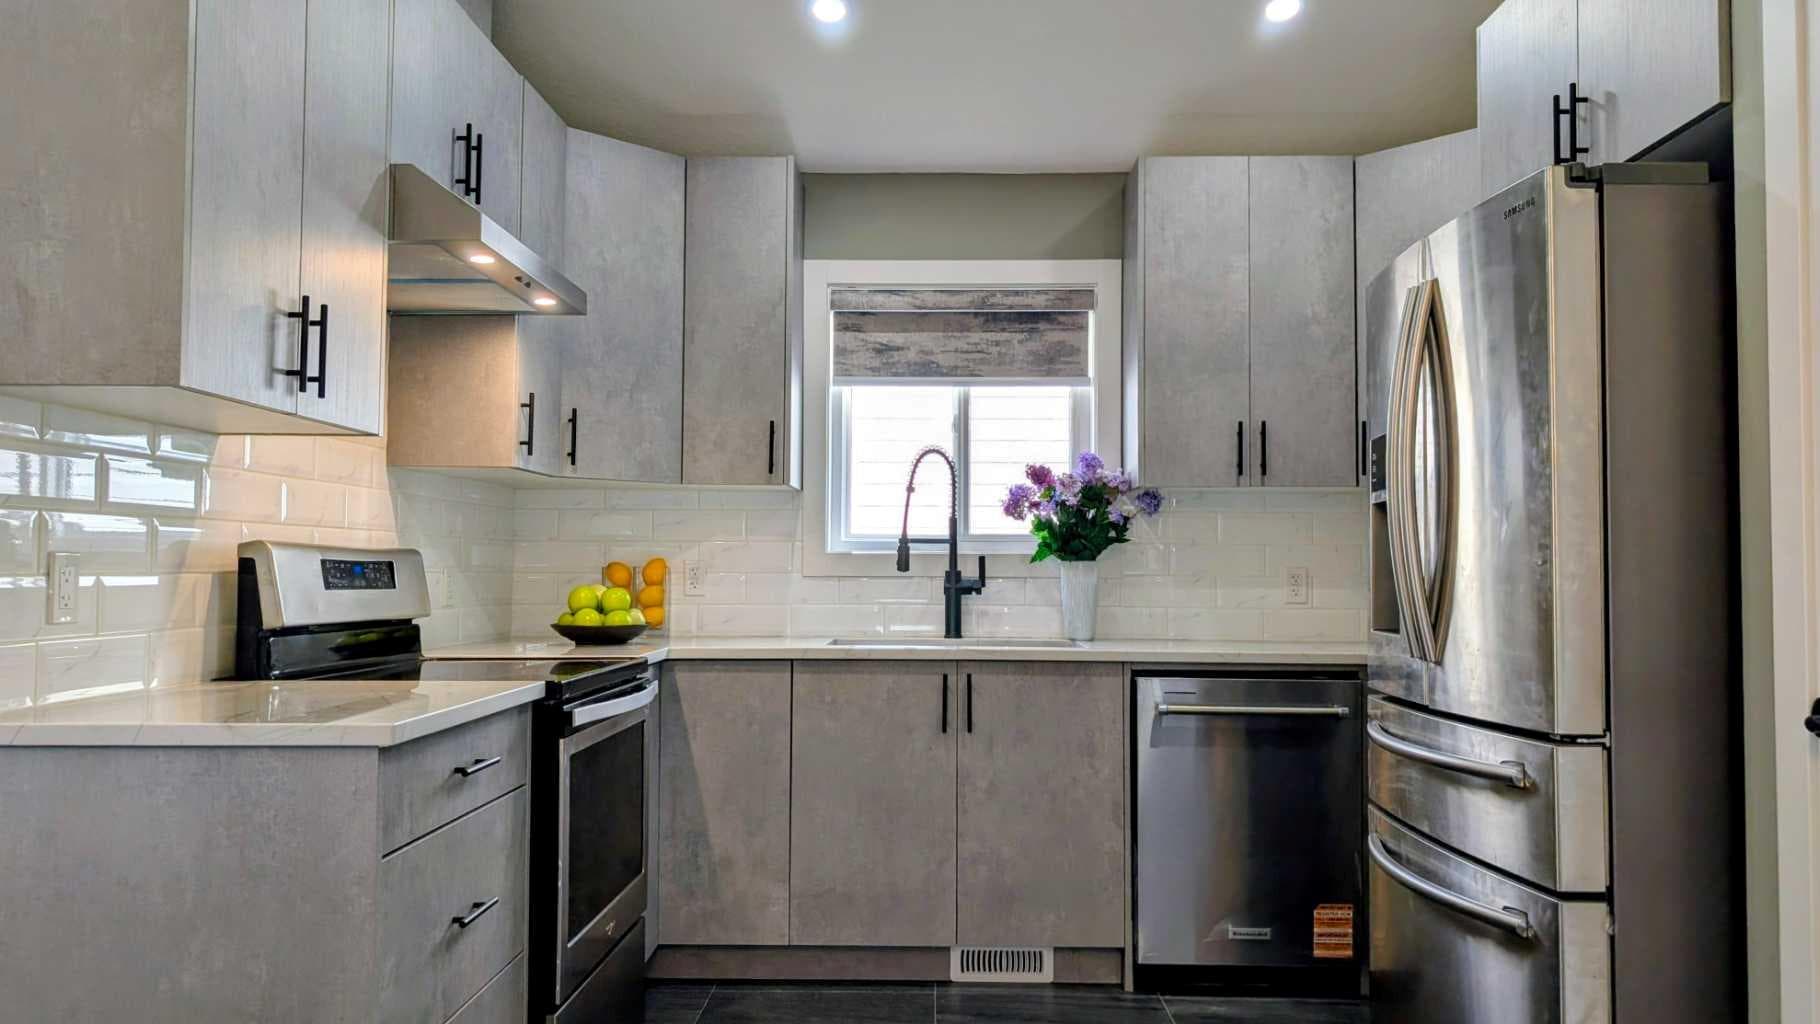
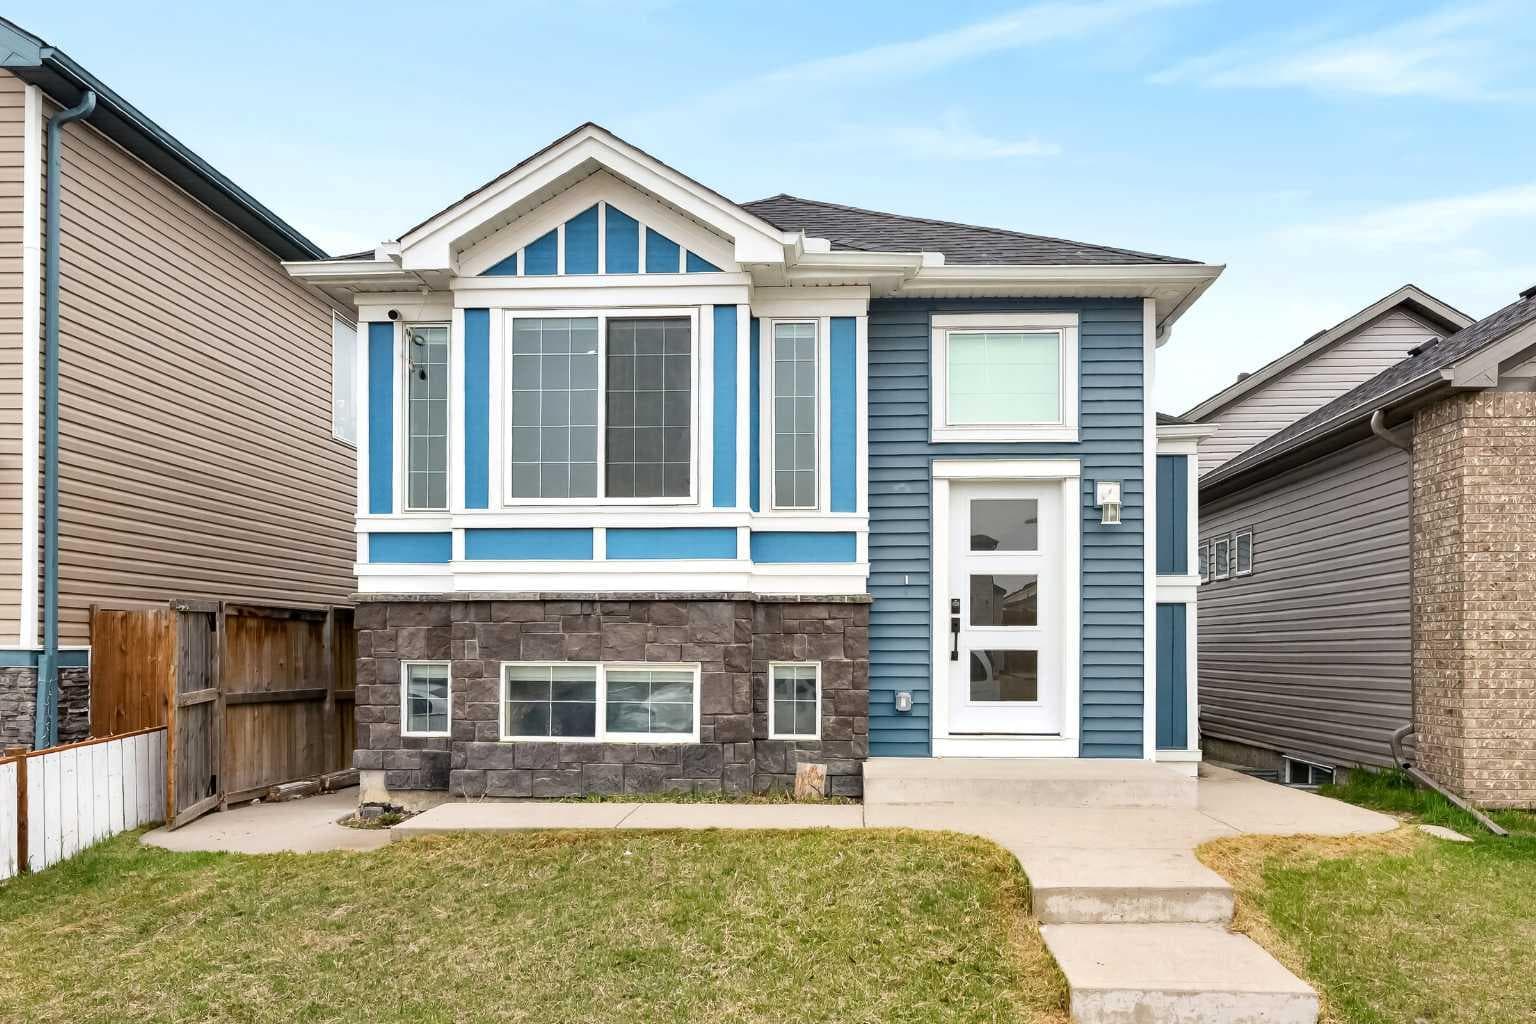
125 Saddlefield Crescent NE — photo 1
Tap to enlarge
125 Saddlefield Crescent NE — photo 2
125 Saddlefield Crescent NE — photo 3
+27 Photos
Pending
Pending

$569,900

125 Saddlefield Crescent NE

Saddle Ridge, Calgary, T3J 4Z8
Listing courtesy of First Place Realty
MLS # A2297334Get qualified
4
Beds
3
Baths
967.37
Sqft

Interested?

Send Jim a quick note — replies within the day.

or call +1 403 478 8558

Listing Description

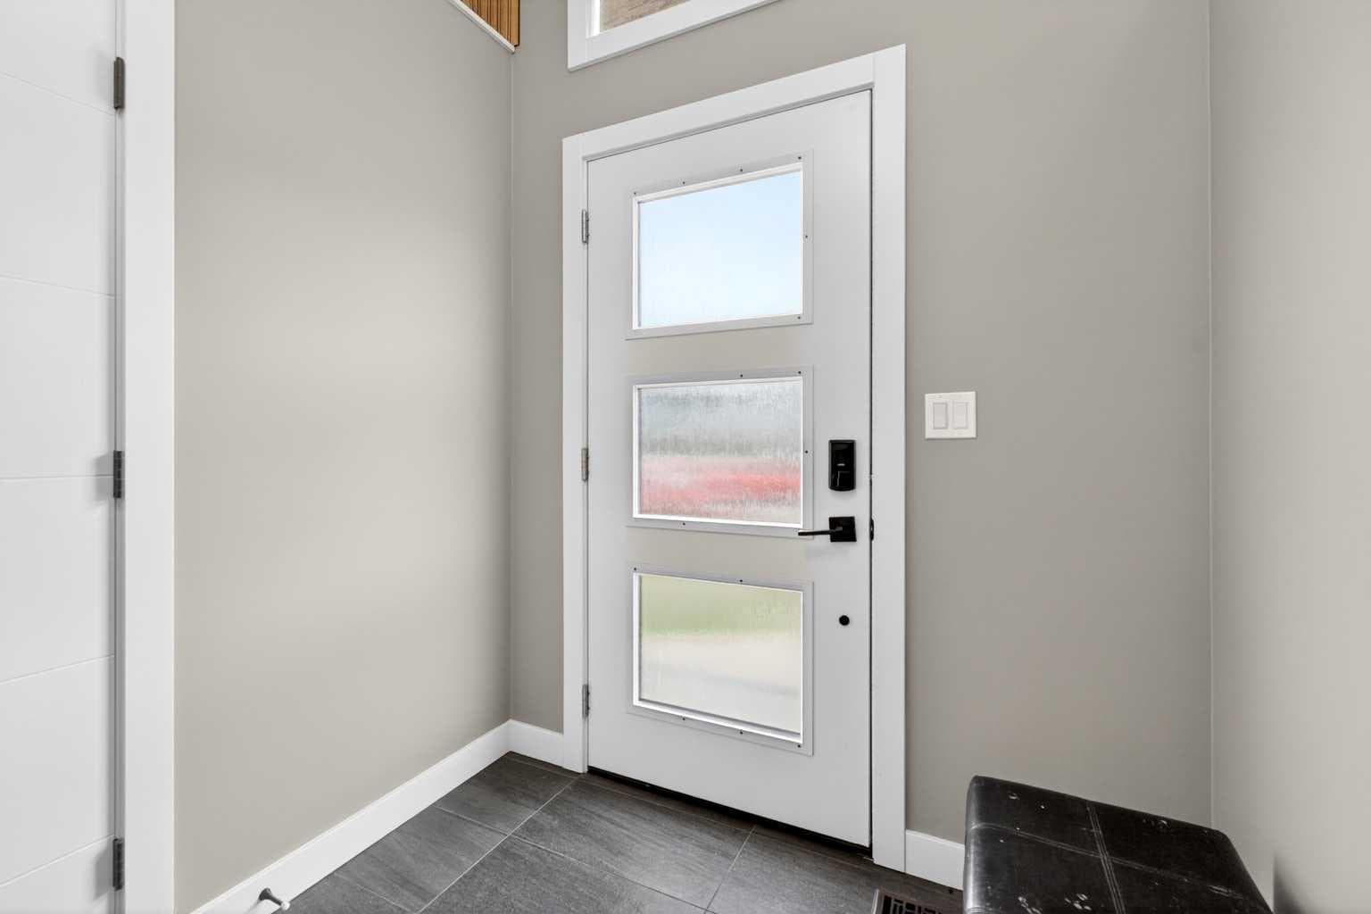
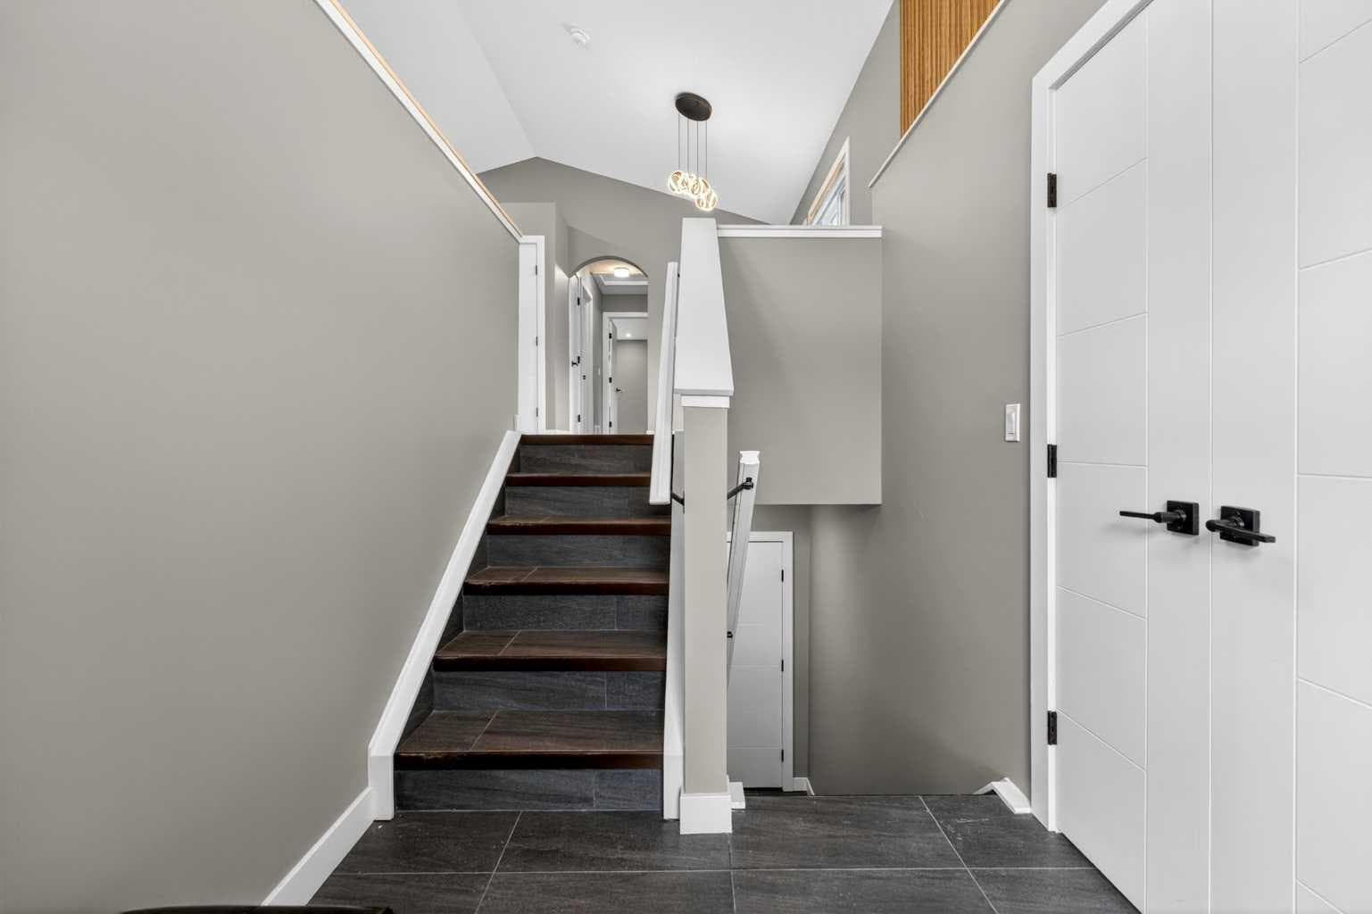
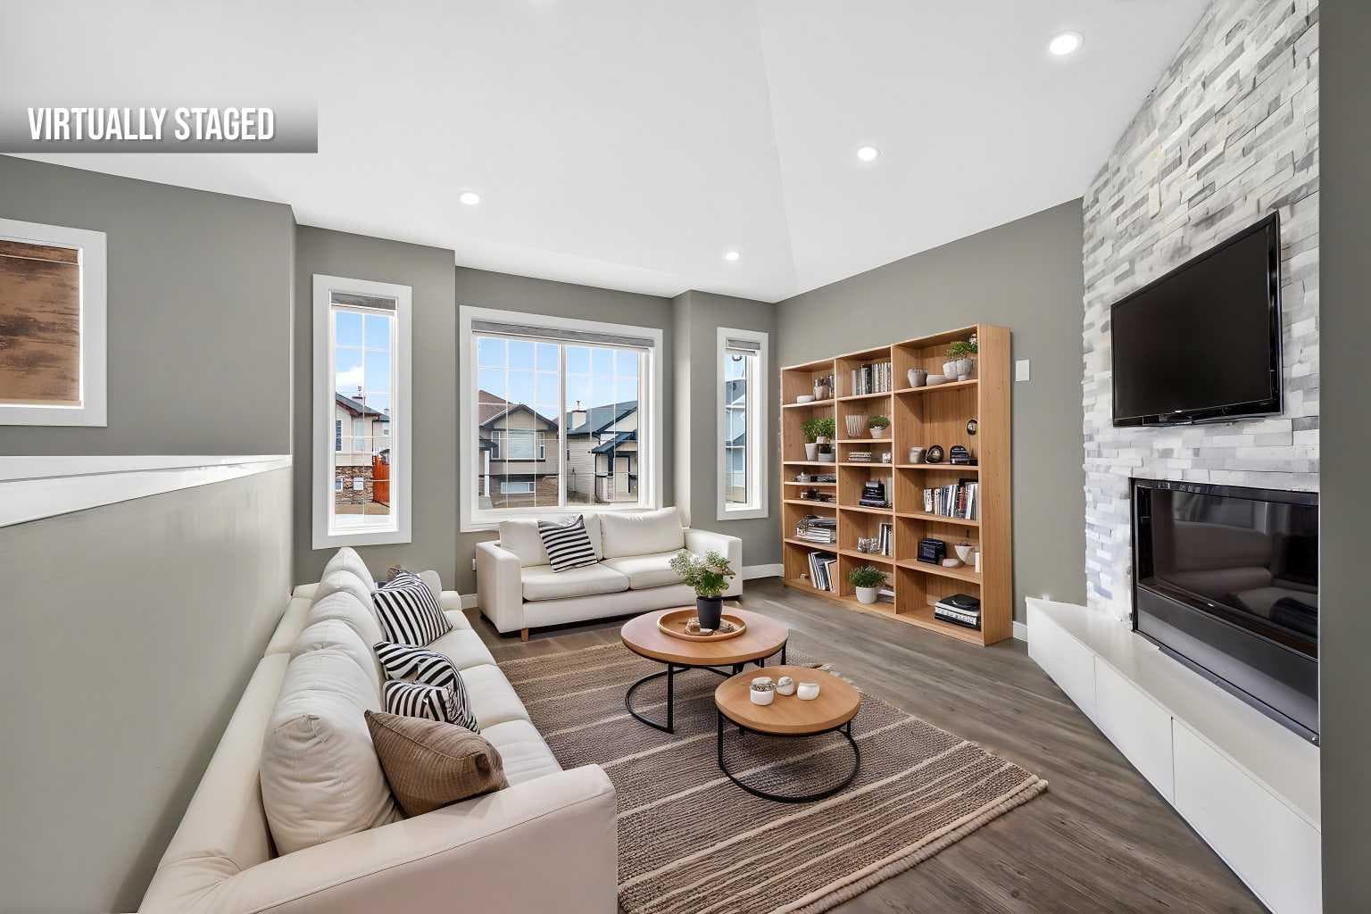
Why settle for one home when you can have two under one roof? This professionally renovated home features a LEGAL basement suite, giving you the option to live in one unit while renting the other - with potential rental income covering up to 40% of your mortgage.Upstairs, you'll find 2 bedrooms and two baths, including your own ensuite and walk-in closet. The upper level offers a high vaulted ceiling, a corner fireplace, and air conditioning to keep you comfortable all summer long. The lower level has a separate walk-up entrance and bright above grade windows. It offers 2 bedrooms and a full bath, including a good sized main bedroom with extra storage. Each suite has its own laundry. LIST of UPGRADES YOU WILL NOT FIND in similar neighbouring homes include: all new windows and exterior doors; new flooring with luxury vinyl and oversized tiles; solid interior doors with upgraded black hardwares; a kitchen with soft-close cabinetry, a full-height backsplash, quartz counters and rough-in for gas stove; bathrooms with full-height tile tub surrounds, quartz counters, and a bidet toilet; comfort features include a tankless on-demand hot water system, and separate high efficiency furnaces. The roof and siding were replaced in the past couple of years. The full width wraparound concrete walkway, low maintenance landscaping, full width concrete patio and gas connection for BBQ make this a move-in ready property. The backyard, which has a paved back lane, has room for a double garage. It is close to public transportation, schools, and all amenities. Whether you're a first-time buyer looking to offset your costs or an investor searching for a smart opportunity, this home checks all the boxes. Don't wait reach out or call your favourite Realtor for a viewing!

General Info

Rooms & Size
Rooms Above Grade
6
Bedrooms
4
Beds Above Grade
2
Beds Below Grade
2
Total Baths
3
Full Baths
3
Half Baths
0
Ensuite
Yes
Living Area
967.37 sqft
Main Level
967.37 sqft
Inside Highlights
Appliances
Central Air ConditionerDishwasherDryerElectric StoveRange HoodRefrigeratorTankless Water HeaterWasher
Flooring
TileVinyl Plank
Interior Features
BidetCloset OrganizersHigh CeilingsNo Animal HomeNo Smoking HomePantryQuartz CountersRecessed LightingSeparate EntranceStorageTankless Hot WaterVaulted Ceiling(s)Vinyl WindowsWalk-In Closet(s)
Laundry
In Basement
Fireplace
Gas
Heating & Cooling
Heating
Forced AirNatural Gas
Cooling
Partial
Parking
Garage
No
Total Parking
1
Features
Off StreetParking Pad
Lifestyle
Community
PlaygroundSchools NearbyShopping NearbySidewalksStreet LightsWalking/Bike Paths
Curb Appeal
Exterior Features
None
Patio & Porch
None
Lot
Acreage
No
Lot Size
0.07 ac
Lot Size
2,938 sqft
Frontage (ft)
27.99
Frontage
8.53M 28`0"
Features
Back LaneBack YardInterior LotLow Maintenance LandscapeRectangular Lot
Construction
Style
Bi-Level
Materials
StoneVinyl SidingWood Siding
Structure Type
House
Property Subtype
Detached
Roof, Fencing & Foundation
Roof
Asphalt Shingle
Fencing
Fenced
Foundation
Poured Concrete
Basement
Type
Full
Development
Finished
Features
Separate/Exterior EntryWalk Up
Address
Subdivision
Saddle Ridge
Suite
Yes
City
Calgary
Province
Alberta
Postal Code
T3J 4Z8
County
Calgary
Use & Rules
Faces
S
Zoning
R-G
Restrictions
Restrictions
None Known
Listing & Market
Days on Market
50
Listing Date
4/26/2026
MLS Number
A2297334
Taxes
Annual Tax
$3,417
Assessed Value
$553,000
Tax Year
2,025
Tax Block
27
Tax Lot
73
Ownership
Title Type
Fee Simple
Ownership Interest
Private
Possession
Possession
Negotiable
Inclusions
n/a

Sign in to view financial details, taxes & ownership.

Data was last updated June 19, 2026 at 12:07 AM (Mountain Time)

Listing data supplied by Pillar 9™ MLS® System; deemed reliable but not guaranteed accurate. The trademarks MLS®, Multiple Listing Service® and associated logos are owned by CREA. For information purposes only — not intended to solicit properties currently listed for sale or buyers already under contract.

MaxWell Capital Realty

MaxWell Capital Realty

Where Real Estate Happens

75 Crowfoot rise NW, #150

Calgary, AB, T3G 4P5

Cell: +1 403 478 8558

Office: 403-282-7770

jimang.realty@gmail.com

Get in Touch with Me

Submit your details and receive tailored property recommendations

Prefer Direct Approach ?

Cell: +1 403 478 8558

Office: 403-282-7770

jimang.realty@gmail.com

Location

75 Crowfoot rise NW, #150

Calgary, AB, T3G 4P5

Contact Me

Finding your perfect home we help you find your perfect home, investment property, or rental with ease and confidence.

Prefer Direct Approach ?

Cell: +1 403 478 8558

Office

403-282-7770

Location

75 Crowfoot rise NW, #150

Calgary, AB, T3G 4P5

MaxWell Capital Realty

Licensed Brokerage: MaxWell Capital Realty

Licensed Real Estate Associate: Jim Ang Li, Associate

Copyright 2026 by Pillar9. All Rights Reserved.

Data is supplied by Pillar 9™ MLS® System. Pillar 9™ is the owner of the copyright in its MLS® System. Data is deemed reliable but is not guaranteed accurate by Pillar 9™.

The trademarks MLS®, Multiple Listing Service® and the associated logos are owned by The Canadian Real Estate Association (CREA) and identify the quality of services provided by real estate professionals who are members of CREA. Used under license.

For information purposes only. Not intended to solicit properties currently listed for sale. If your property is currently listed with a REALTOR®, please disregard this advertisement.

Designed by Bowrand | © 2026 All rights reserved