
Apartment in Downtown West End
$619,000
2403, 1100 8 Avenue SW
Interested?
Send Jim a quick note — replies within the day.
Listing Description
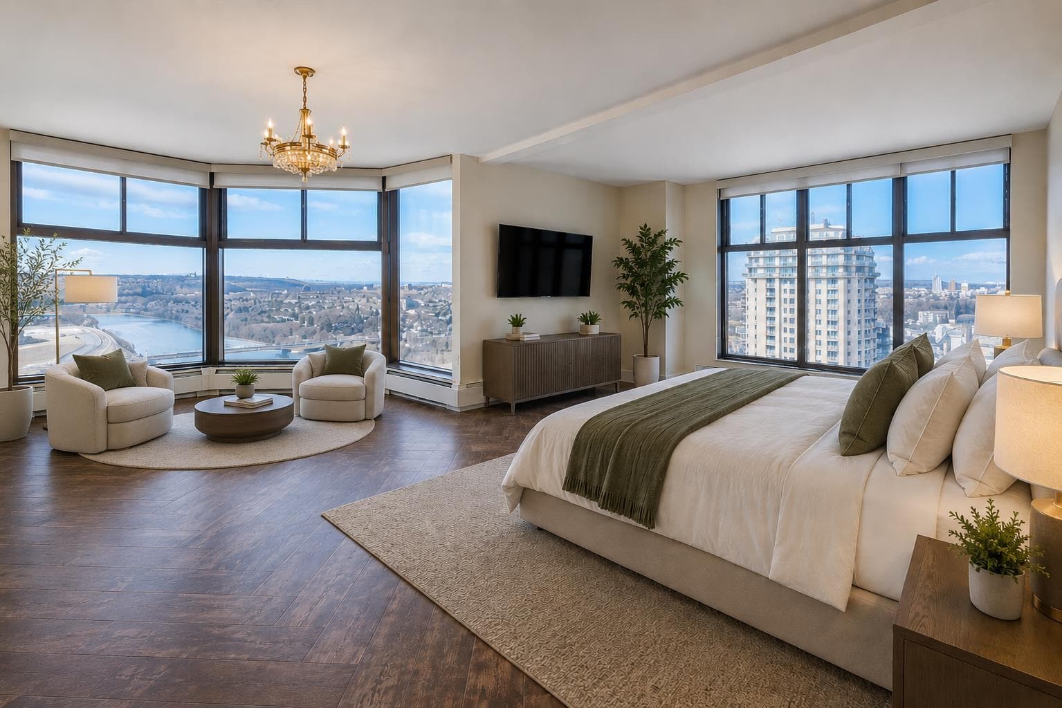
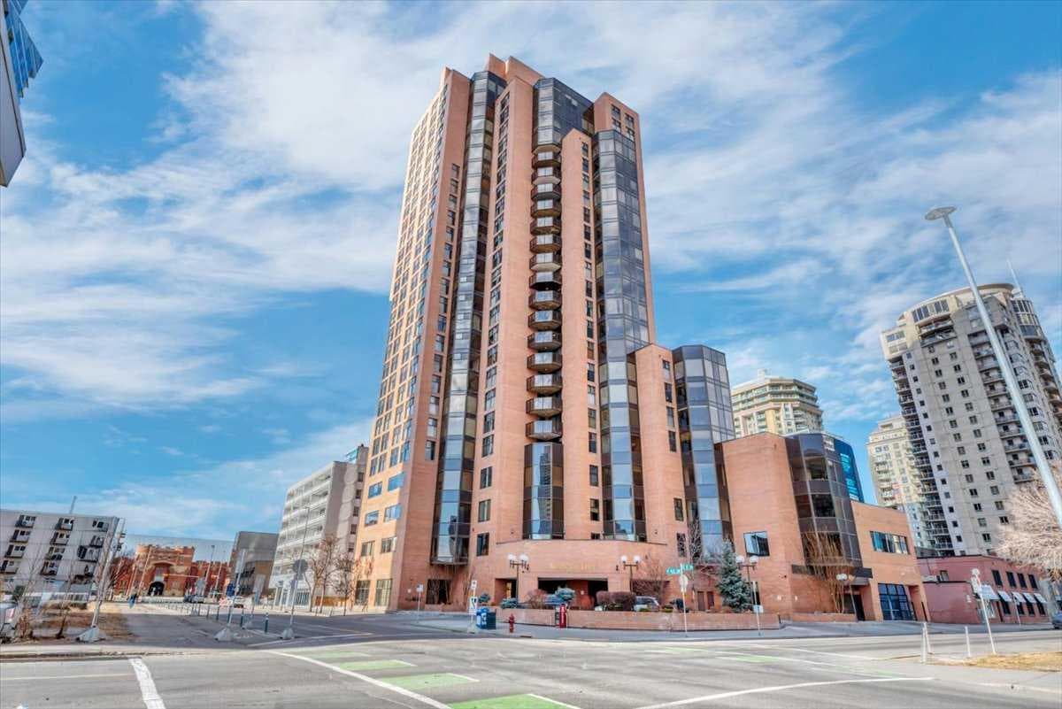
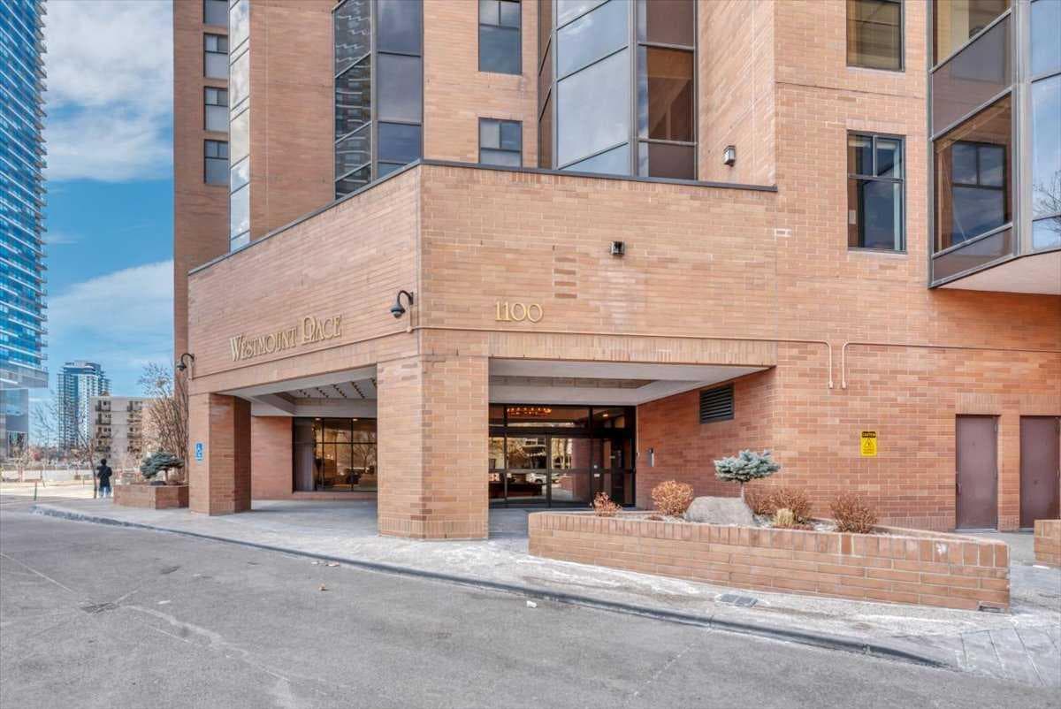
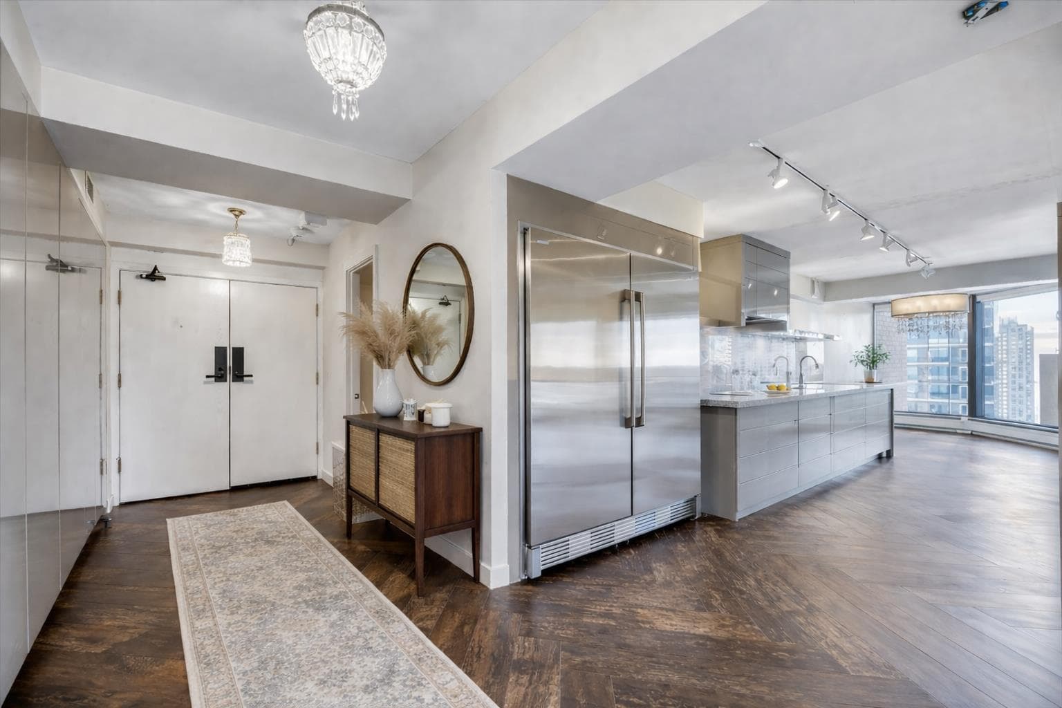
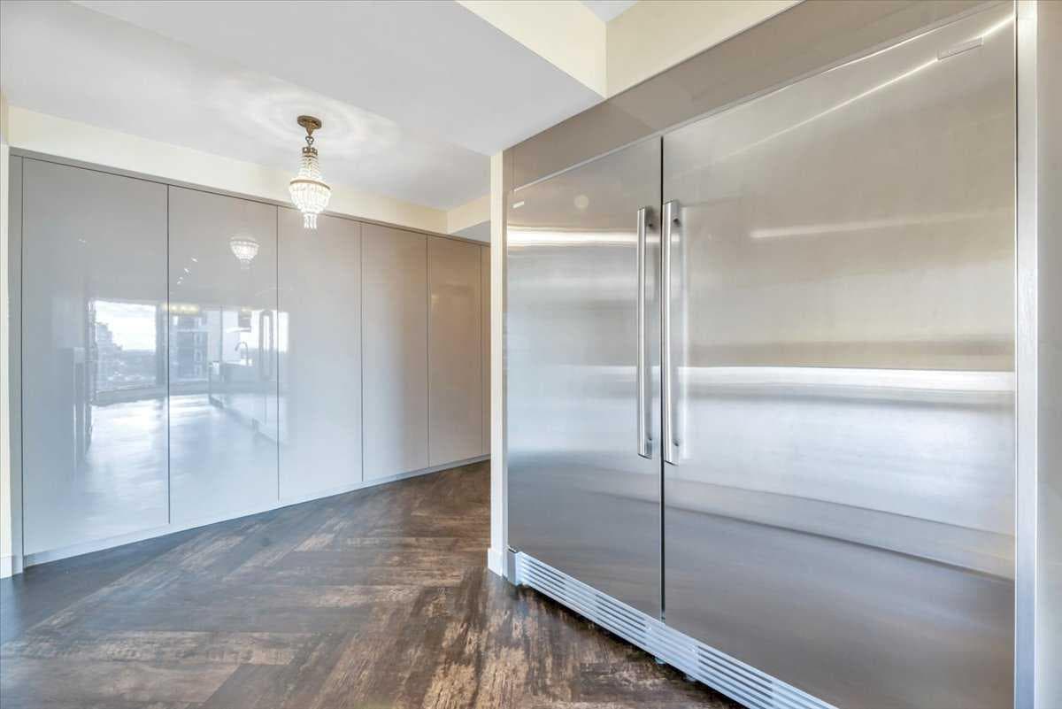
Welcome to one of downtown Calgary’s most exceptional hidden gems. Perched high above the city on the 24th floor of Westmount Place, this rare residence offers over 2,400 square feet of elevated luxury living with panoramic views stretching from the Bow River to the Rocky Mountains. A home of this size, at this height, in this location is exceptionally rare in Calgary’s urban market. Wrapped in floor-to-ceiling windows with exposures to the north, west, and south, the entire home is flooded with natural light while showcasing breathtaking skyline, river, and mountain views from nearly every room. Completely reimagined through a full professional renovation, this residence blends timeless sophistication with modern functionality. From the elegant foyer with custom built-ins to the beautiful custom herringbone luxury vinyl plank flooring, every detail has been thoughtfully curated. At the heart of the home is a chef-inspired kitchen designed for both beauty and performance. Premium appliances, an oversized side-by-side refrigerator and freezer combination, electric cooktop, quartzite countertops, extensive cabinetry, and exceptional prep space create a kitchen built for entertaining. The adjoining dining area is perfectly positioned to take in the sparkling city views. The primary retreat is truly extraordinary with city, mountain AND river views. Spanning an impressive 23 x 22 feet, this oversized sanctuary offers enough space for a private sitting area while still maintaining an intimate, luxurious feel. The spa-inspired five-piece ensuite features dual vanities, custom glass shower, deep soaker tub, and a large walk-in closet with built-in organization. A standout feature of the home is the fully enclosed glass den — an ideal executive office, guest retreat, wellness studio, or peaceful zen zone. Complete with its own walk-in closet and full four-piece bathroom, this versatile space offers flexibility without compromising style or comfort. Additional features include central air conditioning, in-suite laundry, a stylish powder room, generous storage, and two heated side-by-side underground parking stalls on P1. Residents of Westmount Place enjoy premium resort-style amenities including 24/7 concierge and security, indoor swimming pool, hot tub, steam rooms, dry sauna, squash and racquetball courts, fitness centre, parcel acceptance services, and a newly renovated lobby. Supported by a proactive board and exceptionally strong reserve fund, this is luxury condominium living with confidence and peace of mind. Perfectly positioned in one of Calgary’s most walkable downtown locations, you are steps from Prince’s Island Park, the Bow River pathway system, Kensington, restaurants, cafes, grocery stores, and the free-fare LRT zone. This is not just another downtown condo. This is a rare opportunity to own a truly expansive luxury residence in one of Calgary’s most established high-rise communities. Some photos are virtually staged.

MaxWell Capital Realty
Where Real Estate Happens
75 Crowfoot rise NW, #150
Calgary, AB, T3G 4P5
Cell: +1 403 478 8558
Office: 403-282-7770
jimang.realty@gmail.com
General Info
Sign in to view financial details, taxes & ownership.
Data was last updated June 20, 2026 at 06:03 AM (Mountain Time)
Listing data supplied by Pillar 9™ MLS® System; deemed reliable but not guaranteed accurate. The trademarks MLS®, Multiple Listing Service® and associated logos are owned by CREA. For information purposes only — not intended to solicit properties currently listed for sale or buyers already under contract.
MaxWell Capital Realty
Where Real Estate Happens
75 Crowfoot rise NW, #150
Calgary, AB, T3G 4P5
Cell: +1 403 478 8558
Office: 403-282-7770
jimang.realty@gmail.com