
Detached in Belmont
$646,300
56 Belmont Green SW
Interested?
Send Jim a quick note — replies within the day.
Listing Description
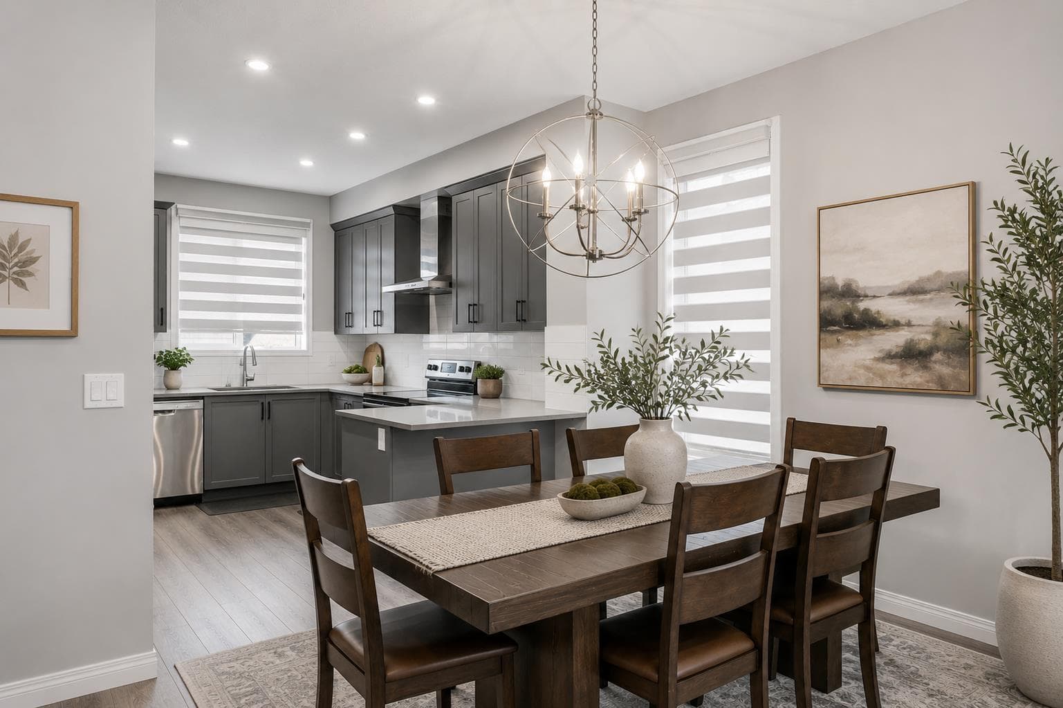
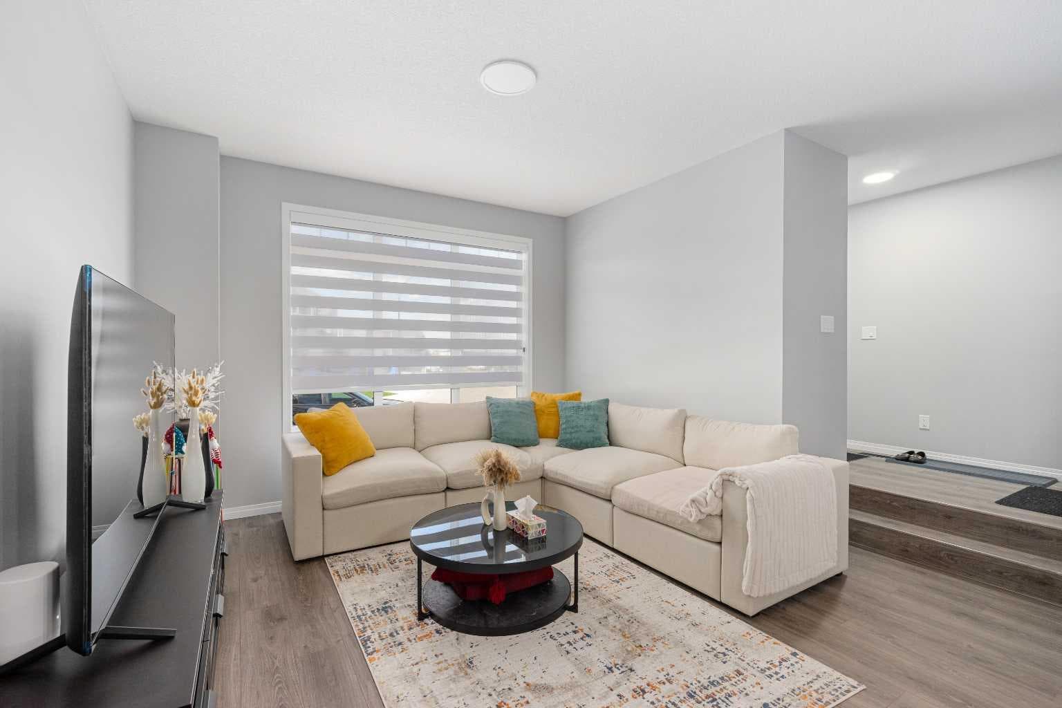
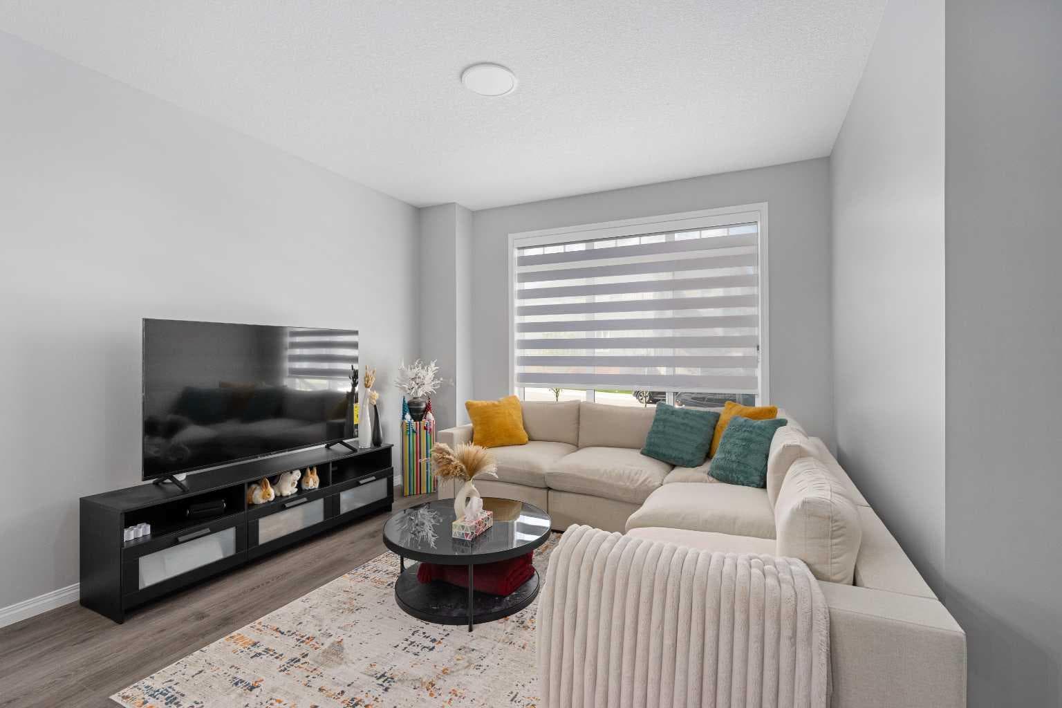
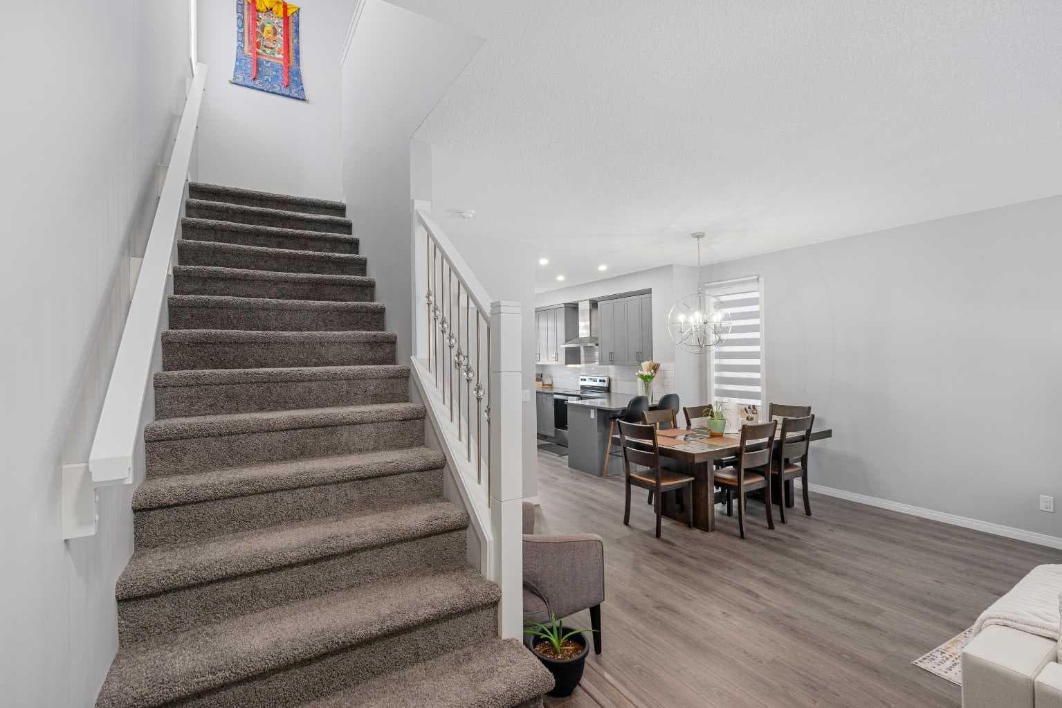
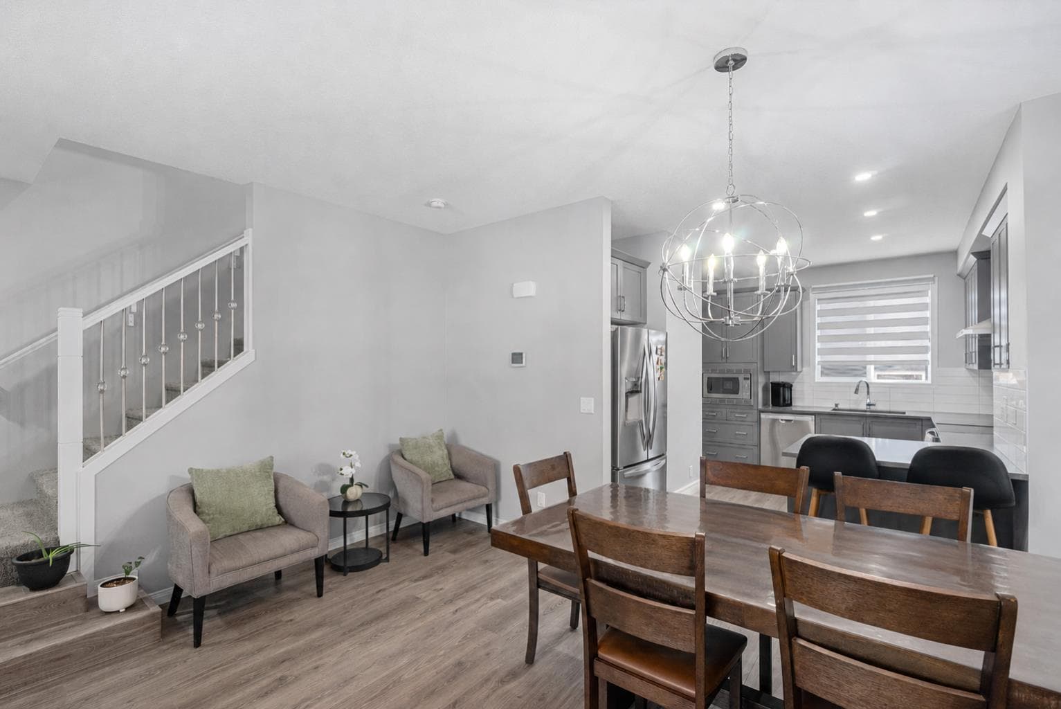
Welcome to 56 BELMONT GREEN SW, where high-end design meets a high-yield opportunity. Tucked away in Southwest Calgary's highly desirable, family-forward community of Belmont, this exceptional 2023-built, this is an absolute real gem. If you’ve been searching for a property that effortlessly blends contemporary style your search ends right here! This beautiful property tuck away in a quiet street is boasting over 2,000 SQ.FT of impeccably planned total living space. A pristine property with a striking first impression from the moment you pull up to the curb. Step inside to a sun-drenched, OPEN CONCEPT MAIN FLOOR characterized by 9FT CEILING, wide-plank LUXURY VYNIL flooring, crisp neutral tones, and an spacious living area that practically begs to host your next get-together. Channel your inner chef in the meticulously planned UPGRADED MODERN KITCHEN. Serving as the stylish heart of the home, it features timeless tall grey cabinetry, modern QUARTZ COUNTERTOP, a sleek stainless steel CHIMNEY HOOD FAN, and premium STAINLESS APPLIANCES. When it’s time to unwind, head to the upper level to find three peaceful, generously sized bedrooms. The luxurious primary retreat is your personal oasis, complete with a modern designed ensuite bathroom boasting an oversized glass shower and quartz vanities. Two additional well-sized bedrooms offer the perfect setup for your young ones, a home office, or visiting family. Now for the ultimate financial game-changer: the lower level features a fully finished, code-compliant MORTGAGE HELPER LEGAL BASEMENT. Outfitted with its own full stainless steel appliance package, gorgeous cabinetry, and matching modern finishes. This provides incredible potential to offset your mortgage payments, house multi-generational family members, or maximize your investment portfolio. Outside, the highlights keep coming. The home sits on a coveted TRADITIONAL "PIE-SHAPED" LOT—a rare find in newer communities. While other modern homes compromise on yard space, this premium lot configuration expands dramatically toward the rear, creating a massive, beautifully fenced and WIDE BACKYARD sanctuary. A concrete pavement walkway guides you past an unspoiled lawn area—ready to receive your personal landscaping creativity and style—straight to a spectacular, OVERSIZED DETACHED GARAGE that offers abundant space for secure vehicle parking and extra workshop storage. Perfectly situated just minutes from Belmont's rapidly expanding commercial spaces, shopping centers, future transit extensions, and beautiful local parks, this dual-income masterpiece checks every single box on your wish list. Don't let this income-generating gem slip away. Schedule your private showing today!

MaxWell Capital Realty
Where Real Estate Happens
75 Crowfoot rise NW, #150
Calgary, AB, T3G 4P5
Cell: +1 403 478 8558
Office: 403-282-7770
jimang.realty@gmail.com
General Info
Sign in to view financial details, taxes & ownership.
Data was last updated July 24, 2026 at 06:07 AM (Mountain Time)
Listing data supplied by Pillar 9™ MLS® System; deemed reliable but not guaranteed accurate. The trademarks MLS®, Multiple Listing Service® and associated logos are owned by CREA. For information purposes only — not intended to solicit properties currently listed for sale or buyers already under contract.
MaxWell Capital Realty
Where Real Estate Happens
75 Crowfoot rise NW, #150
Calgary, AB, T3G 4P5
Cell: +1 403 478 8558
Office: 403-282-7770
jimang.realty@gmail.com