Property-2 (Beta)

Mobile in Northwood Estates
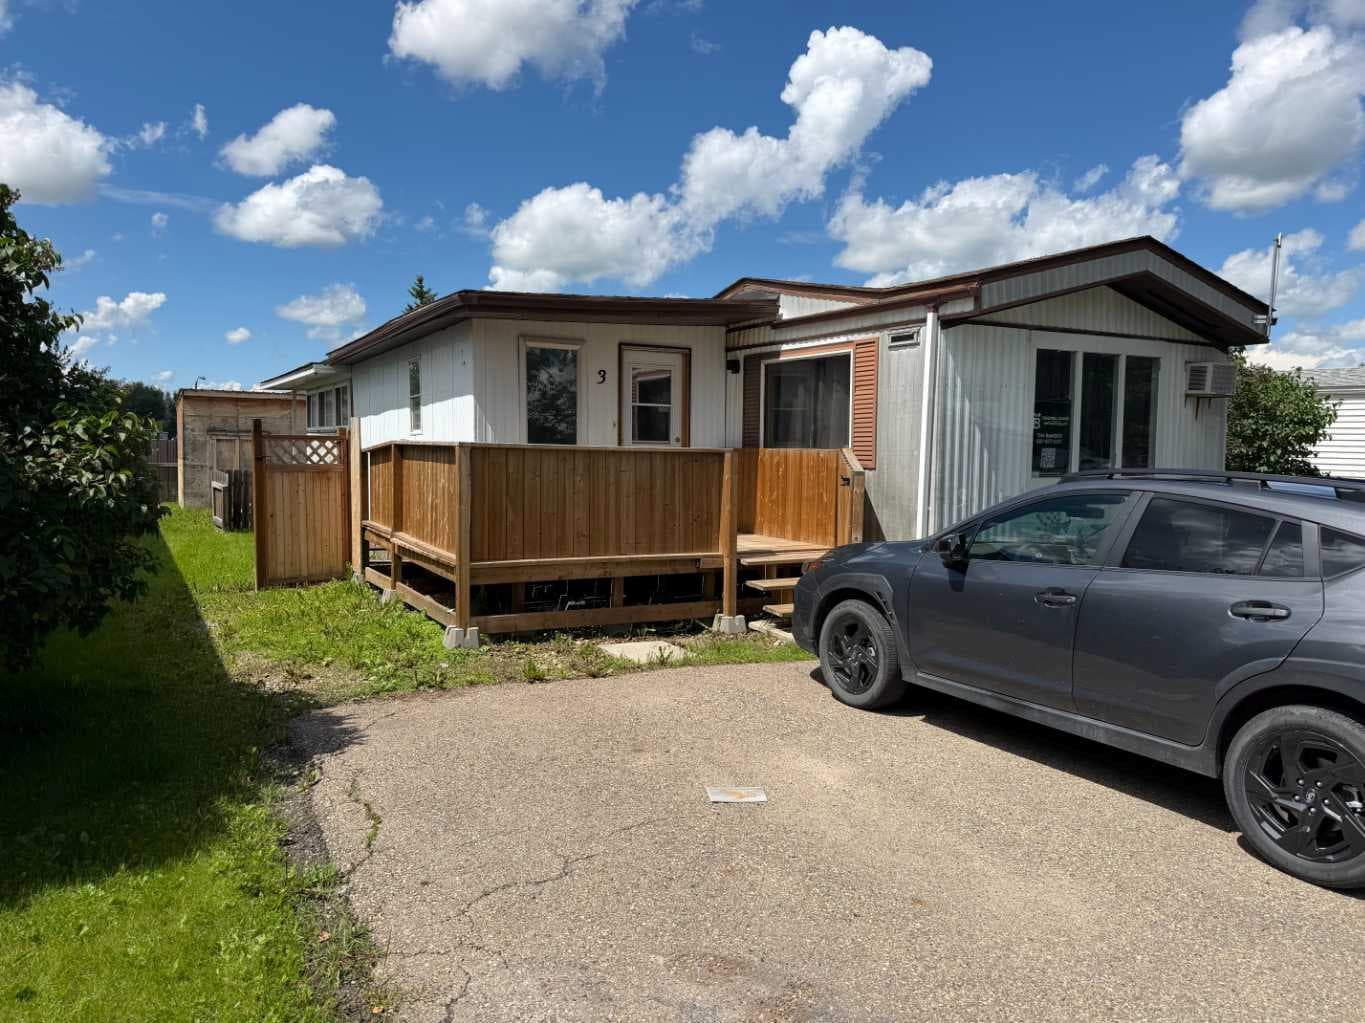
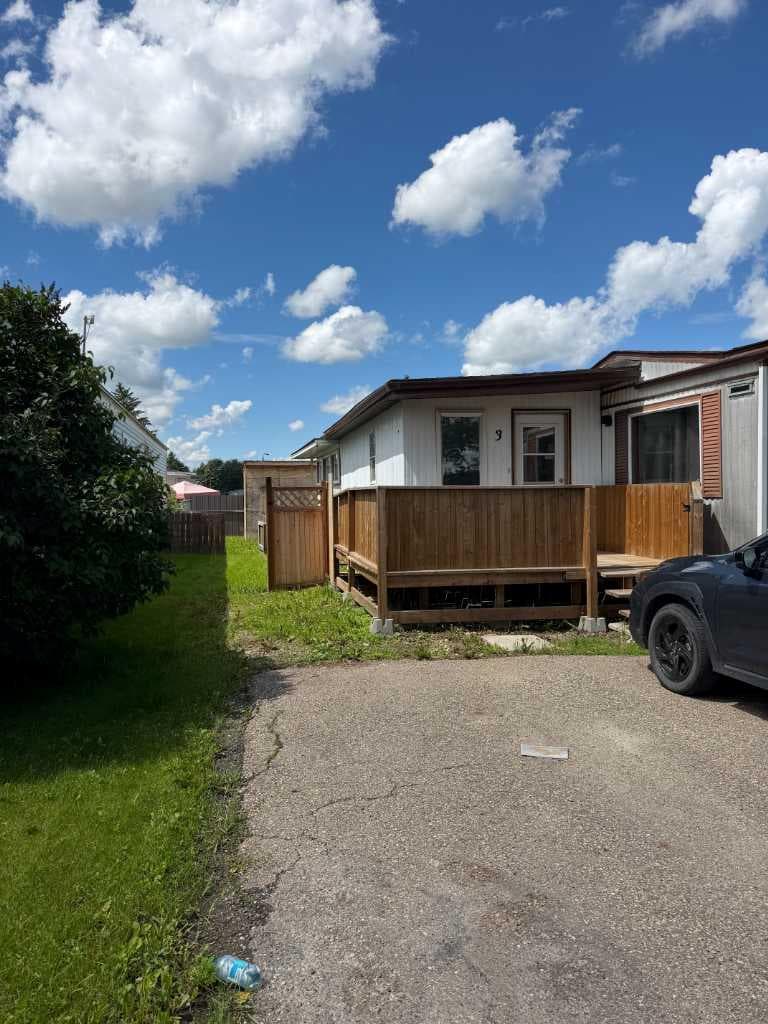
3, 5344 76 Street — photo 1
Tap to enlarge
3, 5344 76 Street — photo 2
3, 5344 76 Street — photo 3
+25 Photos
Active
Active

$44,900

3, 5344 76 Street

Northwood Estates, Red Deer, T4P2A6
Listing courtesy of Coldwell Banker OnTrack Realty
MLS # A2284299Get qualified
3
Beds
1
Baths
1,124
Sqft

Interested?

Send Jim a quick note — replies within the day.

or call +1 403 478 8558

Listing Description

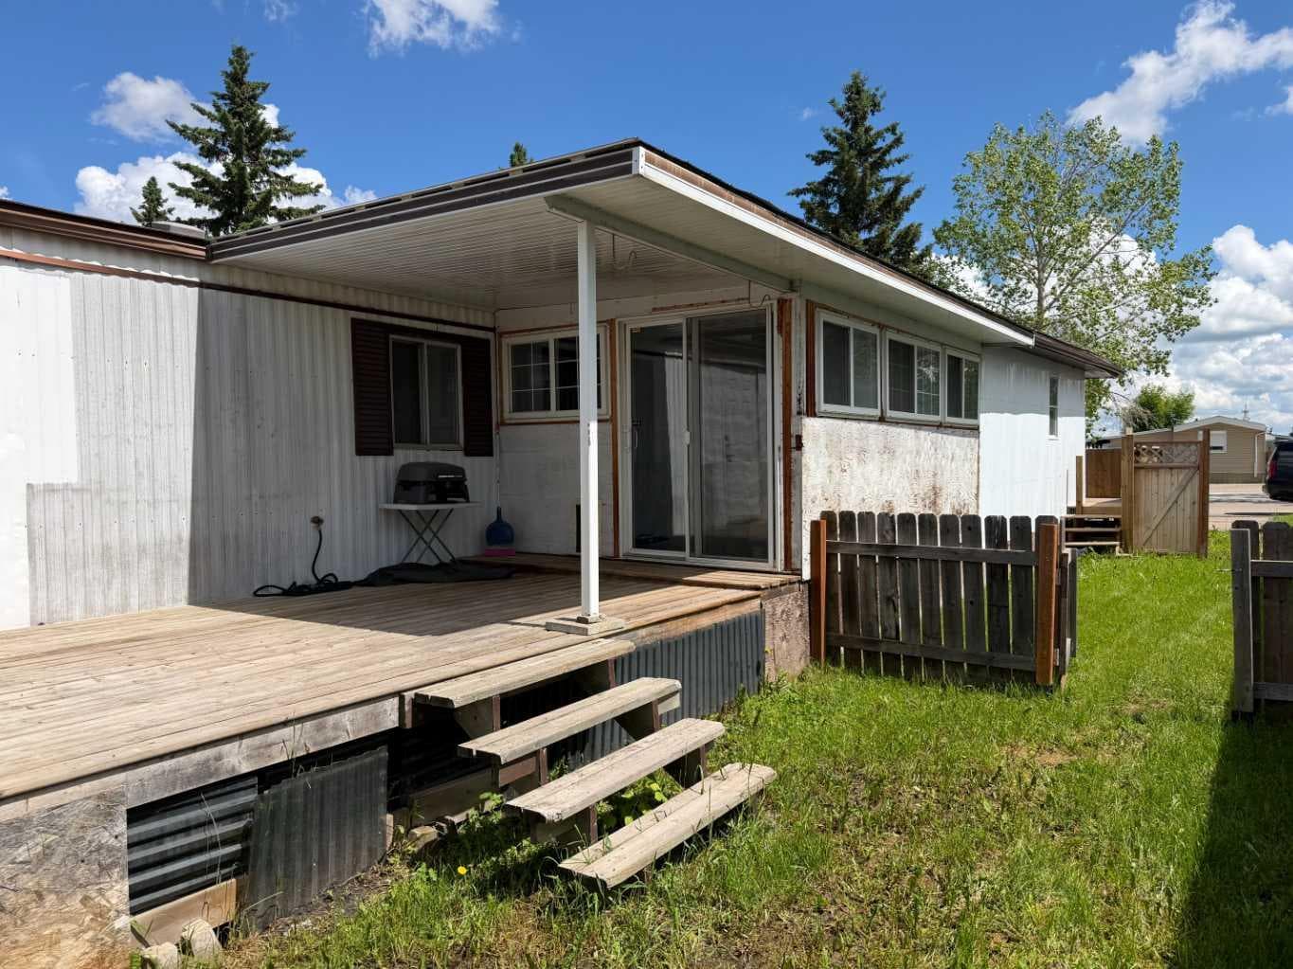
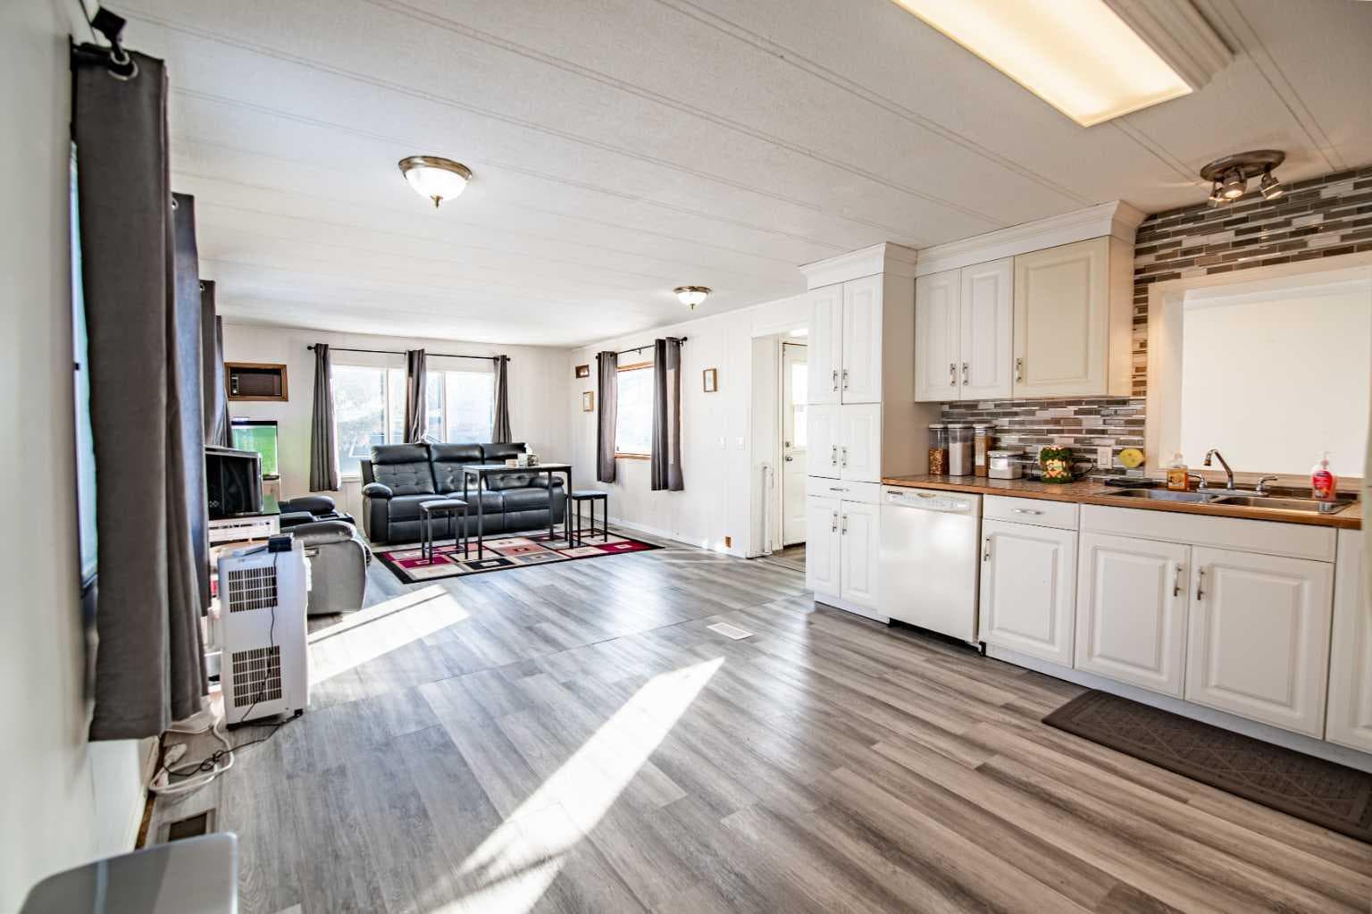
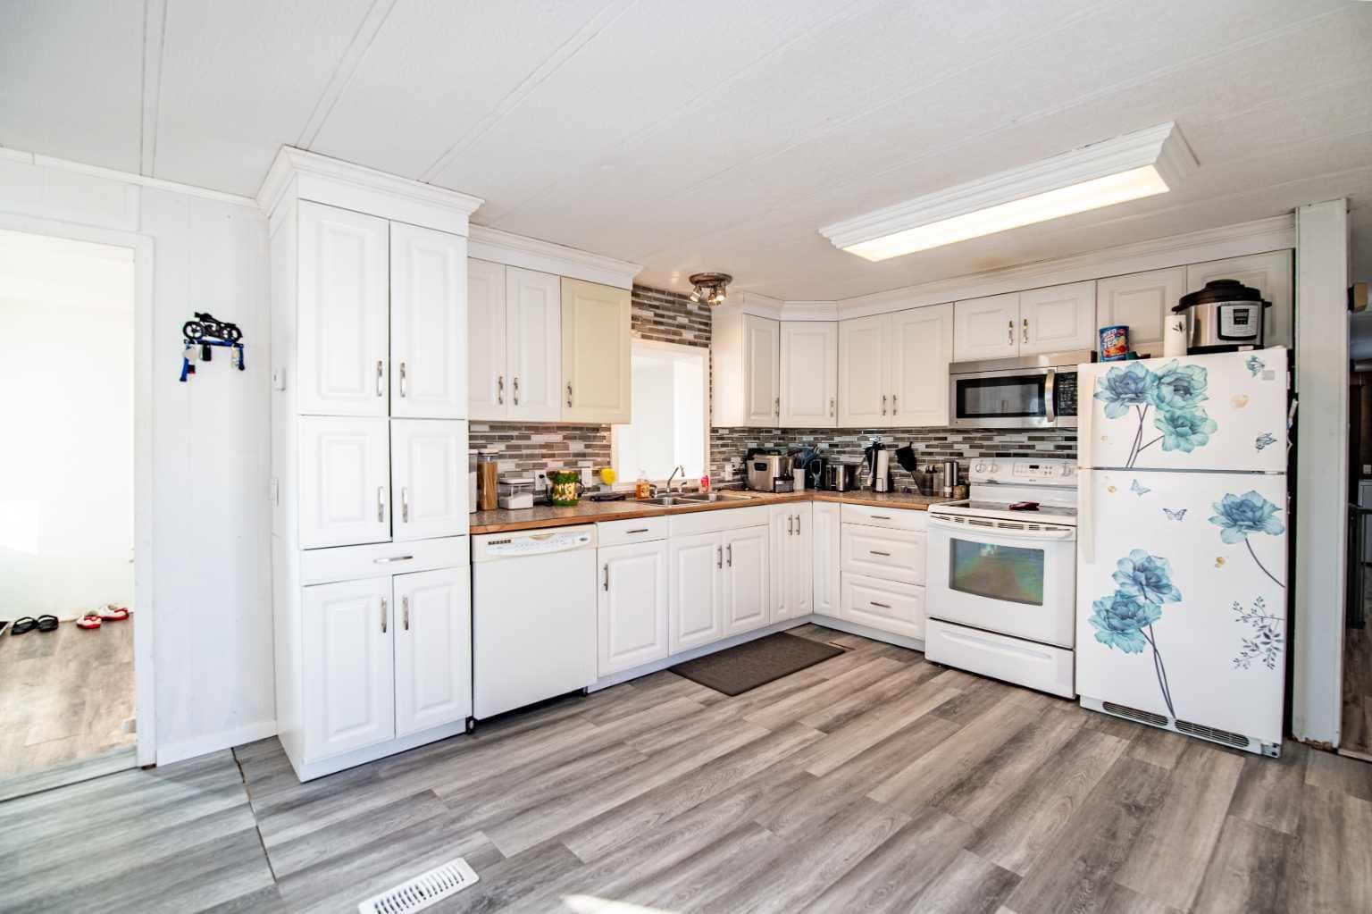
Step into a world of space and potential with this oversized 3-bedroom mobile home. Offering over 1,100 square feet of finished living space thanks to two generous additions, this home feels remarkably open and bright. Outdoor living is a dream here, featuring a stunning wraparound deck (only 2 years old!) perfect for morning coffee, and a massive backyard shed that provides all the workshop or storage space you could ever need. Inside, you’ll find a solid foundation with newer shingles (5 years), plus the peace of mind that comes with a recently inspected and maintained furnace and water heater. This is the ultimate canvas for your creative vision—a little cosmetic TLC will go a long way in making this space truly shine and building instant equity! Your monthly lot rent is $998/month but is more than just a fee; it’s an all-access pass to a worry-free lifestyle, including a private fitness center, social common room, and beautifully kept green spaces. To ensure the highest standard of community harmony, all residents undergo a professional background screening, providing you with the unparalleled peace of mind that comes from living in a safe, vetted, and secure environment. This home is close to shopping, schools, bus routes, and quick access to main roads

General Info

Rooms & Size
Rooms Above Grade
9
Bedrooms
3
Beds Above Grade
3
Beds Below Grade
0
Total Baths
1
Full Baths
1
Half Baths
0
Ensuite
No
Living Area
1,124 sqft
Inside Highlights
Appliances
DishwasherElectric StoveRefrigeratorWasher/DryerWindow Coverings
Flooring
CarpetLaminateLinoleum
Laundry
Laundry RoomSee Remarks
Heating & Cooling
Heating
Forced Air
Parking
Garage
No
Total Parking
2
Features
Off StreetParking Pad
Lifestyle
Community
ClubhouseParkPlaygroundSchools NearbyShopping Nearby
Curb Appeal
Patio & Porch
DeckWrap Around
Construction
Style
Mobile Home-Single Wide
Materials
Mixed
Structure Type
Manufactured House
Property Subtype
Mobile
Roof, Fencing & Foundation
Roof
Asphalt Shingle
Fencing
Fenced
Foundation
Other
Address
Subdivision
Northwood Estates
City
Red Deer
Province
Alberta
Postal Code
T4P2A6
County
Red Deer
Restrictions
Restrictions
Pet Restrictions or Board approval Required
Listing & Market
Days on Market
159
Listing Date
2/6/2026
Open Houses
1
MLS Number
A2284299
Taxes
Annual Tax
$245
Tax Year
2,026
Possession
Possession
Negotiable
Inclusions
Shed in Back Yard

Sign in to view financial details, taxes & ownership.

Data was last updated July 15, 2026 at 06:09 AM (Mountain Time)

Listing data supplied by Pillar 9™ MLS® System; deemed reliable but not guaranteed accurate. The trademarks MLS®, Multiple Listing Service® and associated logos are owned by CREA. For information purposes only — not intended to solicit properties currently listed for sale or buyers already under contract.

MaxWell Capital Realty

MaxWell Capital Realty

Where Real Estate Happens

75 Crowfoot rise NW, #150

Calgary, AB, T3G 4P5

Cell: +1 403 478 8558

Office: 403-282-7770

jimang.realty@gmail.com

Get in Touch with Me

Submit your details and receive tailored property recommendations

Prefer Direct Approach ?

Cell: +1 403 478 8558

Office: 403-282-7770

jimang.realty@gmail.com

Location

75 Crowfoot rise NW, #150

Calgary, AB, T3G 4P5

Contact Me

Finding your perfect home we help you find your perfect home, investment property, or rental with ease and confidence.

Prefer Direct Approach ?

Cell: +1 403 478 8558

Office

403-282-7770

Location

75 Crowfoot rise NW, #150

Calgary, AB, T3G 4P5

MaxWell Capital Realty

Licensed Brokerage: MaxWell Capital Realty

Licensed Real Estate Associate: Jim Ang Li, Associate

Copyright 2026 by Pillar9. All Rights Reserved.

Data is supplied by Pillar 9™ MLS® System. Pillar 9™ is the owner of the copyright in its MLS® System. Data is deemed reliable but is not guaranteed accurate by Pillar 9™.

The trademarks MLS®, Multiple Listing Service® and the associated logos are owned by The Canadian Real Estate Association (CREA) and identify the quality of services provided by real estate professionals who are members of CREA. Used under license.

For information purposes only. Not intended to solicit properties currently listed for sale. If your property is currently listed with a REALTOR®, please disregard this advertisement.

Designed by Bowrand | © 2026 All rights reserved