
Detached in Taradale
$563,900
143 Taralea Gardens NE
Interested?
Send Jim a quick note — replies within the day.
Listing Description
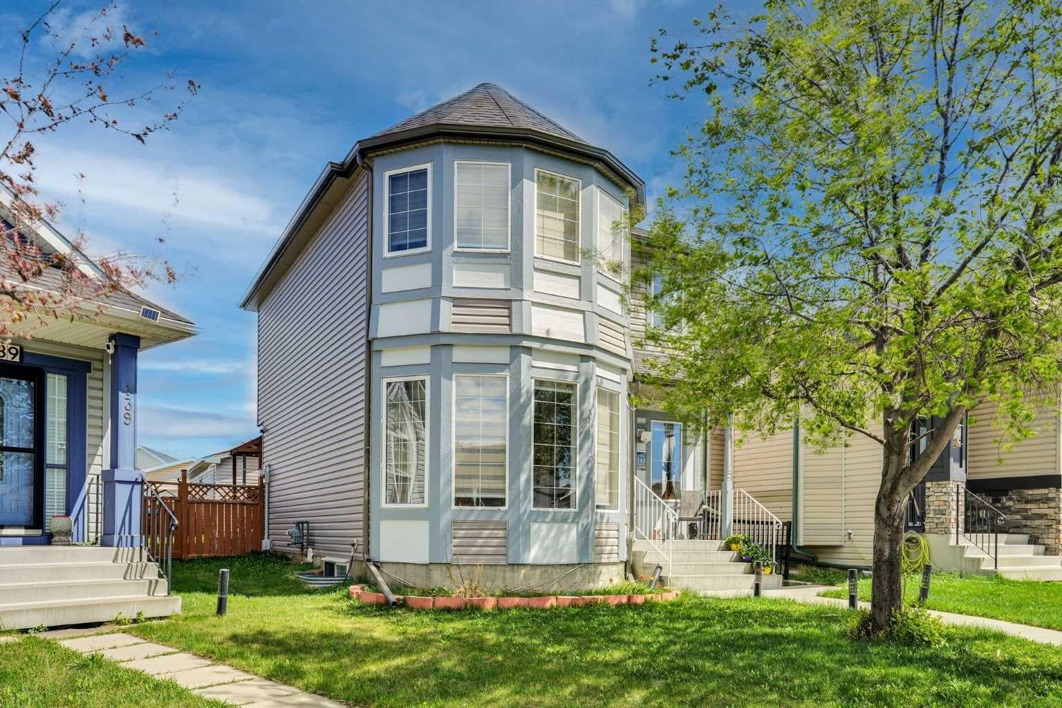
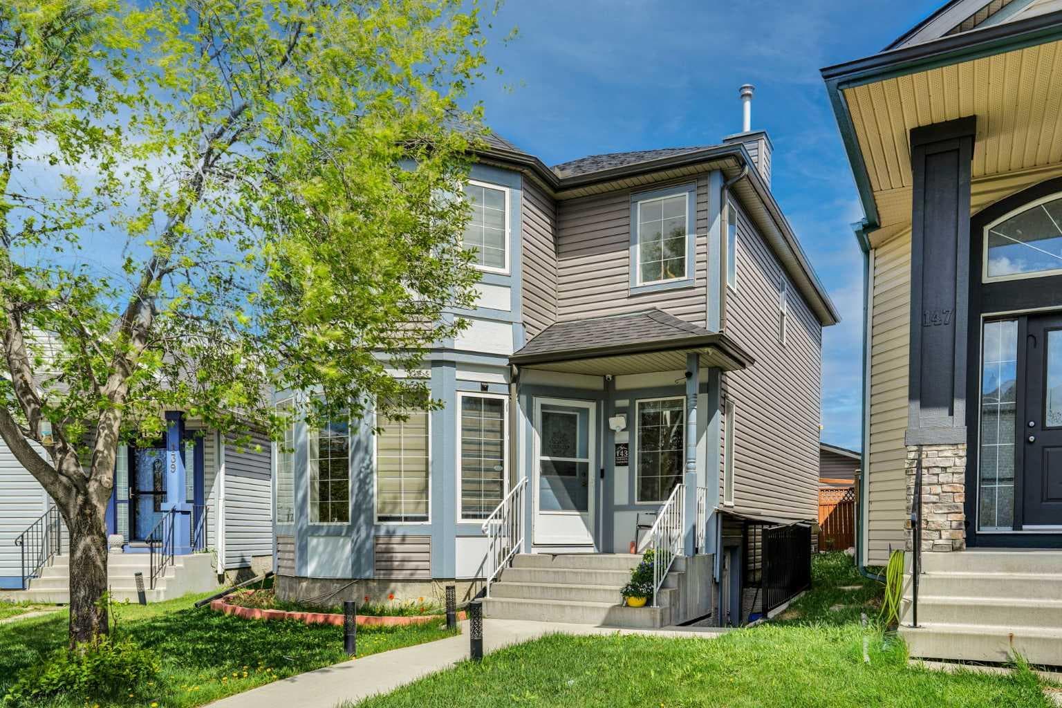
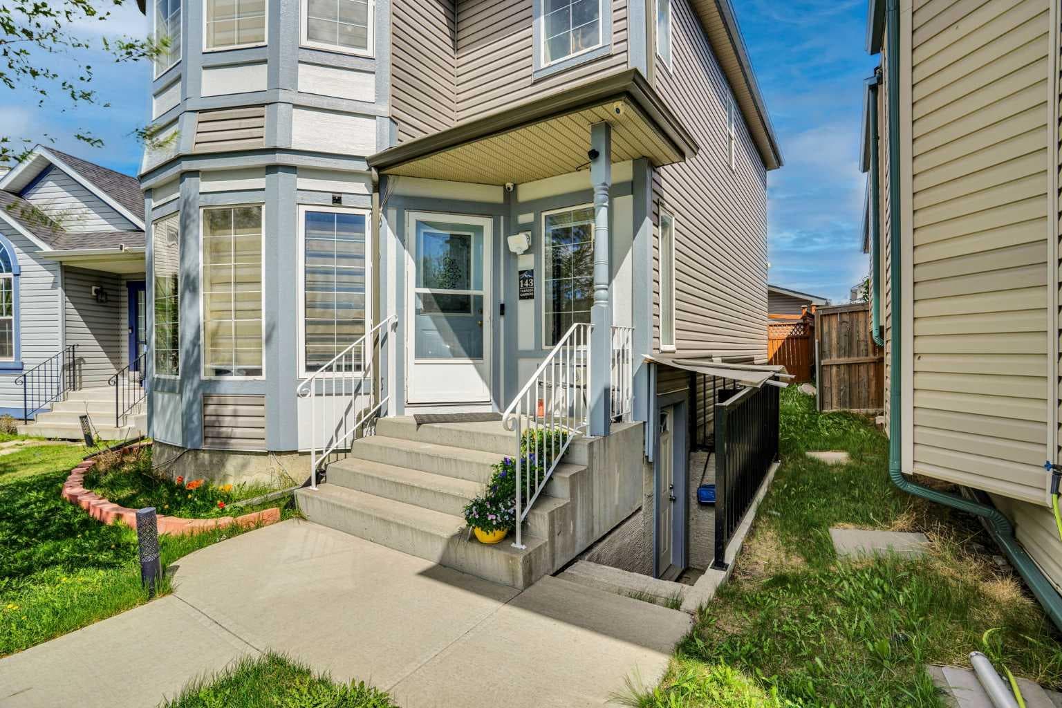
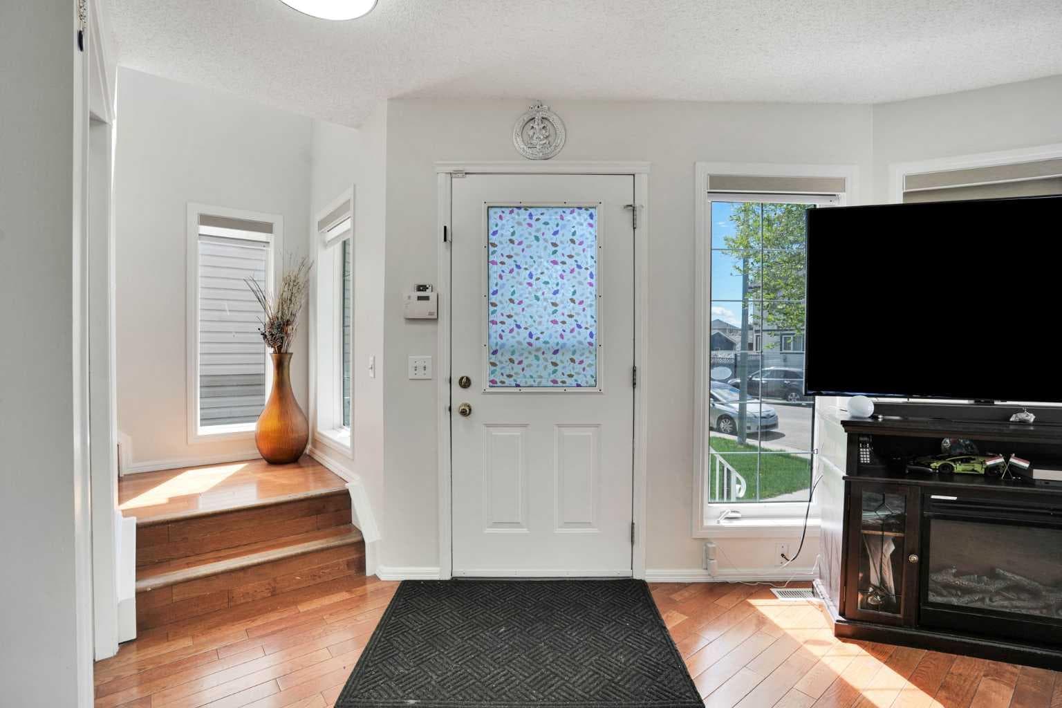
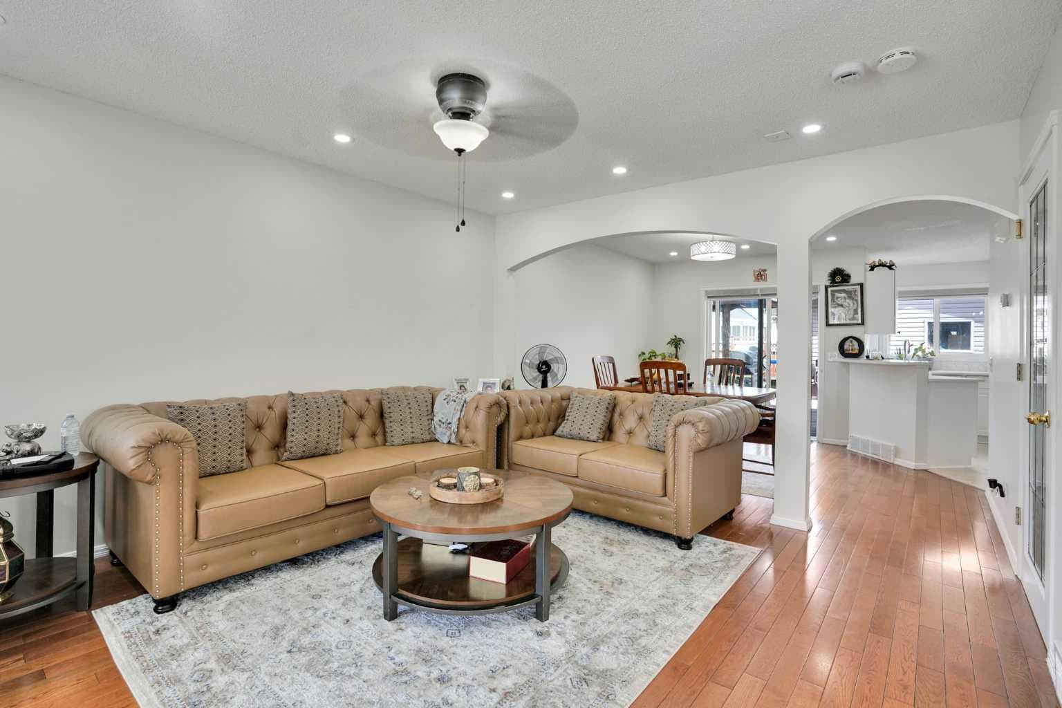
Welcome to this newly renovated and beautifully refreshed 4-bedroom, 2.5-bathroom home with an oversized double detached garage, ideally situated on a massive pie-shaped lot in a quiet, well-established, and family-friendly neighborhood. Showcasing exceptional functionality, comfort, and versatility, this impressive property also features a fully developed basement suite (illegal) with a separate exterior entrance, making it an ideal opportunity for extended family living or multi-generational use. Conveniently located close to schools, shopping centres, parks, public transit, the CTrain, bus stops, and the Genesis Centre, this home offers the perfect balance of lifestyle, convenience, and value. The main floor welcomes you with a bright and spacious open-concept layout enhanced by gleaming hardwood flooring throughout the main living area. The extensively updated kitchen is thoughtfully designed with modern countertops, a stylish backsplash, durable tile flooring, a generous pantry, and large windows that flood the space with natural light, creating a warm and inviting atmosphere ideal for both everyday living and entertaining. Upstairs, you will find three generously sized bedrooms featuring hardwood flooring, a full bathroom, and a versatile office/bonus area that can easily serve as a home office, study space, playroom, or additional family lounge. The upper level offers both functionality and flexibility to accommodate a variety of lifestyle needs. The fully developed basement suite (illegal) features a separate side entrance and includes a spacious recreation/living area, an additional bedroom, and a full bathroom. Currently tenant-occupied, the basement offers excellent flexibility and additional value for future homeowners. Step outside to enjoy the beautifully landscaped and fully fenced pie-shaped backyard, providing an exceptional outdoor setting for entertaining, gardening, or simply relaxing with family and friends. The oversized deck, complete with a dedicated barbecue shed, creates the perfect space for summer gatherings and year-round enjoyment. Completing this outstanding property is the oversized double detached garage, offering ample parking, storage, and workspace possibilities.

MaxWell Capital Realty
Where Real Estate Happens
75 Crowfoot rise NW, #150
Calgary, AB, T3G 4P5
Cell: +1 403 478 8558
Office: 403-282-7770
jimang.realty@gmail.com
General Info
Sign in to view financial details, taxes & ownership.
Data was last updated June 29, 2026 at 12:11 AM (Mountain Time)
Listing data supplied by Pillar 9™ MLS® System; deemed reliable but not guaranteed accurate. The trademarks MLS®, Multiple Listing Service® and associated logos are owned by CREA. For information purposes only — not intended to solicit properties currently listed for sale or buyers already under contract.
MaxWell Capital Realty
Where Real Estate Happens
75 Crowfoot rise NW, #150
Calgary, AB, T3G 4P5
Cell: +1 403 478 8558
Office: 403-282-7770
jimang.realty@gmail.com