Property-2 (Beta)

Detached in Cottage Club at Ghost Lake
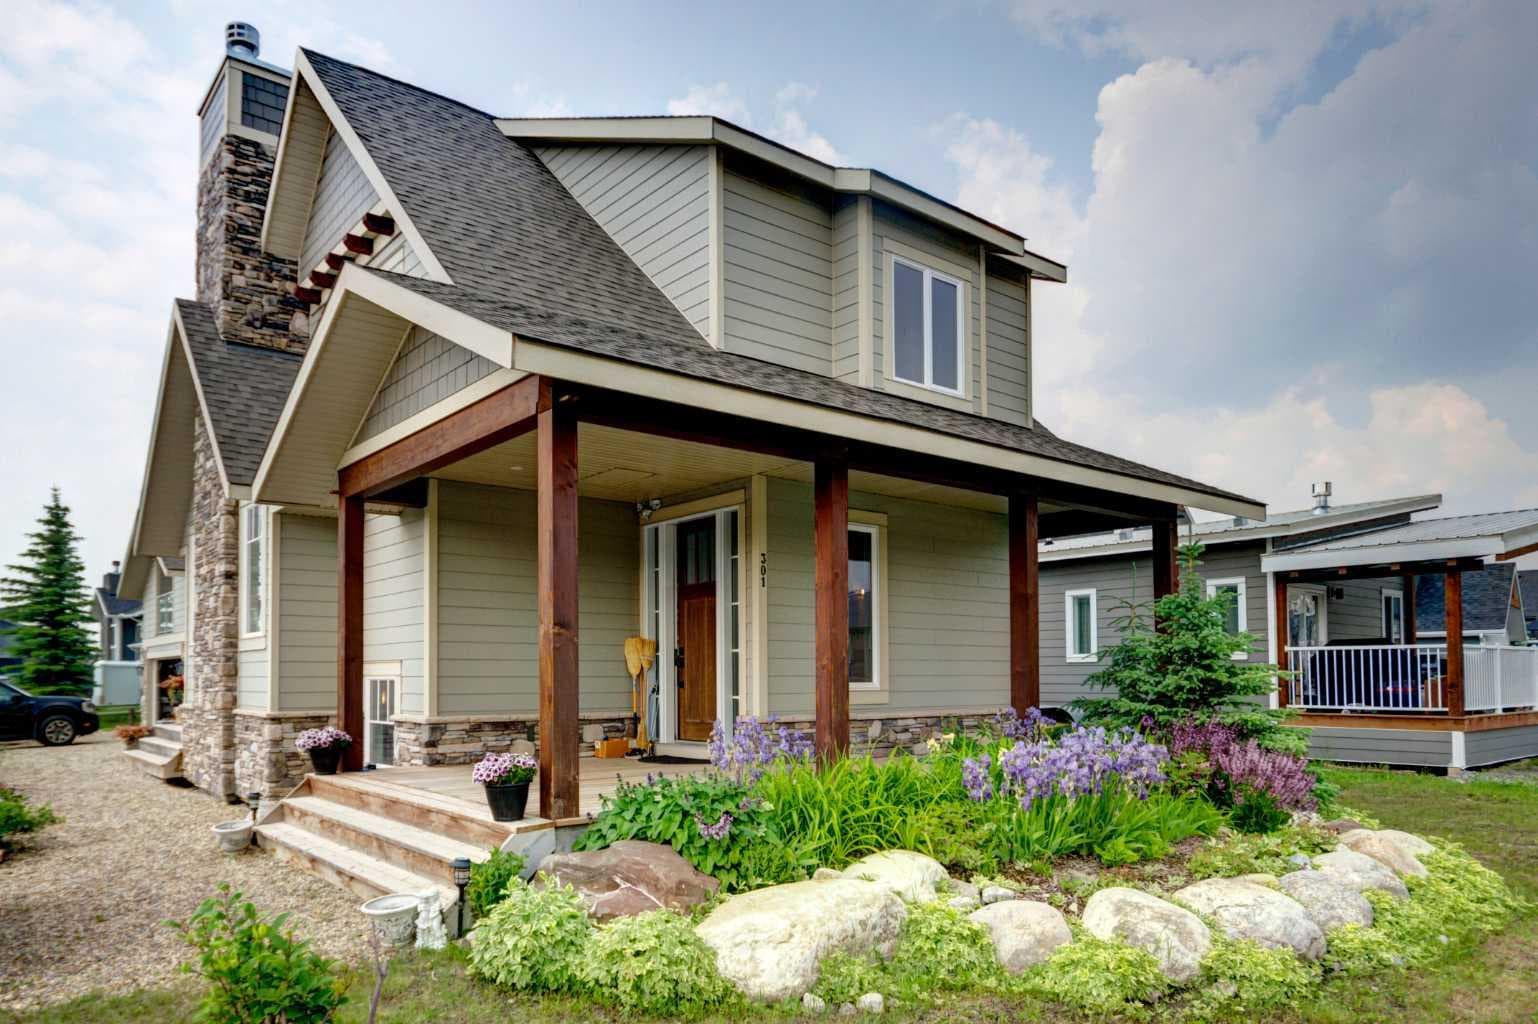
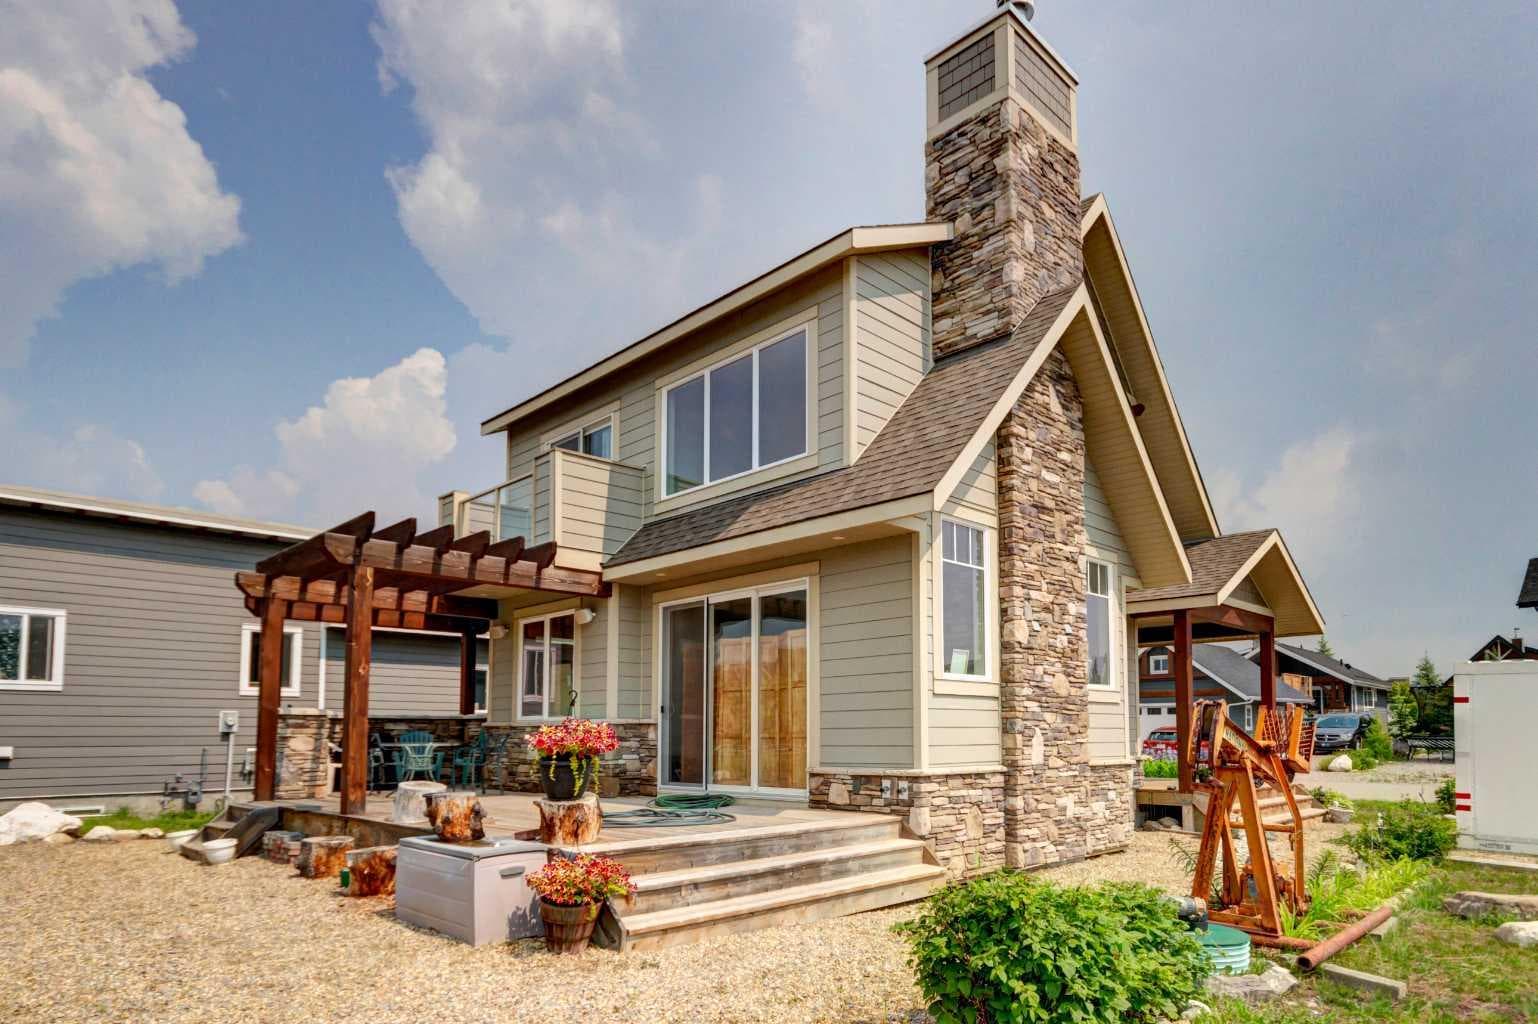
301 Cottageclub Green — photo 1
Tap to enlarge
301 Cottageclub Green — photo 2
301 Cottageclub Green — photo 3
+27 Photos
Active
Active

$945,000

301 Cottageclub Green

Cottage Club at Ghost Lake, Rural Rocky View County, T4C 1B1
Listing courtesy of Century 21 Bamber Realty LTD.
MLS # A2320466Get qualified
2
Beds
4
Baths
1,180.72
Sqft

Interested?

Send Jim a quick note — replies within the day.

or call +1 403 478 8558

Listing Description

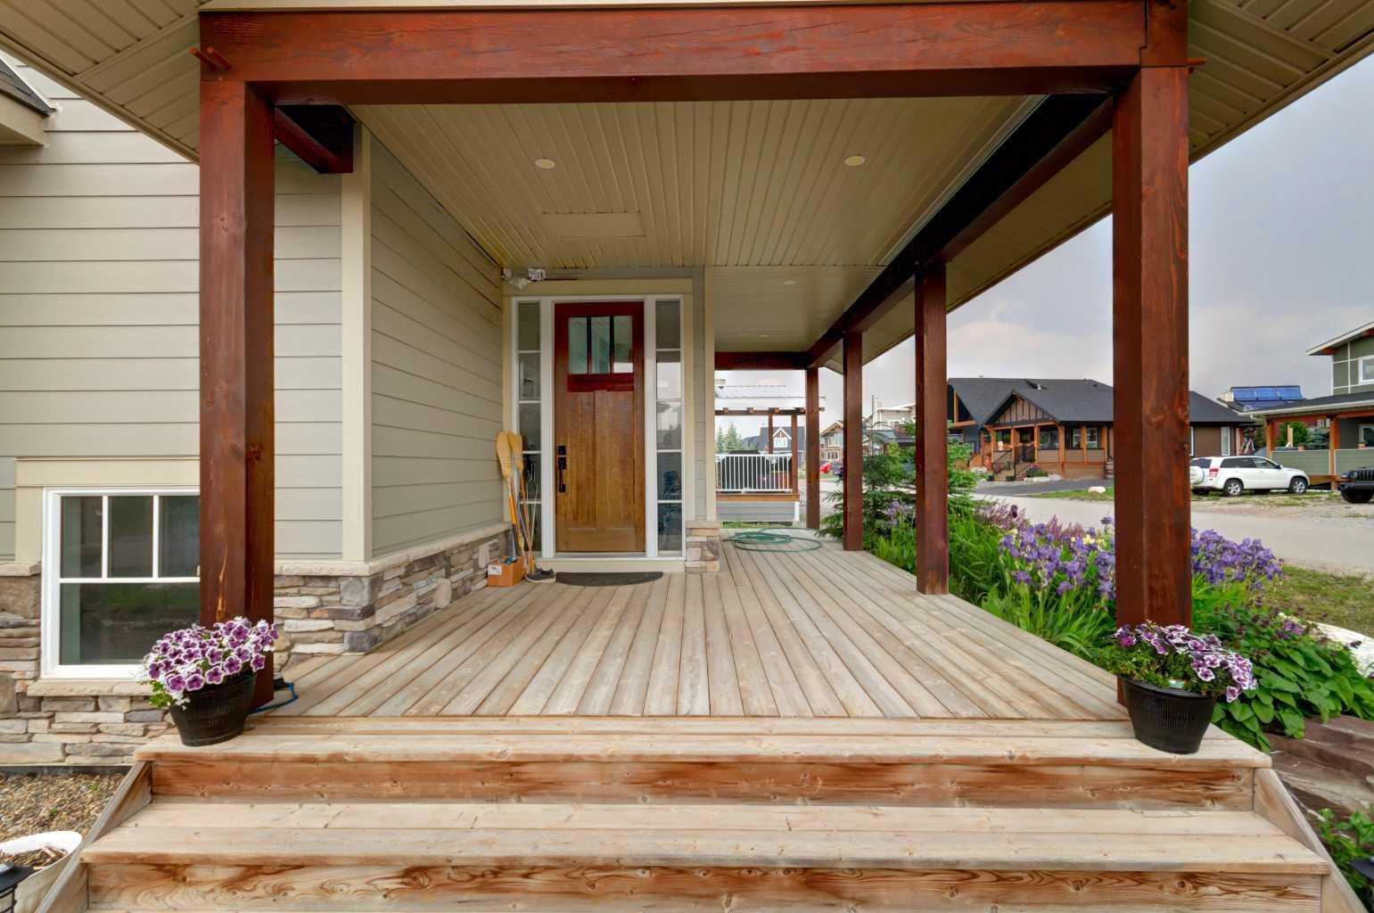
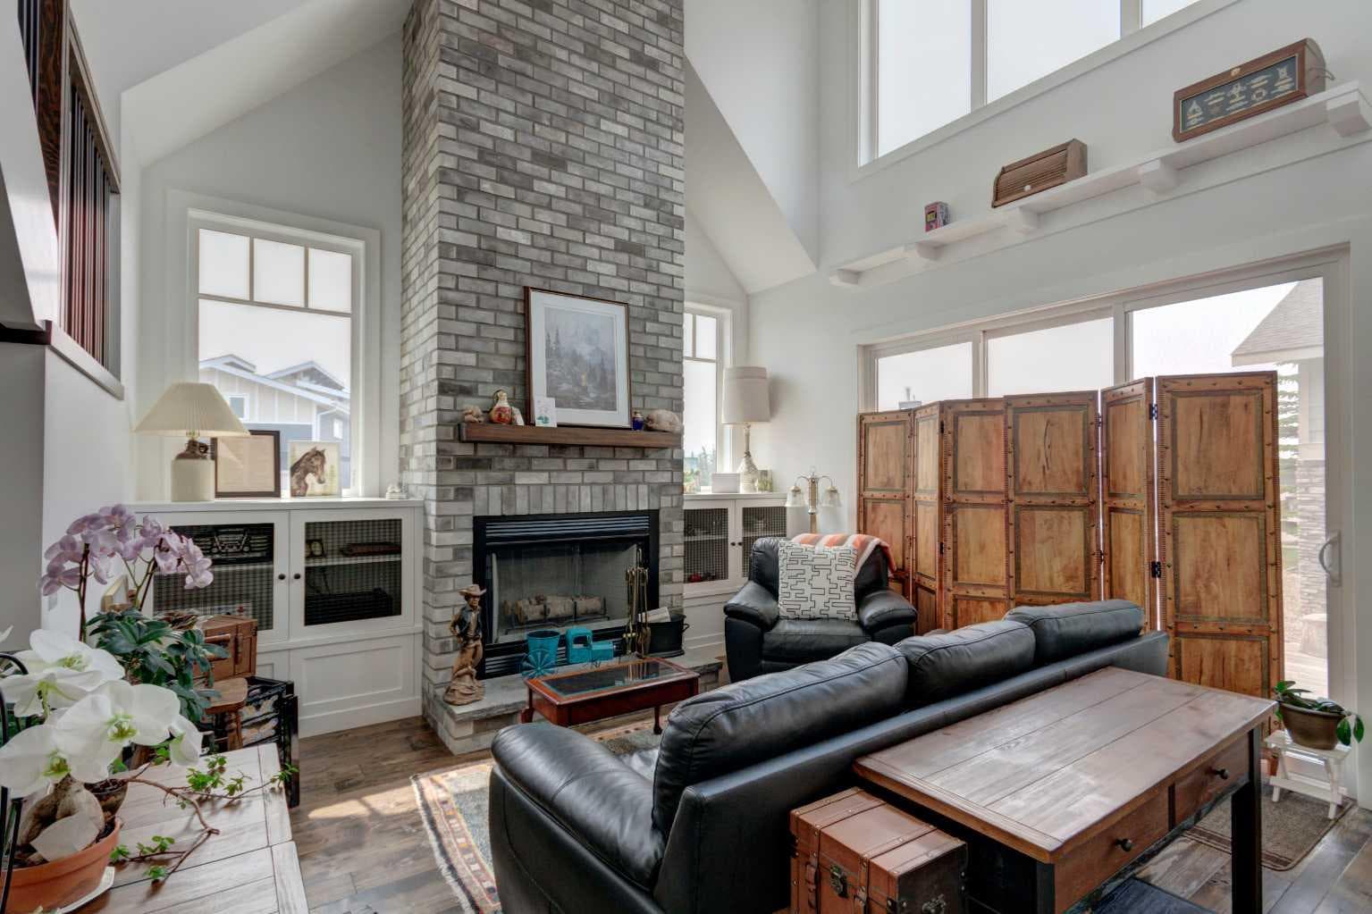
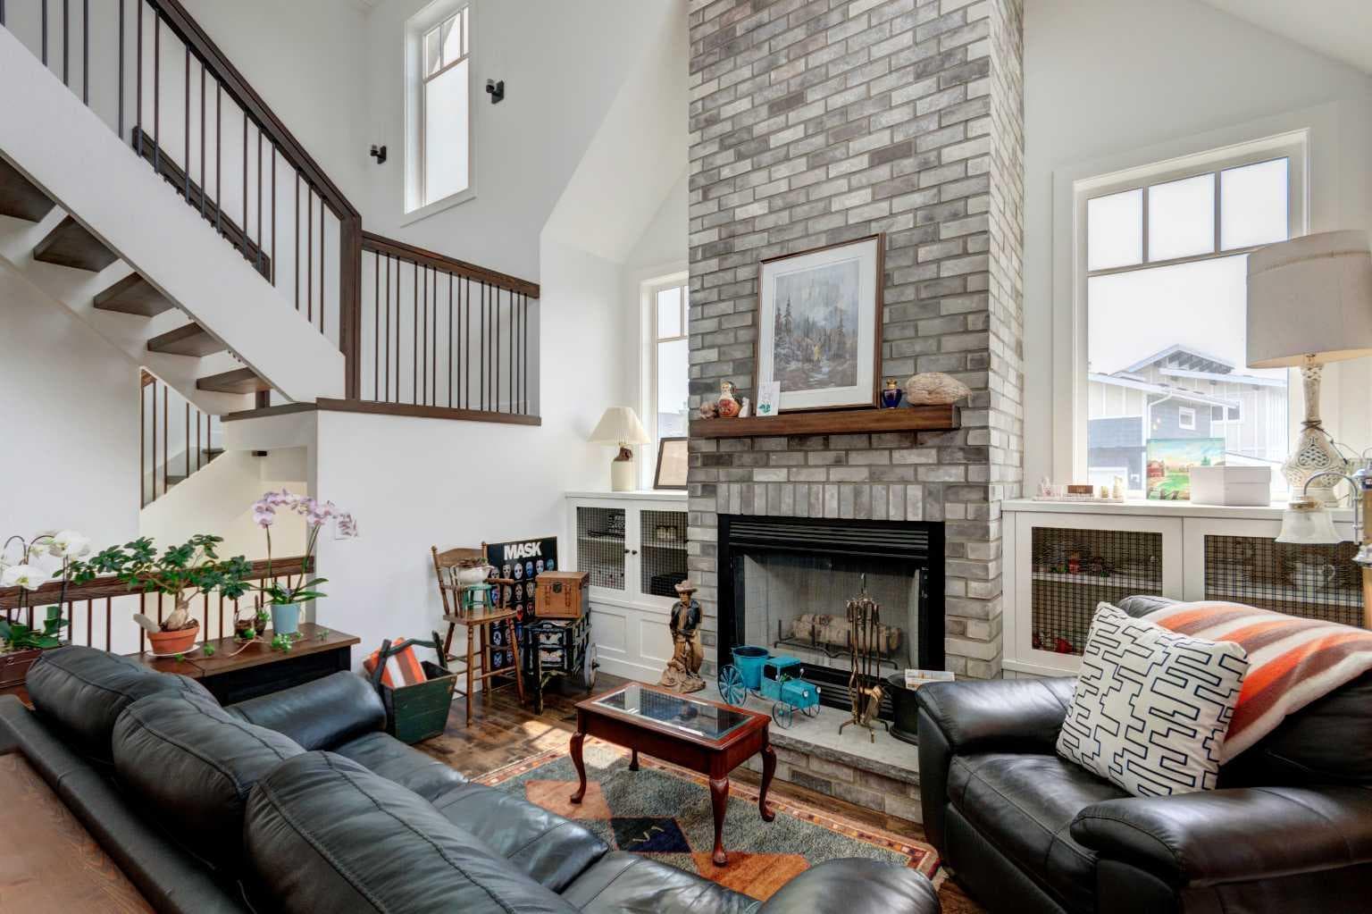
HOME SWEET HOME! Welcome to Cottage Club at Ghost Lake, where luxury meets adventure in one of Alberta’s most sought-after year-round recreational communities. Bask in LAKESIDE LIVING ideally located just 10 minutes west of Cochrane and only 30 minutes from Calgary along the scenic Highway 1A. This fully finished home with a fully finished double garage (with a FINISHED BUNKIE) offers the perfect balance of lakeside living, mountain views, and modern comfort. Tucked away on the corner of a quiet cul-de-sac within this fully gated community, this exceptional home showcases the quality craftsmanship of Aura Quality Homes and is truly move-in ready. From the moment you step inside, you'll appreciate the attention to detail, custom built-ins, and unique Hemlock and Douglas Fir hardwood flooring. This home has a total of 2001sqft developed with 1148sqft above grade, 595sqft in basement and 258sqft in the bunkie above the garage. The heart of the home is the stunning chef-inspired kitchen, featuring custom cabinetry, granite countertops, stainless steel appliances, and a charming built-in banquette dining nook ideal for family gatherings and entertaining. The inviting living room is highlighted by a spectacular 19 foot floor-to-ceiling brick fireplace, creating a warm and welcoming atmosphere. Upstairs, you'll find two spacious bedrooms including the master retreat with a private balcony and a beautifully appointed full bathroom. The upgraded, fully developed lower level expands your living space with a large recreation room (with room to build a bedroom), full bathroom, laundry area, cedar-lined steam sauna, mechanical room, and ample storage. Soaring 9-foot ceilings throughout all levels enhance the home's open and airy feel. There are 2 large partially covered decks (one out front and one in the back) and the Bunkie also has a private balcony. Adding even more versatility is the fully insulated 20' x 20' detached garage featuring a finished BUNKIE above complete with a powder room and additional storage, perfect for hosting guests. As a resident of Cottage Club, you'll enjoy exclusive access to an impressive array of amenities including private Ghost Lake access, a boat launch, sandy beach, clubhouse, indoor swimming pool, fitness center, library, commercial kitchen, tennis courts, beach volleyball, walking trails, and countless community activities, all included in the monthly fees. Whether you're searching for a full-time residence, weekend getaway, or family retreat, this remarkable property offers an unparalleled lifestyle in a truly unforgettable setting. MUST VIEW! Don't miss out on this rare opportunity!

General Info

Rooms & Size
Rooms Above Grade
6
Bedrooms
2
Beds Above Grade
2
Beds Below Grade
0
Total Baths
4
Full Baths
2
Half Baths
2
Ensuite
No
Living Area
1,180.72 sqft
Main Level
681.27 sqft
Upper Level
499.45 sqft
Inside Highlights
Appliances
Built-In OvenDishwasherElectric StoveGarage Control(s)MicrowaveRange HoodRefrigerator
Flooring
CarpetCeramic TileHardwood
Interior Features
Breakfast BarBuilt-in FeaturesCloset OrganizersGranite CountersHigh CeilingsKitchen IslandNo Animal HomeNo Smoking HomeOpen FloorplanPantryRecessed LightingRecreation FacilitiesSkylight(s)Soaking TubSteam RoomStorageVaulted Ceiling(s)Vinyl Windows
Laundry
Electric Dryer HookupWasher Hookup
Fireplace
MantleStoneWood Burning
Heating & Cooling
Heating
ElectricForced Air
Cooling
None
Parking
Garage
Yes
Garage Spaces
2
Total Parking
6
Features
Additional ParkingDouble Garage DetachedDrivewayFront DriveGarage Door OpenerGarage Faces SideGravel DrivewayHeated GarageInsulatedSee Remarks
Lifestyle
Pool
IndoorOutdoor Pool
Community
ClubhouseFishingGatedLakeParkPlaygroundPoolShopping NearbyTennis Court(s)Walking/Bike Paths
Association Amenities
Beach AccessBoatingClubhouseRacquet CourtsRecreation FacilitiesRecreation Room
Waterfront
See RemarksBeach AccessLake AccessLake Privileges
Curb Appeal
Exterior Features
Other
Patio & Porch
DeckPatioPergola
Lot
Acreage
No
Lot Size
0.13 ac
Lot Size
5,662 sqft
Frontage (ft)
42.95
Frontage
13.09M 42`11"
Features
Back YardBacks on to Park/Green SpaceClearedClose to ClubhouseCorner LotFront YardLevelLow Maintenance LandscapeNative PlantsPrivateRectangular LotSee RemarksViews
Construction
Style
2 Storey
Materials
Composite SidingWood Frame
Structure Type
House
Property Subtype
Detached
Roof, Fencing & Foundation
Roof
Asphalt Shingle
Fencing
None
Foundation
Poured Concrete
Basement
Type
Full
Development
Finished
Features
Other
Utilities
Water Source
Shared Well
Sewer
Holding Tank
Address
Subdivision
Cottage Club at Ghost Lake
Suite
No
City
Rural Rocky View County
Province
Alberta
Postal Code
T4C 1B1
County
Rocky View County
Use & Rules
Faces
S
Zoning
DC123
Restrictions
Restrictions
Architectural GuidelinesDevelopment RestrictionEasement Registered On TitlePet Restrictions or Board approval RequiredPets AllowedRestrictive CovenantRestrictive Covenant-Building Design/Size
Listing & Market
Days on Market
39
Listing Date
6/25/2026
Open Houses
4
MLS Number
A2320466
HOA Fees
Fee Amount
$250
Frequency
Monthly
Taxes
Annual Tax
$4,214.29
Tax Year
2,026
Ownership
Title Type
Fee Simple
Ownership Interest
Private
Possession
Possession
Negotiable
Inclusions
NONE

Sign in to view financial details, taxes & ownership.

Data was last updated August 3, 2026 at 06:07 PM (Mountain Time)

Listing data supplied by Pillar 9™ MLS® System; deemed reliable but not guaranteed accurate. The trademarks MLS®, Multiple Listing Service® and associated logos are owned by CREA. For information purposes only — not intended to solicit properties currently listed for sale or buyers already under contract.

MaxWell Capital Realty

MaxWell Capital Realty

Where Real Estate Happens

75 Crowfoot rise NW, #150

Calgary, AB, T3G 4P5

Cell: +1 403 478 8558

Office: 403-282-7770

jimang.realty@gmail.com

Get in Touch with Me

Submit your details and receive tailored property recommendations

Prefer Direct Approach ?

Cell: +1 403 478 8558

Office: 403-282-7770

jimang.realty@gmail.com

Location

75 Crowfoot rise NW, #150

Calgary, AB, T3G 4P5

Contact Me

Finding your perfect home we help you find your perfect home, investment property, or rental with ease and confidence.

Prefer Direct Approach ?

Cell: +1 403 478 8558

Office

403-282-7770

Location

75 Crowfoot rise NW, #150

Calgary, AB, T3G 4P5

MaxWell Capital Realty

Licensed Brokerage: MaxWell Capital Realty

Licensed Real Estate Associate: Jim Ang Li, Associate

Copyright 2026 by Pillar9. All Rights Reserved.

Data is supplied by Pillar 9™ MLS® System. Pillar 9™ is the owner of the copyright in its MLS® System. Data is deemed reliable but is not guaranteed accurate by Pillar 9™.

The trademarks MLS®, Multiple Listing Service® and the associated logos are owned by The Canadian Real Estate Association (CREA) and identify the quality of services provided by real estate professionals who are members of CREA. Used under license.

For information purposes only. Not intended to solicit properties currently listed for sale. If your property is currently listed with a REALTOR®, please disregard this advertisement.

Designed by Bowrand | © 2026 All rights reserved