Property-2 (Beta)

Detached in Haskayne
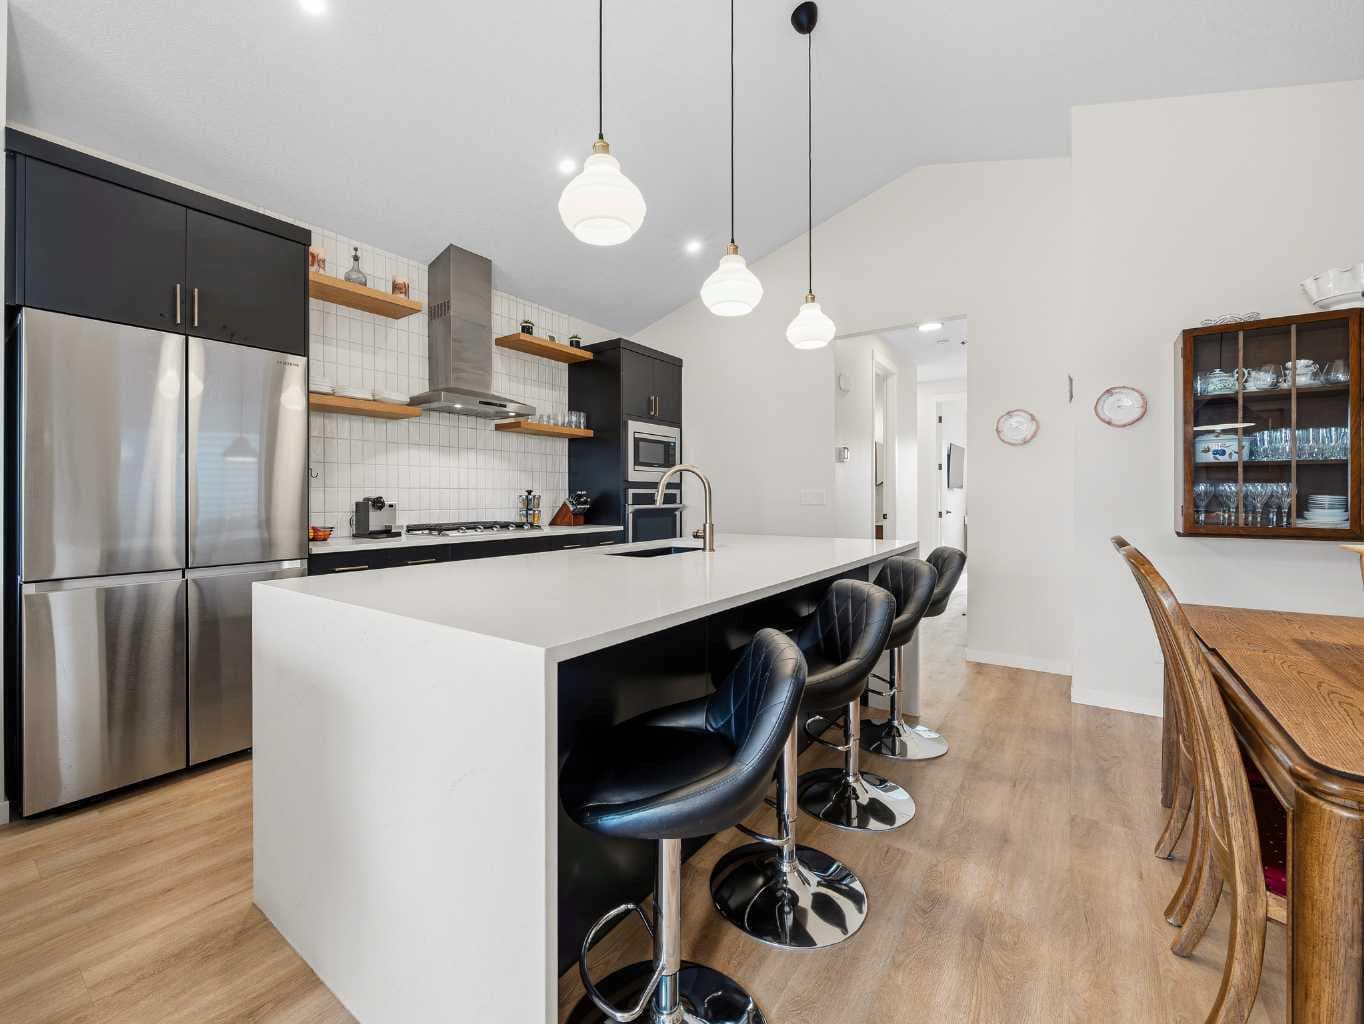
111 Haskayne Drive NW — photo 1
Tap to enlarge
111 Haskayne Drive NW — photo 2
111 Haskayne Drive NW — photo 3
+27 Photos
Active
Active

$685,000

111 Haskayne Drive NW

Haskayne, Calgary, T3L0H1
Listing courtesy of REMAX Innovations
MLS # A2296826Get qualified
3
Beds
3
Baths
982.09
Sqft

Interested?

Send Jim a quick note — replies within the day.

or call +1 403 478 8558

Listing Description

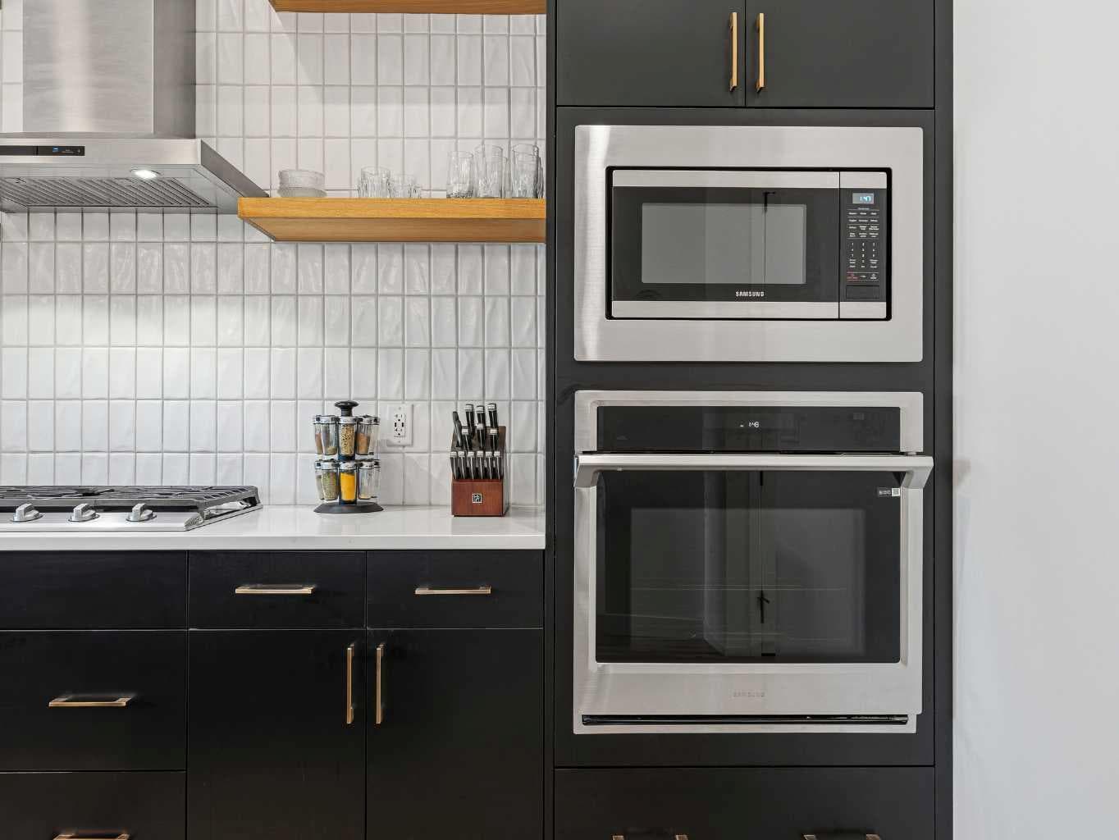
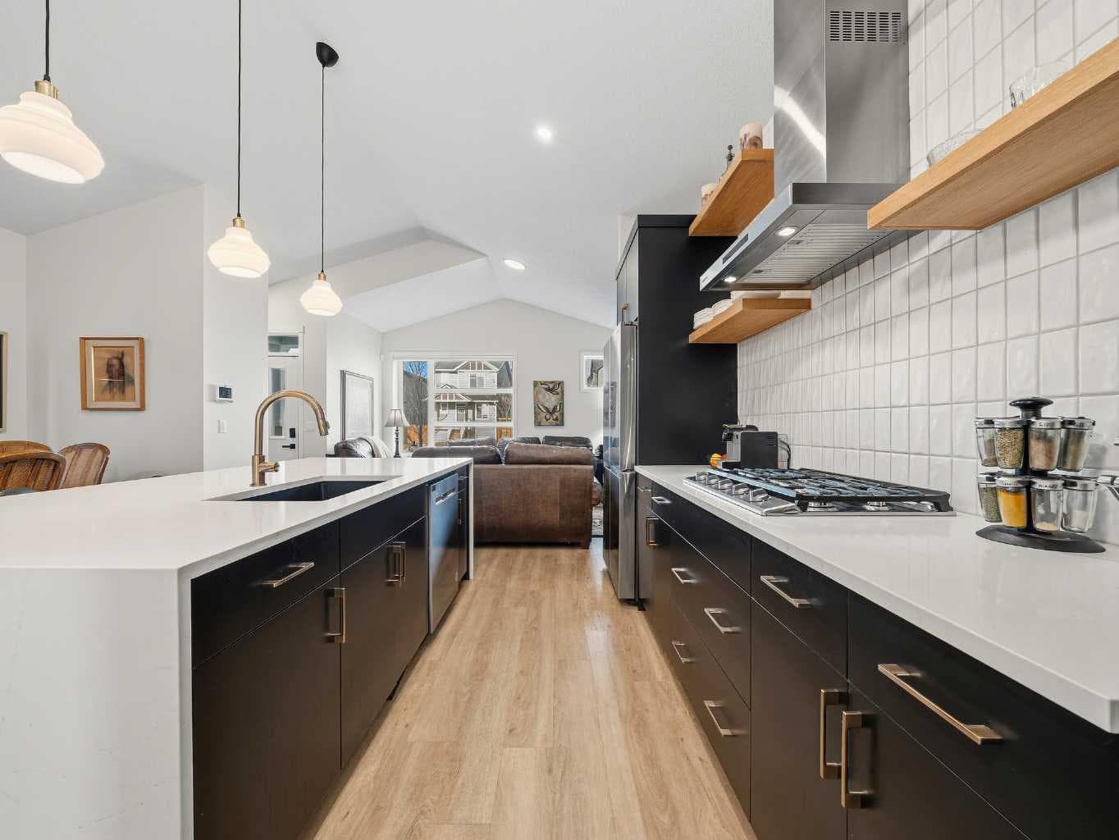
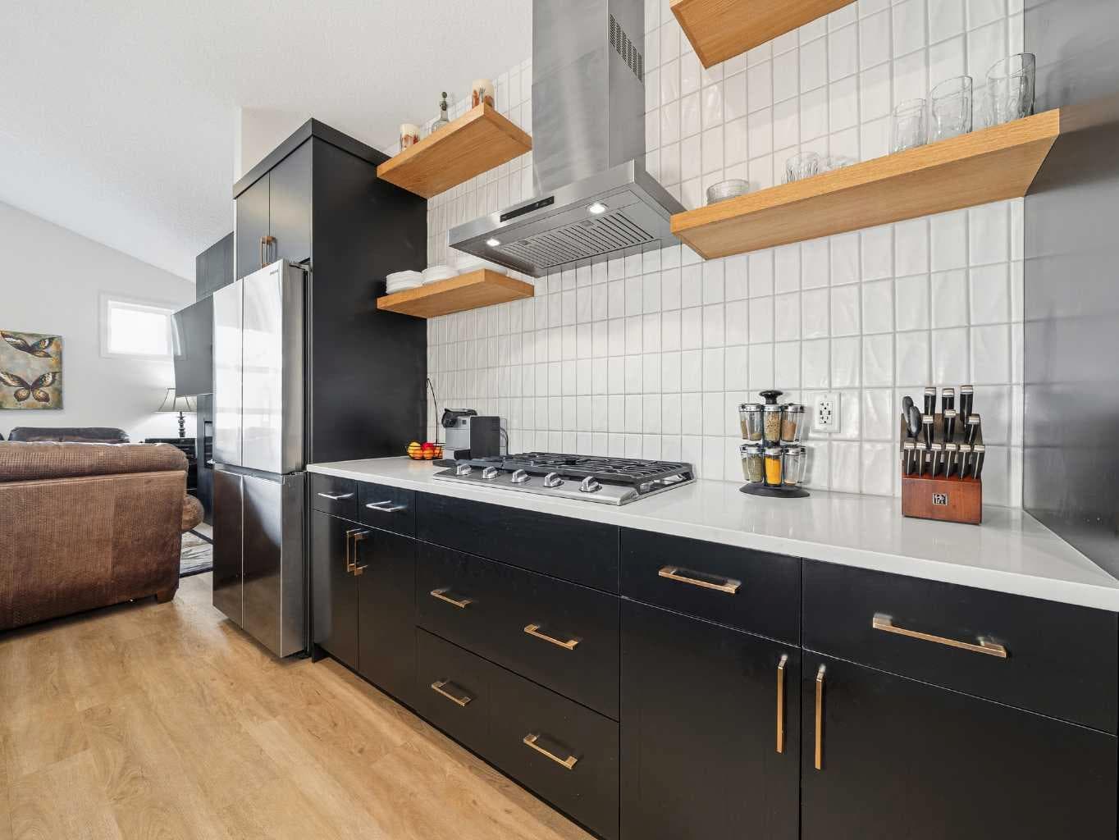
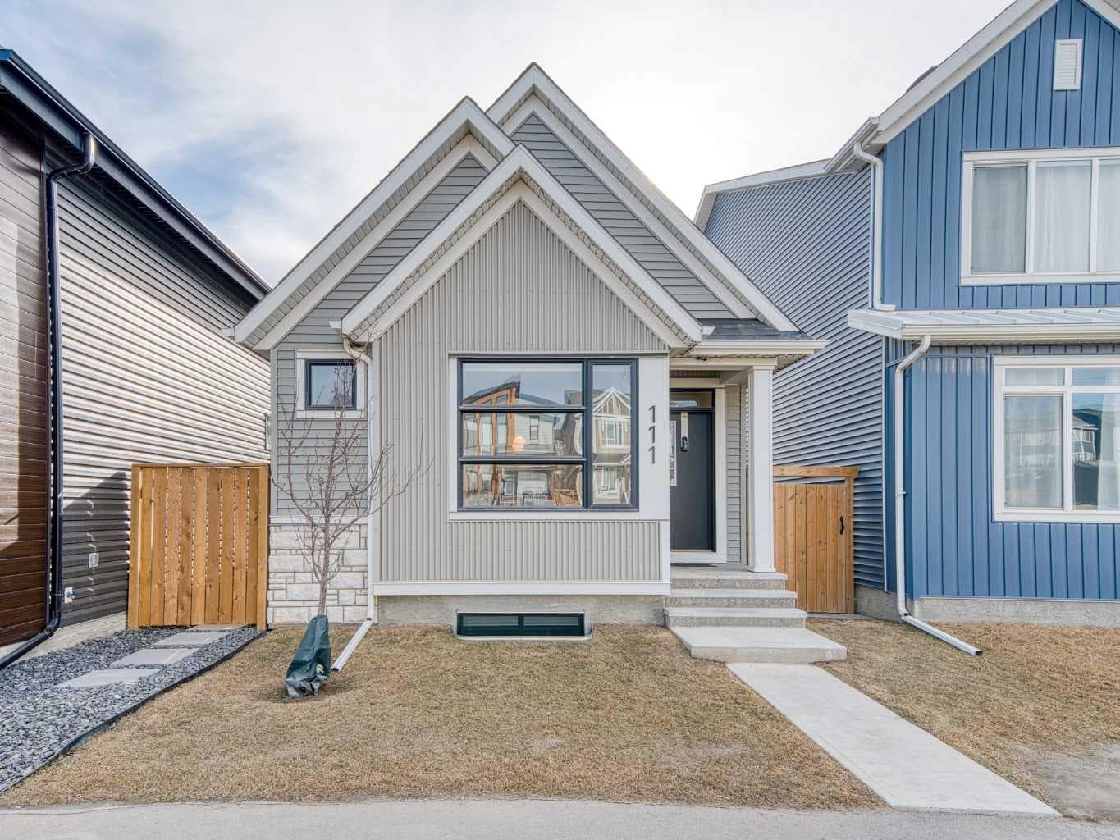
In Northwest Calgary's new Rockland Park community, this Morrison Homes bungalow offers easy maintenance without condo board rules, restrictions, or fees. Minimal exterior upkeep—just the city sidewalk, short front path, tiny lawn patch, and small driveway to the rear garage. Perfect for downsizers. Offering over 1,954 sq. ft. of total living space, this 2022-built home features an open-concept main floor with vaulted ceilings from living room to kitchen and central air conditioning. Luxury vinyl plank flooring runs across the main level. The dining area sits adjacent to the kitchen, which has a quartz waterfall island with integrated sink and seating for four. The kitchen includes a stainless steel appliance package: gas cooktop, built-in oven, microwave, and dishwasher. Finishes continue into the primary bedroom with its ensuite bathroom featuring dual vanities on quartz countertops, hexagonal floor tile, glass-enclosed shower with dual fixtures, and soaker tub with tile surround. A large walk-in closet has built-in storage. The fully developed basement has a family room and two additional bedrooms, one used as a home office. Stacked washer and dryer are in an enclosed laundry area with storage for cleaning supplies. The basement bathroom matches the primary ensuite with tiled bathtub/shower and quartz vanity. The backyard has synthetic turf instead of grass. Steps from the back door is an oversized detached double garage, insulated and drywalled, with parking and storage space. Built in 2022, this home is protected by the Alberta New Home Warranty Program's 5- and 10-year warranties, covering building envelope, structural components, distribution systems (plumbing, electrical, heating), and more for peace of mind. Rockland Park owners enjoy exclusive lodge/park access (pool, hot tub, pickleball, playground, fire pit) plus proximity to Lynx Ridge Golf Course, walking paths, mountains, and highways. Schedule your showing today!

General Info

Rooms & Size
Rooms Above Grade
4
Bedrooms
3
Beds Above Grade
1
Beds Below Grade
2
Total Baths
3
Full Baths
2
Half Baths
1
Ensuite
Yes
Living Area
982.09 sqft
Main Level
982.09 sqft
Inside Highlights
Appliances
Built-In OvenDishwasherGarage Control(s)Gas CooktopMicrowaveRange HoodRefrigeratorWasher/Dryer StackedWindow Coverings
Flooring
CarpetStoneTileVinyl Plank
Interior Features
BarBuilt-in FeaturesCloset OrganizersDouble VanityHigh CeilingsKitchen IslandNo Smoking HomeOpen FloorplanRecessed LightingStone CountersVaulted Ceiling(s)Walk-In Closet(s)
Laundry
In Basement
Fireplace
Electric
Heating & Cooling
Heating
Forced AirNatural Gas
Cooling
Central Air
Parking
Garage
Yes
Garage Spaces
2
Total Parking
2
Features
Double Garage DetachedGarage Faces Rear
Lifestyle
Community
ClubhouseParkPlaygroundPondPoolSidewalksTennis Court(s)Walking/Bike Paths
Association Amenities
ClubhouseOutdoor PoolPark
Curb Appeal
Exterior Features
BBQ gas line
Patio & Porch
PatioRear Porch
Lot
Acreage
No
Lot Size
0.06 ac
Lot Size
2,744 sqft
Frontage (ft)
25.4
Frontage
7.74M 25`5"
Features
Back LaneBack YardFront YardInterior LotLow Maintenance LandscapeRectangular Lot
Construction
Style
Bungalow
Materials
Metal SidingVinyl SidingWood Frame
Structure Type
House
Property Subtype
Detached
Roof, Fencing & Foundation
Roof
Asphalt Shingle
Fencing
Fenced
Foundation
Poured Concrete
Basement
Type
Full
Development
Finished
Features
None
Address
Subdivision
Haskayne
Suite
No
City
Calgary
Province
Alberta
Postal Code
T3L0H1
County
Calgary
Use & Rules
Faces
N
Zoning
R-G
Restrictions
Restrictions
Easement Registered On TitleRestrictive CovenantUnderground Utility Right of Way
Listing & Market
Days on Market
84
Listing Date
3/26/2026
MLS Number
A2296826
Taxes
Annual Tax
$4,004
Assessed Value
$648,000
Tax Year
2,025
Tax Block
13
Tax Lot
3
Ownership
Title Type
Fee Simple
Ownership Interest
Private
Possession
Possession
90 Days / Neg
Inclusions
N/A

Sign in to view financial details, taxes & ownership.

Data was last updated June 19, 2026 at 12:12 AM (Mountain Time)

Listing data supplied by Pillar 9™ MLS® System; deemed reliable but not guaranteed accurate. The trademarks MLS®, Multiple Listing Service® and associated logos are owned by CREA. For information purposes only — not intended to solicit properties currently listed for sale or buyers already under contract.

MaxWell Capital Realty

MaxWell Capital Realty

Where Real Estate Happens

75 Crowfoot rise NW, #150

Calgary, AB, T3G 4P5

Cell: +1 403 478 8558

Office: 403-282-7770

jimang.realty@gmail.com

Get in Touch with Me

Submit your details and receive tailored property recommendations

Prefer Direct Approach ?

Cell: +1 403 478 8558

Office: 403-282-7770

jimang.realty@gmail.com

Location

75 Crowfoot rise NW, #150

Calgary, AB, T3G 4P5

Contact Me

Finding your perfect home we help you find your perfect home, investment property, or rental with ease and confidence.

Prefer Direct Approach ?

Cell: +1 403 478 8558

Office

403-282-7770

Location

75 Crowfoot rise NW, #150

Calgary, AB, T3G 4P5

MaxWell Capital Realty

Licensed Brokerage: MaxWell Capital Realty

Licensed Real Estate Associate: Jim Ang Li, Associate

Copyright 2026 by Pillar9. All Rights Reserved.

Data is supplied by Pillar 9™ MLS® System. Pillar 9™ is the owner of the copyright in its MLS® System. Data is deemed reliable but is not guaranteed accurate by Pillar 9™.

The trademarks MLS®, Multiple Listing Service® and the associated logos are owned by The Canadian Real Estate Association (CREA) and identify the quality of services provided by real estate professionals who are members of CREA. Used under license.

For information purposes only. Not intended to solicit properties currently listed for sale. If your property is currently listed with a REALTOR®, please disregard this advertisement.

Designed by Bowrand | © 2026 All rights reserved