Property-2 (Beta)

Detached in NONE

20 Deer Path Meadow — photo 1
Tap to enlarge
20 Deer Path Meadow — photo 2
20 Deer Path Meadow — photo 3
+27 Photos
Pending
Pending

$995,000

20 Deer Path Meadow

NONE, Fort Macleod, T0L 0Z0
Listing courtesy of CIR REALTY
MLS # A2307910Get qualified
4
Beds
4
Baths
2,366
Sqft

Interested?

Send Jim a quick note — replies within the day.

or call +1 403 478 8558

Listing Description

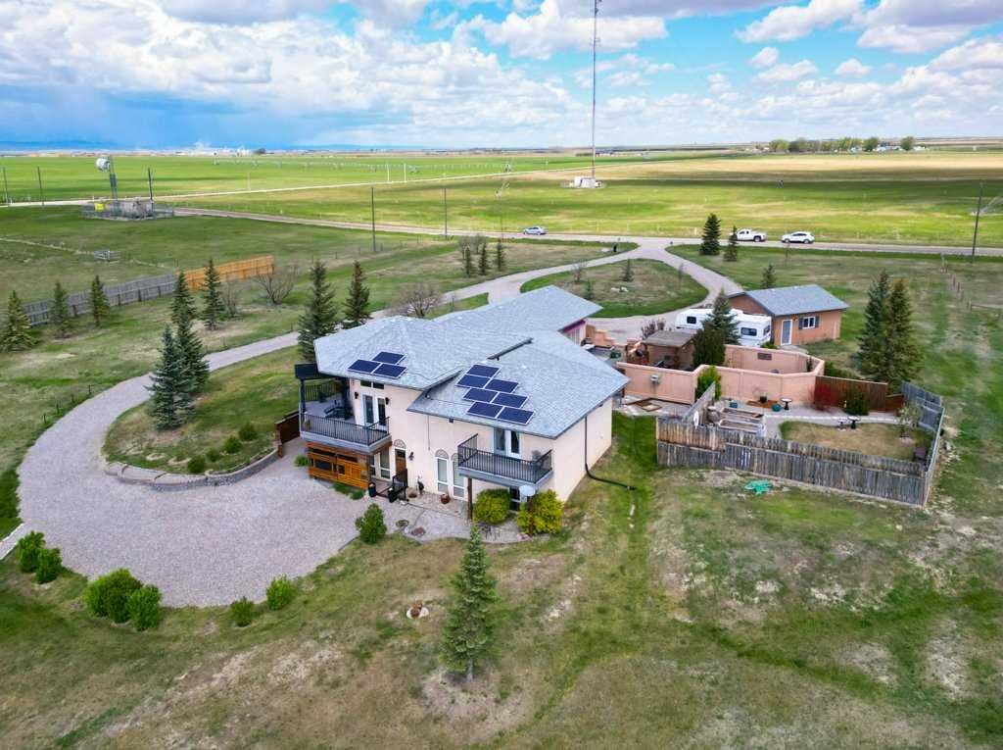
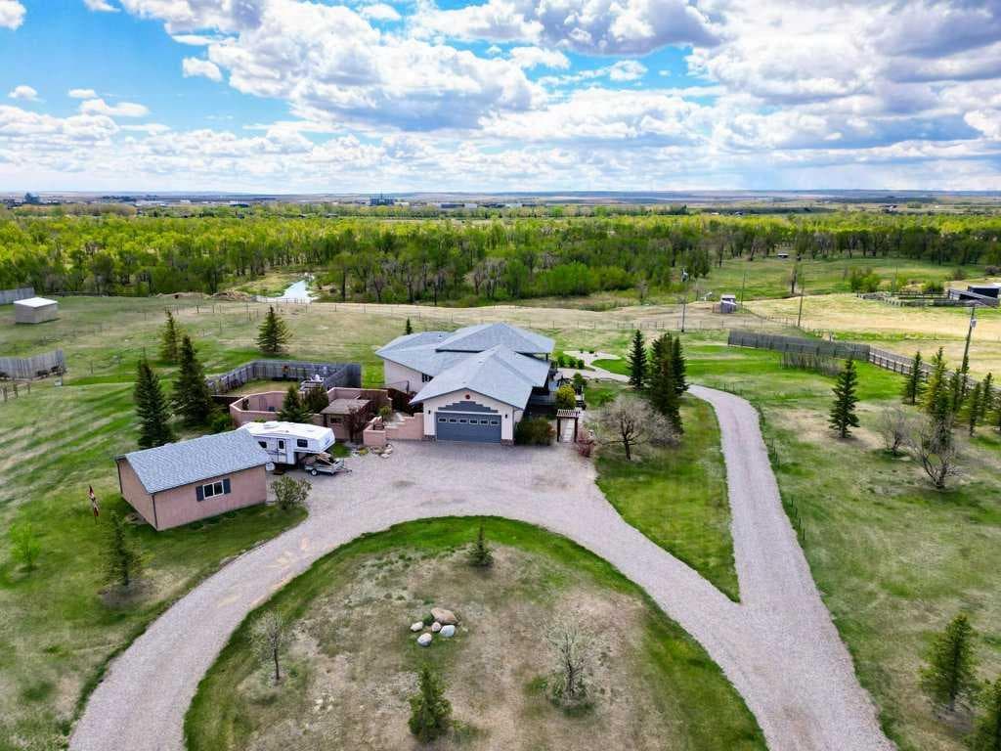
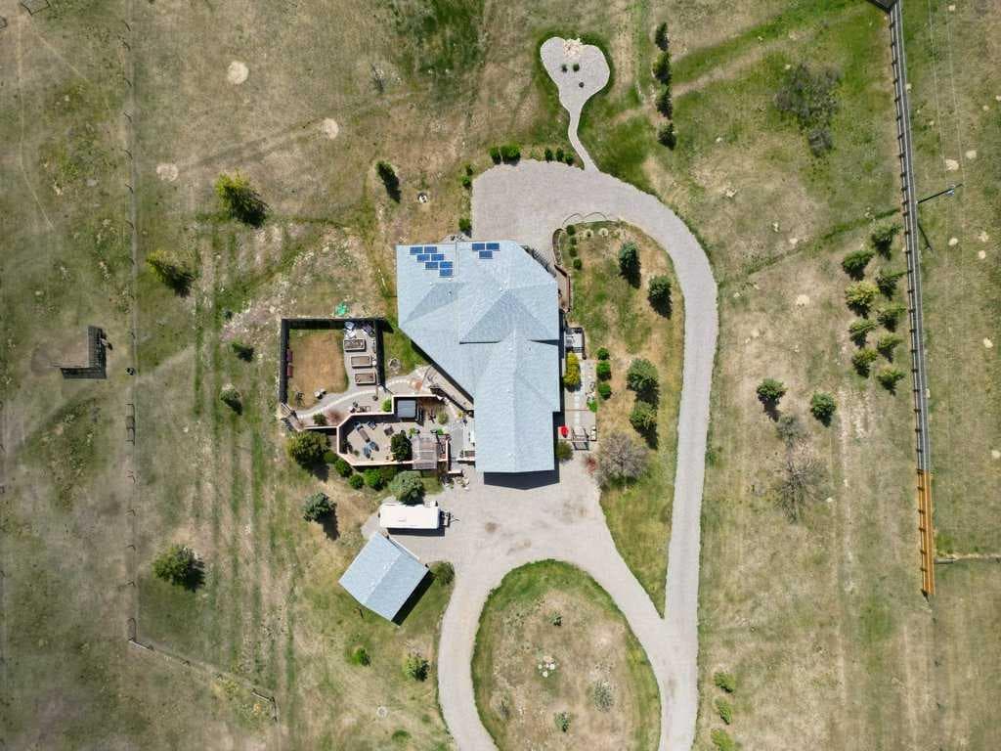
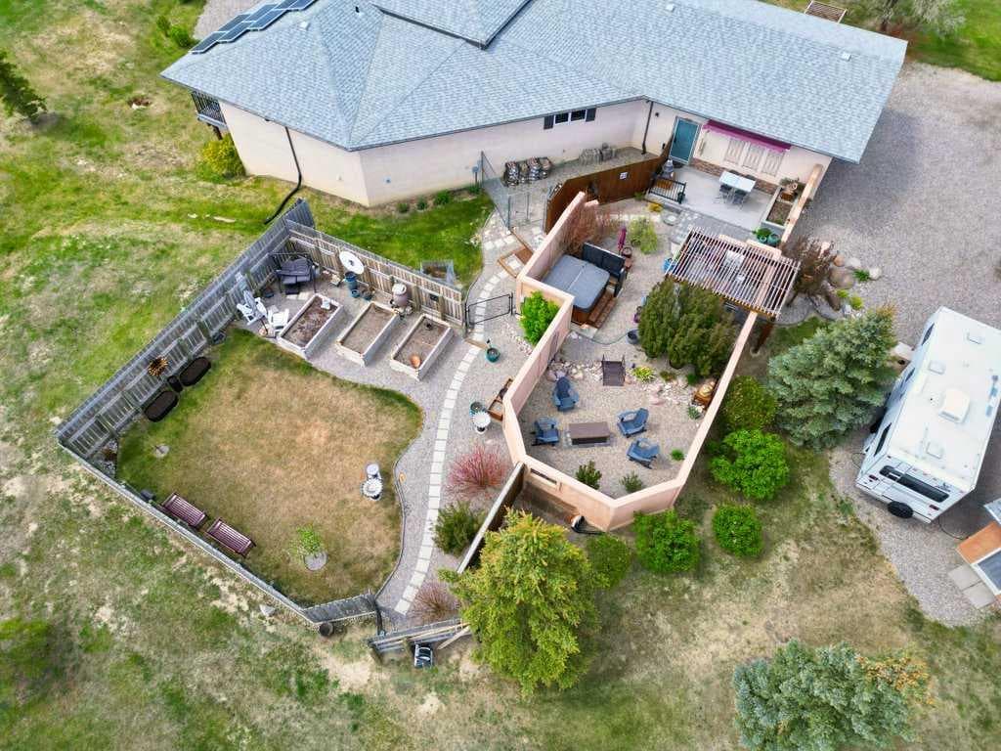
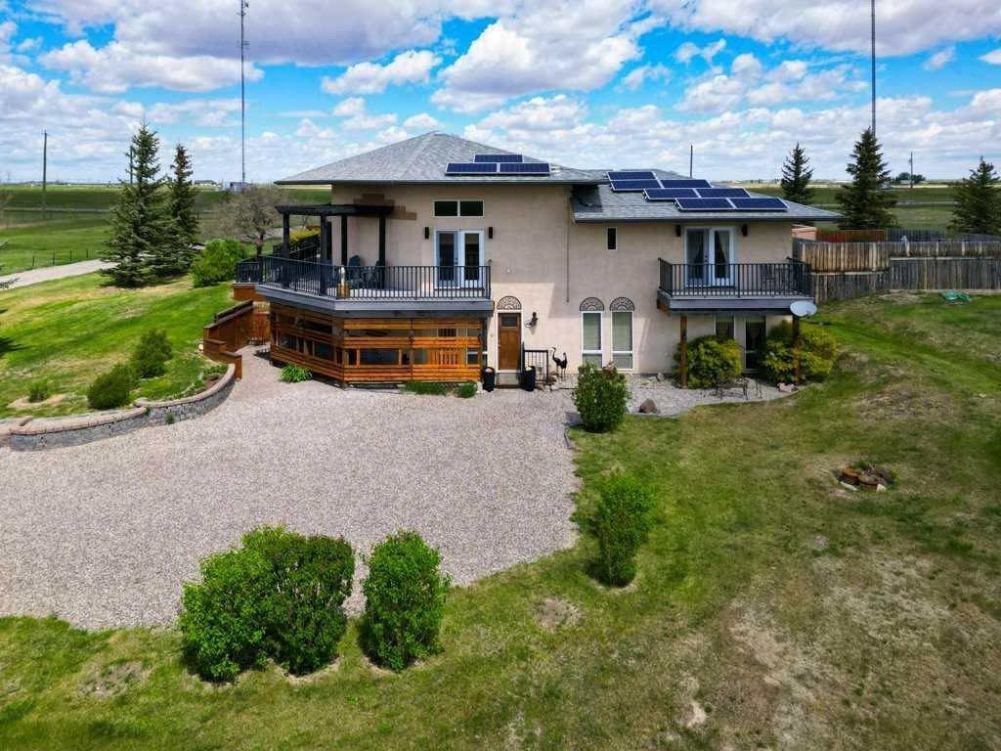
Nestled on 5.68 beautifully landscaped acres with breathtaking Rocky Mountain and Oldman River valley views, this custom-built Santa Fe Southwest style home offers the perfect blend of luxury, comfort, character and sustainability. Built in 2008 with 2x8 construction, triple-pane low-E windows, geothermal heating and cooling, 10 solar panels, and a wind turbine, this all-electric property is designed for efficient country living without compromise. Want to live off-grid? Just add a few more solar panels! Offering over 2,366sf of thoughtfully designed living space on the main floor, this stunning walkout bungalow features 4 spacious bedrooms, 3.5 bathrooms, two large living areas, dens and flex rooms, and exceptional craftsmanship throughout. The main living room showcases soaring 12-foot ceilings, dramatic ceiling beams, clerestory windows for passive solar light, and an impressive granite tile fireplace feature wall. Absolutely stunning! Built-in cabinetry, ceiling speakers, and multiple electric fireplaces create warmth and functionality throughout the home. The chef-inspired kitchen includes granite counters, a roomy breakfast bar, pantry/laundry room, with room for multiple sous-chefs prepping your 5-star gourmet creations. The luxurious primary retreat offers a private sitting area, walk-in closet, Japanese soaking tub, and private south-facing deck with views of town, the river valley and Chief Mountain. Additionally, the main floor features a second primary or in-law suite, complete with another private sitting area and 3 piece ensuite, and exterior entry! The fully developed 2380sf walkout basement boasts oversized windows, insulated ceilings for sound privacy, a large hobby room with sink, wet bar with full fridge, infrared sauna, cold storage room, and additional living space for games, a gym or any hobby that tickles your fancy. Outside, the property is equally impressive with composite decking, a hot tub, gas fire pit, 3 4x8 raised garden beds, multiple sheltered sitting areas, fenced pasture space for livestock, workshop garage, dog kennel, and mature drought-tolerant landscaping. A PRIVATE WELL (not on the local water co-op), reverse osmosis system, central vac, security system, 5G internet readiness, and extensive thoughtful upgrades complete this exceptional rural package. A rare opportunity to own a highly energy efficient, custom acreage property with unmatched views and outstanding amenities just minutes from historic Main Street Fort Macleod. Call your favourite Realtor to ask for a full list of features, and have a look today!

General Info

Rooms & Size
Rooms Above Grade
6
Bedrooms
4
Beds Above Grade
2
Beds Below Grade
2
Total Baths
4
Full Baths
3
Half Baths
1
Ensuite
Yes
Living Area
2,366 sqft
Main Level
2,366 sqft
Inside Highlights
Appliances
Central Air ConditionerDishwasherFreezerMicrowave Hood FanRefrigeratorStove(s)Trash CompactorWasher/Dryer
Flooring
CarpetCeramic TileLaminate
Interior Features
BarBeamed CeilingsBookcasesBreakfast BarBuilt-in FeaturesCeiling Fan(s)Crown MoldingOpen FloorplanSoaking TubStone CountersStorageTankless Hot WaterWalk-In Closet(s)Wired for Sound
Laundry
Main Level
Fireplace
BasementElectricLiving RoomRaised HearthTile
Heating & Cooling
Heating
Forced AirGeothermal
Cooling
Central Air
Parking
Garage
Yes
Garage Spaces
4
Total Parking
10
Features
Double Garage AttachedDouble Garage DetachedDrivewayMultiple DrivewaysWorkshop in Garage
Lifestyle
Community
Airport/RunwayClubhouseFishingGolfParkPlaygroundPoolSchools NearbyShopping NearbyWalking/Bike Paths
Curb Appeal
Exterior Features
CourtyardFire PitKennelPrivate Yard
Patio & Porch
Balcony(s)PatioPergolaWrap Around
Lot
Acreage
Yes
Lot Size
5.68 ac
Lot Size
247,420 sqft
Frontage (ft)
377.32
Frontage
115.00M 377`4"
Features
Fruit Trees/Shrub(s)GardenGazeboGentle SlopingLandscapedNo Neighbours BehindPastureViews
Construction
Style
Acreage with ResidenceBungalow
Materials
StuccoVeneer
Structure Type
House
Property Subtype
Detached
Roof, Fencing & Foundation
Roof
Asphalt Shingle
Fencing
Fenced
Foundation
Preserved Wood
Basement
Type
Full
Development
Finished
Features
Walk Out
Address
Subdivision
NONE
Suite
No
City
Fort Macleod
Province
Alberta
Postal Code
T0L 0Z0
County
Willow Creek No. 26, M.D. of
Use & Rules
Faces
W
Zoning
CR
Restrictions
Restrictions
None Known
Listing & Market
Days on Market
52
Listing Date
5/20/2026
Open Houses
1
MLS Number
A2307910
Taxes
Annual Tax
$7,194.08
Tax Year
2,026
Tax Block
1
Tax Lot
2
Ownership
Title Type
Fee Simple
Ownership Interest
Private
Possession
Possession
60 Days / Neg
Inclusions
Security SystemBlindsAll Shelving in Storage RoomShelving in Family RoomGlass cabinets in Living RoomIR SaunaHot TubGas Fire PitSolar PanelsWind Turbine (AS IS)ShedAnimal ShelterElectric Fireplaces (4)Washing Machine Filtration System6 bar stools basement3 bar stools kitchen.

Sign in to view financial details, taxes & ownership.

Data was last updated July 13, 2026 at 06:03 AM (Mountain Time)

Listing data supplied by Pillar 9™ MLS® System; deemed reliable but not guaranteed accurate. The trademarks MLS®, Multiple Listing Service® and associated logos are owned by CREA. For information purposes only — not intended to solicit properties currently listed for sale or buyers already under contract.

MaxWell Capital Realty

MaxWell Capital Realty

Where Real Estate Happens

75 Crowfoot rise NW, #150

Calgary, AB, T3G 4P5

Cell: +1 403 478 8558

Office: 403-282-7770

jimang.realty@gmail.com

Get in Touch with Me

Submit your details and receive tailored property recommendations

Prefer Direct Approach ?

Cell: +1 403 478 8558

Office: 403-282-7770

jimang.realty@gmail.com

Location

75 Crowfoot rise NW, #150

Calgary, AB, T3G 4P5

Contact Me

Finding your perfect home we help you find your perfect home, investment property, or rental with ease and confidence.

Prefer Direct Approach ?

Cell: +1 403 478 8558

Office

403-282-7770

Location

75 Crowfoot rise NW, #150

Calgary, AB, T3G 4P5

MaxWell Capital Realty

Licensed Brokerage: MaxWell Capital Realty

Licensed Real Estate Associate: Jim Ang Li, Associate

Copyright 2026 by Pillar9. All Rights Reserved.

Data is supplied by Pillar 9™ MLS® System. Pillar 9™ is the owner of the copyright in its MLS® System. Data is deemed reliable but is not guaranteed accurate by Pillar 9™.

The trademarks MLS®, Multiple Listing Service® and the associated logos are owned by The Canadian Real Estate Association (CREA) and identify the quality of services provided by real estate professionals who are members of CREA. Used under license.

For information purposes only. Not intended to solicit properties currently listed for sale. If your property is currently listed with a REALTOR®, please disregard this advertisement.

Designed by Bowrand | © 2026 All rights reserved