
Detached in Maple Ridge
$719,000
10220 Maple Grove Place SE
Interested?
Send Jim a quick note — replies within the day.
Listing Description
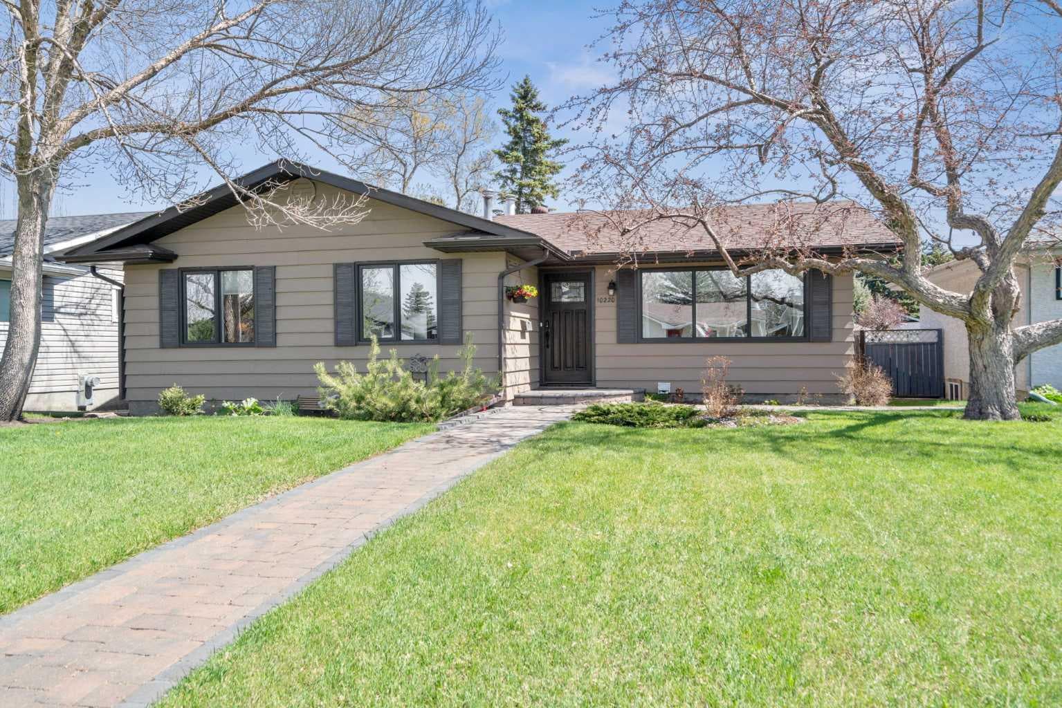
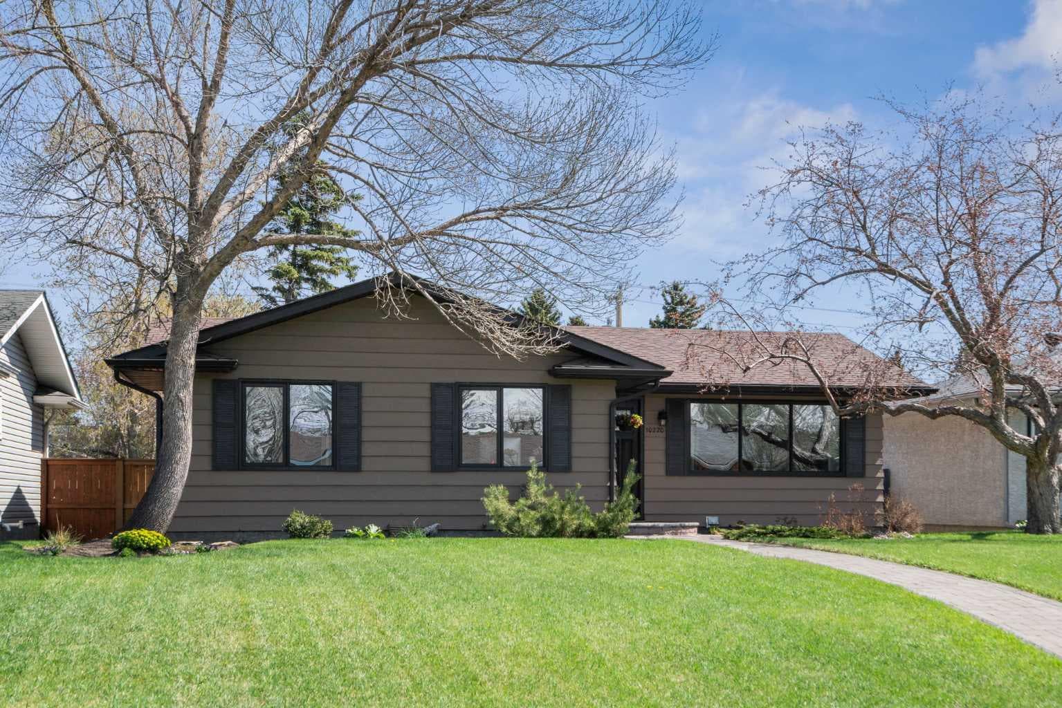
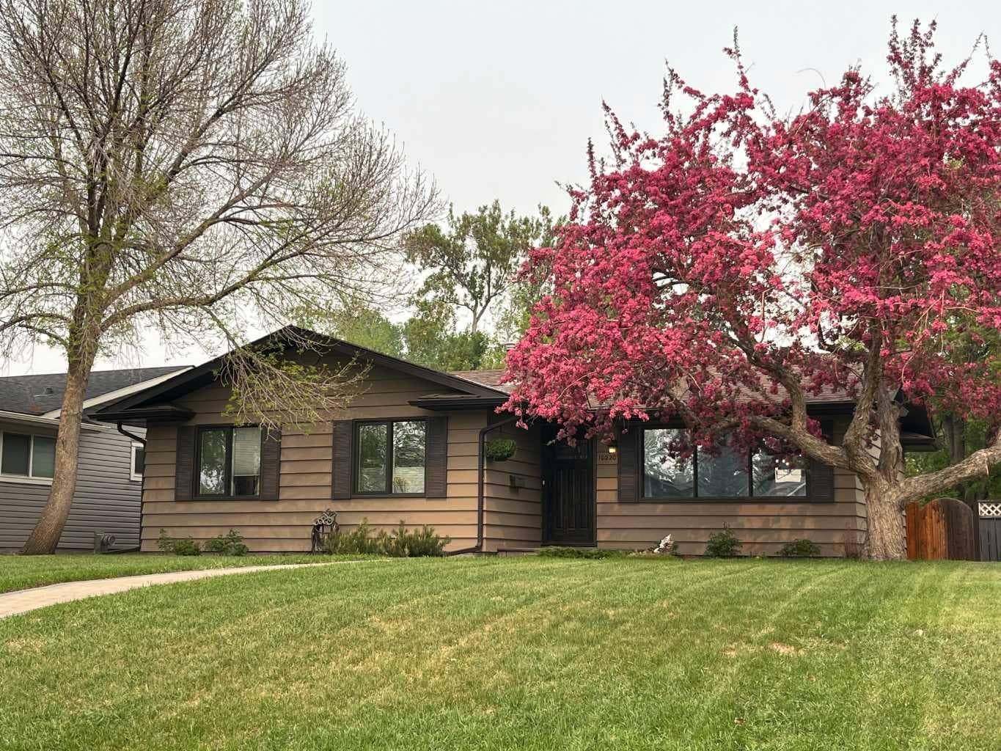
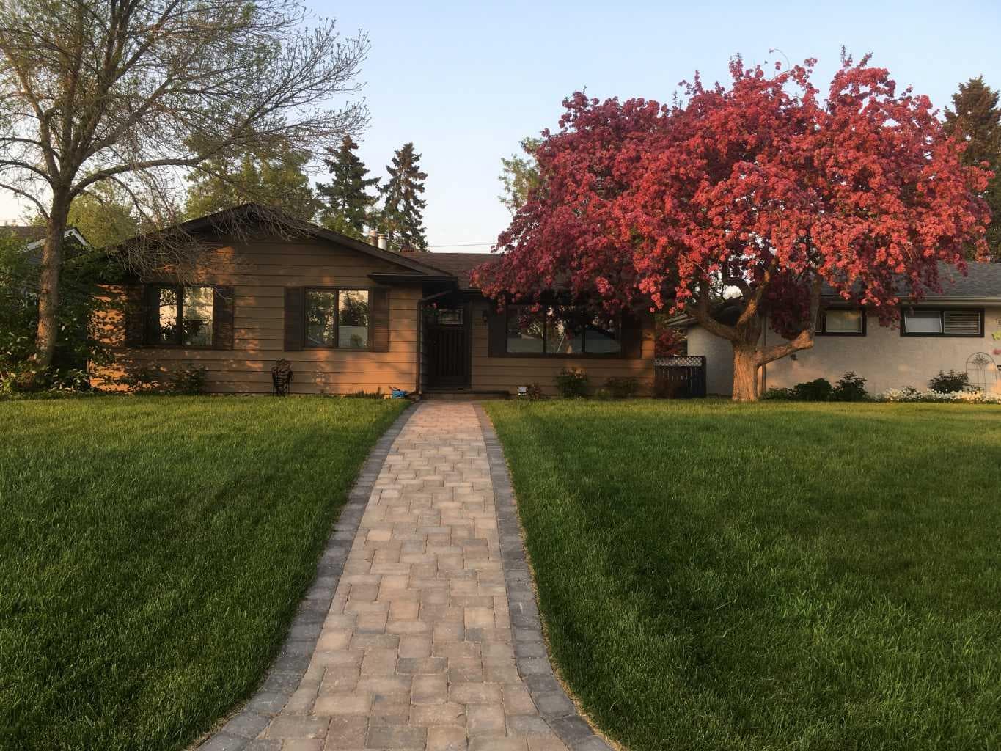
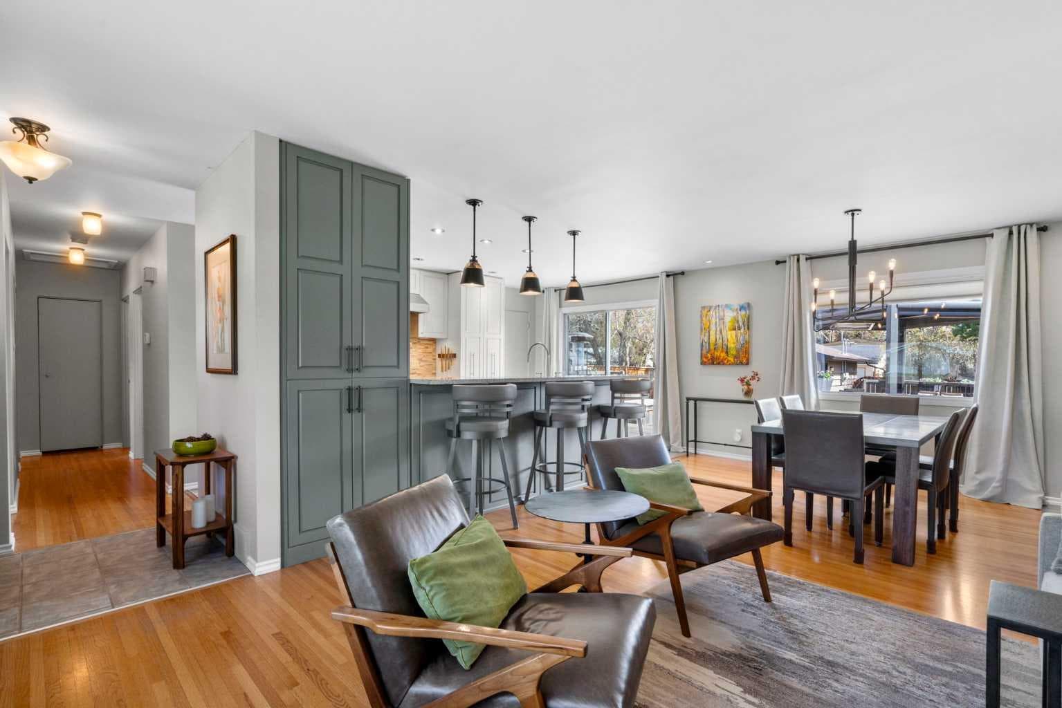
Welcome to 10220 Maple Grove Place SE. Tucked away on a quiet cul-de-sac in the highly desirable community of Maple Ridge, this charming 3-bedroom, 2.5-bathroom bungalow sits on an impressive 7,600 sq ft lot and offers the perfect blend of timeless character and thoughtful modern upgrades. Lovingly maintained and extensively renovated over the years, this is the kind of home that feels warm and welcoming the moment you walk in. The main floor features a bright, open-concept layout centered around a fully renovated kitchen designed for both everyday living and entertaining. Home chefs will appreciate the 36” six-burner gas range, all BOSCH appliances (refrigerator, dishwasher, washer/dryer), pantry pull-out organizers, and exceptional storage throughout. The space flows seamlessly into the dining and living areas, creating an inviting atmosphere for gatherings with family and friends. Original 3/4” oak hardwood floors add warmth and character to the home and can easily be refinished to match any design style. The primary bedroom includes a walk-in closet and private ensuite powder room, while the beautifully updated main bathroom and fully remodeled basement bathroom both feature heated floors, adding an extra touch of comfort. Extensive whole-home upgrades provide both peace of mind and long-term value, including main floor soundproofing, Replaced glass for windows, a recently replaced roof, new soffits, eavestroughs, parging, and an upgraded electrical panel with updated wiring throughout the kitchen, living room, and dining room. Step outside and the backyard truly becomes an extension of the home. With over $100,000 invested into the outdoor spaces, this property has been thoughtfully designed for relaxing and entertaining alike. Enjoy summer evenings on the luxurious wooden deck, complete with a 3-season Lousol gazebo (YouTube link for the model and features: https://youtu.be/hk1fLqo_7_w?si=Qp0La8Is5Hjtrr5I) and built-in infratec infrared heaters, surrounded by mature trees and beautifully established perennial flowers. The yard offers privacy, beauty, and space rarely found in today’s market. The double detached garage includes upgraded electrical (220V) and a new garage door, while still leaving plenty of room in the yard for kids, pets, gardening, or future possibilities. Located close to excellent schools, parks, golf, and major commuter routes, Maple Ridge remains one of Calgary’s most sought-after established communities. Come see this gem before it’s gone!

MaxWell Capital Realty
Where Real Estate Happens
75 Crowfoot rise NW, #150
Calgary, AB, T3G 4P5
Cell: +1 403 478 8558
Office: 403-282-7770
jimang.realty@gmail.com
General Info
Sign in to view financial details, taxes & ownership.
Data was last updated July 12, 2026 at 06:00 PM (Mountain Time)
Listing data supplied by Pillar 9™ MLS® System; deemed reliable but not guaranteed accurate. The trademarks MLS®, Multiple Listing Service® and associated logos are owned by CREA. For information purposes only — not intended to solicit properties currently listed for sale or buyers already under contract.
MaxWell Capital Realty
Where Real Estate Happens
75 Crowfoot rise NW, #150
Calgary, AB, T3G 4P5
Cell: +1 403 478 8558
Office: 403-282-7770
jimang.realty@gmail.com