
Semi Detached (Half Duplex) in Killarney/Glengarry
$1,240,000
3207 Kilkenny Road SW
Interested?
Send Jim a quick note — replies within the day.
Listing Description
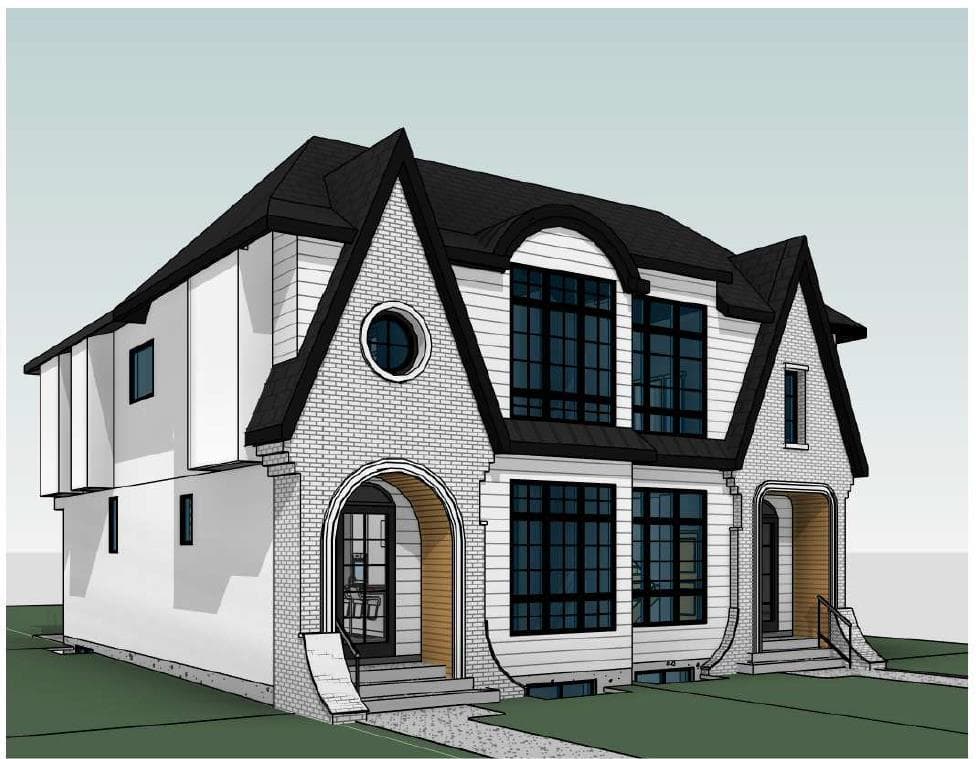
Welcome to this exceptional PRE-CONSTRUCTION OPPORTUNITY on one of Killarney’s most desirable streets—Kilkenny Road. Offering APPROX over. 2700 SQ. FT. OF TOTAL LIVING SPACE, this brand-new luxury duplex gives you the rare chance to CUSTOMIZE YOUR OWN FINISHINGS—contact today to personalize selections and create your dream home. Designed with modern living in mind, the main floor features a bright, open-concept layout filled with natural light. The spacious living room, elegant dining area, and chef-inspired kitchen flow seamlessly together, making this home perfect for both everyday living and entertaining. The kitchen will showcase a large island, quality cabinetry, and stylish finishes tailored to your preferences. Upstairs, this home truly stands out with 3 ENSUITES (ALL BEDROOMS WITH ATTACHED PRIVATE WASHROOMS)—a rare and highly sought-after feature that offers exceptional comfort, privacy, and flexibility for families or guests. Each bedroom is generously sized and thoughtfully designed for functionality and style. The fully developed basement expands your living space even further, featuring a DEDICATED GYM AREA OR CAN BE USED AS OFFICE SPACE, ideal for maintaining an active lifestyle from the comfort of your home. In addition, the basement includes ROUGH-IN FOR HOME THEATRE, giving you the option to create a custom entertainment space. This home is built with future comfort in mind, including ROUGH-IN FOR IN-FLOOR HEATING, allowing you to enhance warmth and efficiency during Calgary’s colder months. Modern technology is seamlessly integrated throughout, including 4 BUILT-IN SPEAKERS FOR MUSIC to elevate your living and entertaining experience. For added peace of mind, VIDEO CAMERAS WILL BE INSTALLED IN FRONT AND BACK providing enhanced security. Located in the vibrant community of Killarney, this property offers quick access to downtown, schools, parks, shopping, and public transit. Enjoy the perfect blend of urban convenience and a welcoming neighborhood atmosphere. Key Features Include: PRE-CONSTRUCTION – CUSTOMIZE YOUR OWN FINISHINGS APPROX. over 2,700 SQ. FT. OF LIVING SPACE 3 ENSUITES (ALL BEDROOMS WITH ATTACHED WASHROOMS) DEDICATED GYM SPACE ROUGH-IN FOR IN-FLOOR HEATING ROUGH-IN FOR HOME THEATRE 4 BUILT-IN SPEAKERS FOR MUSIC FRONT & BACK VIDEO CAMERA SYSTEM, DOUBE DRY WALL FOR COMMON WALL FOR MAIN FLOOR AND UPPER FLOOR FOR NOISE REDUCTION. A rare opportunity to own a fully upgraded, customizable luxury home in one of Calgary’s most sought-after inner-city locations. Contact Listing agent today for more details!

MaxWell Capital Realty
Where Real Estate Happens
75 Crowfoot rise NW, #150
Calgary, AB, T3G 4P5
Cell: +1 403 478 8558
Office: 403-282-7770
jimang.realty@gmail.com
General Info
Sign in to view financial details, taxes & ownership.
Data was last updated June 9, 2026 at 09:01 PM (Mountain Time)
Listing data supplied by Pillar 9™ MLS® System; deemed reliable but not guaranteed accurate. The trademarks MLS®, Multiple Listing Service® and associated logos are owned by CREA. For information purposes only — not intended to solicit properties currently listed for sale or buyers already under contract.
MaxWell Capital Realty
Where Real Estate Happens
75 Crowfoot rise NW, #150
Calgary, AB, T3G 4P5
Cell: +1 403 478 8558
Office: 403-282-7770
jimang.realty@gmail.com