Property-2 (Beta)

Semi Detached (Half Duplex) in Whitehorn
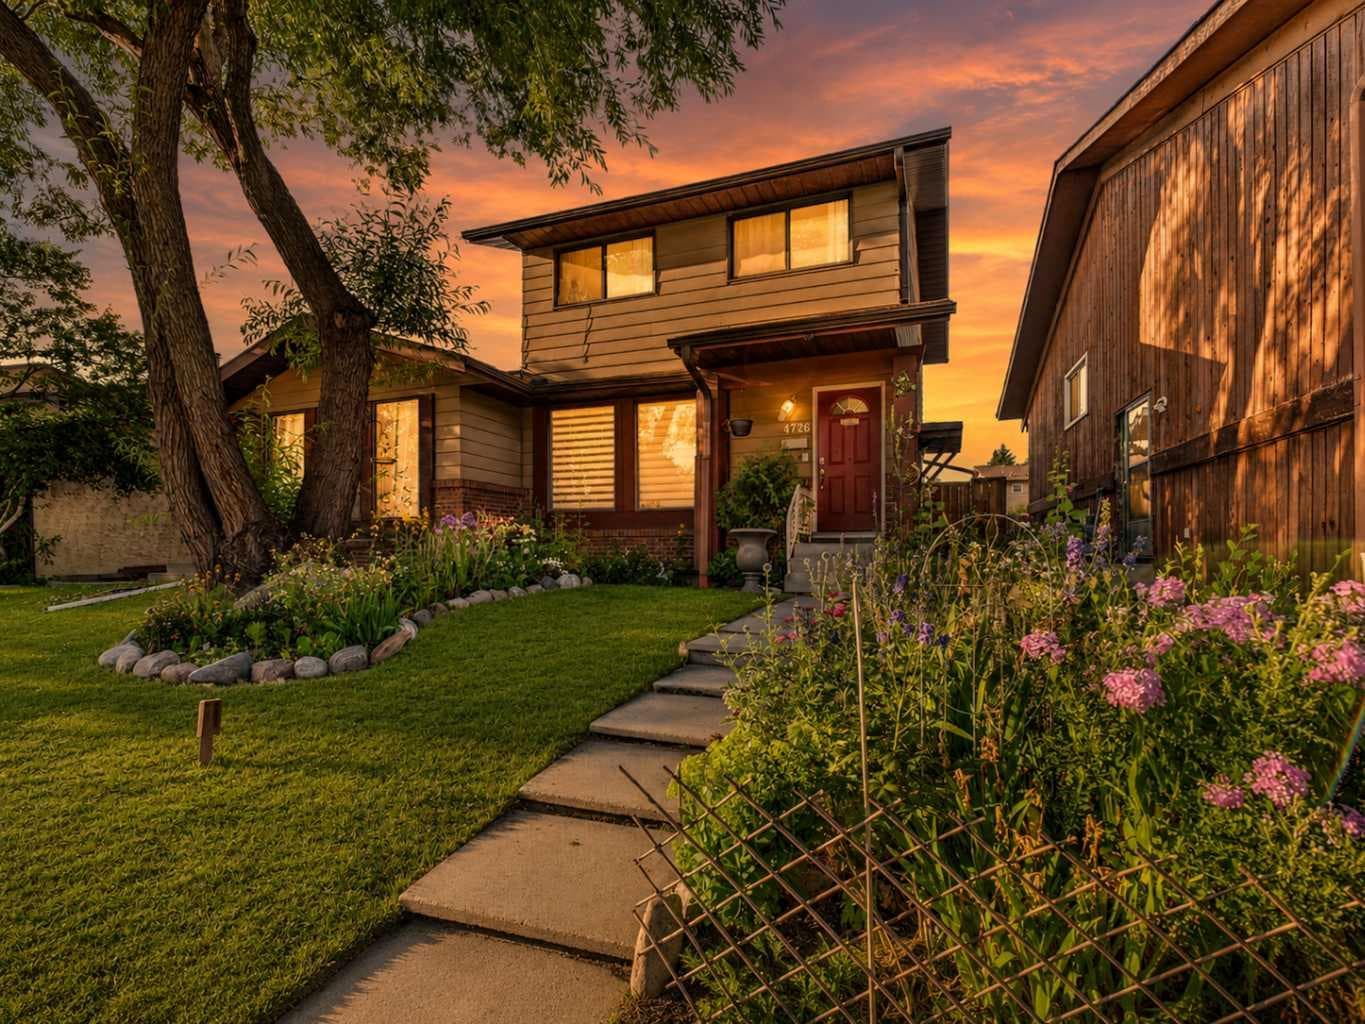
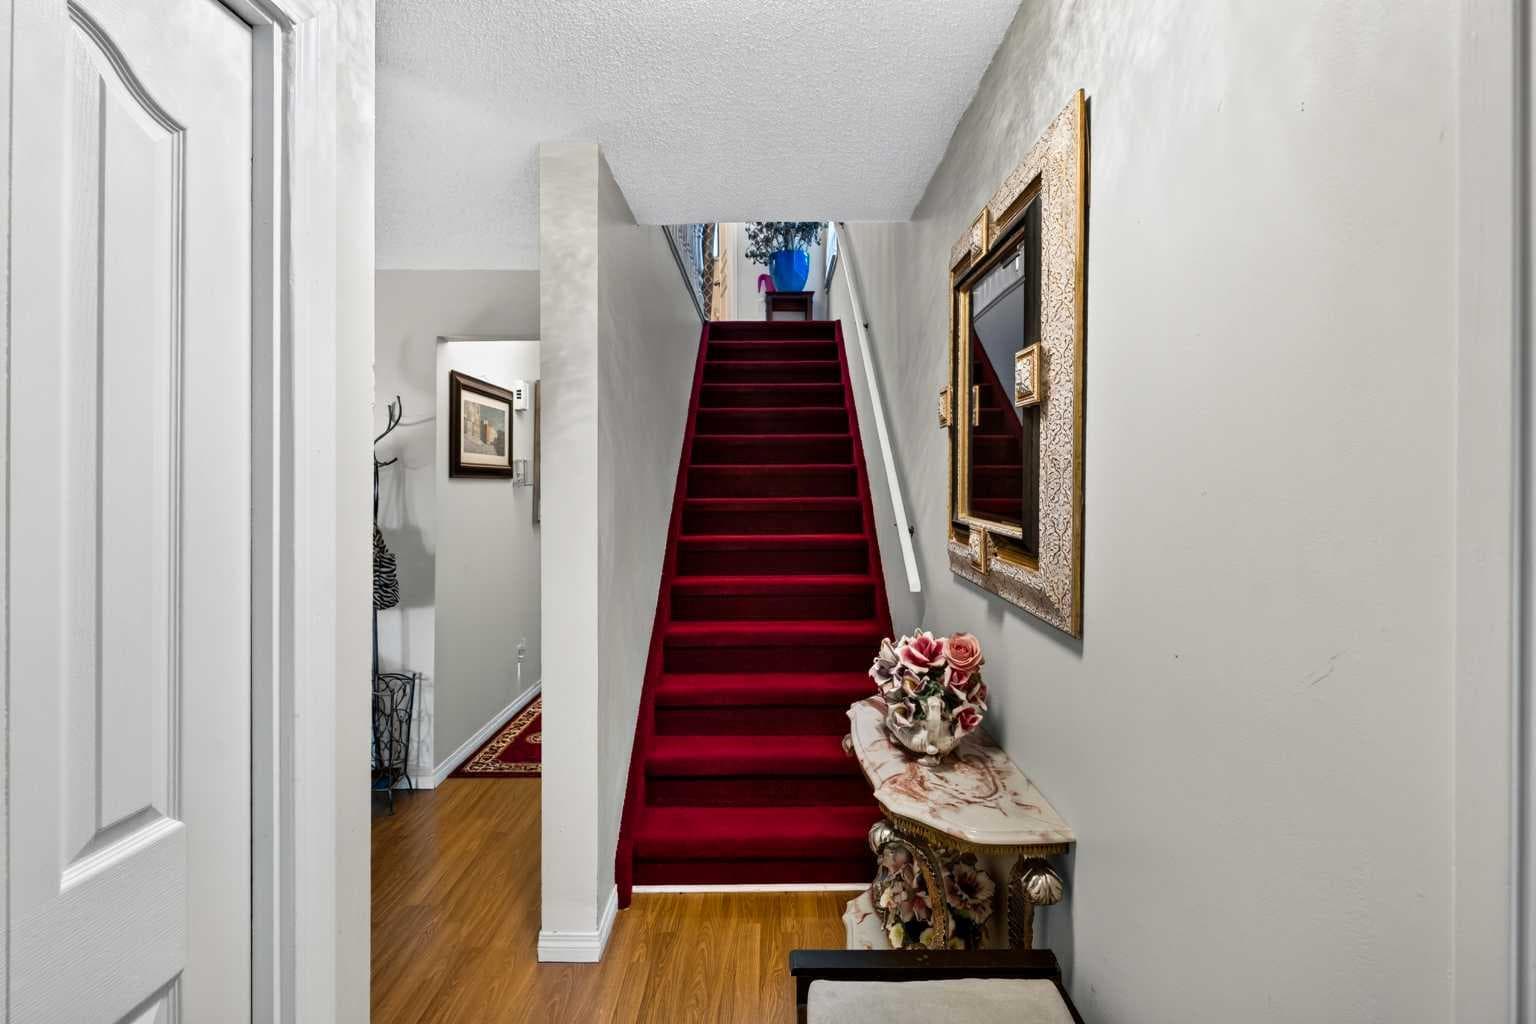
4726 44 Avenue NE — photo 1
Tap to enlarge
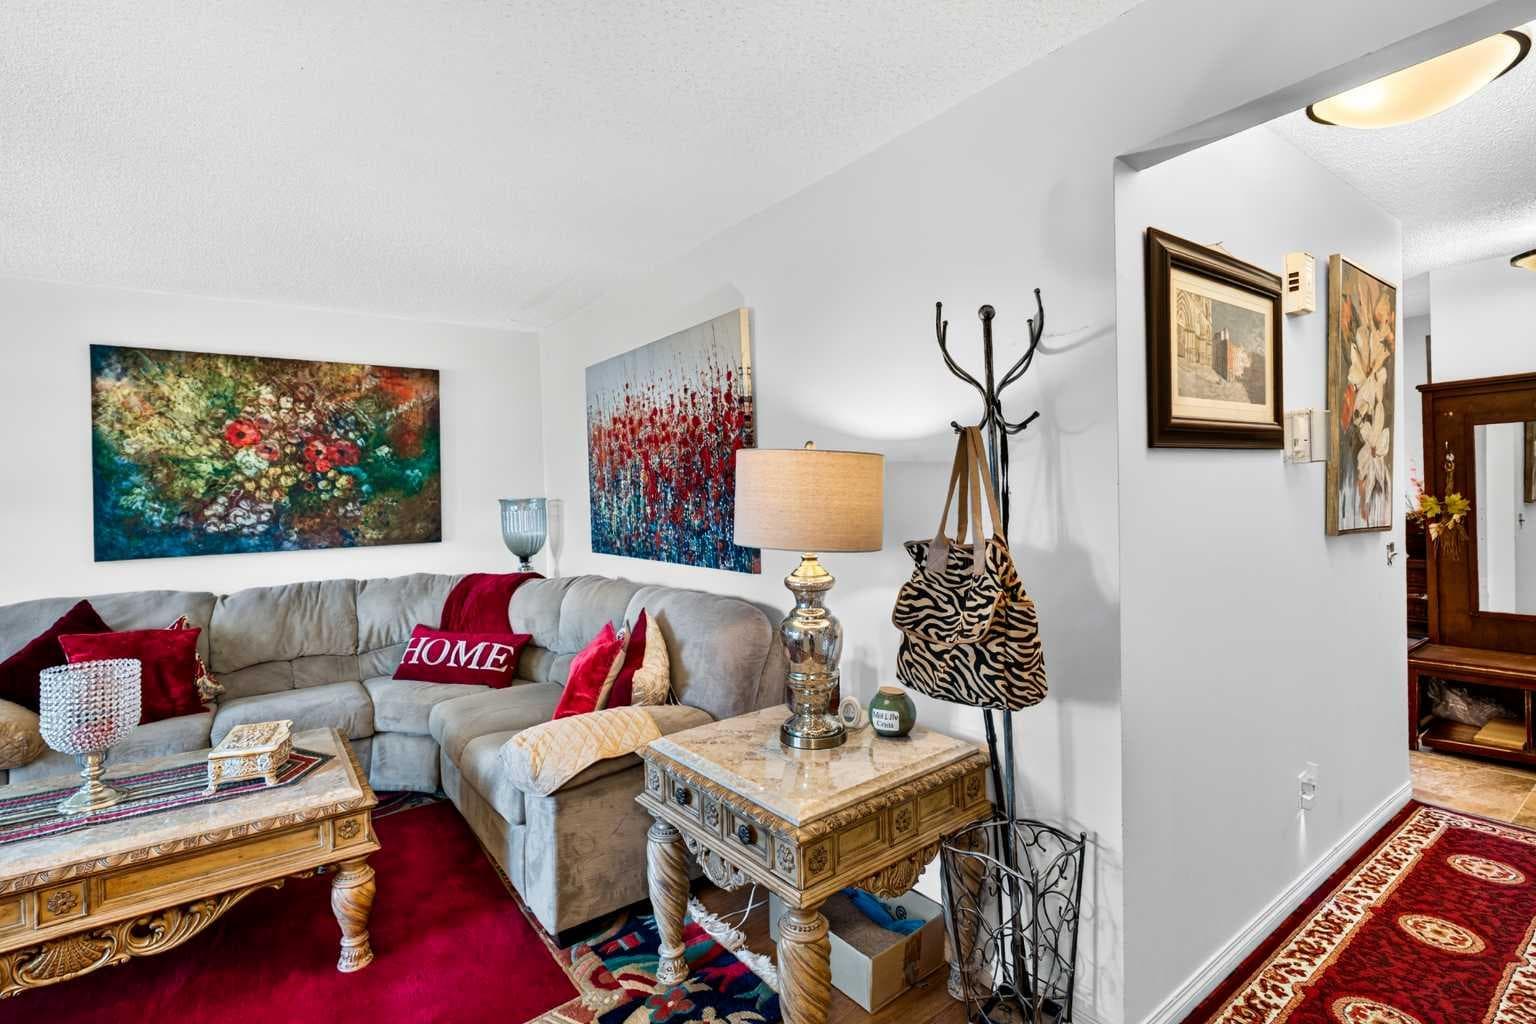
4726 44 Avenue NE — photo 2
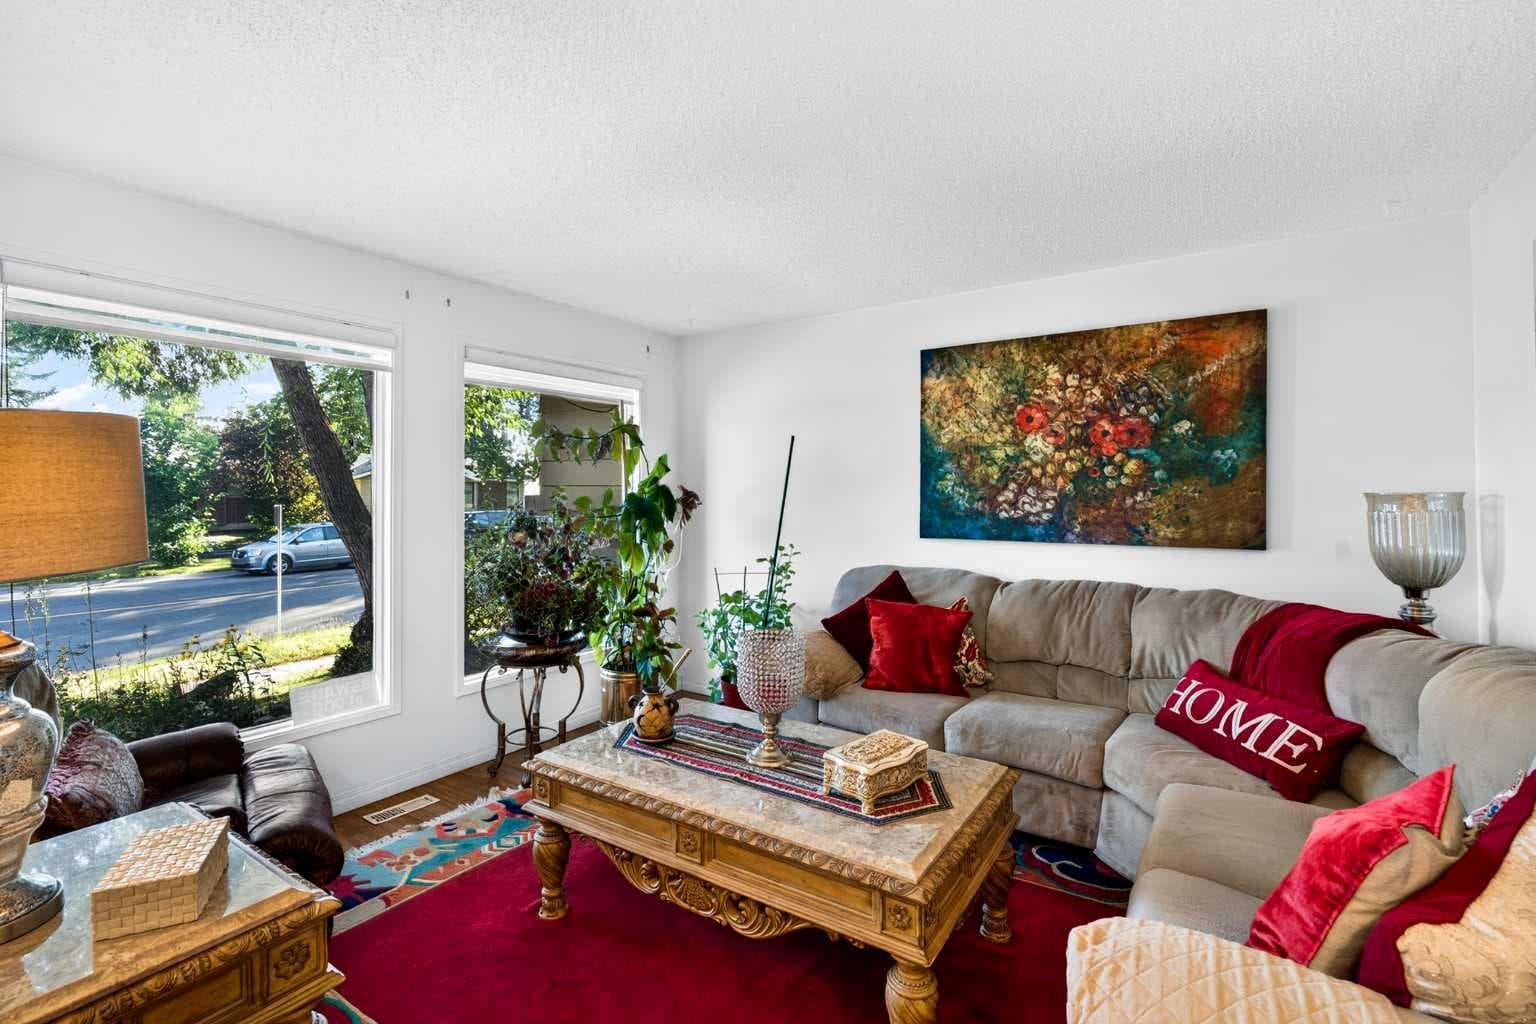
4726 44 Avenue NE — photo 3
+27 Photos
Active
Active

$425,000

4726 44 Avenue NE

Whitehorn, Calgary, T1Y 3P1
Listing courtesy of LPT Realty
MLS # A2333142Get qualified
4
Beds
2
Baths
1,121.77
Sqft

Interested?

Send Jim a quick note — replies within the day.

or call +1 403 478 8558

Listing Description

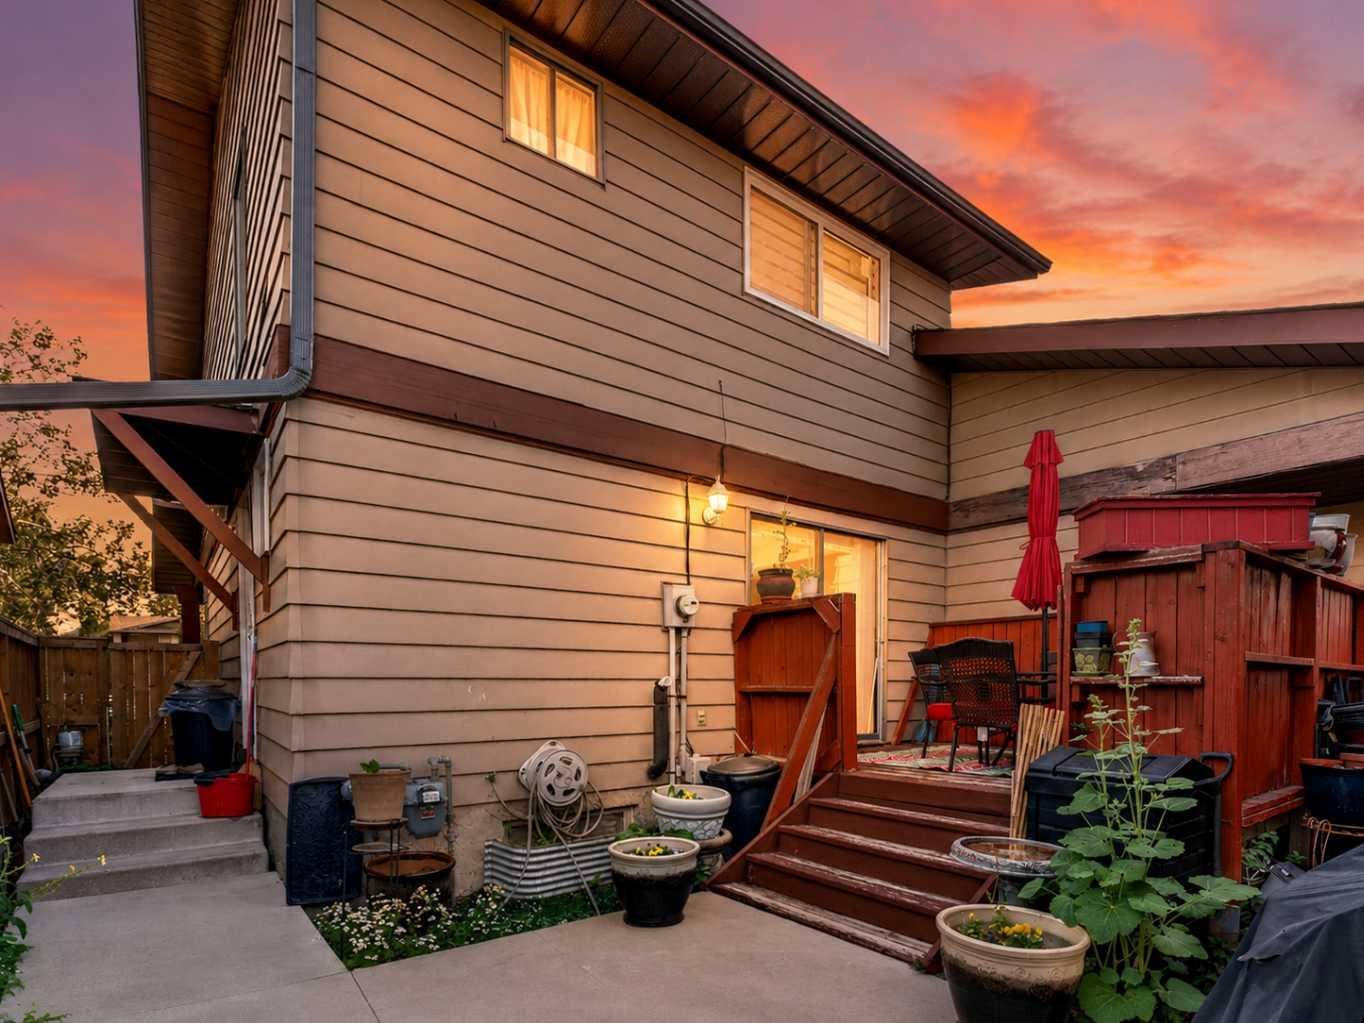
"OPEN HOUSE SATURDAY AUG 1ST 12PM-4PM" Welcome to 4726 44 Avenue NE, a well-loved 4-bedroom, 1.5-bath home offering 1,121 sq ft of comfortable, functional living space in one of Calgary's most convenient northeast communities. Whether you're a first-time buyer, growing family, or savvy investor, this property checks all the boxes. Step outside to a fantastic backyard built for making memories — a great garden space perfect for green thumbs and a back deck ideal for summer barbecues and morning coffee. The detached garage adds valuable parking, storage, or workshop potential. Location is everything, and this home delivers. Sitting just steps from a bus stop and within walking distance of schools, shopping, parks, and everyday amenities, you'll love how easy it is to get where you need to go. Quick access to major routes makes commuting anywhere in the city a breeze. Homes like this — affordable, spacious, and perfectly positioned — don't last long in Whitehorn. Book your private showing today.

General Info

Rooms & Size
Rooms Above Grade
6
Bedrooms
4
Beds Above Grade
3
Beds Below Grade
1
Total Baths
2
Full Baths
1
Half Baths
1
Ensuite
No
Living Area
1,121.77 sqft
Main Level
562.07 sqft
Upper Level
559.7 sqft
Inside Highlights
Appliances
DishwasherDryerGarage Control(s)RefrigeratorStove(s)WasherWindow Coverings
Flooring
CarpetCeramic TileHardwoodLinoleum
Interior Features
See Remarks
Laundry
In Basement
Heating & Cooling
Heating
Forced AirNatural Gas
Cooling
None
Parking
Garage
Yes
Garage Spaces
2
Total Parking
2
Features
Double Garage Detached
Lifestyle
Community
ParkPlaygroundSchools NearbyShopping Nearby
Curb Appeal
Exterior Features
Garden
Patio & Porch
Deck
Lot
Lot Size
0.06 ac
Lot Size
2,561 sqft
Frontage (ft)
27.07
Frontage
8.25M 27`1"
Features
LandscapedSee Remarks
Construction
Style
2 StoreyAttached-Side by Side
Materials
Wood Frame
Structure Type
Duplex
Property Subtype
Semi Detached (Half Duplex)
Roof, Fencing & Foundation
Roof
Asphalt Shingle
Fencing
Fenced
Foundation
Poured Concrete
Basement
Type
Full
Development
Finished
Features
None
Address
Subdivision
Whitehorn
Suite
No
City
Calgary
Province
Alberta
Postal Code
T1Y 3P1
County
Calgary
Use & Rules
Faces
N
Zoning
R-CG
Restrictions
Restrictions
Airspace Restriction
Listing & Market
Days on Market
11
Listing Date
7/30/2026
Open Houses
1
MLS Number
A2333142
Taxes
Annual Tax
$2,676
Tax Year
2,026
Tax Block
23
Tax Lot
11
Ownership
Title Type
Fee Simple
Ownership Interest
Private
Possession
Possession
90 Days / Neg
Inclusions
NA

Sign in to view financial details, taxes & ownership.

Data was last updated August 10, 2026 at 06:07 PM (Mountain Time)

Listing data supplied by Pillar 9™ MLS® System; deemed reliable but not guaranteed accurate. The trademarks MLS®, Multiple Listing Service® and associated logos are owned by CREA. For information purposes only — not intended to solicit properties currently listed for sale or buyers already under contract.

MaxWell Capital Realty

MaxWell Capital Realty

Where Real Estate Happens

75 Crowfoot rise NW, #150

Calgary, AB, T3G 4P5

Cell: +1 403 478 8558

Office: 403-282-7770

jimang.realty@gmail.com

Get in Touch with Me

Submit your details and receive tailored property recommendations

Prefer Direct Approach ?

Cell: +1 403 478 8558

Office: 403-282-7770

jimang.realty@gmail.com

Location

75 Crowfoot rise NW, #150

Calgary, AB, T3G 4P5

Contact Me

Finding your perfect home we help you find your perfect home, investment property, or rental with ease and confidence.

Prefer Direct Approach ?

Cell: +1 403 478 8558

Office

403-282-7770

Location

75 Crowfoot rise NW, #150

Calgary, AB, T3G 4P5

MaxWell Capital Realty

Licensed Brokerage: MaxWell Capital Realty

Licensed Real Estate Associate: Jim Ang Li, Associate

Copyright 2026 by Pillar9. All Rights Reserved.

Data is supplied by Pillar 9™ MLS® System. Pillar 9™ is the owner of the copyright in its MLS® System. Data is deemed reliable but is not guaranteed accurate by Pillar 9™.

The trademarks MLS®, Multiple Listing Service® and the associated logos are owned by The Canadian Real Estate Association (CREA) and identify the quality of services provided by real estate professionals who are members of CREA. Used under license.

For information purposes only. Not intended to solicit properties currently listed for sale. If your property is currently listed with a REALTOR®, please disregard this advertisement.

Designed by Bowrand | © 2026 All rights reserved